
Rented!
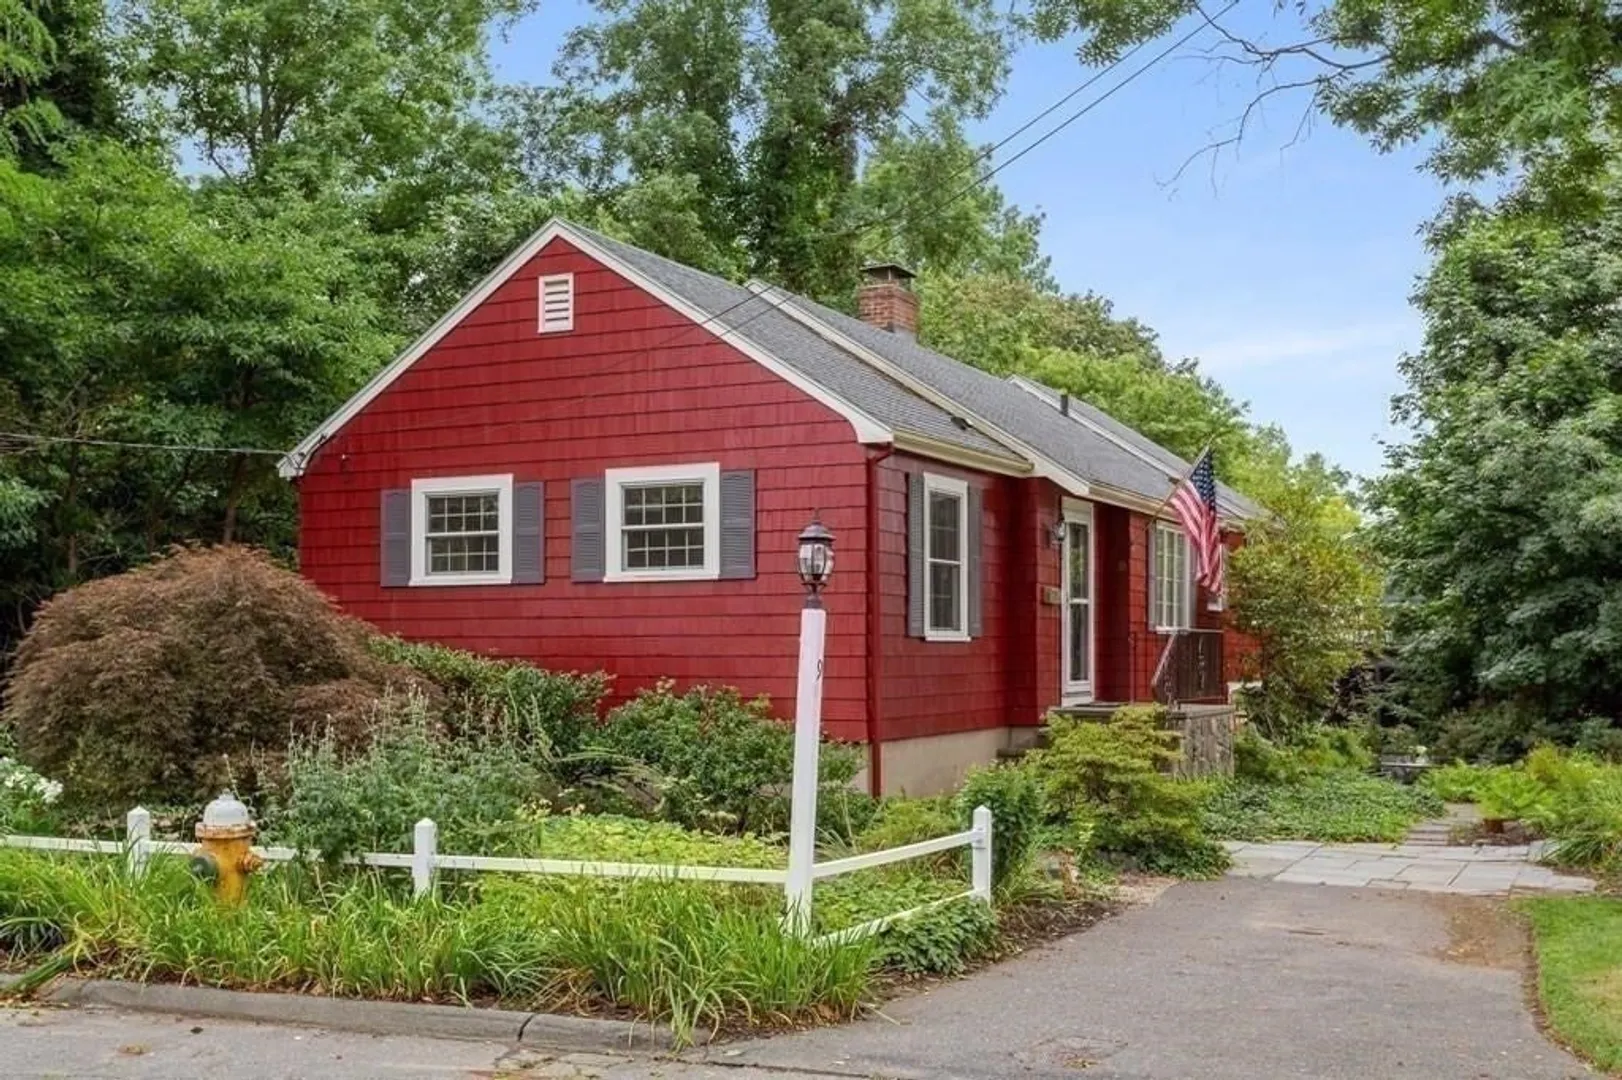
$3,500/mo
2
Beds
1/1
Bath
1,429
Living Area
-
Property Description
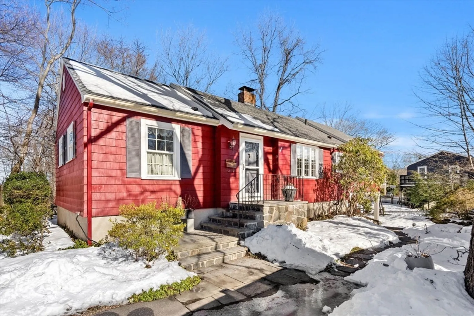
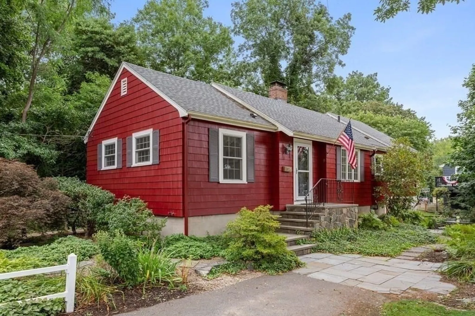
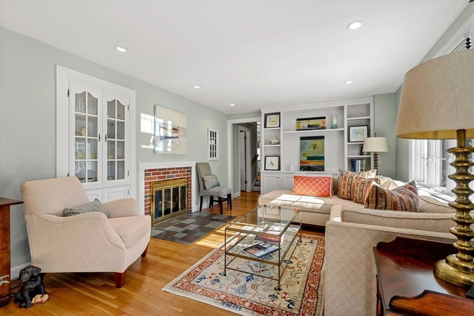
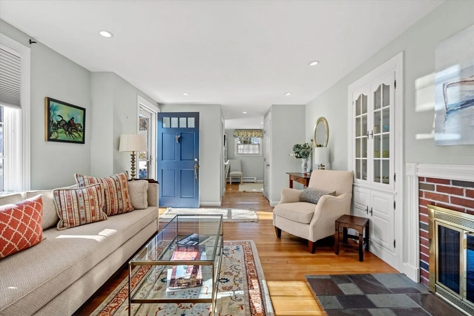
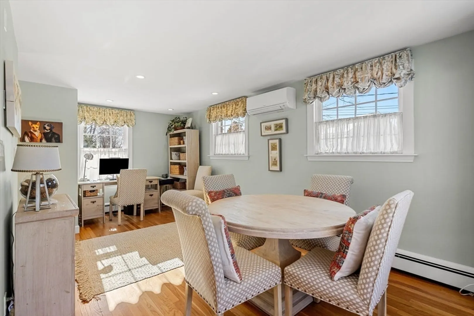
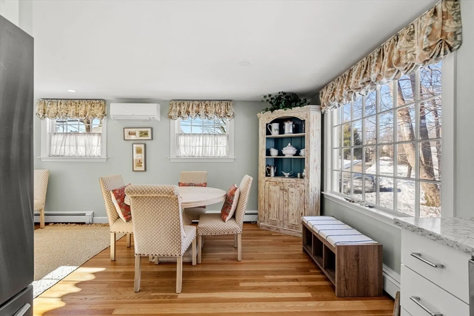
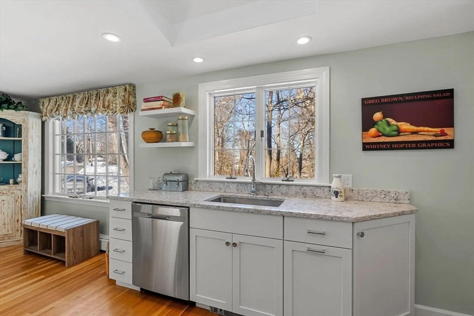
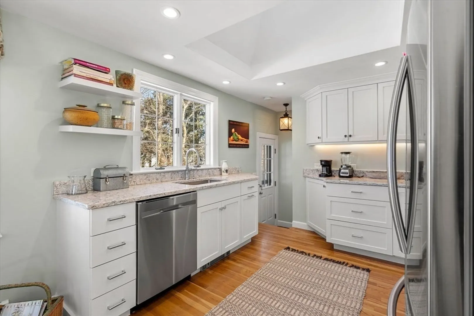
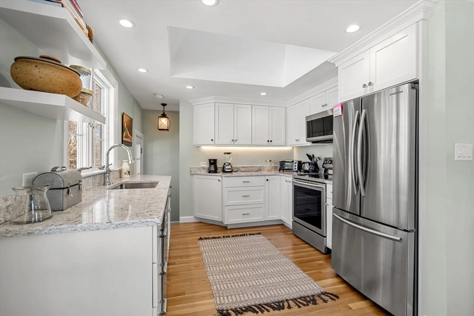
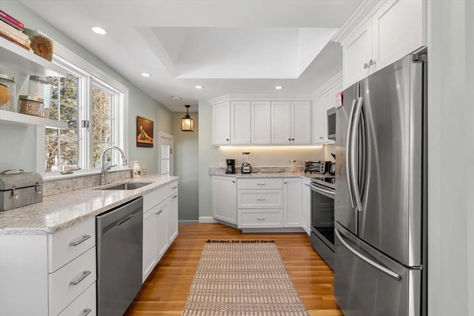
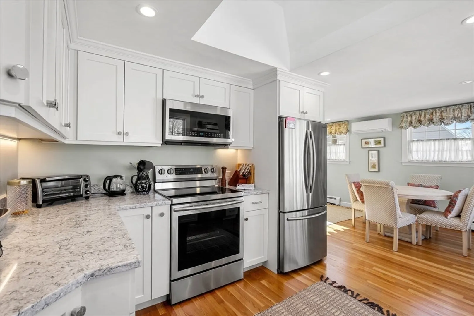
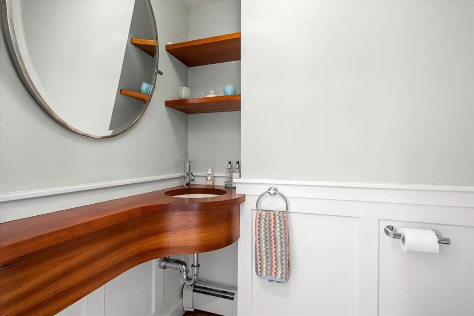
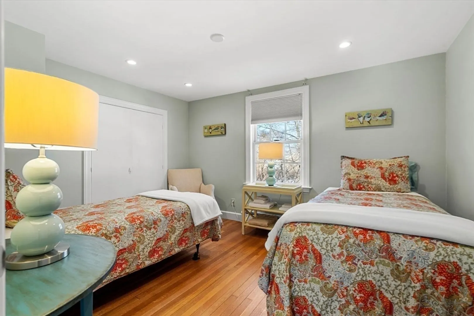
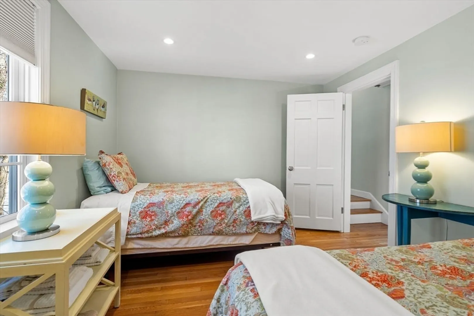
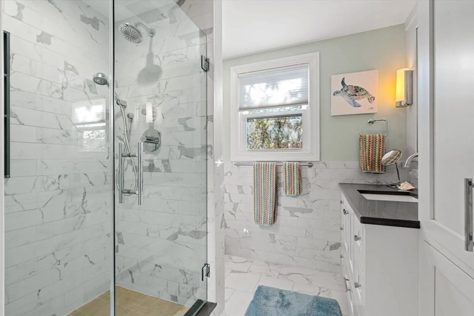
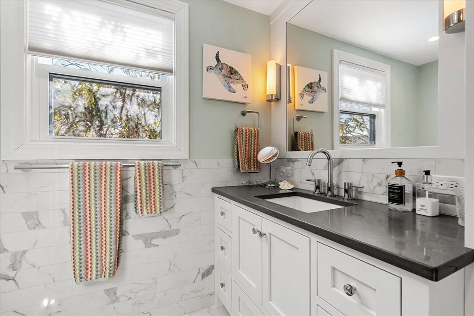
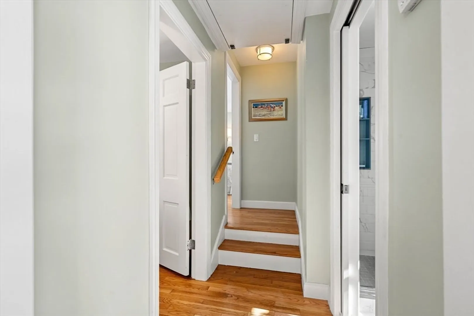
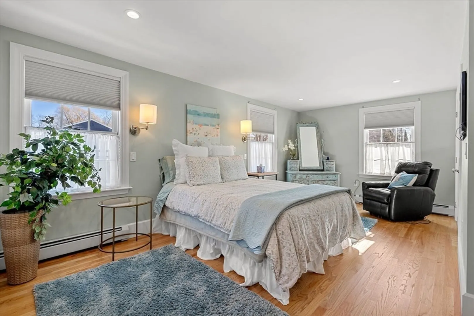
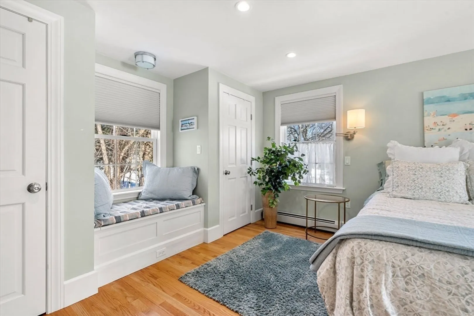
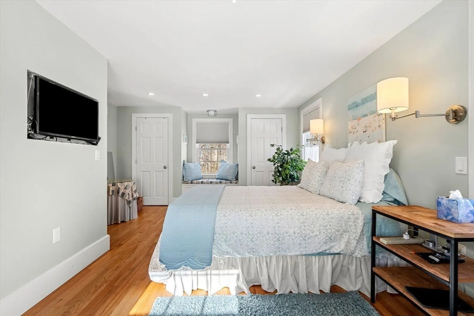
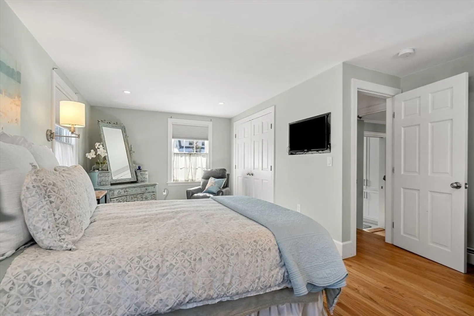
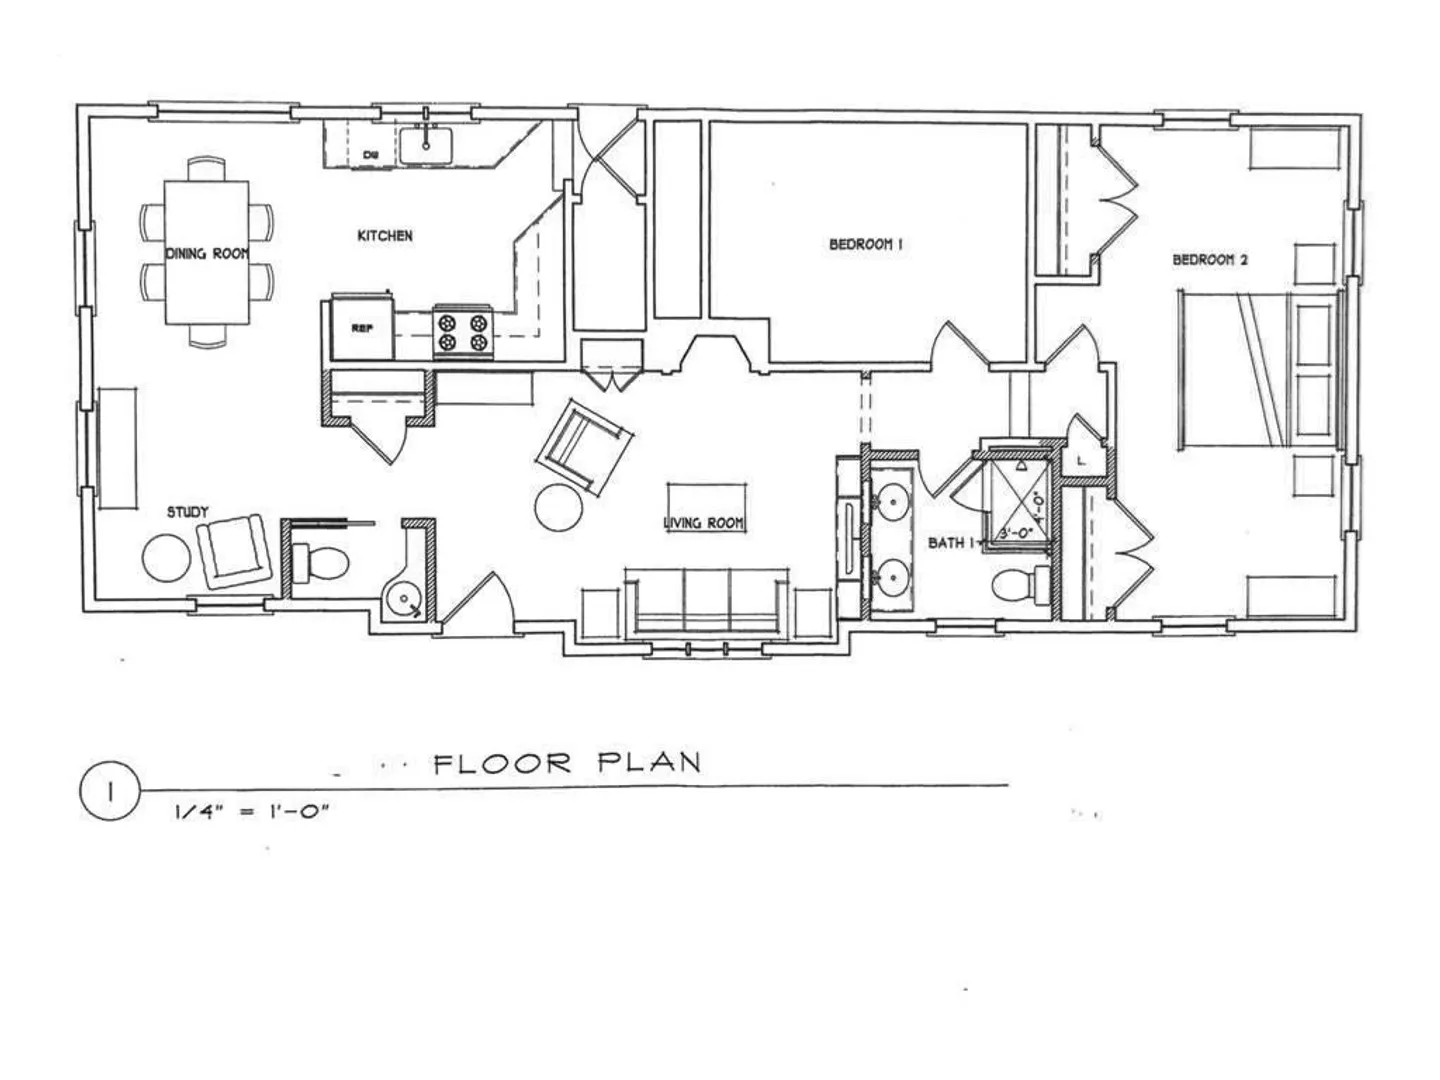
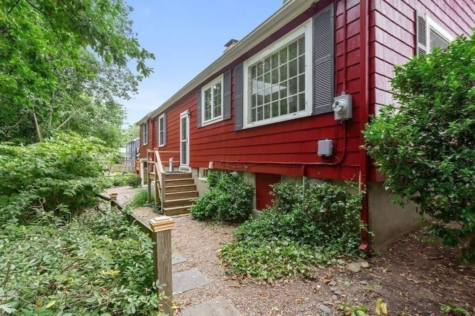
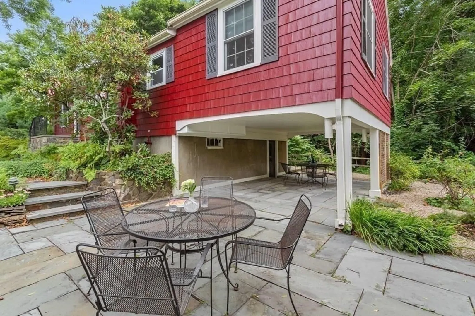
This renovated,2 bedroom, Naugus Head ranch is far from ordinary! Features include a sunfilled living room with an electric log in fireplace, custom shelves, a new kitchen, adjacent dining room open to a study/office , one and a half baths, and two bedrooms. The guest bedroom has a double closet and the main bedroom has several closets and a window seat with storage under.. There are two splits/air conditioners in the house- one in the open kitchen, dining/office area and a second in the main bedroom. The lower level has an exercise room/storage area plus a workshop area and walk out entry to the back yard and patio (covered and open) surrounded by flowering gardens and trees. There are two water features- one in the back yard and one in the front yard area. This is a perfect neighborhood for walking. with access out of town down West Shore Drive. There is a shared beach for watching the boats come into Salem harbor. Spring&fall garden care is landlord's responsibility.No pets allowed
-
Highlights
- Heating: Oil, Central, Baseboard
- Property Class: Residential Lease
- Total Rooms: 5
- Status: Closed
- Parking Spots: 2
- Property Type: Single Family Residence
- Year Built: 1948
-
Additional Details
- Appliances: Range, Dishwasher, Disposal, Microwave, Refrigerator, Washer, Dryer
- Exterior Features: Patio, Rain Gutters, Screens, Garden
- Flooring: Carpet
- SqFt Source: Field Card
- Year Built Source: Public Records
- Available Date: April 1, 2025
- Fireplaces: 1
- Interior Features: Exercise Room, Single Living Level, Internet Available - Unknown
- Year Built Details: Approximate
-
Amenities
- Community Features: Public Transportation, Shopping, Tennis Court(s), Park, Walk/Jog Trails, Bike Path, Conservation Area, House of Worship, Private School, Public School
- Waterfront Features: 1/10 to 3/10 To Beach
-
Fees / Taxes
- Rental Fee Includes: Water, Garden Area
Similar Listings
Sold
22 Photos
Sold
22 Photos
Sold
8 Photos
Sold
28 Photos
Content © 2026 MLS Property Information Network, Inc. The information in this listing was gathered from third party resources including the seller and public records.
Listing information provided courtesy of Compass.
MLS Property Information Network, Inc. and its subscribers disclaim any and all representations or warranties as to the accuracy of this information.
