
Sold!
$502,500
1
Bed
1
Bath
672
Living Area
-
Property Description
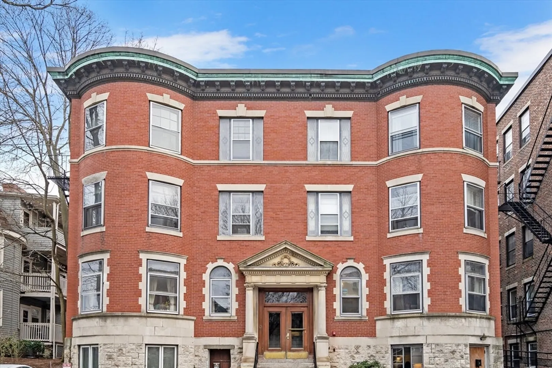
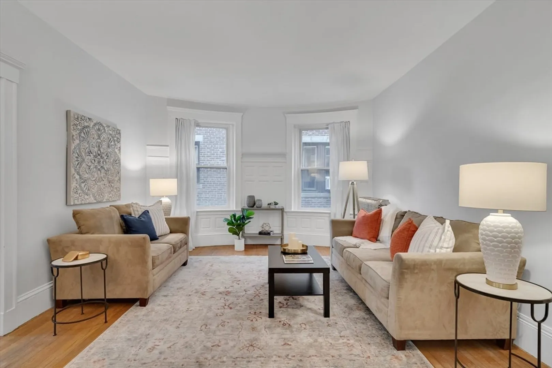
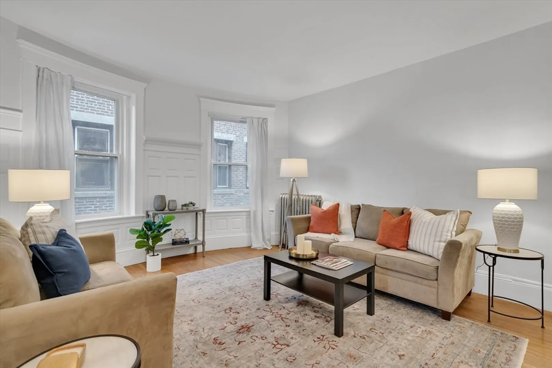
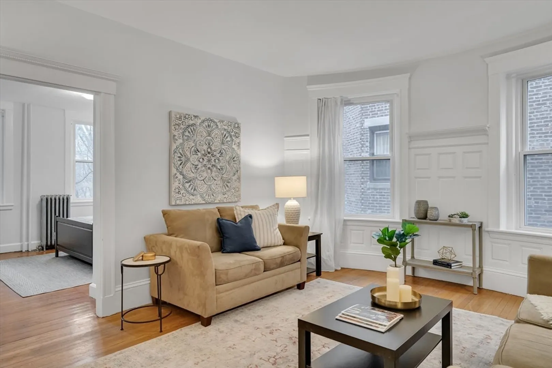
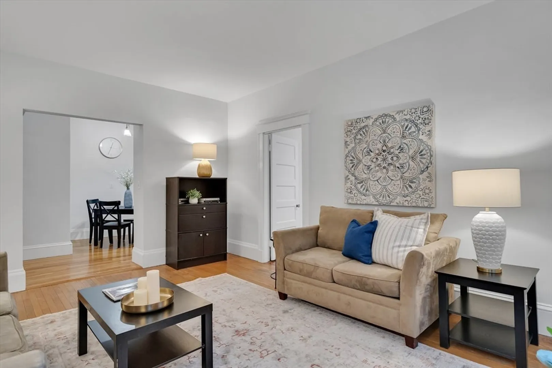
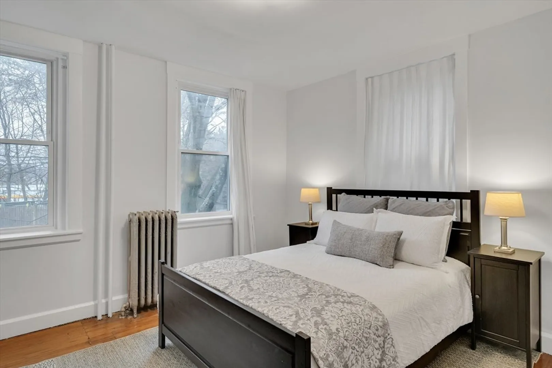
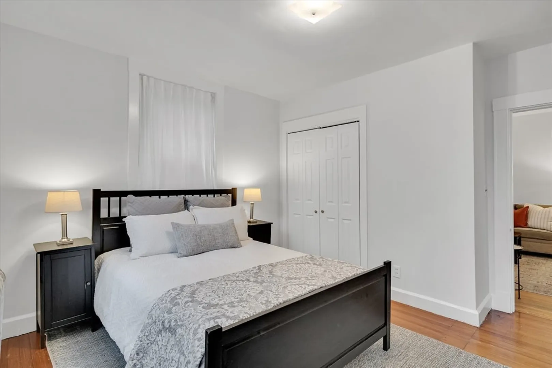
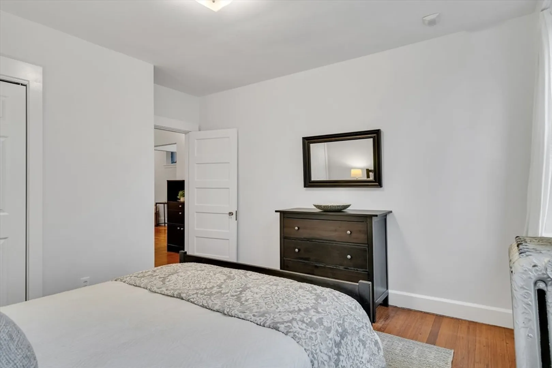
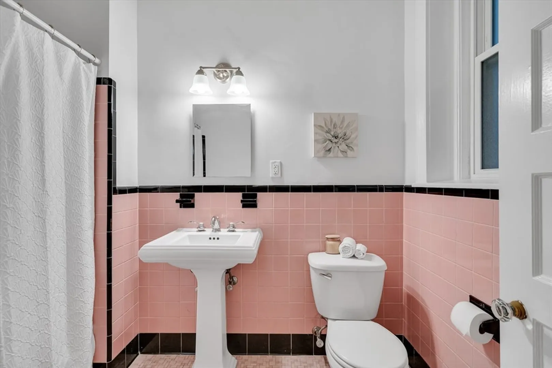
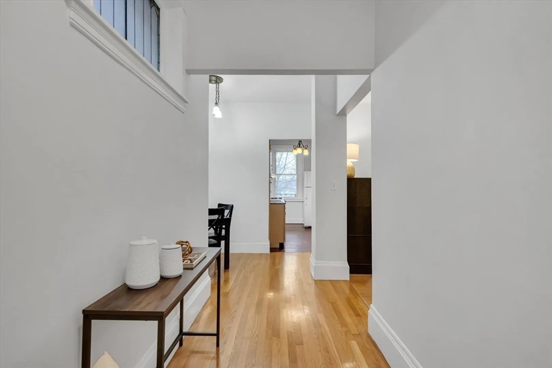
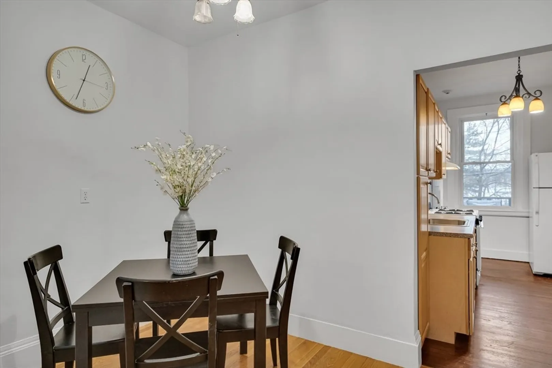
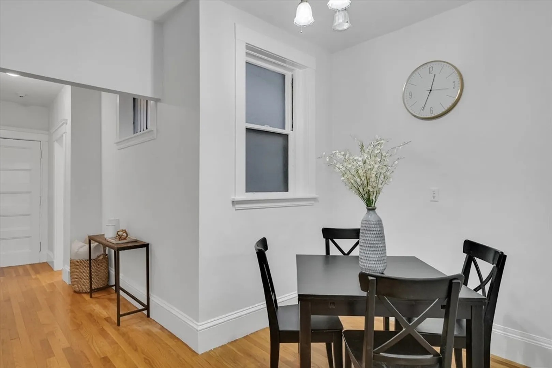
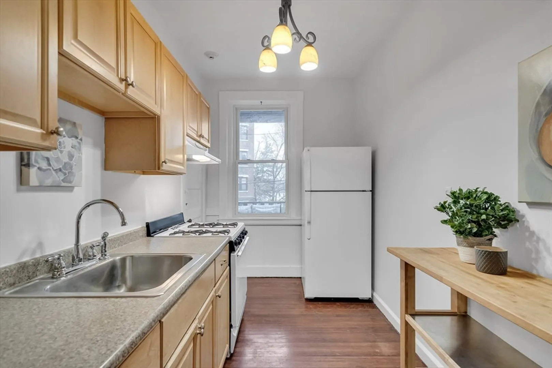
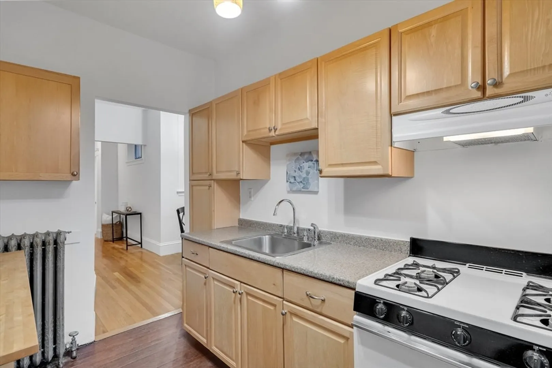
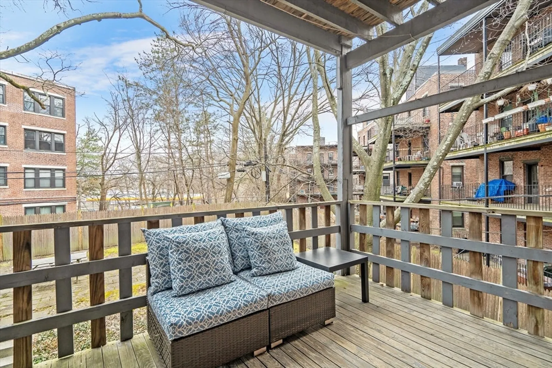
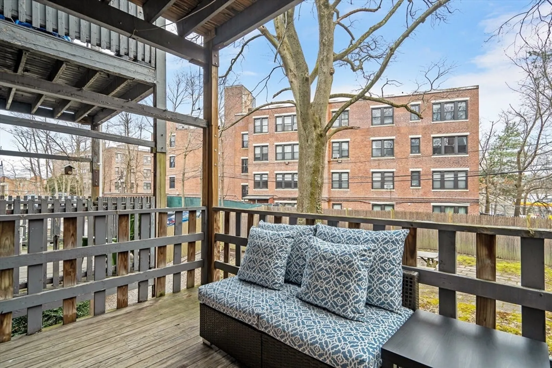
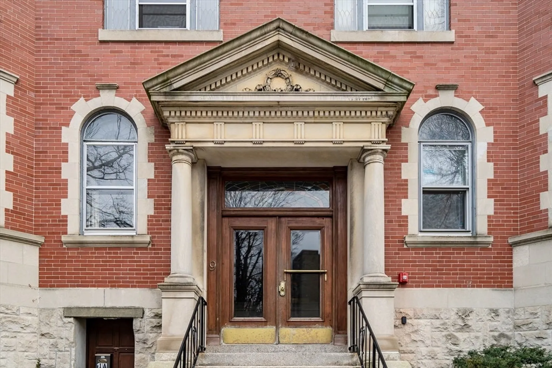
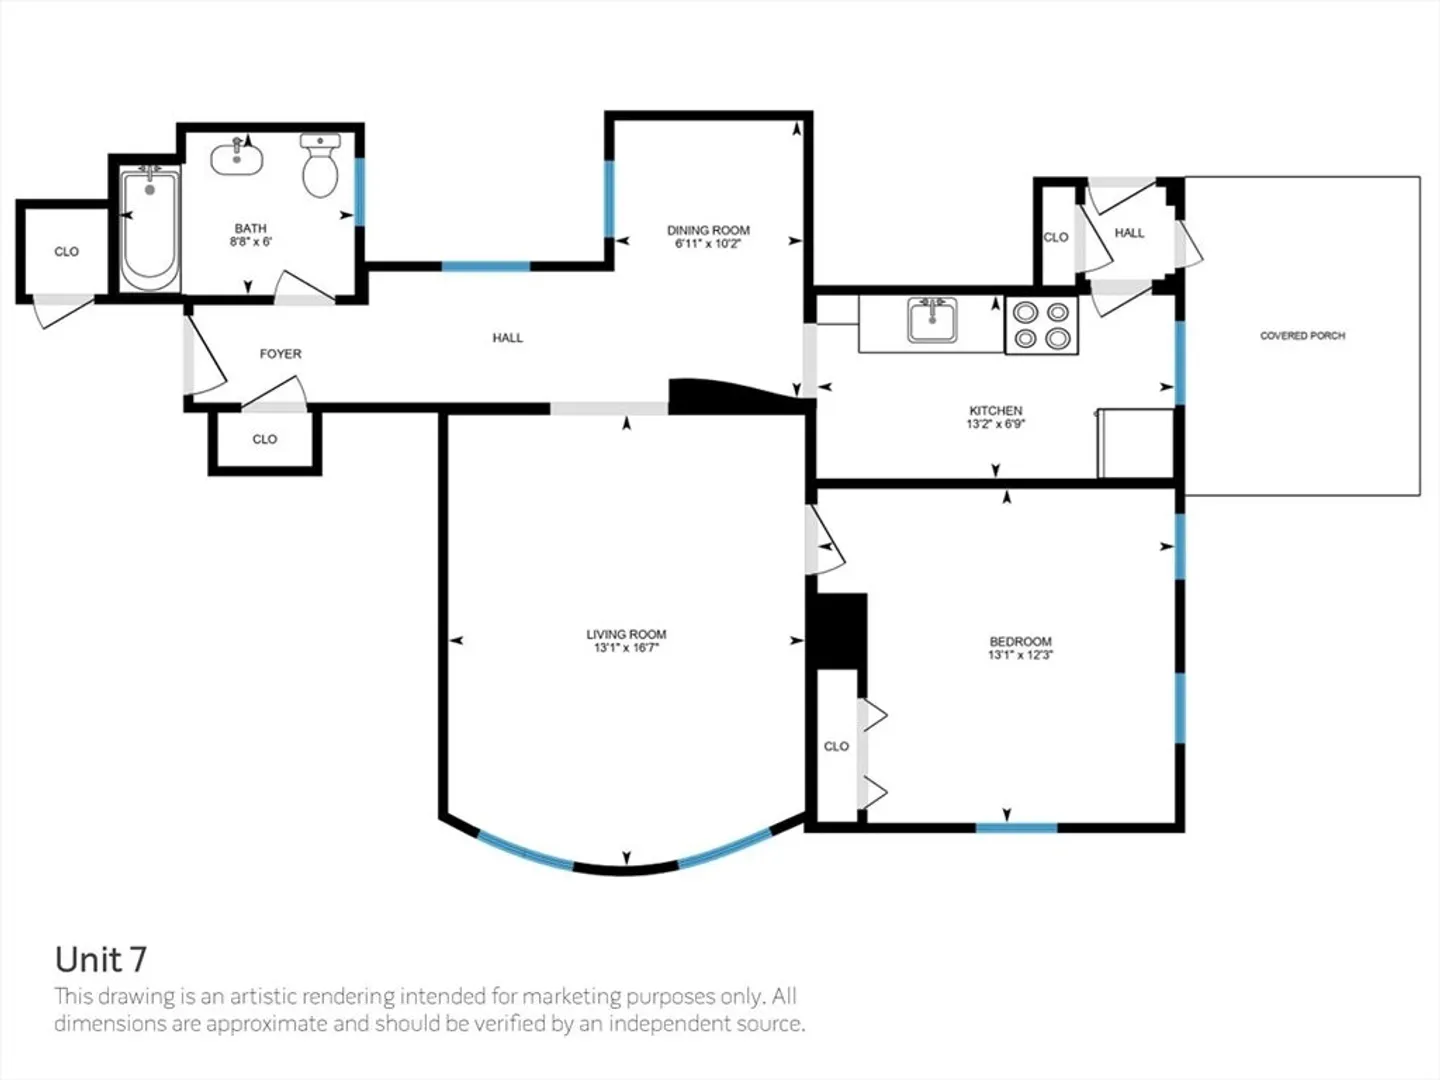
This full-sized one-bedroom condo in Cleveland Circle has been freshly painted and is ready for you to move right in! Upon entering Unit 7, you'll be greeted by the timeless elegance of Victorian architecture with high ceilings, hardwood floors, large windows, and even a stained-glass window. This home includes a spacious living room, separate dining room, and updated kitchen, as well as a private deck overlooking the building's shared backyard. It has ample storage space throughout with an additional dedicated closet just outside your front door, and the windows were replaced in 2015. The building is beautifully maintained and offers coin-op laundry in the basement. With a prime location in Cleveland Circle, you'll enjoy easy access to the B, C, and D T lines providing transportation into Brookline, Boston, and Cambridge. Explore nearby shops, restaurants, and green spaces, all within a short distance of your new home!
-
Highlights
- Area: Brighton's Cleveland Circle
- Heating: Hot Water
- Property Class: Residential
- Stories: 1
- Unit Number: 7
- Status: Closed
- Building Name: The 9 Braemore Road Condominium
- HOA Fee: $350
- Property Type: Condominium
- Total Rooms: 4
- Year Built: 1880
-
Additional Details
- Appliances: Range, Refrigerator, Range Hood
- Exclusions: Curtains
- Flooring: Wood, Tile, Hardwood
- SqFt Source: Public Record
- Year Built Details: Approximate, Renovated Since
- Year Converted: 1981
- Basement: Y
- Exterior Features: Deck
- Pets Allowed: Yes w/ Restrictions
- Total Number of Units: 14
- Year Built Source: Public Records
- Zoning: Cd
-
Amenities
- Community Features: Public Transportation, Shopping, Pool, Park, Walk/Jog Trails, T-Station, University
- Security Features: Intercom
-
Utilities
- Electric: Circuit Breakers
- Water Source: Public
- Sewer: Public Sewer
-
Fees / Taxes
- Assessed Value: $387,300
- HOA Fee Includes: Heat, Water, Sewer, Insurance, Maintenance Grounds, Snow Removal, Trash
- Taxes: $4,253
- HOA Fee Frequency: Monthly
- Tax Year: 2024
Similar Listings
Sold

8 Photos
Sold

16 Photos
Sold

24 Photos
Sold

8 Photos
Content © 2026 MLS Property Information Network, Inc. The information in this listing was gathered from third party resources including the seller and public records.
Listing information provided courtesy of ROVI Homes.
MLS Property Information Network, Inc. and its subscribers disclaim any and all representations or warranties as to the accuracy of this information.
