
Sold!
$691,000
3
Beds
2
Baths
1,628
Living Area
-
Property Description
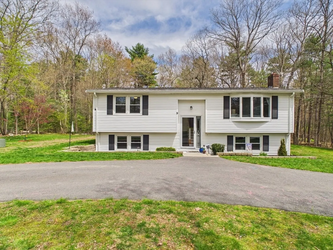
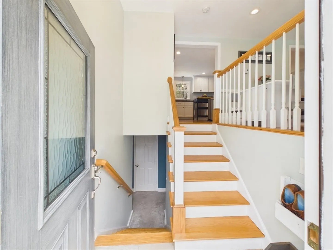
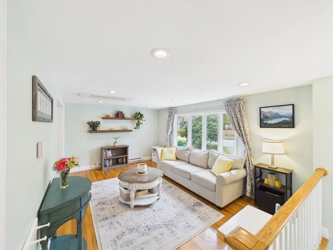
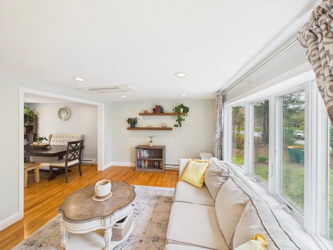
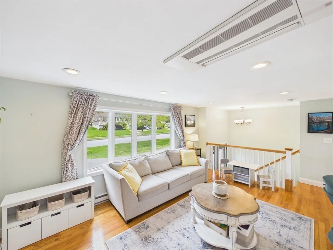
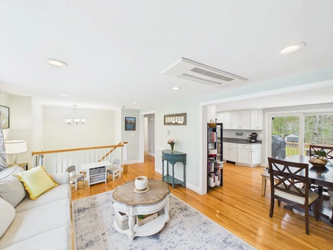
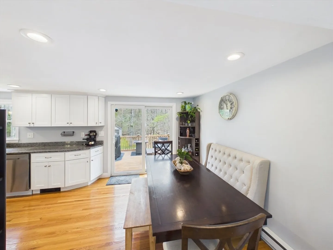
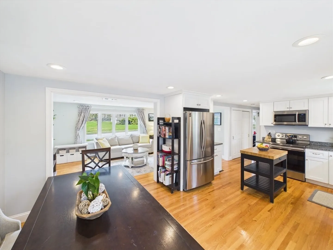
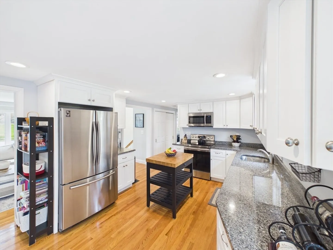
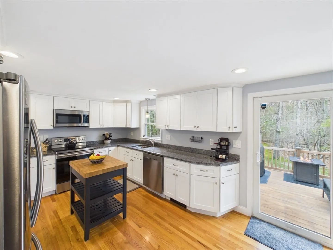
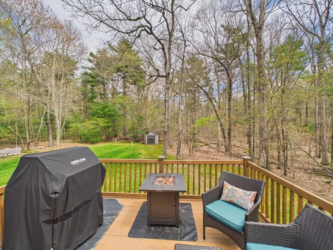
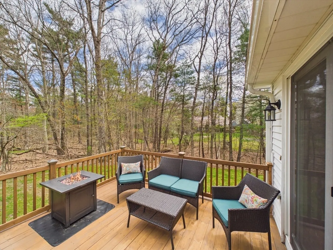
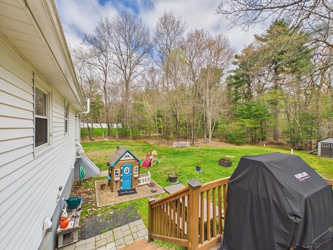
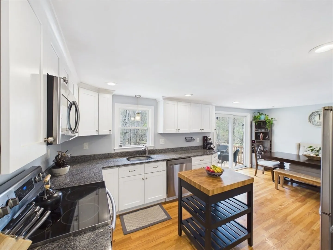
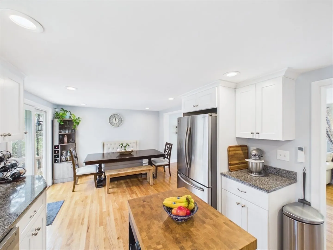
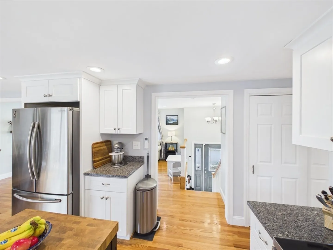
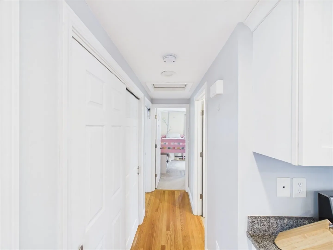
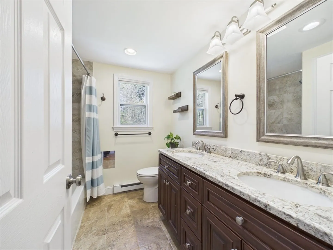
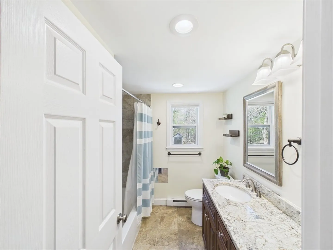
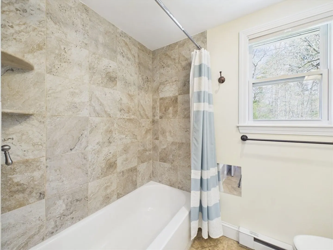
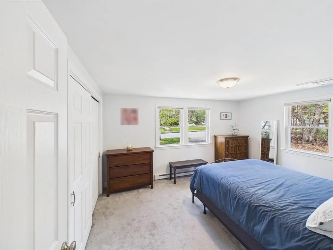
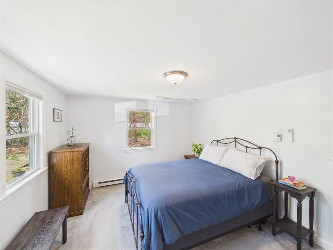
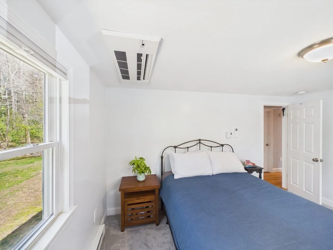
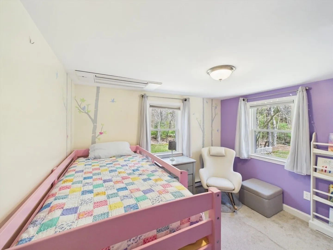
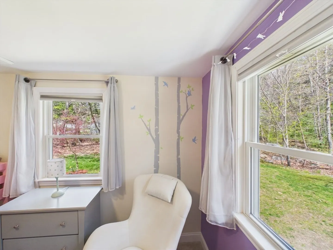
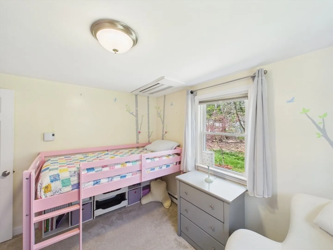
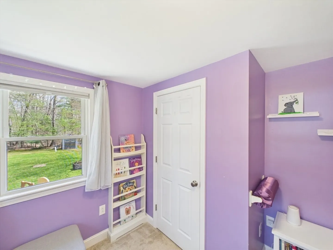
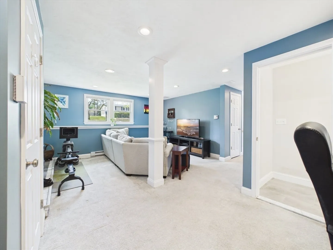
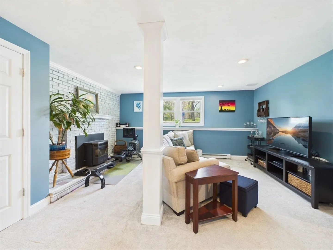
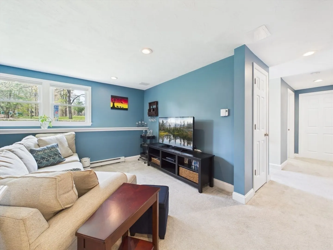
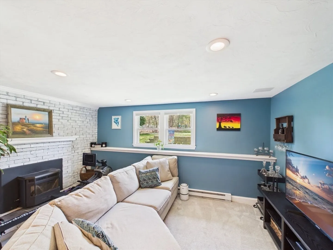
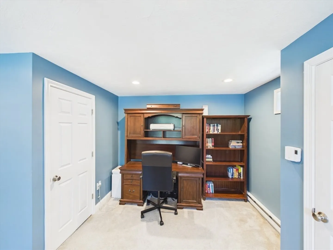
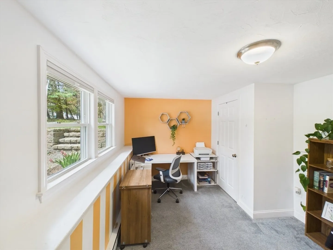
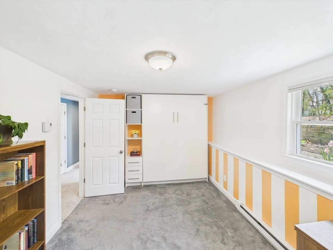
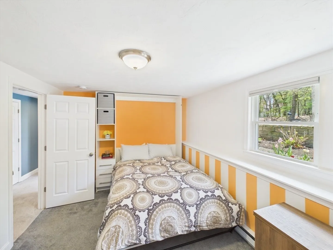
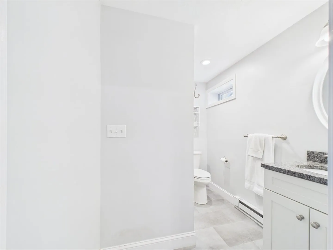
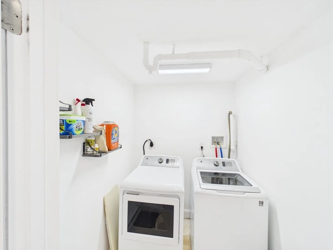
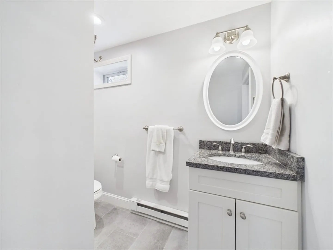
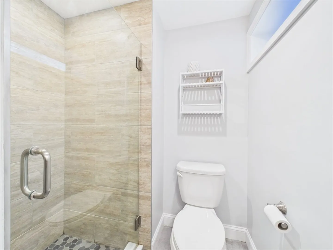
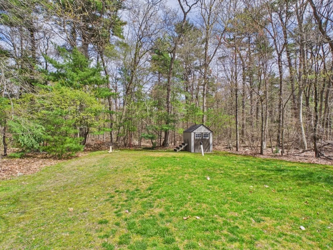
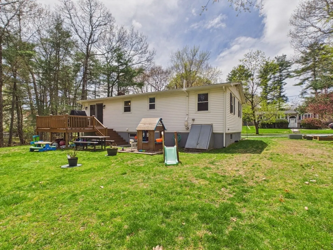
Your wait is finally over! At long last, a MOVE-IN READY, renovated, welcoming Pottery Barn interior home with a modern color palette, hardwood floors, open concept living, spacious and bright kitchen boasting granite counter tops, ss appliances, h/w floors, modern bath with tiled shower/tub and double vanity, ceramic tiled floor, spacious bedrooms, one that can serve as a bedroom and office space with built-in Murphy Bed. Huge bonus room, with ample space for a home office alcove, featuring a pellet stove and an additional 3/4 bath with a tiled shower & floor. Separate laundry room and lots of storage closets. Thermal-insulated windows and doors, carefree vinyl siding, semi-circular driveway offering lots of off-street parking, a large private yard, all nestled on a lovely side street in sought-after South Easton with strong schools, a beautiful town center, Easton Children's Museum, and so much more. Easy access to highways, local hospitals, shops, restaurants, and gyms.
-
Highlights
- Area: South Easton
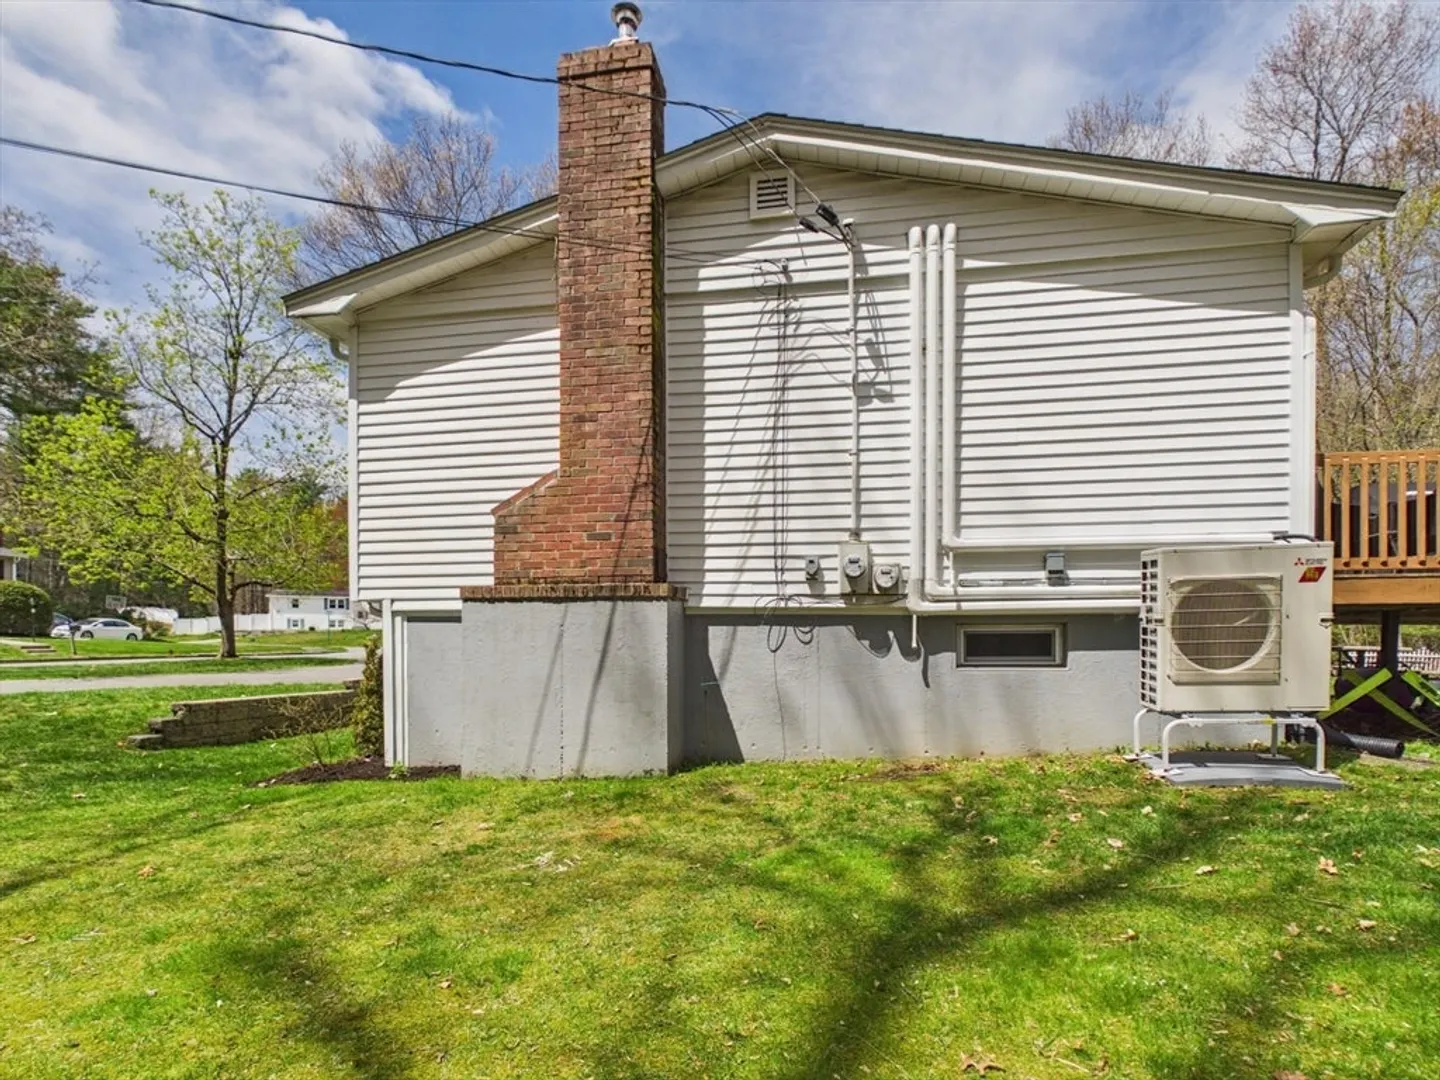
- Heating: Electric Baseboard, Electric, Pellet Stove, Ductless
- Property Class: Residential
- Style: Split Entry
- Year Built: 1972
- Cooling: Dual, Ductless
- Parking Spots: 5
- Property Type: Single Family Residence
- Total Rooms: 7
- Status: Closed
-
Additional Details
- Appliances: Electric Water Heater, Water Heater, Range, Dishwasher, Microwave, Refrigerator, Washer, Dryer, Plumbed For Ice Maker
- Construction: Frame
- Exterior Features: Porch, Deck - Wood, Rain Gutters, Storage, Screens, Garden
- Flooring: Tile, Carpet, Hardwood, Stone / Slate, Flooring - Stone/Ceramic Tile, Flooring - Wall to Wall Carpet
- Interior Features: Lighting - Overhead, Recessed Lighting, Closet, Entry Hall, Home Office, Other
- Road Frontage Type: Public
- SqFt Source: Measured
- Year Built Source: Public Records
- Basement: Full, Finished, Interior Entry, Bulkhead, Radon Remediation System, Concrete
- Exclusions: Sellers Personal Belongings.
- Fireplaces: 1
- Foundation: Concrete Perimeter
- Lot Features: Level
- Roof: Shingle
- Year Built Details: Actual, Renovated Since
- Zoning: R1
-
Amenities
- Community Features: Shopping, Park, Golf, Medical Facility, Conservation Area, Highway Access, House of Worship, Public School, University
- Security Features: Security System
- Parking Features: Paved Drive, Paved
-
Utilities
- Electric: Generator, Circuit Breakers, Generator Connection
- Water Source: Public
- Sewer: Private Sewer
-
Fees / Taxes
- Assessed Value: $594,000
- Taxes: $7,478
- Tax Year: 2026
Similar Listings
Sold
41 Photos
Sold
40 Photos
Sold
42 Photos
Sold
36 Photos
Content © 2026 MLS Property Information Network, Inc. The information in this listing was gathered from third party resources including the seller and public records.
Listing information provided courtesy of Keller Williams Realty.
MLS Property Information Network, Inc. and its subscribers disclaim any and all representations or warranties as to the accuracy of this information.
