
Sold!
$745,000
2
Beds
2
Baths
1,265
Living Area
-
Property Description
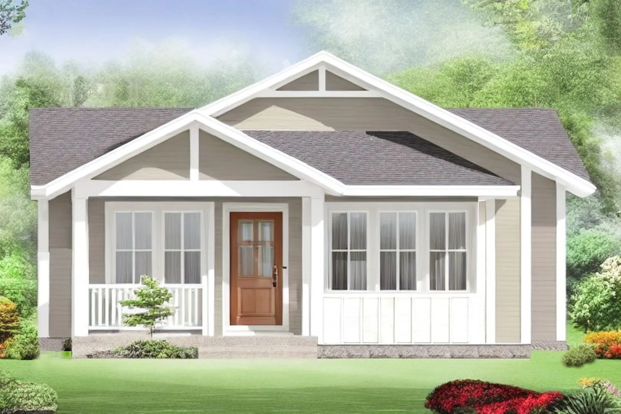
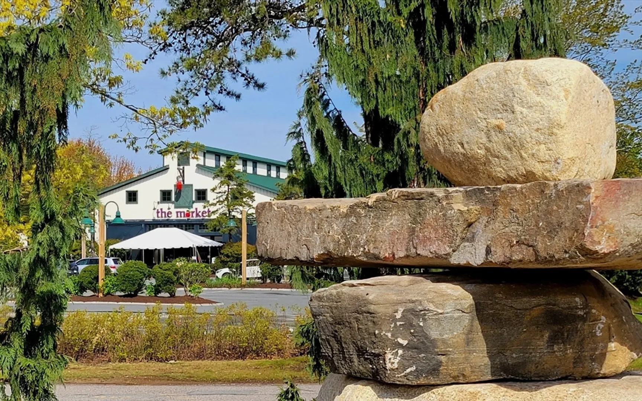
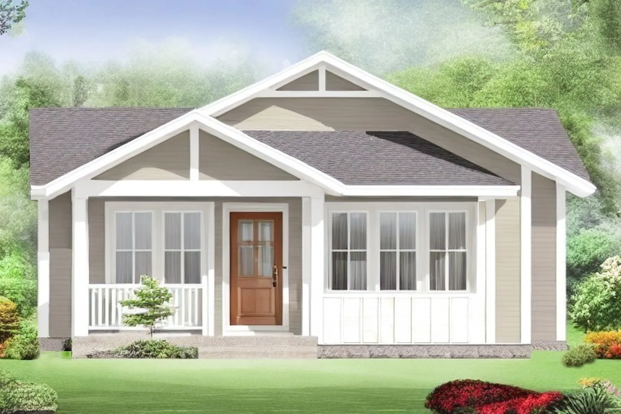
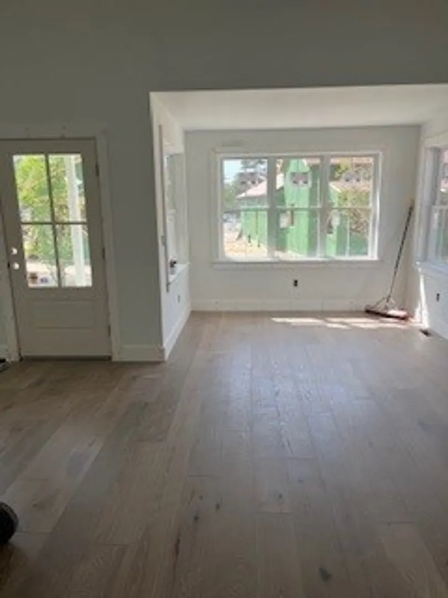
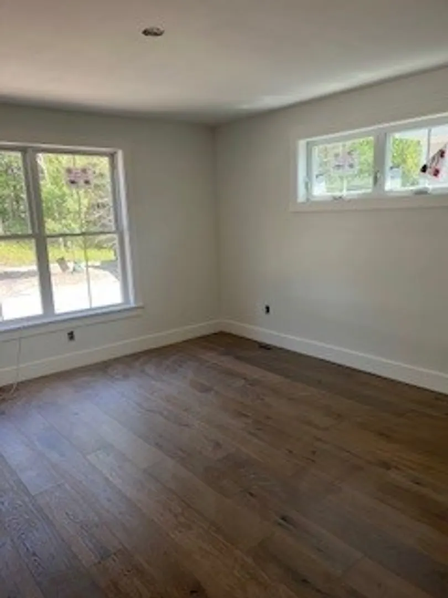
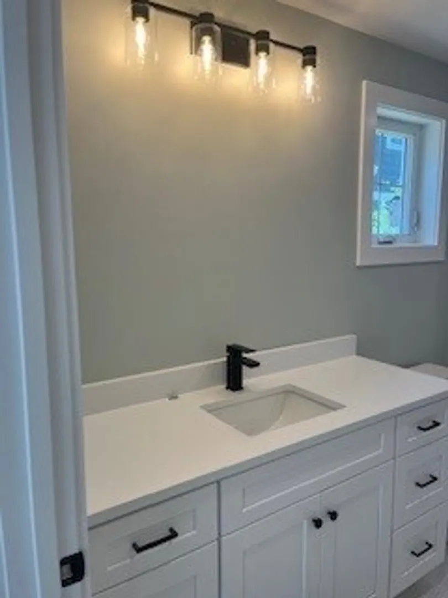
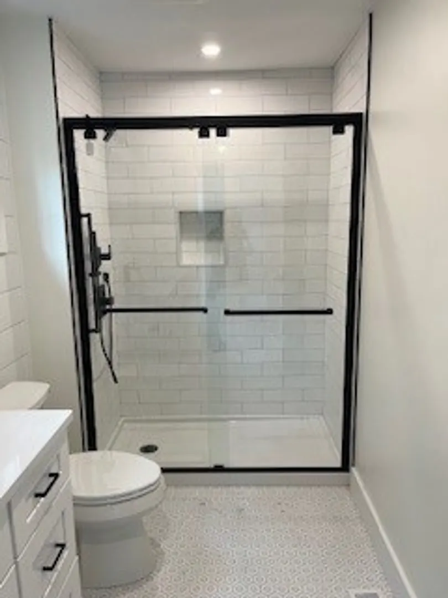
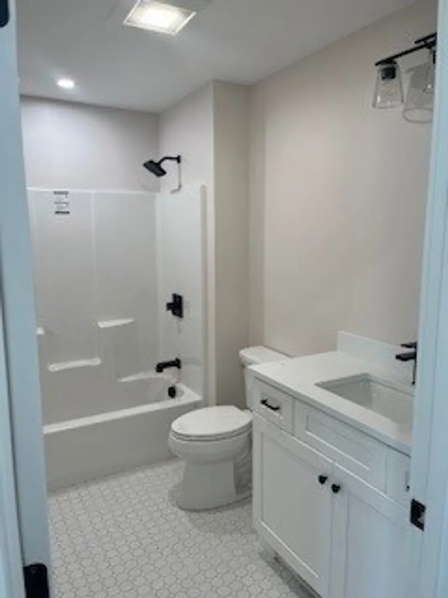
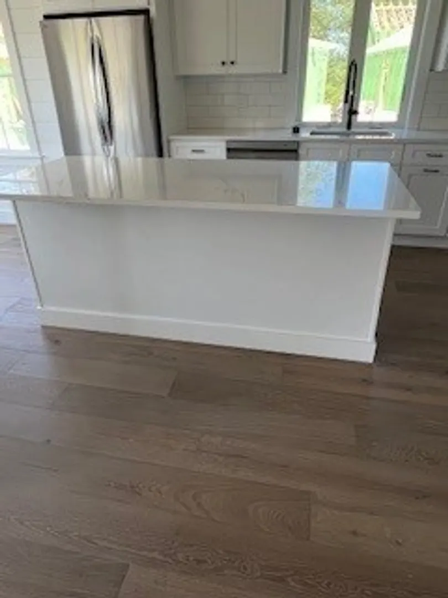
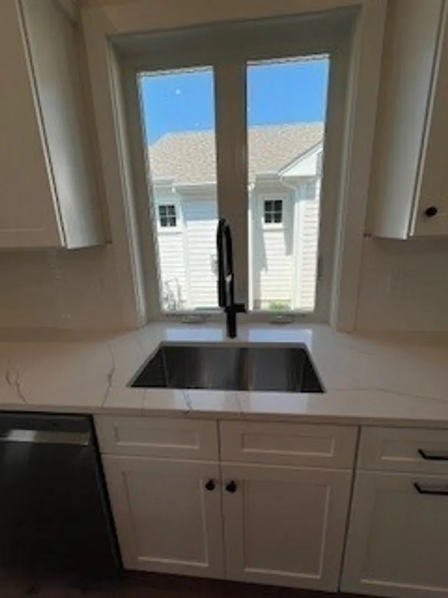
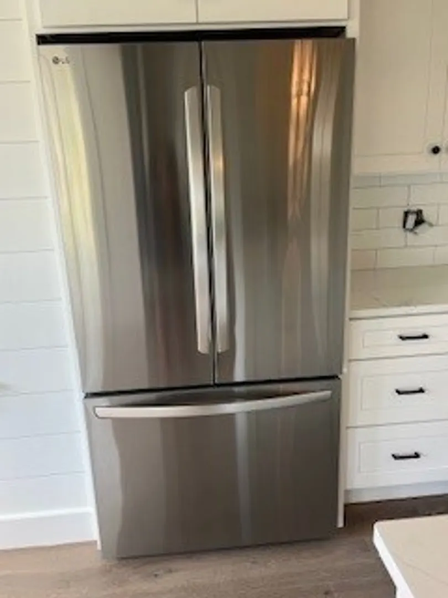
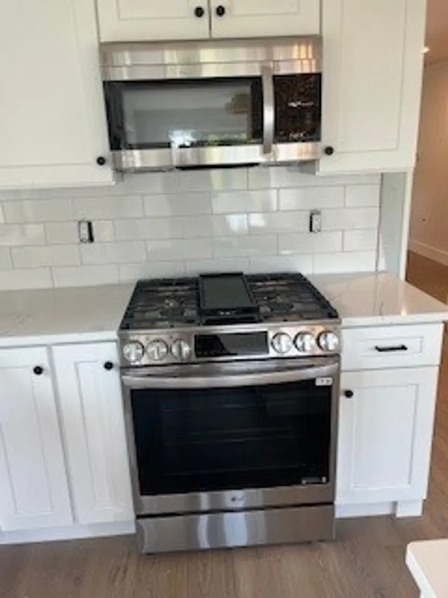
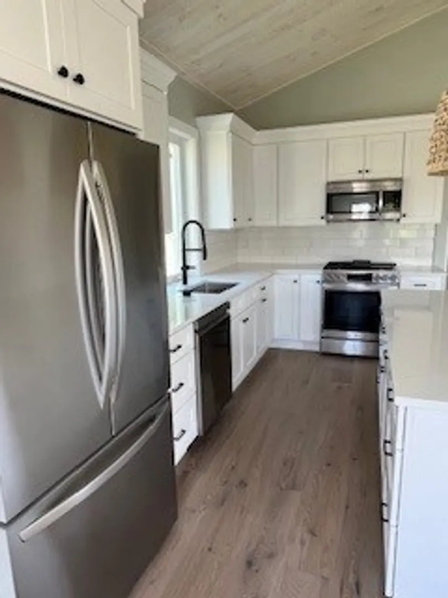
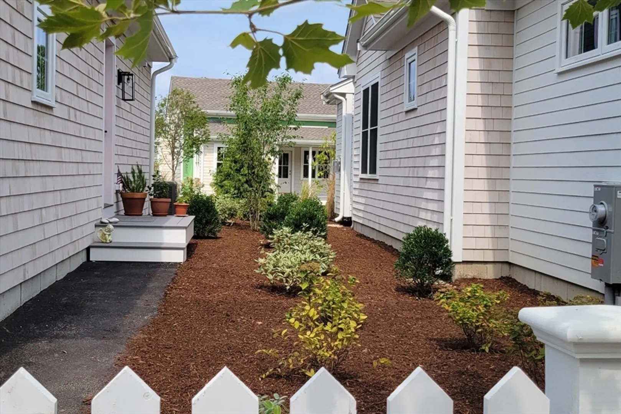
New 55+ under construction in the heart of The Pinehill's Village Green! These charming 2-bedroom, 2 full bath bungalow-style homes feature one level living with modern day finishes. Being built and designed by Barefoot Cottage Company, known for their interior and exterior attention to detail! Only 14 homes will be built and 10 will face a beautifully landscaped park with walking trails that connect you to more than 12 miles of walking trails within The Pinehill's. Located across the street from The Market, and less than 1/3 of a mile from the Village Green, Post Office, Mirbeau Inn & Spa, Financial Institutions, restaurants, dry cleaners and other shops and services. Construction is underway, and now is the time to pick your interior finishes Pictures shown are of a similar home with some upgrades.
-
Highlights
- Area: Pinehills
- Heating: Central, Forced Air, Natural Gas
- Parking Spots: 1
- Property Type: Single Family Residence
- Total Rooms: 5
- Status: Closed
- Cooling: Central Air
- HOA Fee: $393
- Property Class: Residential
- Style: Bungalow
- Year Built: 2024
-
Additional Details
- Appliances: Range, Dishwasher, Microwave, Refrigerator
- Construction: Frame
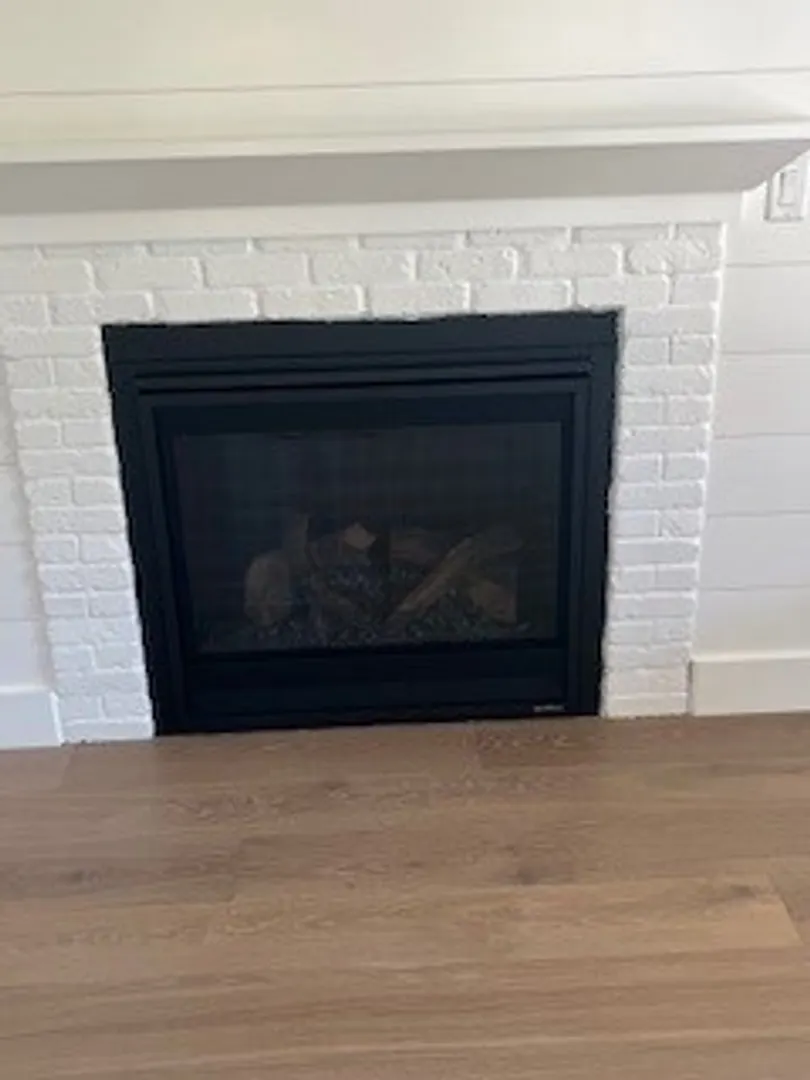
- Fireplaces: 1
- Foundation: Concrete Perimeter
- Roof: Shingle
- Year Built Details: Actual, To Be Built
- Zoning: Res
- Basement: Full, Bulkhead
- Exterior Features: Porch
- Flooring: Tile, Engineered Hardwood
- Lot Features: Level
- SqFt Source: Other
- Year Built Source: Builder
-
Amenities
- Community Features: Shopping, Pool, Tennis Court(s), Walk/Jog Trails, Golf, Highway Access
- Parking Features: Attached
- Covered Parking Spaces: 1
-
Utilities
- Sewer: Private Sewer
- Water Source: Private
-
Fees / Taxes
- Compensation Based On: Gross/Full Sale Price
- HOA Fee Frequency: Monthly
- HOA: Yes
- Tax Year: 2024
Similar Listings
Sold
32 Photos
Sold
28 Photos
Sold
36 Photos
Sold
38 Photos
Content © 2026 MLS Property Information Network, Inc. The information in this listing was gathered from third party resources including the seller and public records.
Listing information provided courtesy of Pinehills Brokerage Services LLC.
MLS Property Information Network, Inc. and its subscribers disclaim any and all representations or warranties as to the accuracy of this information.
