
Sold!
$1,049,000
6
Beds
3
Baths
2,527
Living Area
-
Property Description
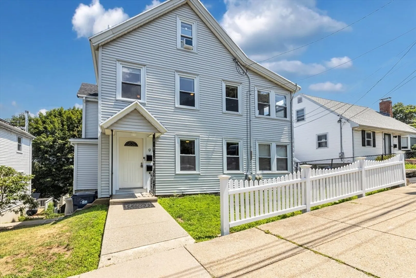
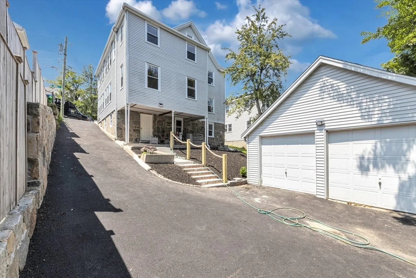
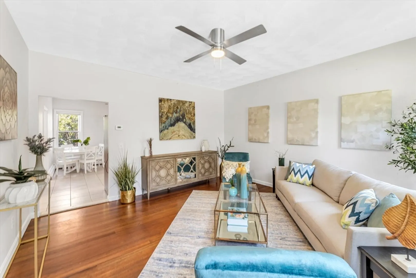
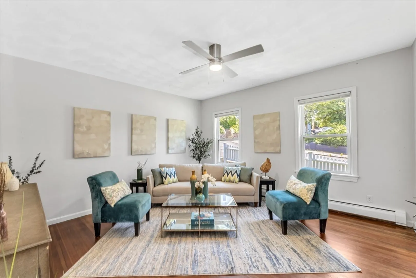
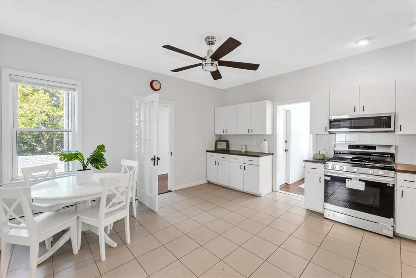
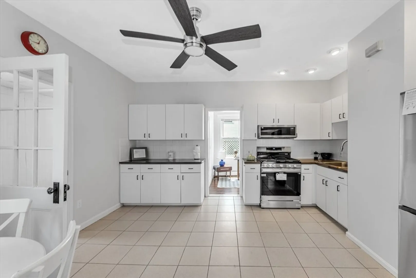
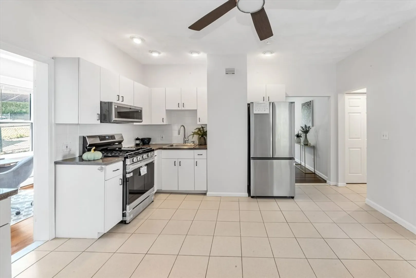
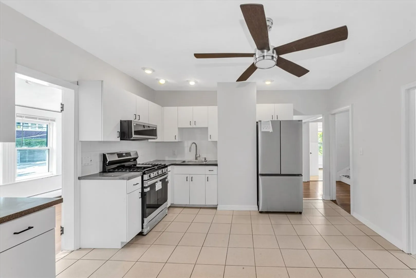
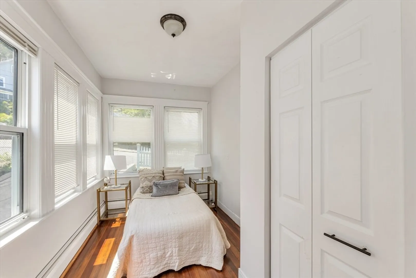
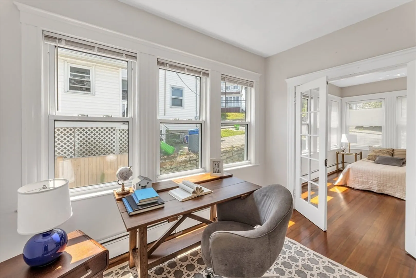
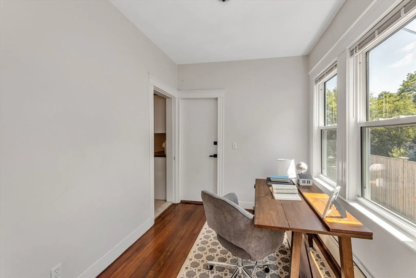
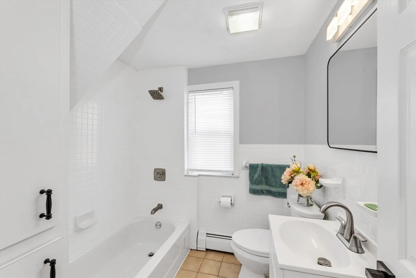
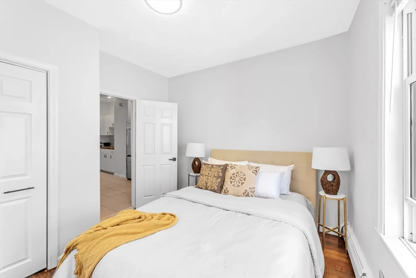
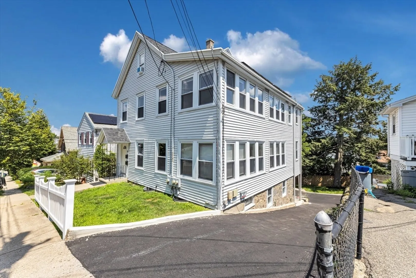
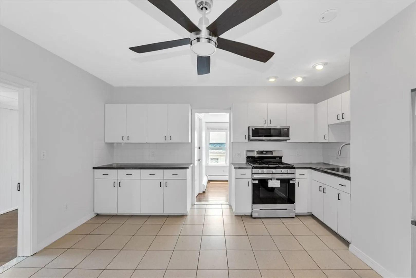
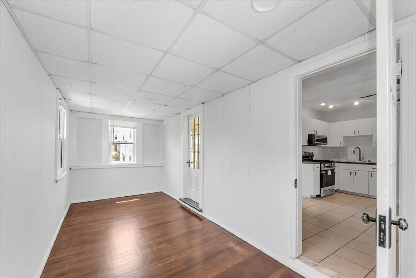
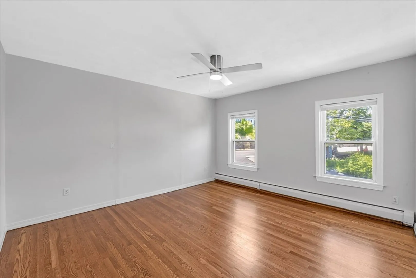
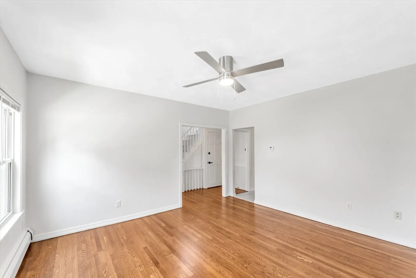
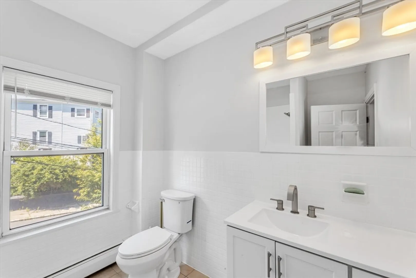
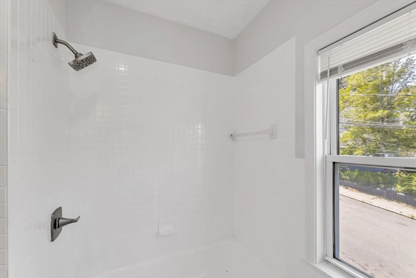
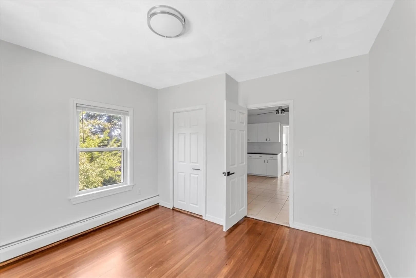
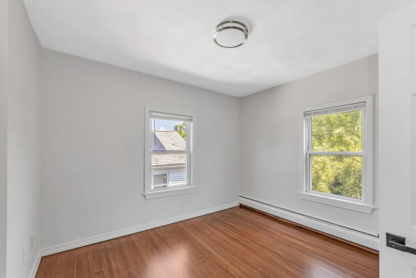
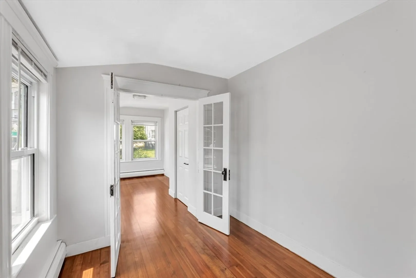
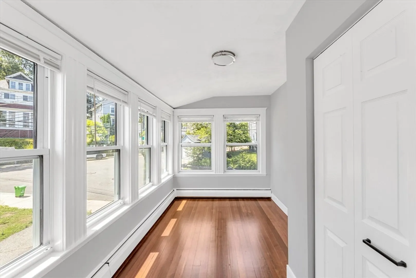
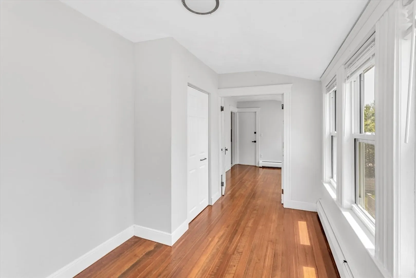
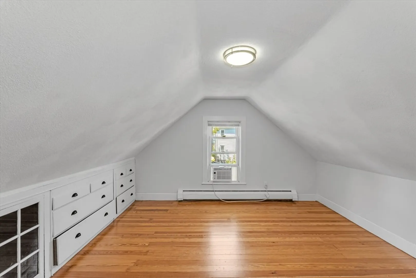
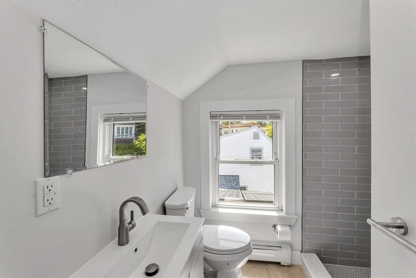
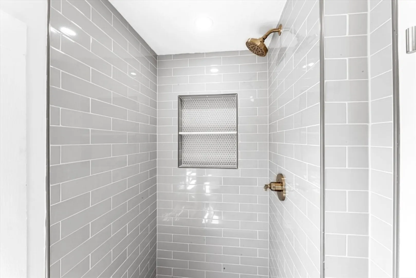
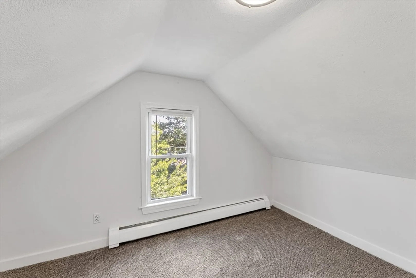
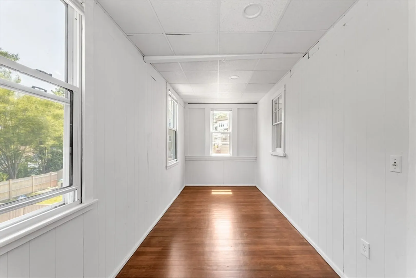
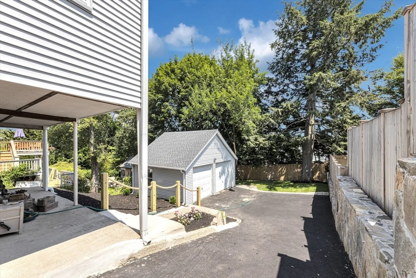
AMAZING OPPORTUNITY FOR AN INVESTOR OR OWNER OCCUPANT TO OWN THIS BEAUTIFUL 2 FAMILY JUST A FEW BLOCKS AWAY FROM VIBRANT ROZZIE SQUARE, THE ARBORETUM AND BELLEVUE COMMUTER RAIL!! 9 Beryl, located in the highly desirable Parkway area of Roslindale, has been recently renovated by a local developer who was able to keep the homes original character blended with modern finishes. The building is perfect for either an owner occupant or investor boasting newer eat-in kitchens, new ss appliances, newer tiled floors, updated bathrooms, refinished original oak floor and 3 season porches. Unit 1 offers 2 beds & 1 bath with value add by increasing living space into the lower level which offers high ceilings and a full walk-out. Unit 2 features a bi-level, townhouse style living arrangement with each floor having an updated bath, 4/5 bedrooms and amazing ceiling height with an abundance of natural. The newly reimagined yard has a 2 car garage, new driveway and landscaping.
-
Highlights
- Area: Roslindale
- Parking Spots: 6
- Property Type: 2 Family - 2 Units Up/Down
- Total Rooms: 12
- Status: Closed
- Levels: 3
- Property Class: Residential Income
- Stories: 3
- Year Built: 1900
-
Additional Details
- Basement: Full
- Lot Features: Level
- Total Number of Units: 2
- Year Built Source: Public Records
- Foundation: Stone
- SqFt Source: Public Record
- Year Built Details: Actual
- Zoning: 2f-5000
-
Amenities
- Covered Parking Spaces: 2
-
Utilities
- Sewer: Public Sewer
- Water Source: Public
-
Fees / Taxes
- Assessed Value: $761,100
- Taxes: $8,814
- Tax Year: 2025
- Total Rent: $7,200
Similar Listings
Sold
42 Photos
Sold
37 Photos
Sold
42 Photos
Sold
1 Photo
Content © 2026 MLS Property Information Network, Inc. The information in this listing was gathered from third party resources including the seller and public records.
Listing information provided courtesy of Commonwealth Standard Realty Advisors.
MLS Property Information Network, Inc. and its subscribers disclaim any and all representations or warranties as to the accuracy of this information.
