
Sold!
$763,800
5
Beds
2
Baths
2,262
Living Area
-
Property Description
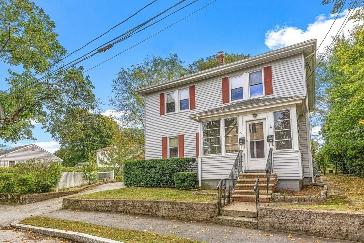
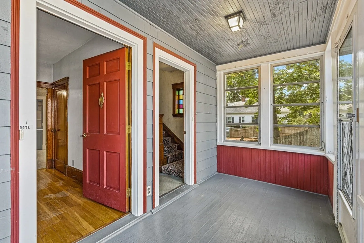
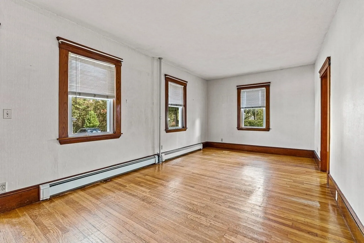
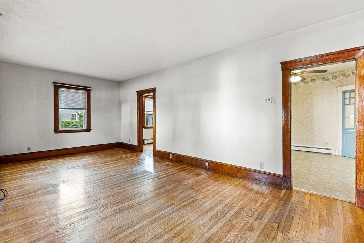
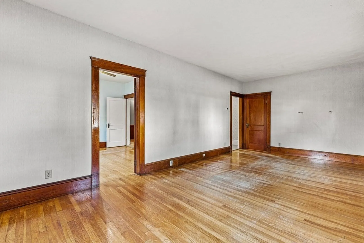
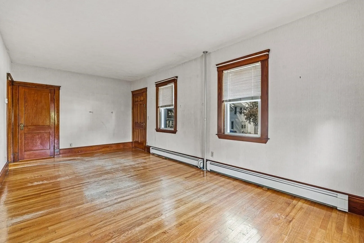
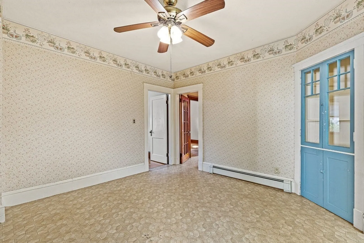
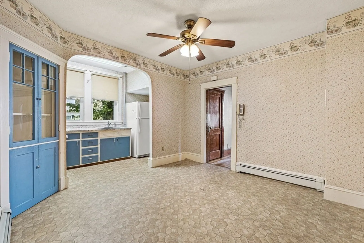
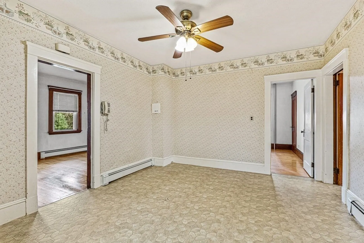
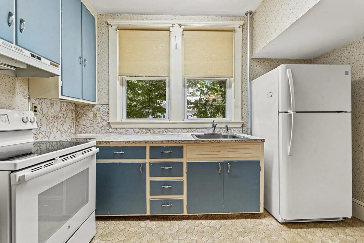
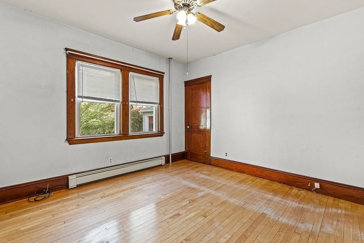
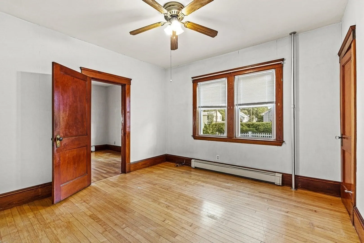
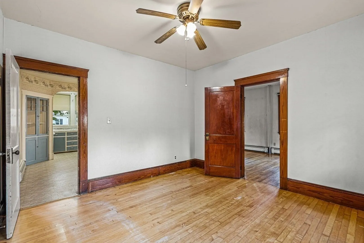
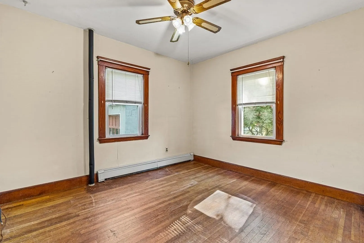
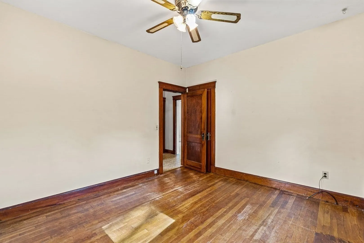
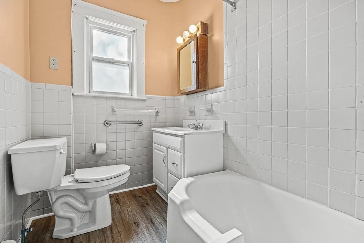
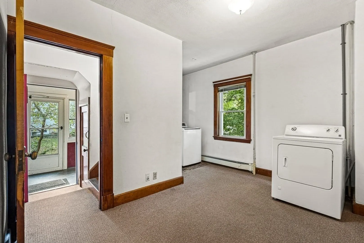
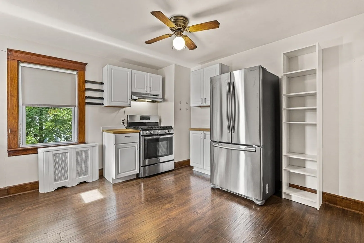
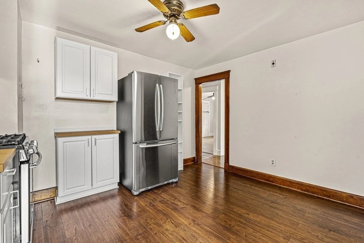
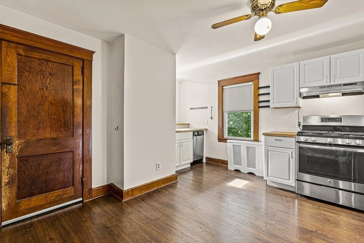
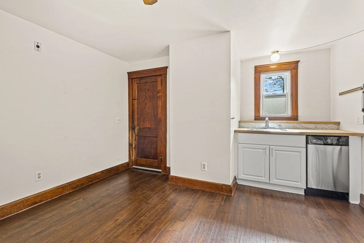
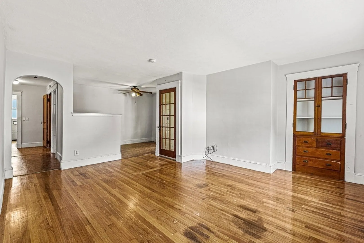
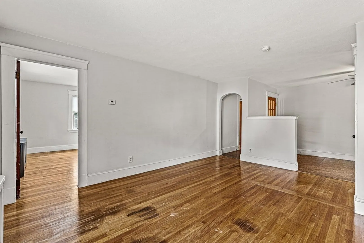
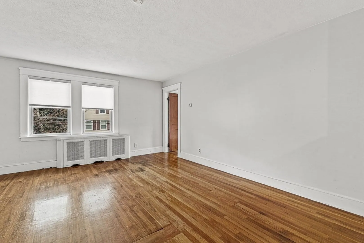
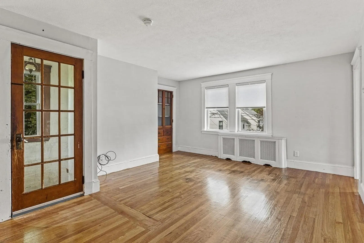
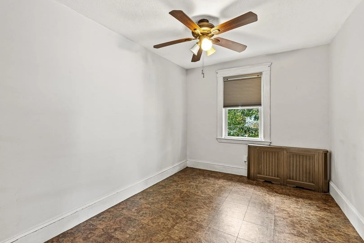
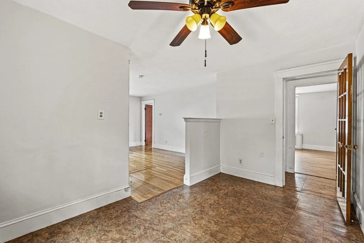
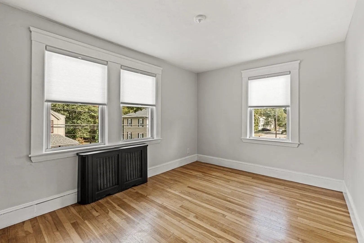
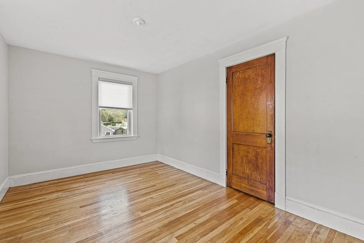
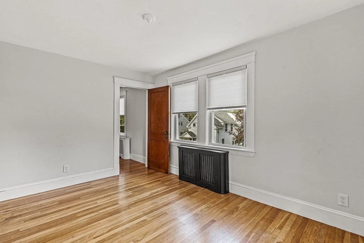
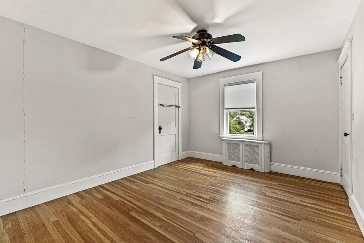
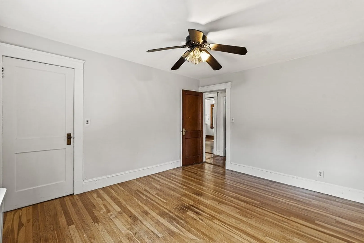
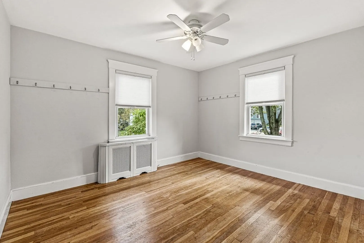
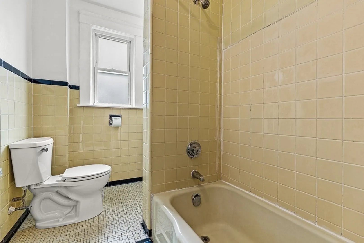
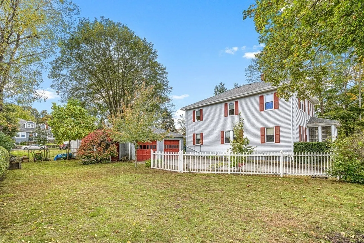
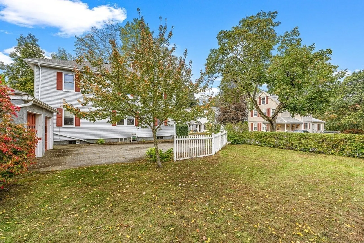
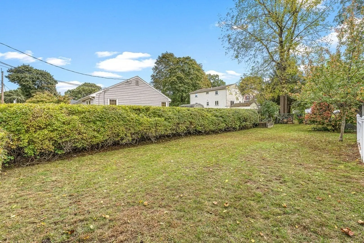
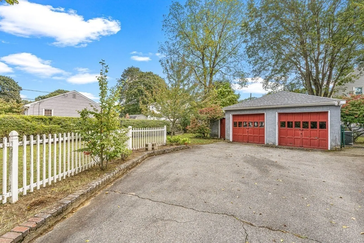
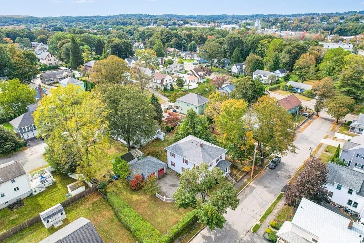
A well-loved neighborhood is the site for this two unit up and down home, boasting a two-car garage and a flat side yard. Recent updates include the roof, one heating system and both HW tanks, and each unit offers generous space at 1,131 sq/ft per unit. Period details, like wood flooring, good ceiling height, lovely natural light and terrific scale, are found within both units. The first floor unit hosts 5 rooms, 2 bedrooms, full bath and washer/dryer hook-ups, offering a more vintage feel. The second floor “owner’s unit” features 6 rooms, 3 bedrooms and full bath, with updates sprinkled throughout. Heat, HW, electric and gas are separately metered. This property is a terrific option for both an investor-owner and owner-occupant, or perhaps the owner seeking to return her to her former glory as a single family. Offering great access to Wakefield’s downtown shops, dining and the commuter rail, as well as Market Street, Rte 1 and 128, plus recreation, this location is stellar.
-
Highlights
- Cooling: Unit 1(None), Unit 2(None)
- Parking Spots: 4
- Property Type: 2 Family - 2 Units Up/Down
- Year Built: 1925
- Heating: Unit 1(Hot Water Baseboard, Gas), Unit 2(Steam, Gas)
- Property Class: Residential Income
- Total Rooms: 11
- Status: Closed
-
Additional Details
- Appliances: Unit 1(Range, Refrigerator), Unit 2(Range, Dishwasher, Refrigerator), Utility Connections for Gas Range, Utility Connections for Electric Range, Utility Connections for Gas Dryer
- Construction: Frame
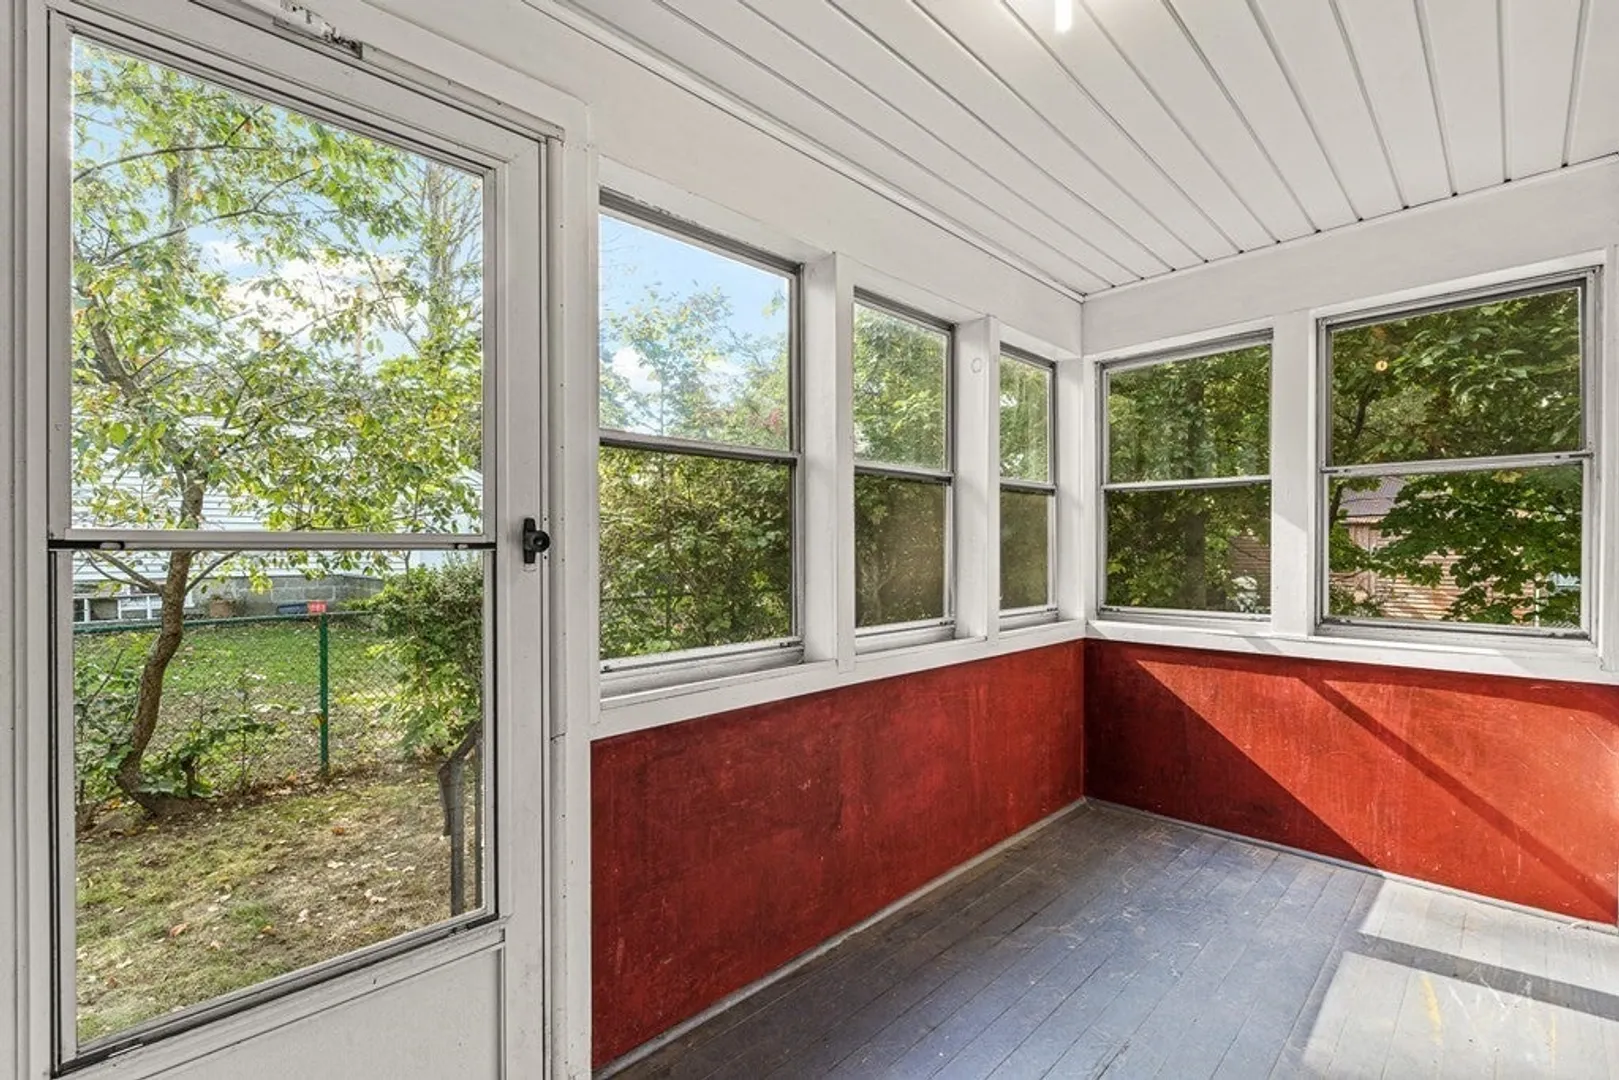
- Exterior Features: Porch - Enclosed
- Foundation: Block, Stone
- Interior Features: Unit 1 Rooms(Living Room, Dining Room, Kitchen), Unit 2 Rooms(Living Room, Dining Room, Kitchen)
- Roof: Shingle
- Year Built Details: Approximate
- Zoning: Sr
- Basement: Full, Interior Entry, Concrete
- Exclusions: See Inclusion/Exclusion Sheet.
- Flooring: Wood, Tile, Vinyl, Concrete
- Foundation Area: 1092
- Road Frontage Type: Public
- Total Number of Units: 2
- Year Built Source: Public Records
-
Amenities
- Community Features: Public Transportation, Shopping, Park, Conservation Area, Highway Access, Public School
- Parking Features: Paved Drive, Off Street
- Covered Parking Spaces: 2
-
Utilities
- Electric: Circuit Breakers
- Water Source: Public
- Sewer: Public Sewer
-
Fees / Taxes
- Assessed Value: $681,600
- Compensation Based On: Net Sale Price
- Tax Year: 2023
- Buyer Agent Compensation: 2%
- Facilitator Compensation: 2%
- Taxes: $7,995
Similar Listings
Sold
42 Photos
Sold
41 Photos
Sold
28 Photos
Sold
42 Photos
Content © 2026 MLS Property Information Network, Inc. The information in this listing was gathered from third party resources including the seller and public records.
Listing information provided courtesy of Leading Edge Real Estate.
MLS Property Information Network, Inc. and its subscribers disclaim any and all representations or warranties as to the accuracy of this information.
