
9 Beechwood Road
$679,000
3
Beds
1
Bath
1,766
Sqft
- Request Info
- Call
- Save
-
More
- Mortgage Calculator

Property Tools
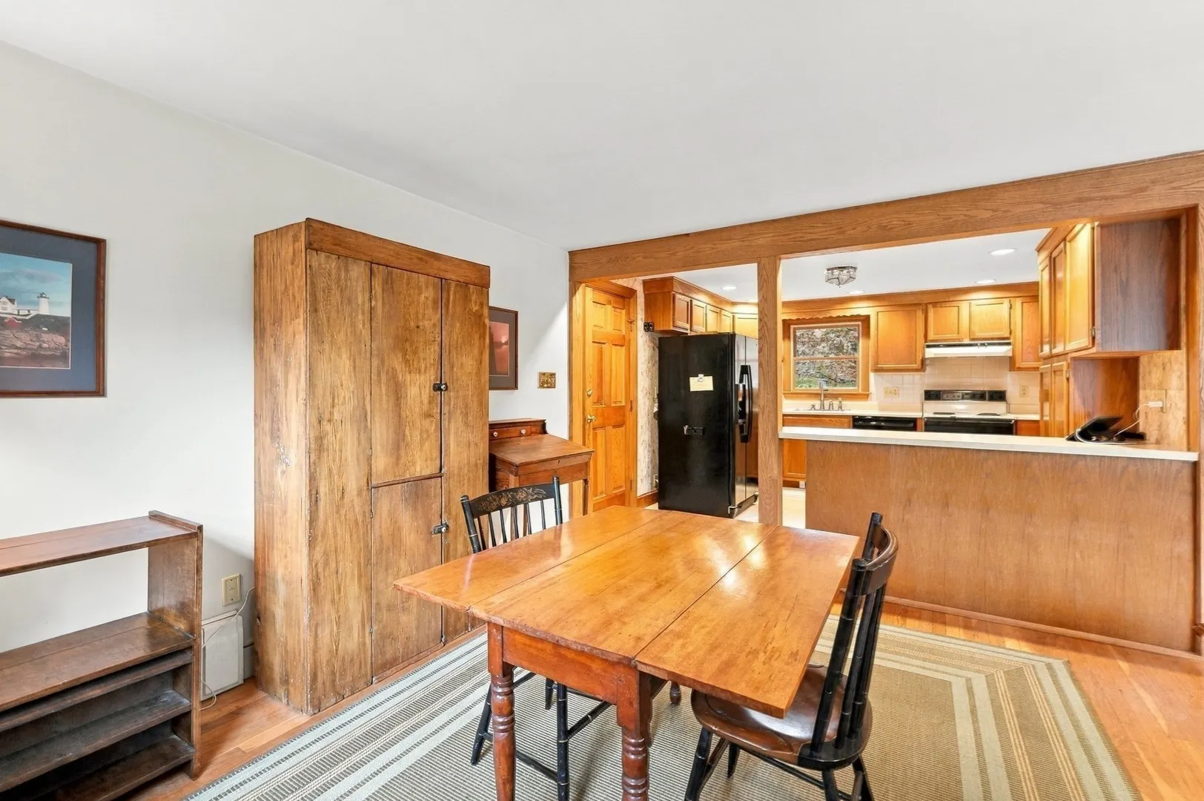
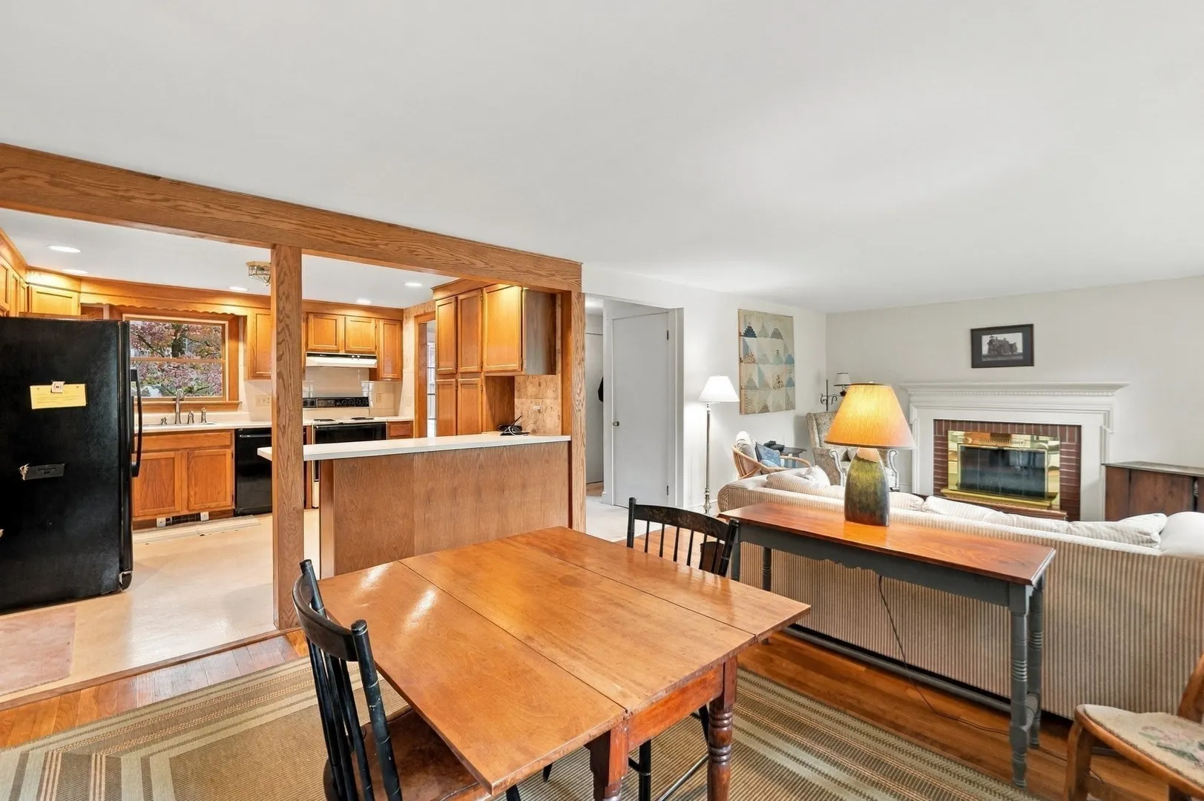
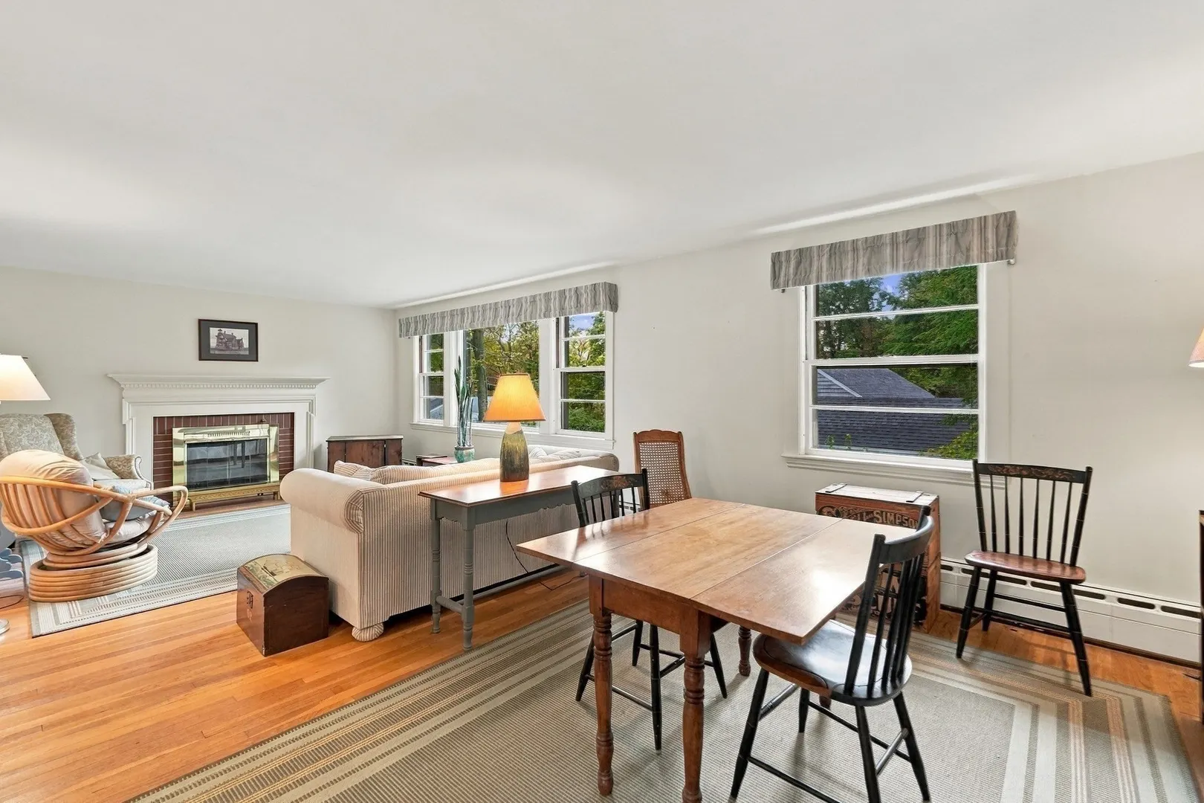
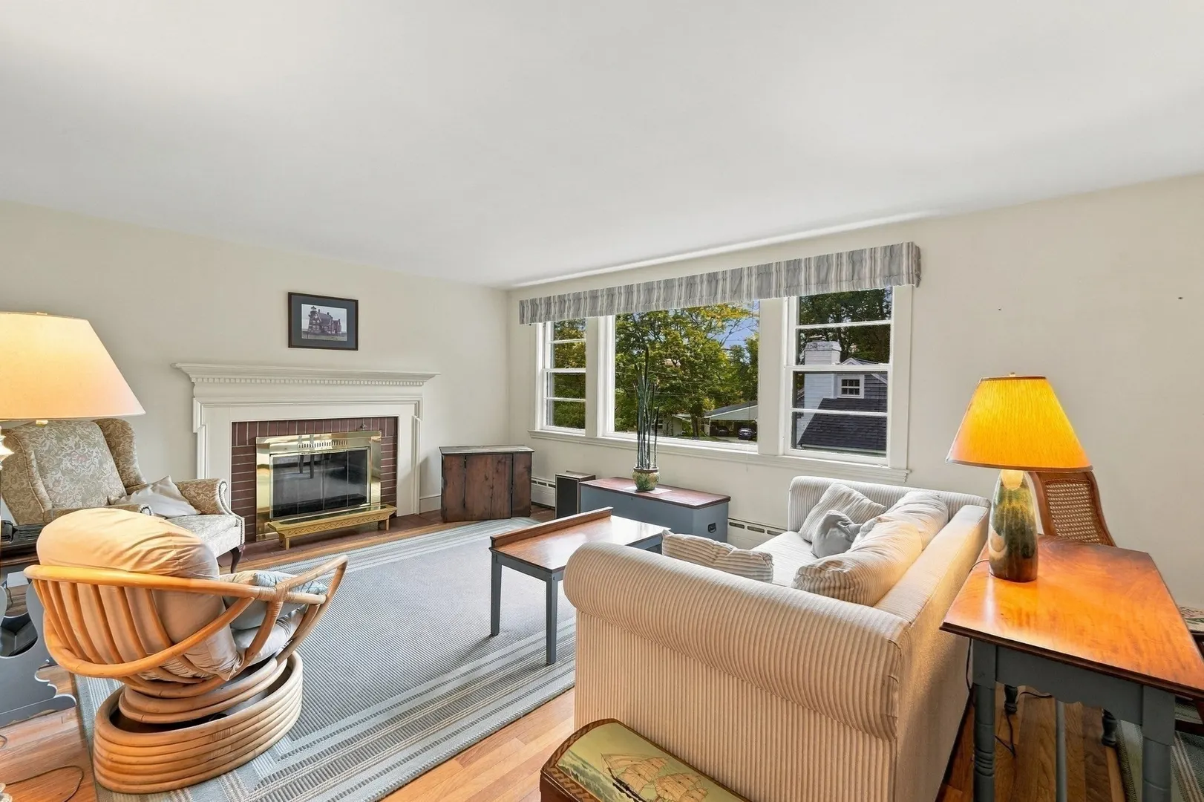
$679,000
3
Beds
1
Bath
1,766
Living Area
-
Property Description
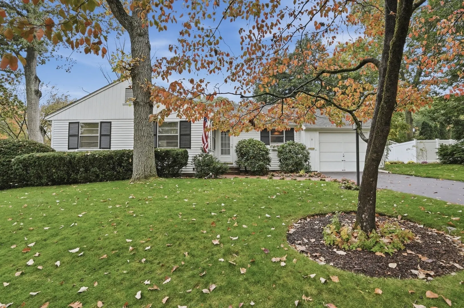
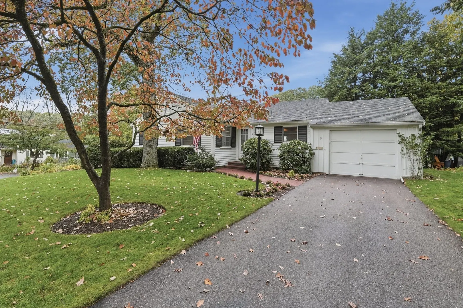
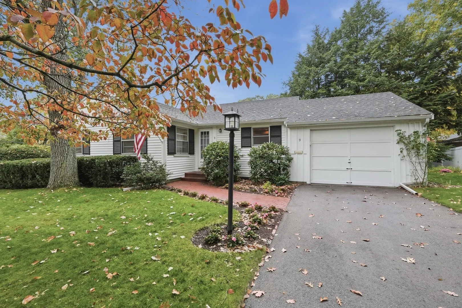
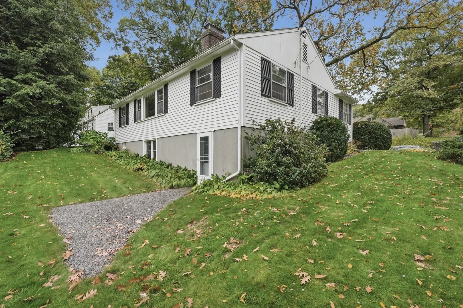
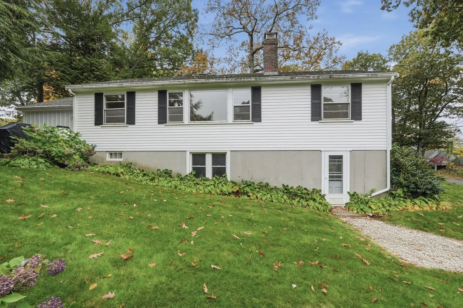
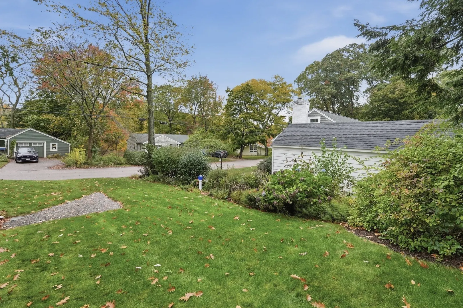
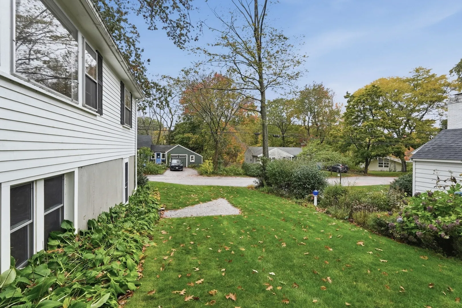
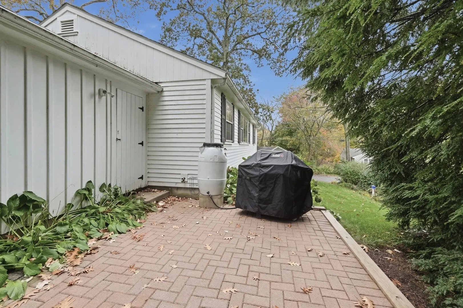
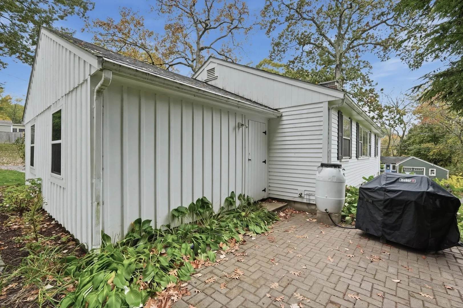
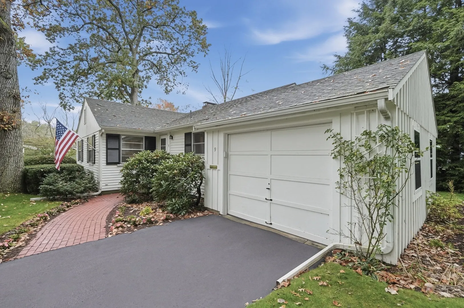
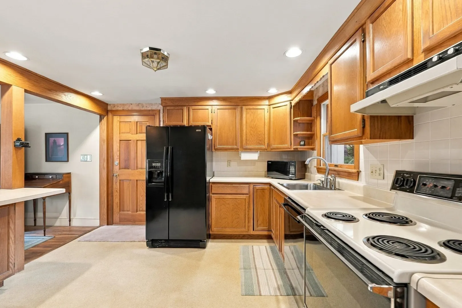
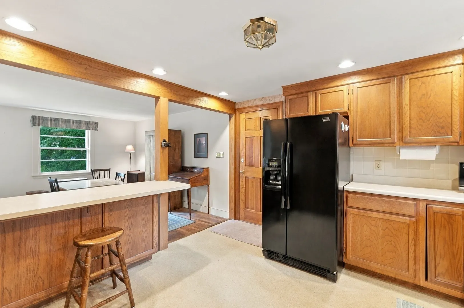
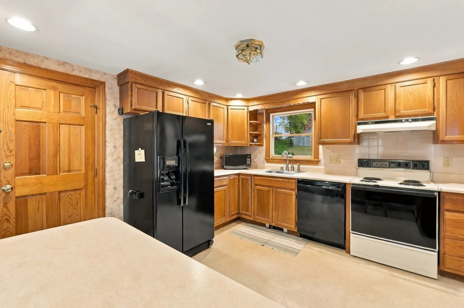
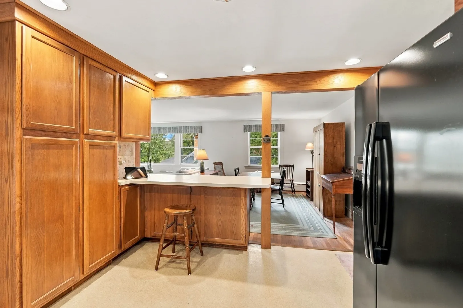
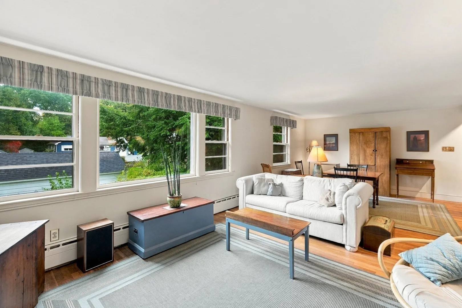
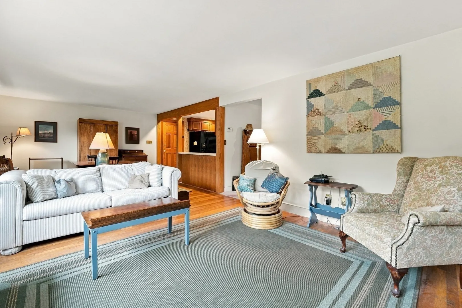
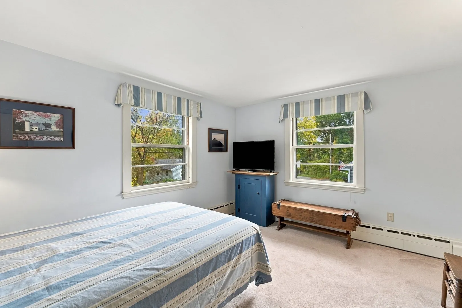
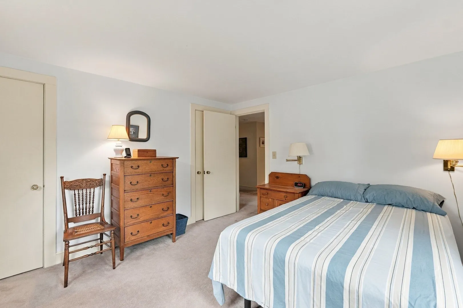
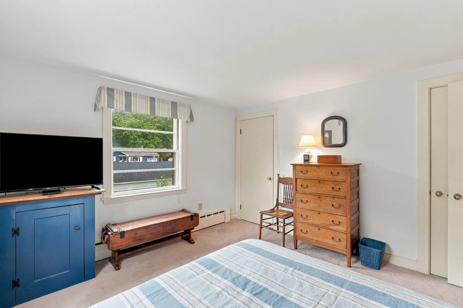
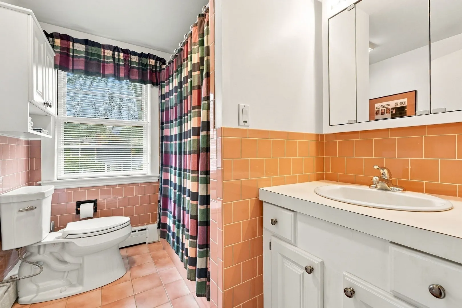
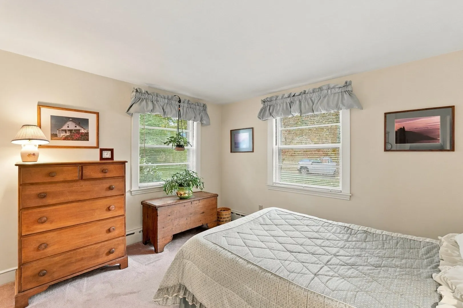
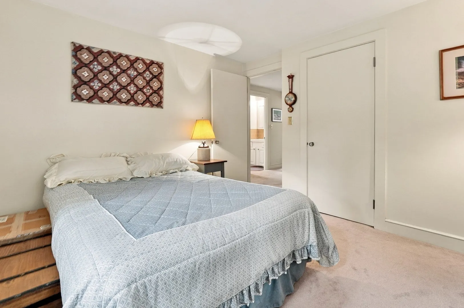
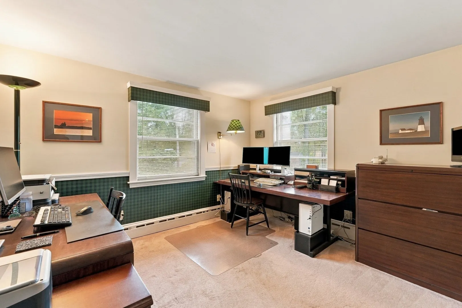
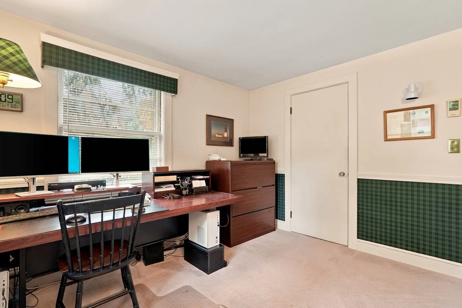
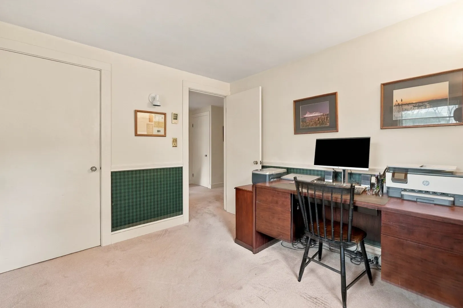
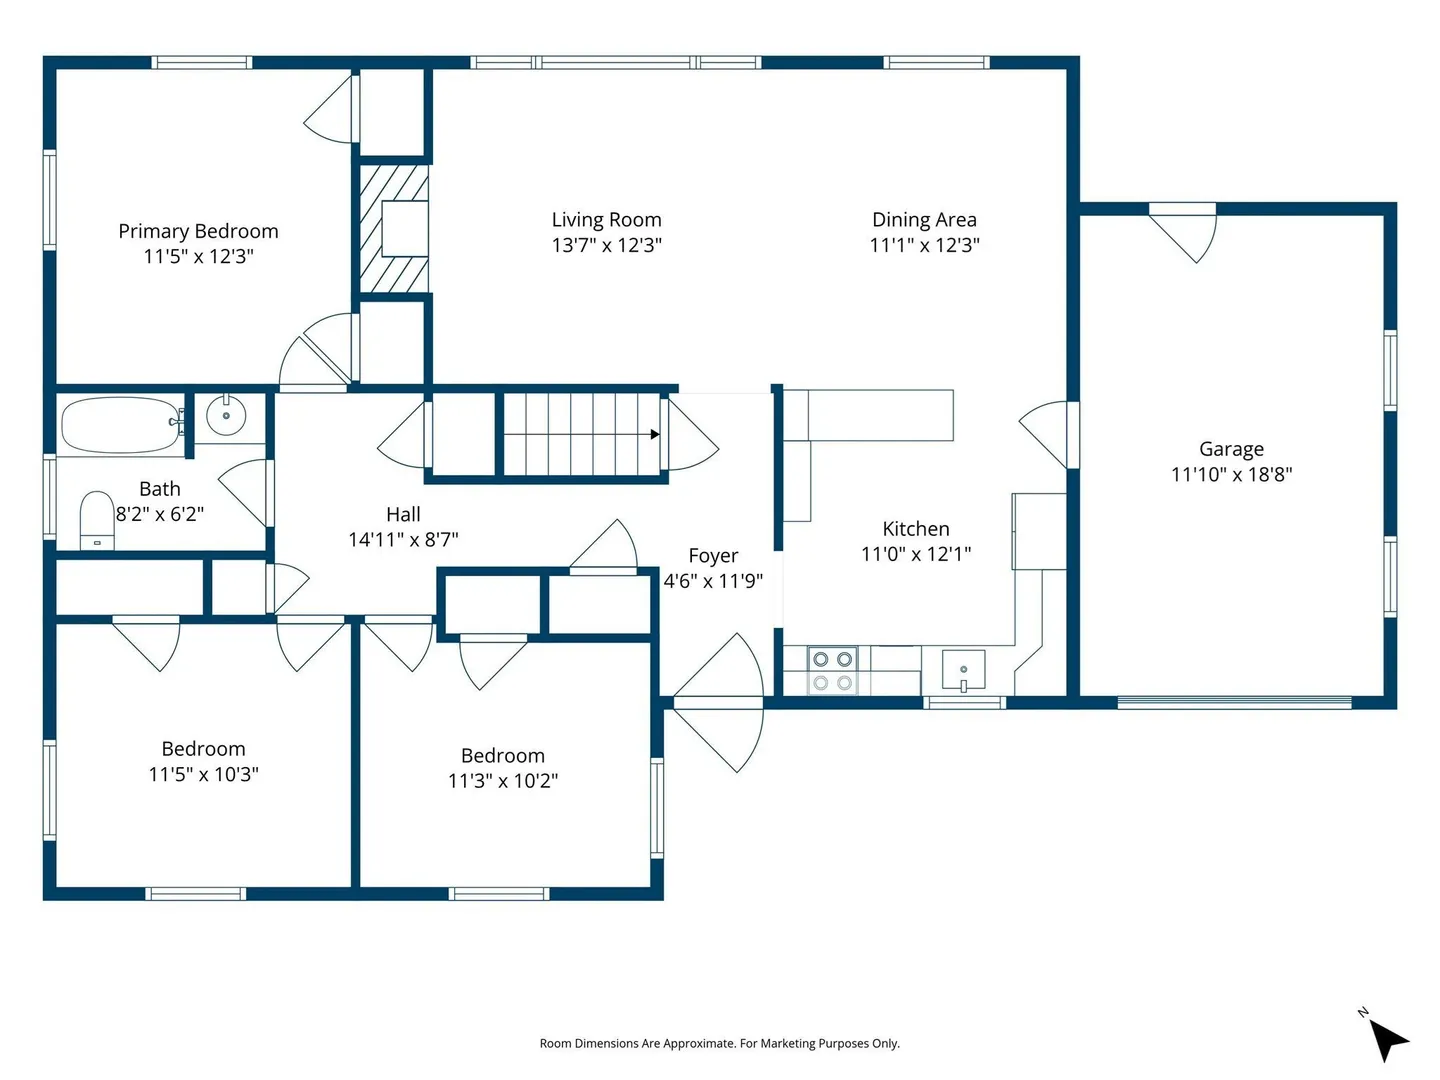
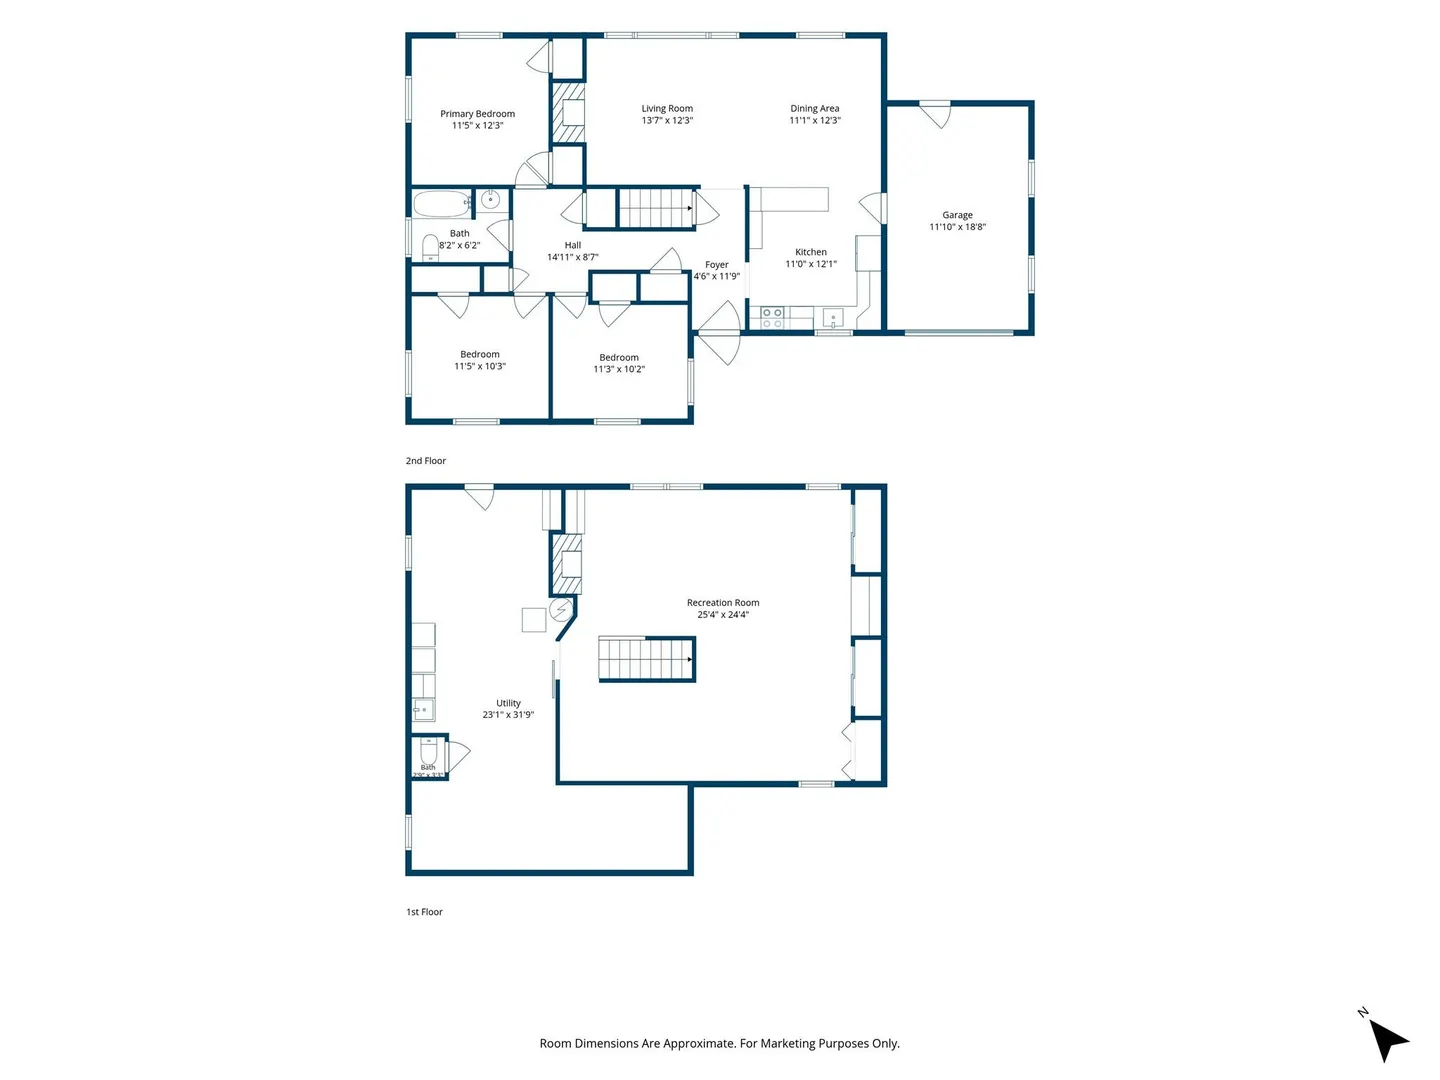
Opportunity is knocking! Don’t miss your chance to own this impeccably maintained 3-bedroom ranch in a highly desirable neighborhood! Beautifully complemented by professional landscaping and pride of ownership throughout, this home is ready to welcome its next owner. Opportunities like this don’t come along every day! Be ready to make your move and schedule your showing as soon as they begin. Don’t wait—this is one you’ll want to see before it’s gone!
-
Highlights
- Cooling: Window Unit(s)
- Parking Spots: 3
- Property Type: Single Family Residence
- Total Rooms: 7
- Status: Active
- Heating: Baseboard, Oil, Fireplace(s)
- Property Class: Residential
- Style: Ranch
- Year Built: 1955
-
Additional Details
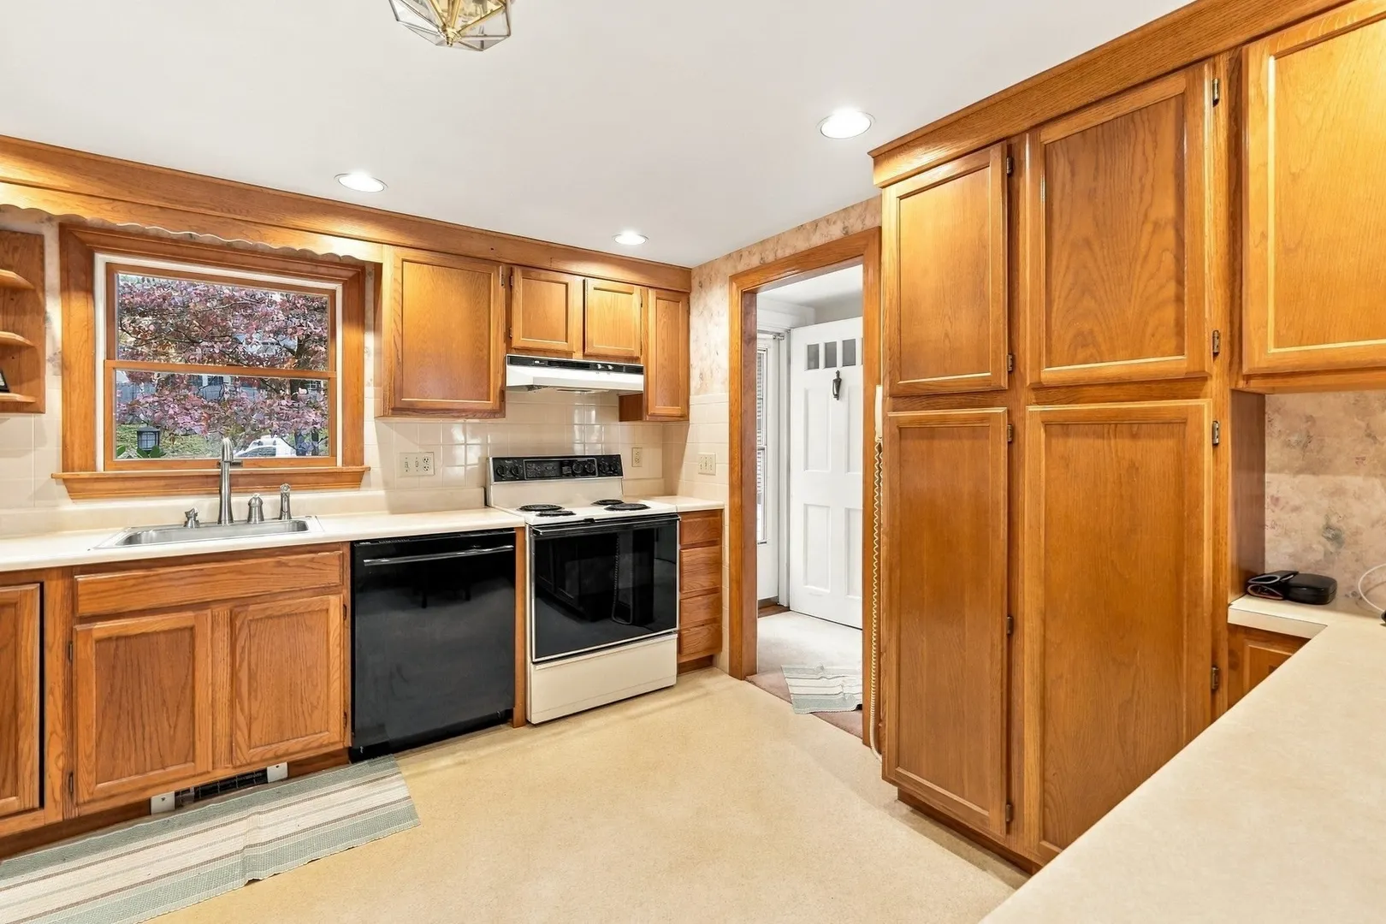
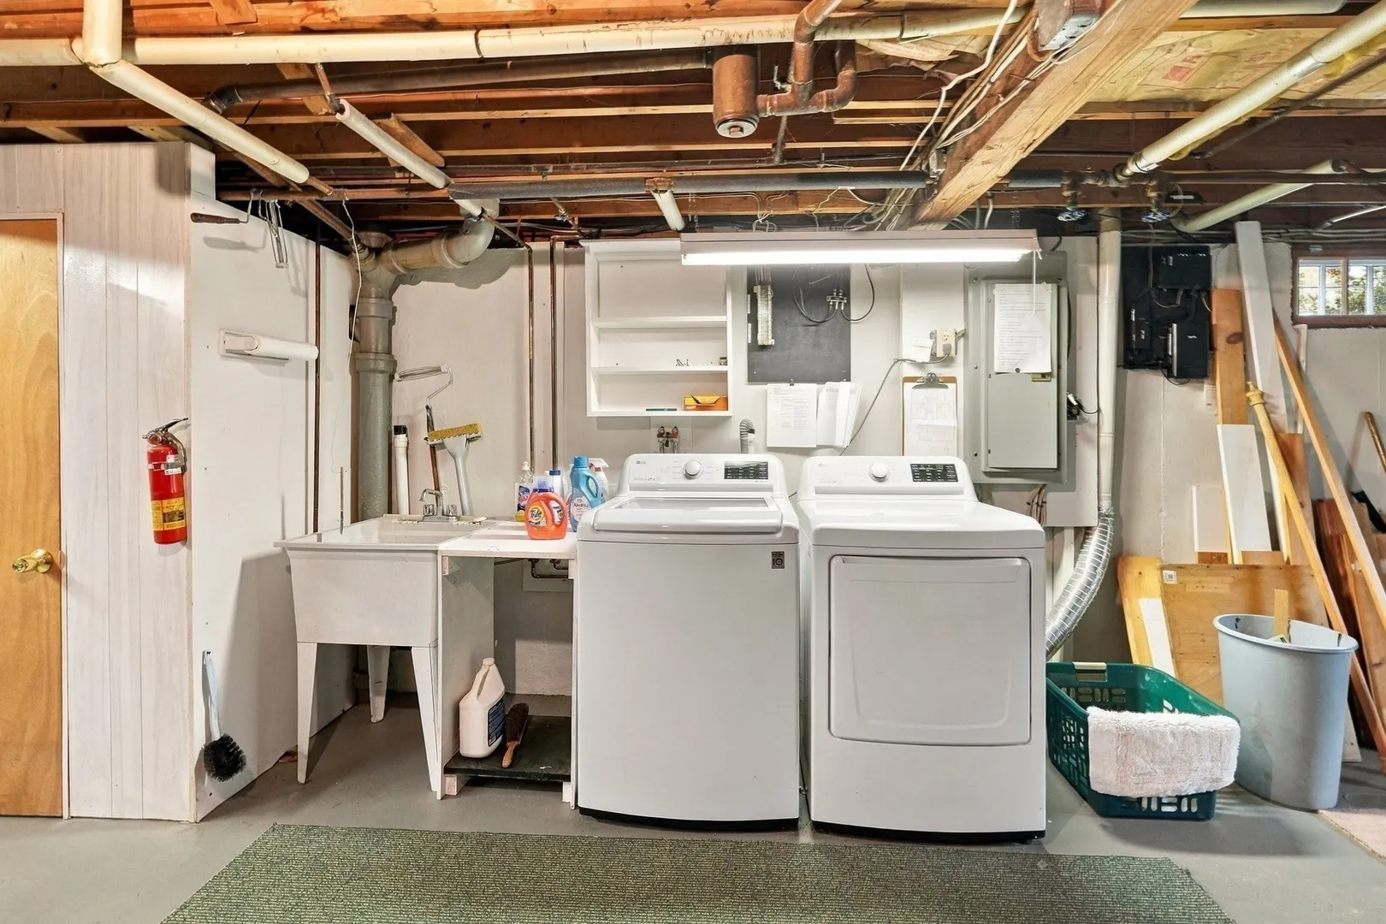
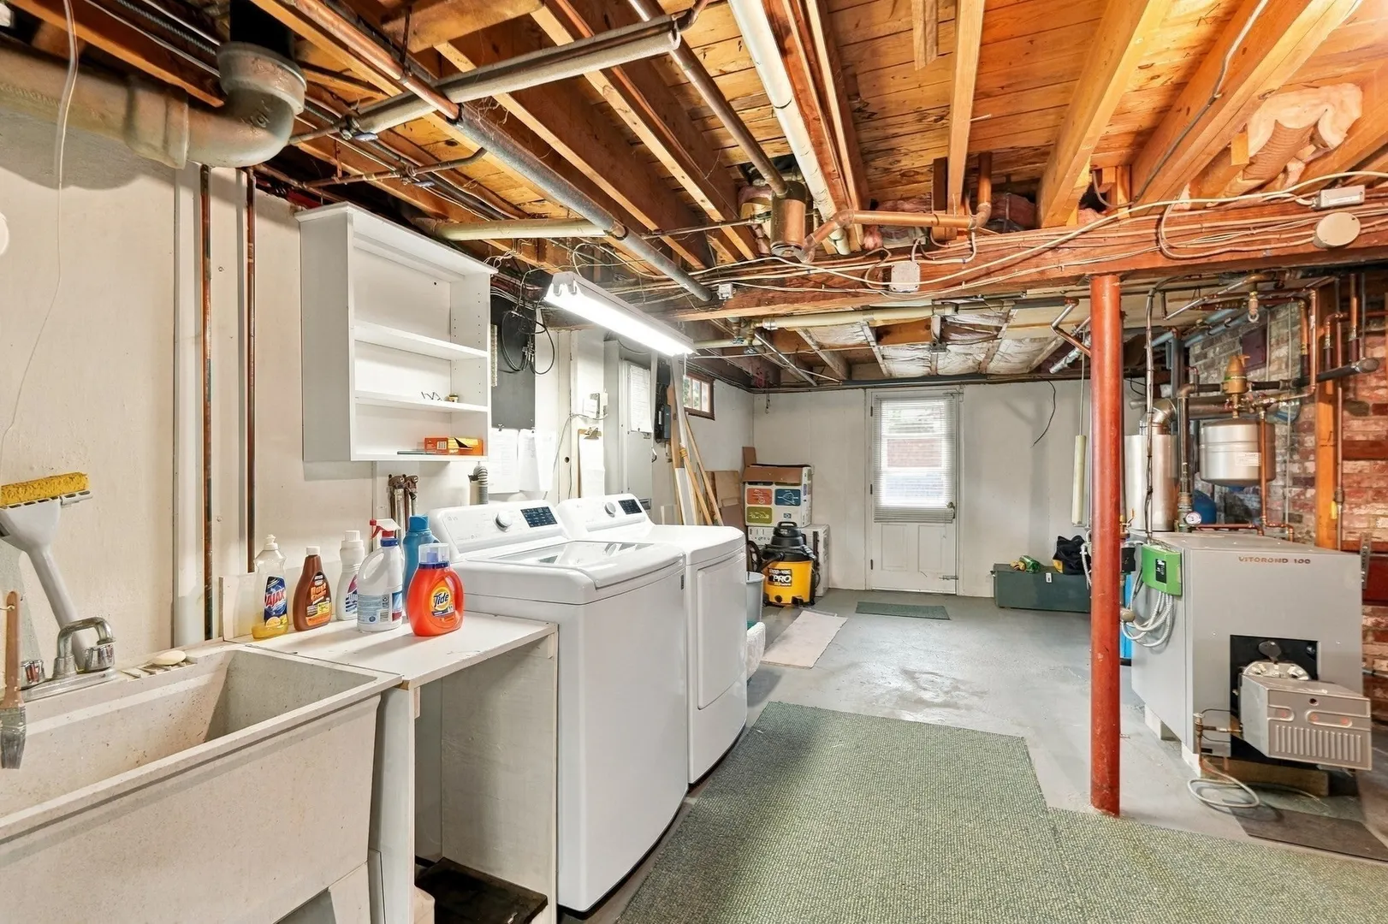
- Appliances: Water Heater, Range, Dishwasher, Refrigerator, Washer, Dryer
- Construction: Frame
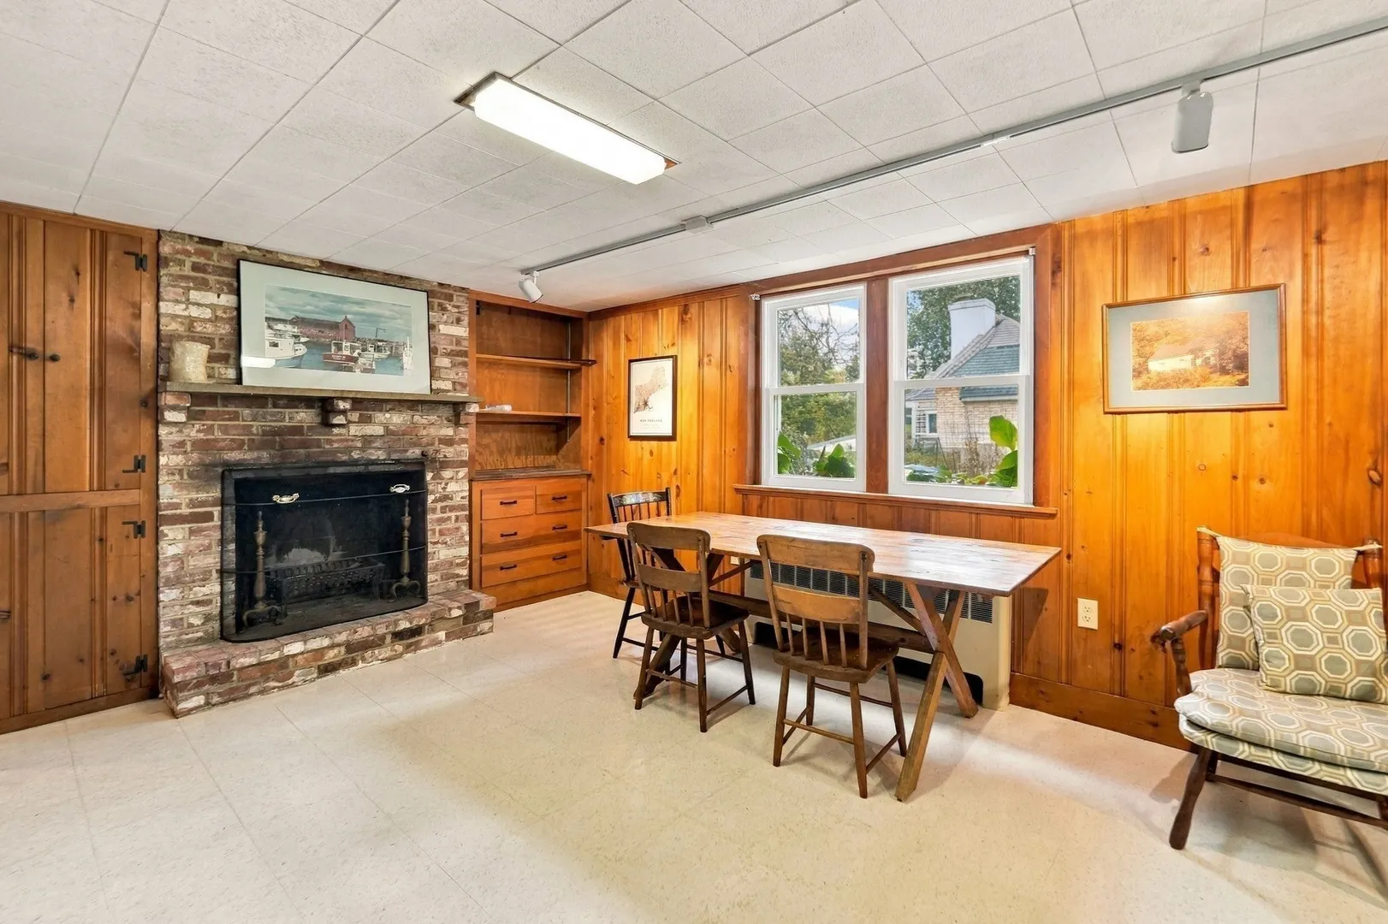
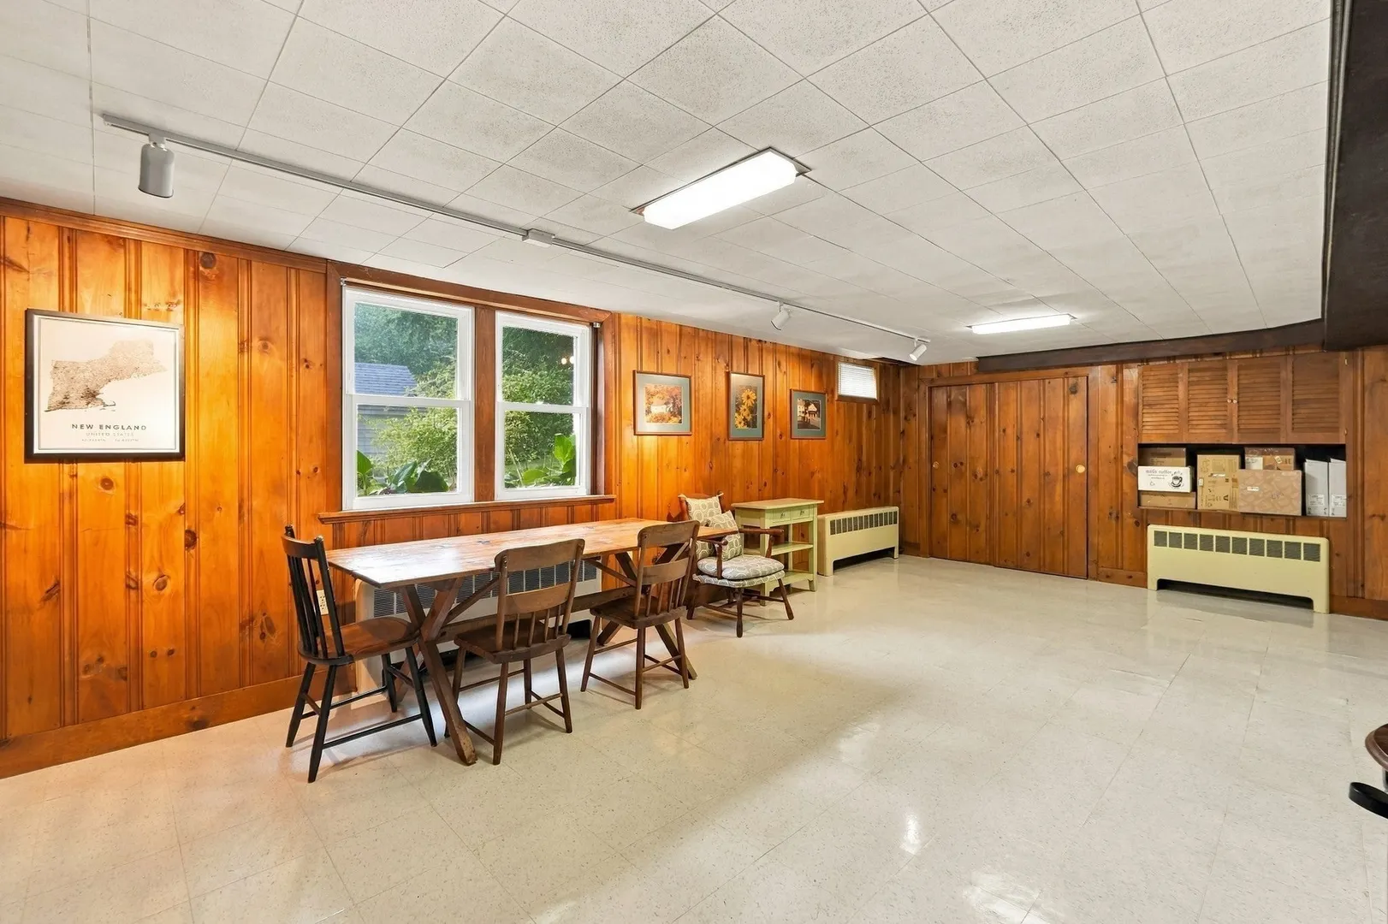
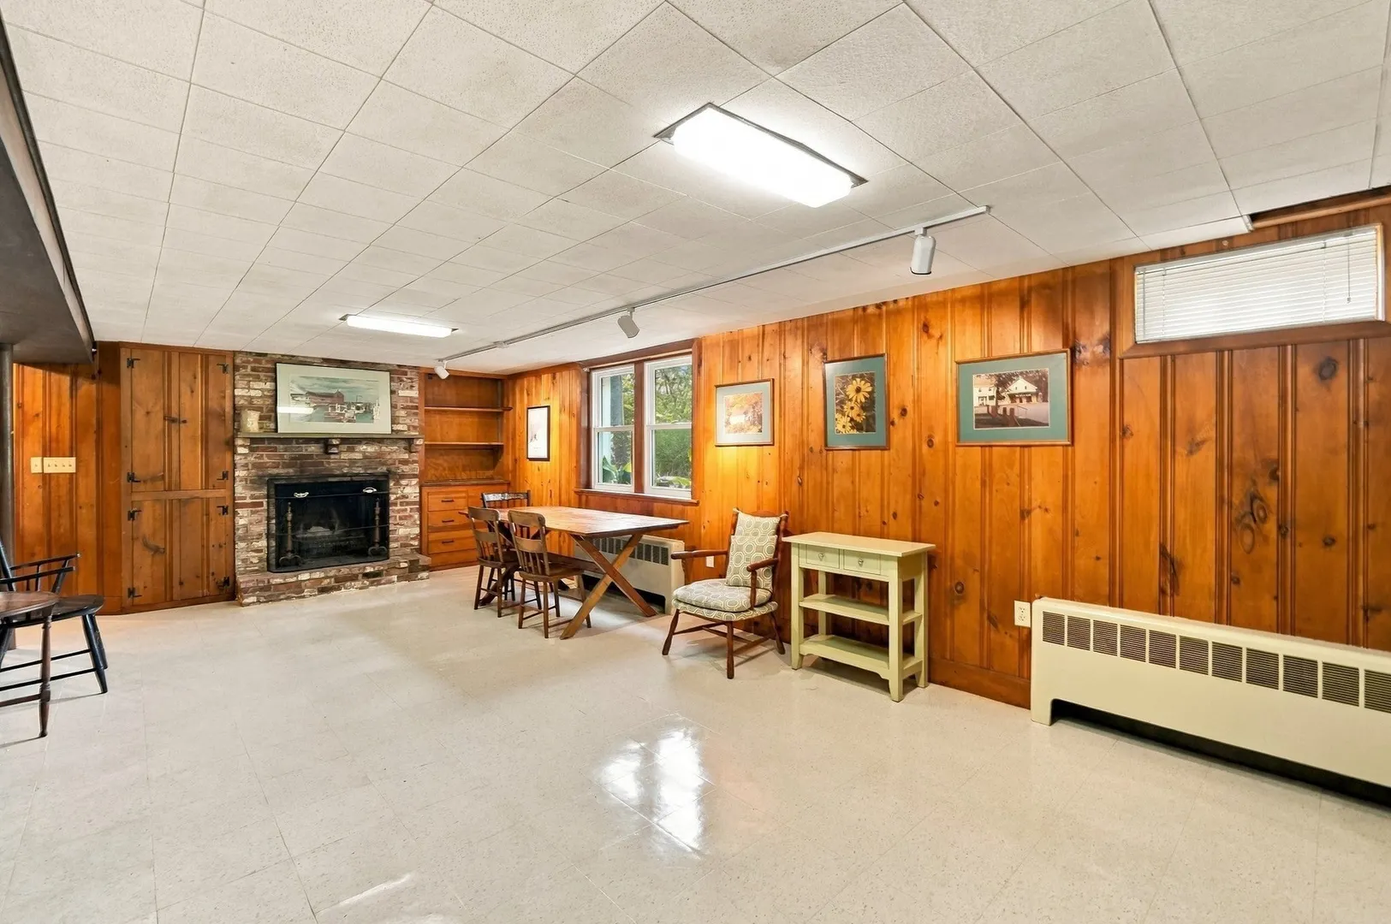
- Fireplaces: 2
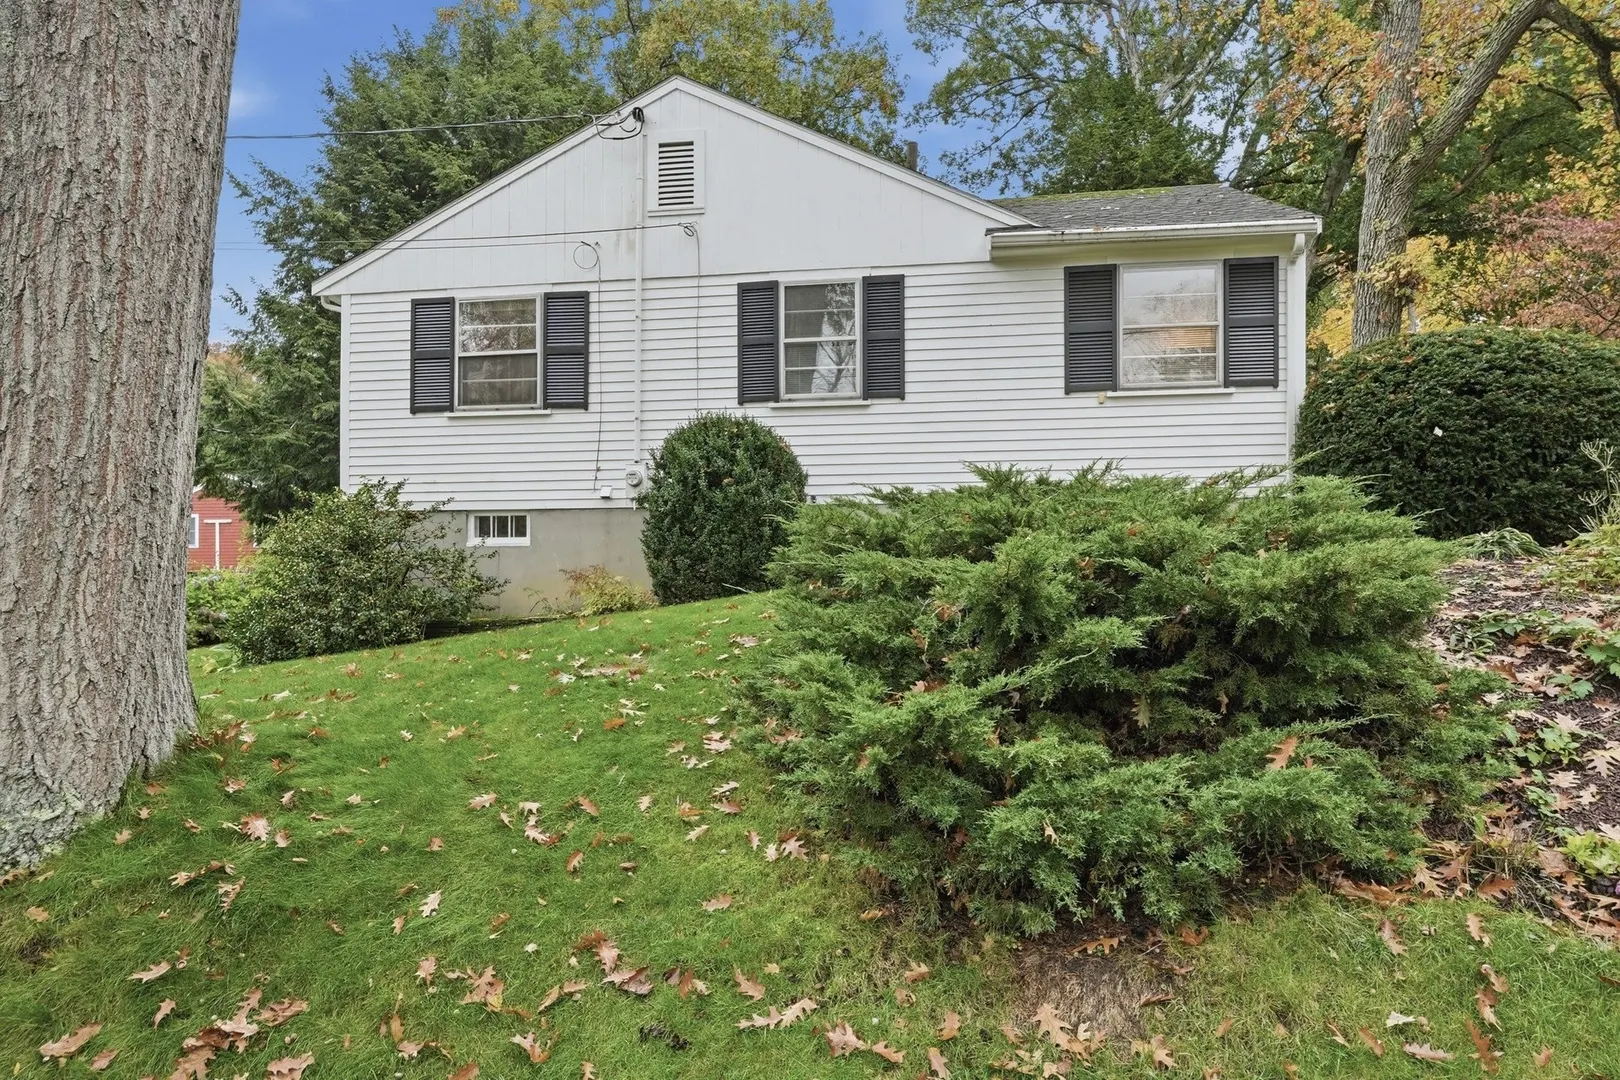
- Foundation: Concrete Perimeter
- Lot Features: Corner Lot
- Roof: Shingle, Wood
- Year Built Details: Approximate
- Zoning: Rra
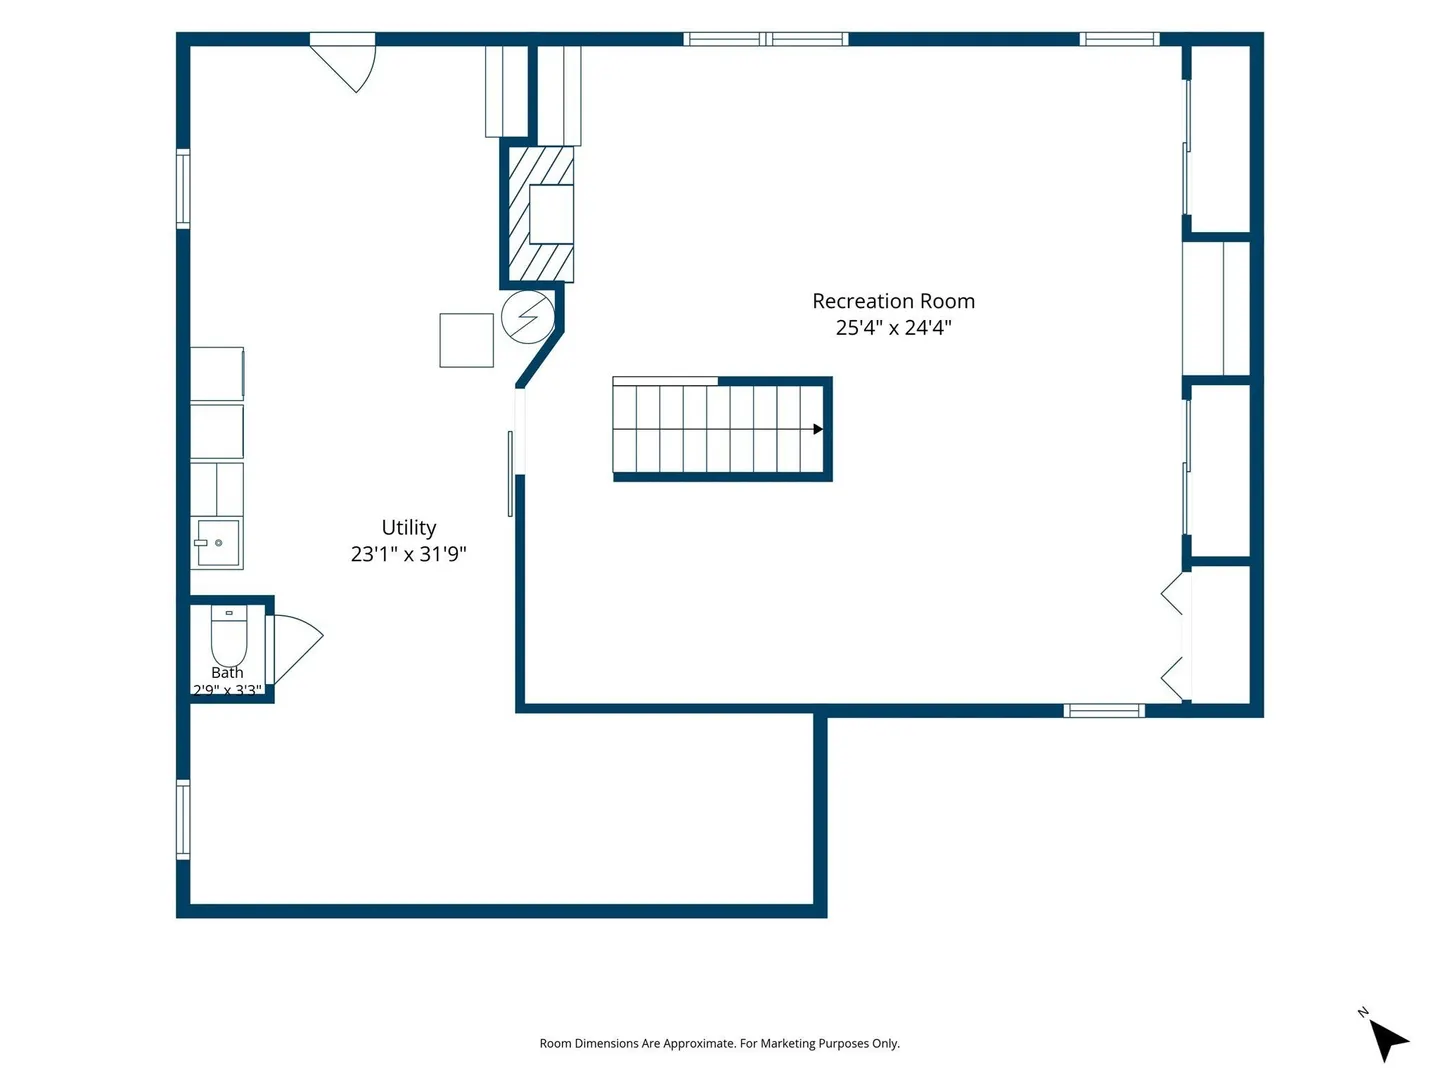
- Basement: Full, Finished, Walk-Out Access, Interior Entry
- Exterior Features: Patio, Rain Gutters
- Flooring: Vinyl, Hardwood
- Interior Features: Bonus Room
- Road Frontage Type: Public
- SqFt Source: Public Record
- Year Built Source: Public Records
-
Amenities
- Community Features: Shopping, Pool, Park, Walk/Jog Trails, Stable(s), Golf, Laundromat, Bike Path, Conservation Area, Highway Access, House of Worship, Public School, T-Station
- Parking Features: Attached, Garage Door Opener, Paved Drive, Off Street
- Covered Parking Spaces: 1
- Waterfront Features: Ocean, Beach Ownership(Public)
-
Utilities
- Electric: 200+ Amp Service
- Water Source: Public
- Sewer: Private Sewer
-
Fees / Taxes
- Assessed Value: $585,500
- Taxes: $6,312
- Tax Year: 2026
Similar Listings
Sold
38 Photos
Sold
29 Photos
Sold
34 Photos
Sold
20 Photos
Content © 2026 MLS Property Information Network, Inc. The information in this listing was gathered from third party resources including the seller and public records.
Listing information provided courtesy of Lamacchia Realty, Inc..
MLS Property Information Network, Inc. and its subscribers disclaim any and all representations or warranties as to the accuracy of this information.