
Sold!
$396,000
3
Beds
1/1
Bath
1,580
Living Area
-
Property Description
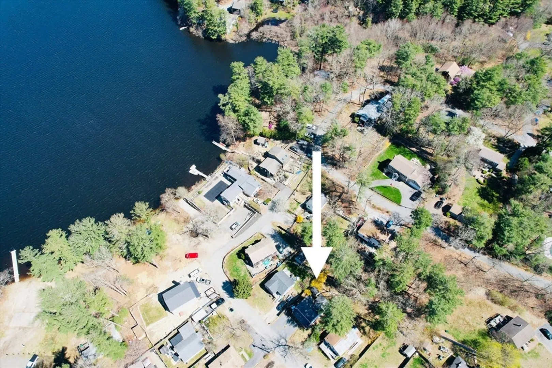
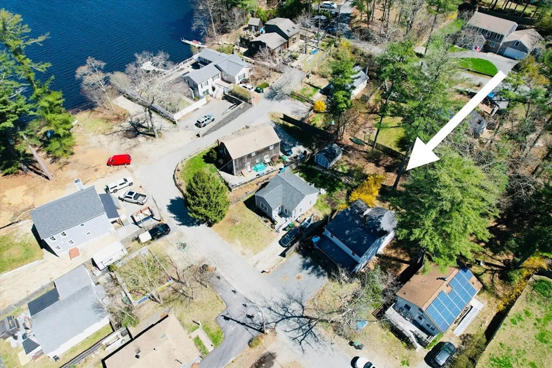
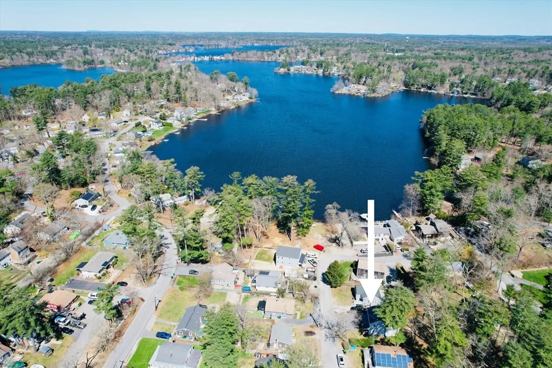
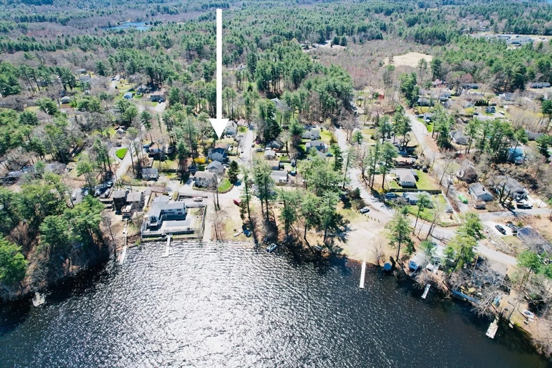
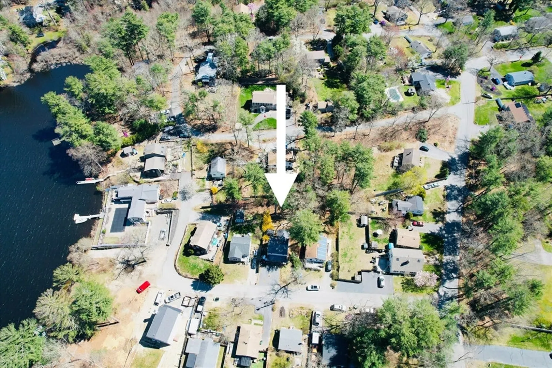
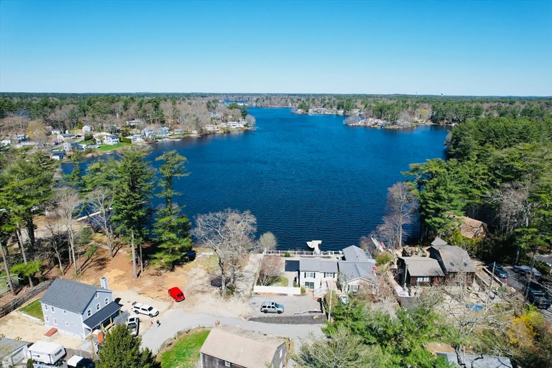
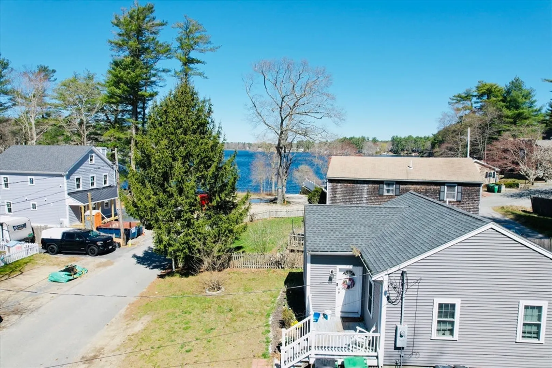
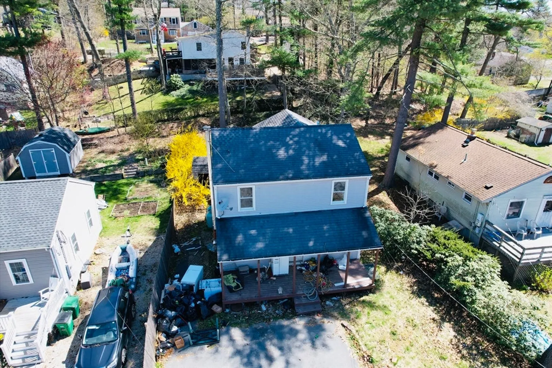
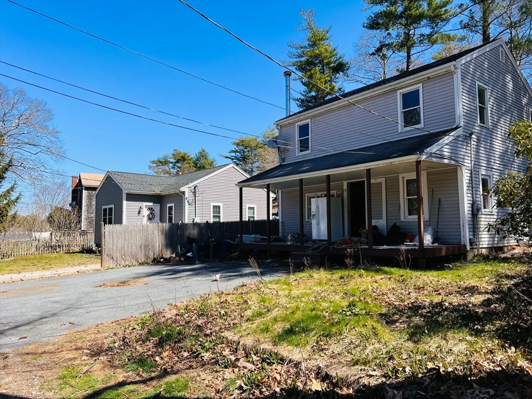
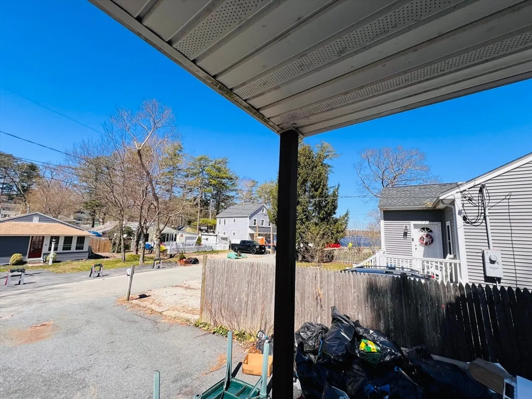
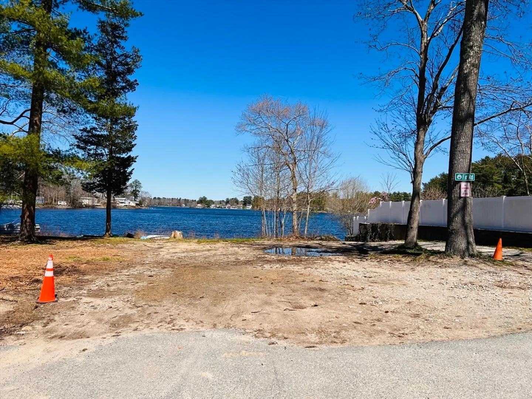
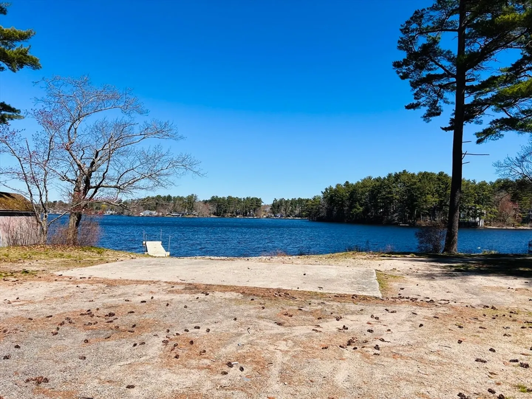
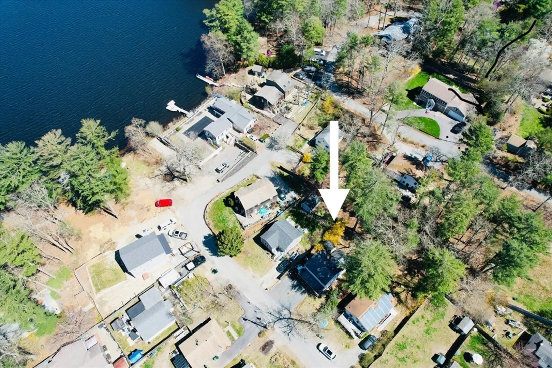
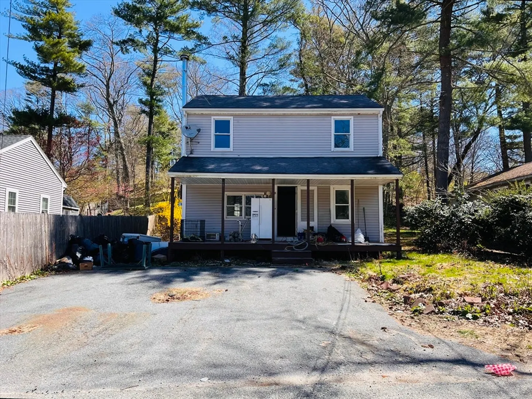
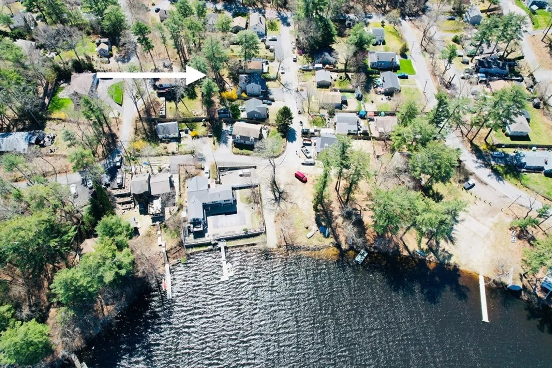
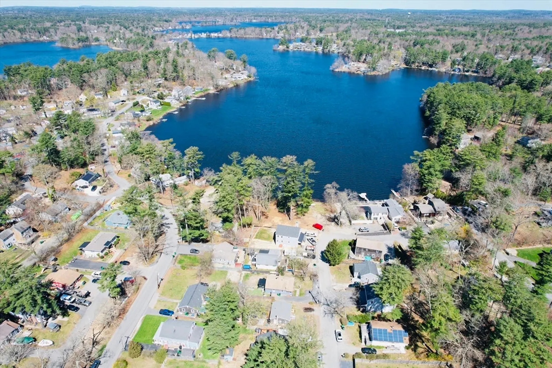
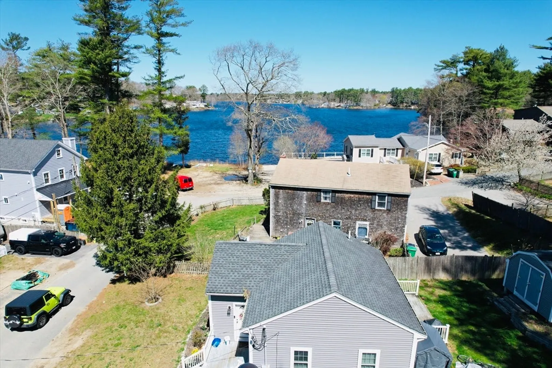
**Calling all investors** Discover the potential of this charming 3 bed, 1.5 bath Colonial nestled in the sought-after Pembroke Lake community on Furnace Pond. Just 3 houses away from the boat ramp and a mere 440 feet from the public beach, this home offers an idyllic waterfront lifestyle. Enjoy tranquil pond views from the inviting front farmers porch, perfect for relaxing or entertaining guests. The first floor presents a blank canvas ready for your personal touch, with an open concept feel, brand new hardwood flooring throughout and a newly installed hot water heater. Upstairs you’ll find 3 large bedrooms and a full bath, waiting to be installed. With some sweat equity and your creative ideas, this property has the potential to become your dream home. Don't miss out on this incredible opportunity!! *Won’t pass traditional financing , cash, hard money or rehab loans only*
-
Highlights
- Heating: Propane
- Property Class: Residential
- Style: Colonial
- Year Built: 1950
- Parking Spots: 4
- Property Type: Single Family Residence
- Total Rooms: 6
- Status: Closed
-
Additional Details
- Appliances: Electric Water Heater
- Exterior Features: Porch
- Foundation: Block
- Roof: Shingle
- Year Built Source: Public Records
- Construction: Frame
- Flooring: Hardwood
- Road Frontage Type: Public
- Year Built Details: Actual
- Zoning: Res
-
Amenities
- Parking Features: Paved Drive, Off Street
- Waterfront Features: Waterfront, Beach Front, Pond, Walk to, Access, Beach Access, Lake/Pond, Walk to, 0 to 1/10 Mile To Beach, Beach Ownership(Public)
- Waerfront: Yes
-
Utilities
- Sewer: Private Sewer
- Water Source: Public
-
Fees / Taxes
- Assessed Value: $410,100
- Compensation Based On: Net Sale Price
- Taxes: $4,934
- Buyer Agent Compensation: 2.00%
- Tax Year: 2024
Similar Listings
Sold

58 Photos
Sold
58 Photos
Sold
31 Photos
Sold
30 Photos
Content © 2026 MLS Property Information Network, Inc. The information in this listing was gathered from third party resources including the seller and public records.
Listing information provided courtesy of RE/MAX Legacy.
MLS Property Information Network, Inc. and its subscribers disclaim any and all representations or warranties as to the accuracy of this information.
