
Sold!
$945,000
2
Beds
2/1
Baths
3,994
Living Area
-
Property Description
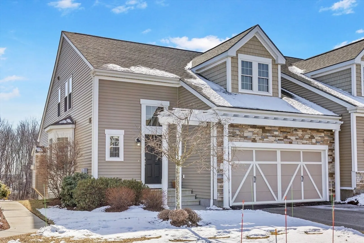
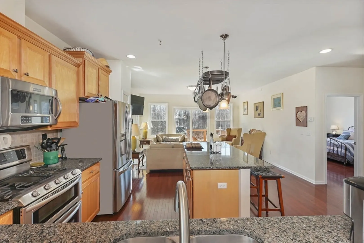
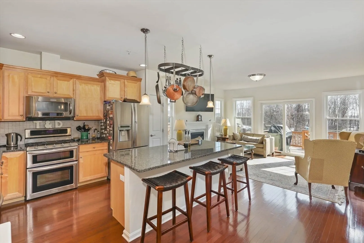
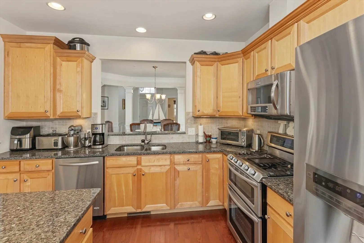
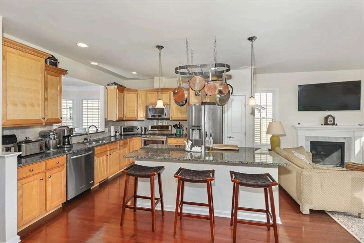
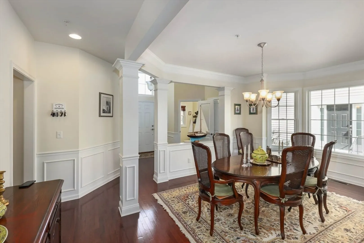
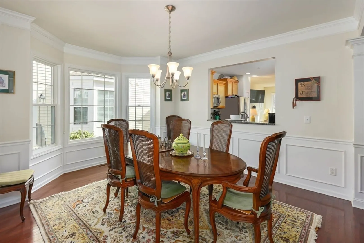
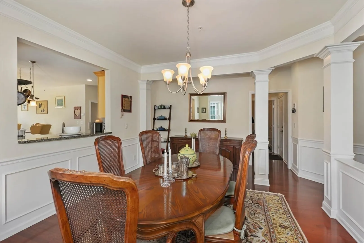
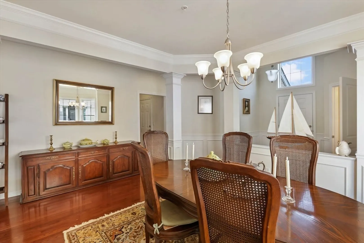
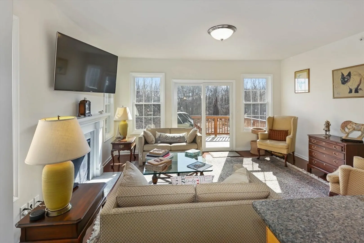
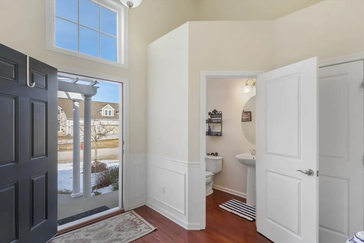
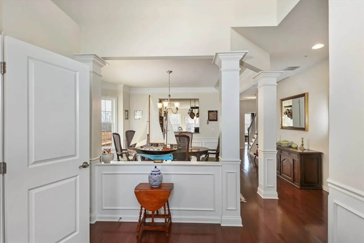
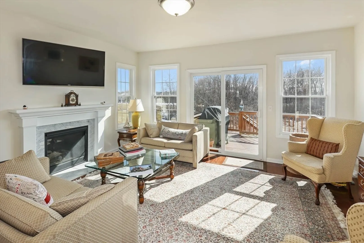
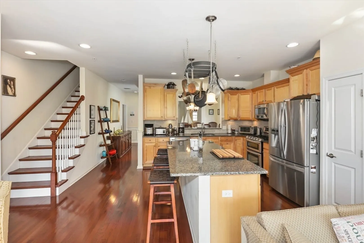
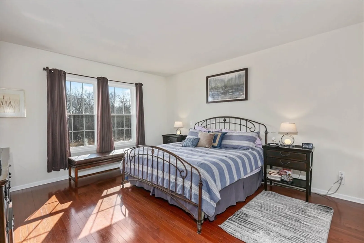
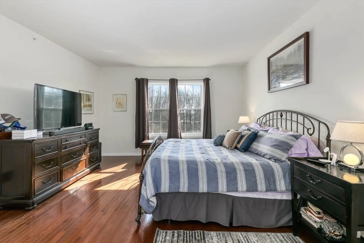
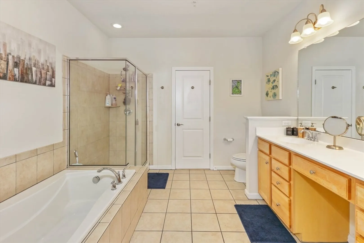
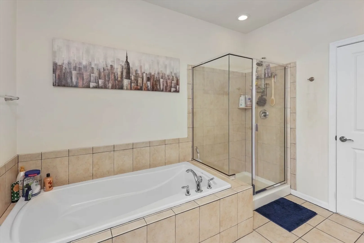
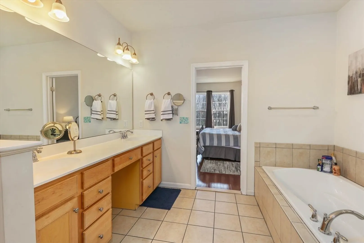
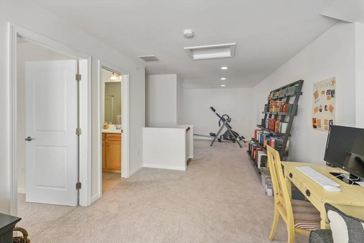
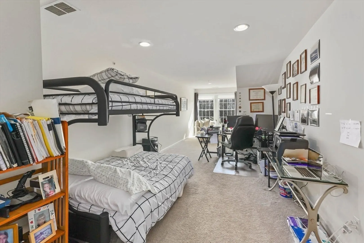
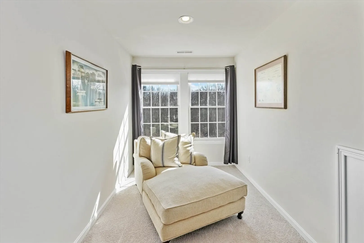
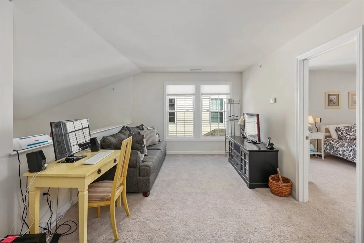
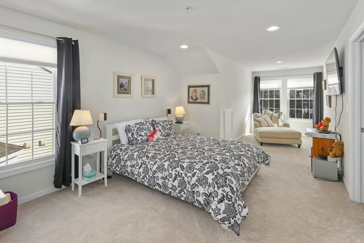
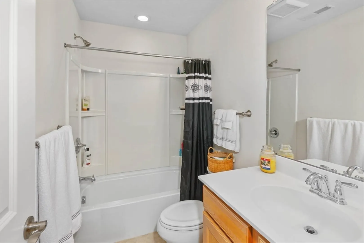
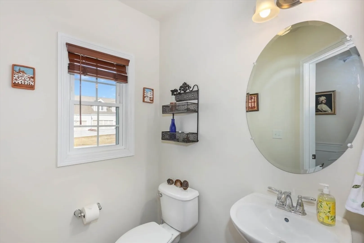
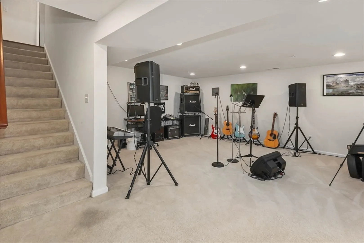
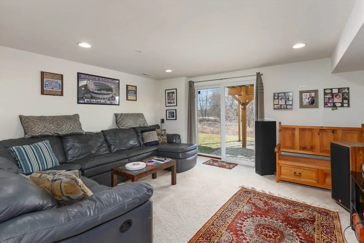
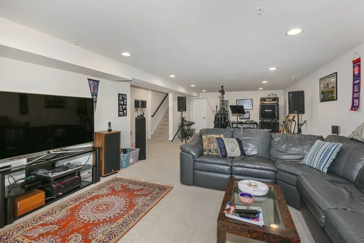
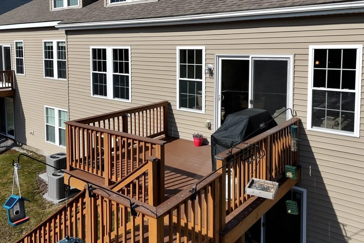
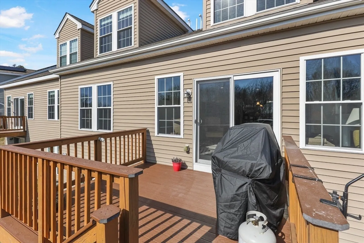
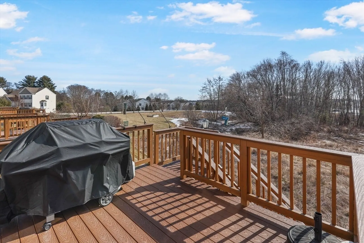
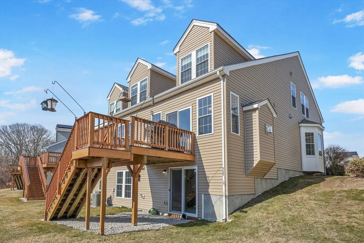
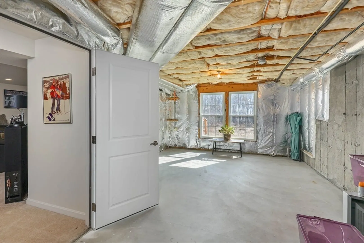
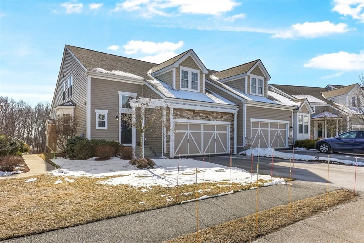
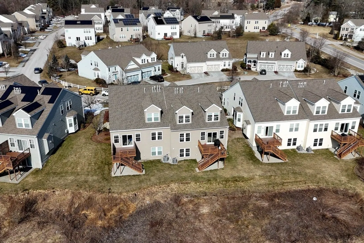
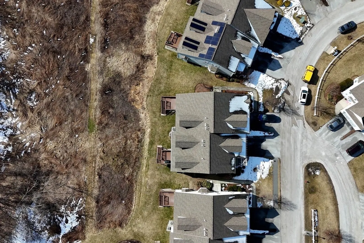
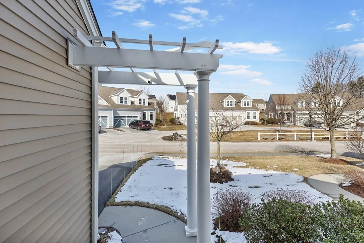
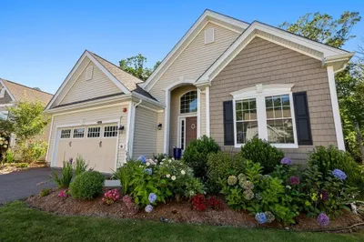
Legacy Farms welcomes you to the Morgan Model home! Turnkey and enter this well-maintained home with upgrades galore. (attached floor plan with room dimensions, list of upgrades built by Pulte Homes. Seller had this base model home built into a fully finished three story magnificent place to call home. This home boasts an open floor plan (hardwoods throughout first floor) that leads you from the foyer to a large dining room with (bay window) Chef's kitchen, eat in granite center island, upgraded cabinets, SS appliances. Cozy fireplaced living room surrounded by many windows leading in the morning light. Enjoy your coffee on the back deck watching the birds while you enjoy your back yard overlooking preservation land. Spacious 2nd floor, large bedroom, full bath, loft area and bonus room. Finished walkout basement, FR, storage area, roughed in ready to be finished 3rd bedroom. potential additional bath. Easy access to major routes. Premium home built on a premium lot.
-
Highlights
- Building Name: Legacy Farms
- Heating: Forced Air, Natural Gas
- Parking Spots: 6
- Property Type: Condominium
- Total Rooms: 8
- Year Built: 2013
- Cooling: Central Air
- HOA Fee: $350
- Property Class: Residential
- Stories: 3
- Unit Number: 9
- Status: Closed
-
Additional Details
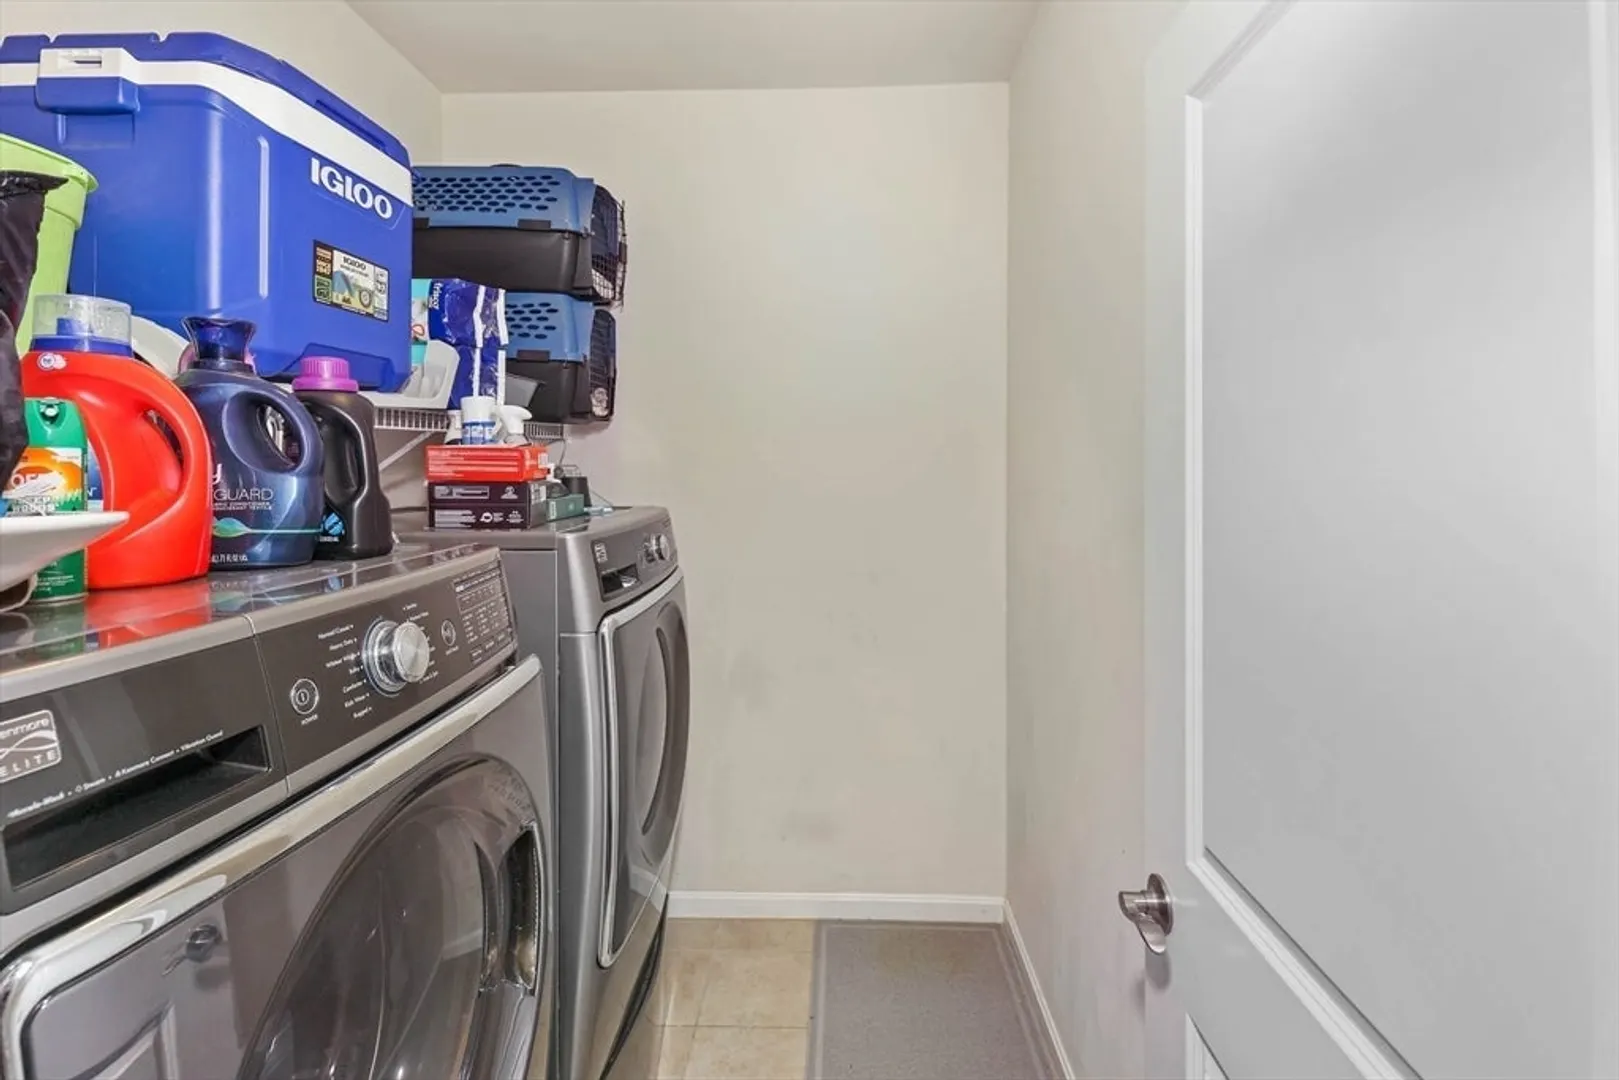
- Appliances: Range, Dishwasher, Microwave, Refrigerator, Washer, Dryer
- Construction: Frame, Stone
- Exterior Features: Deck, Professional Landscaping, Sprinkler System
- Flooring: Wood, Tile, Carpet, Flooring - Wall to Wall Carpet
- Roof: Shingle
- Total Number of Units: 275
- Year Built Source: Public Records
- Basement: Y
- Exclusions: Personal Property
- Fireplaces: 1
- Interior Features: Bonus Room, Loft
- SqFt Source: Public Record
- Year Built Details: Actual
- Zoning: Osmu
-
Amenities
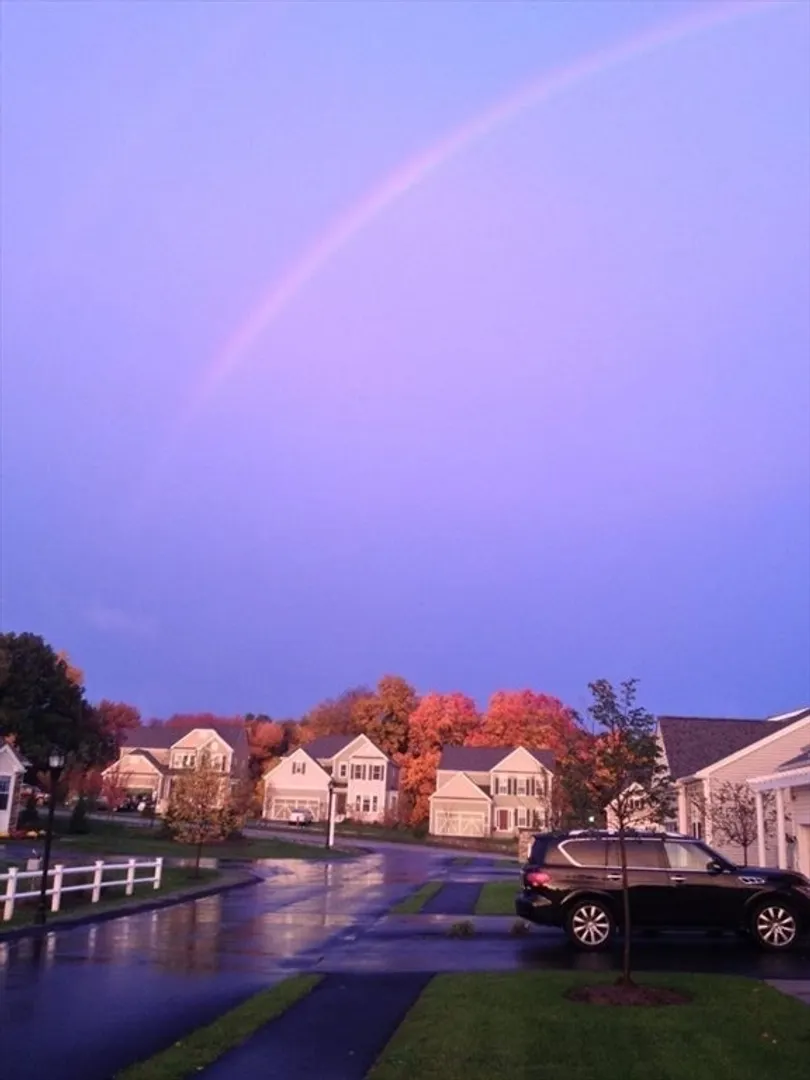
- Community Features: Shopping, Park, Walk/Jog Trails, Bike Path, Conservation Area, Highway Access, House of Worship, Public School, T-Station
- Parking Features: Attached, Off Street, Assigned, Deeded, Paved
- Covered Parking Spaces: 2
- Waterfront Features: Lake/Pond, Beach Ownership(Public)
-
Utilities
- Sewer: Private Sewer
- Water Source: Public
-
Fees / Taxes
- Assessed Value: $668,600
- HOA Fee Includes: Insurance, Maintenance Structure, Road Maintenance, Maintenance Grounds, Snow Removal, Trash
- Taxes: $9,768
- HOA Fee Frequency: Monthly
- Tax Year: 2024
Similar Listings
Sold
40 Photos
Sold
1 Photo
Sold
27 Photos
Sold
37 Photos
Content © 2026 MLS Property Information Network, Inc. The information in this listing was gathered from third party resources including the seller and public records.
Listing information provided courtesy of Century 21 Marathon.
MLS Property Information Network, Inc. and its subscribers disclaim any and all representations or warranties as to the accuracy of this information.
