
Sold!
$830,000
1
Bed
1
Bath
981
Living Area
-
Property Description
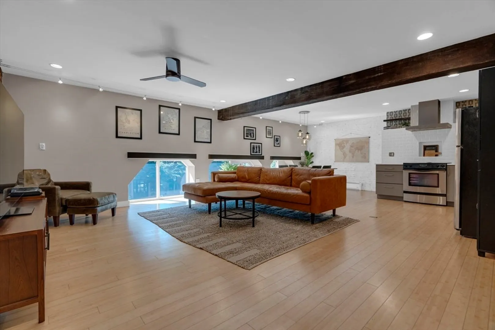
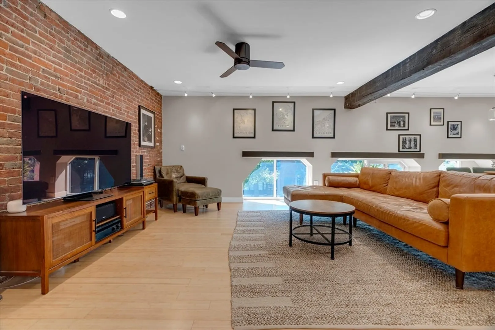
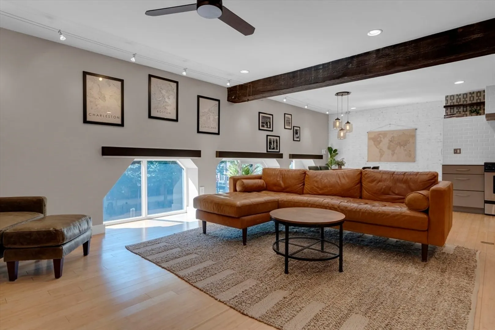
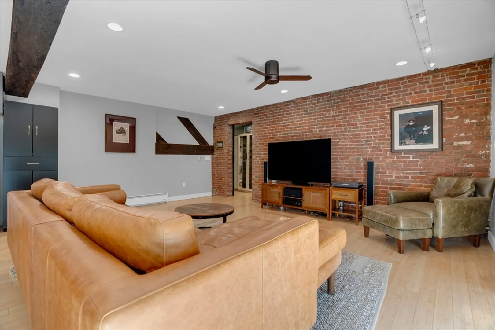
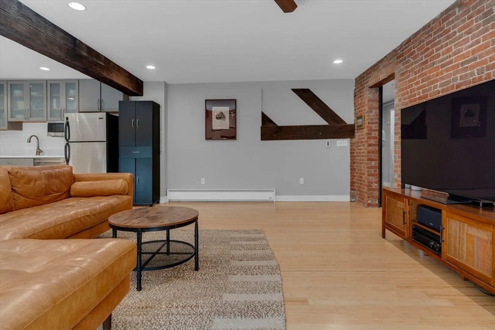
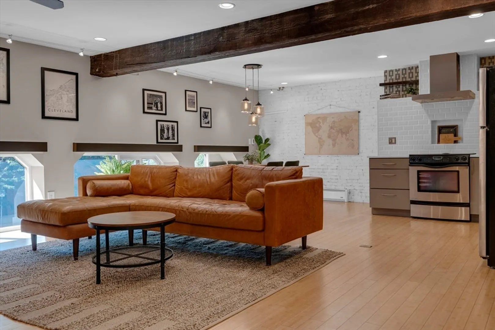
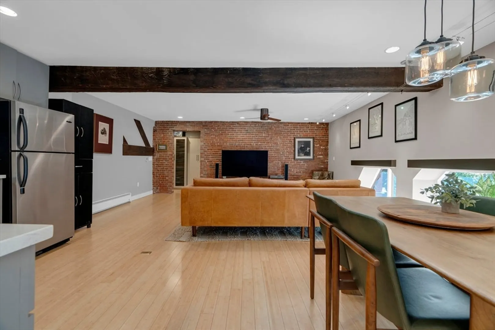
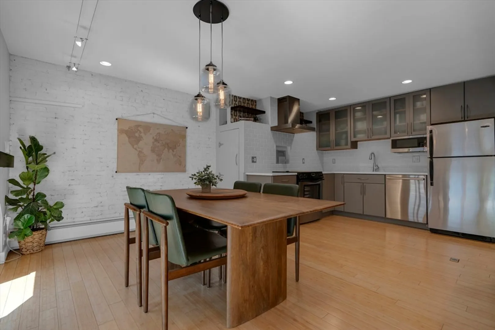
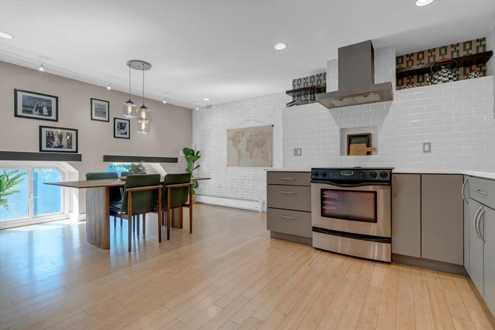
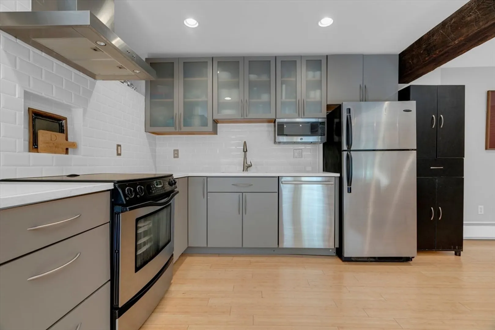
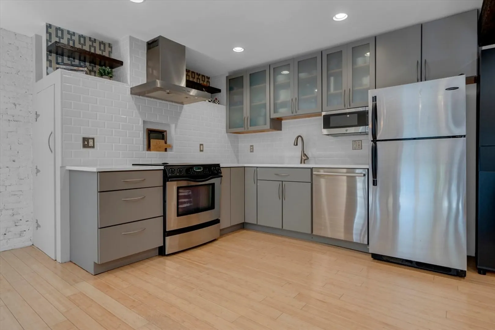
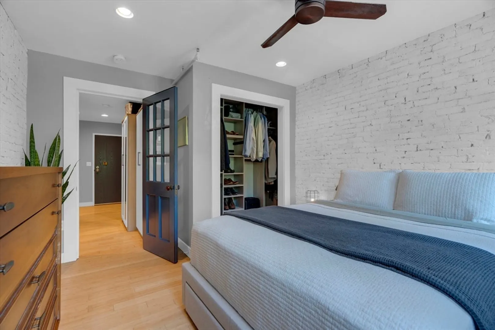
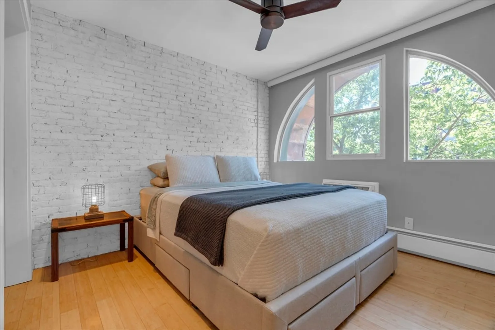
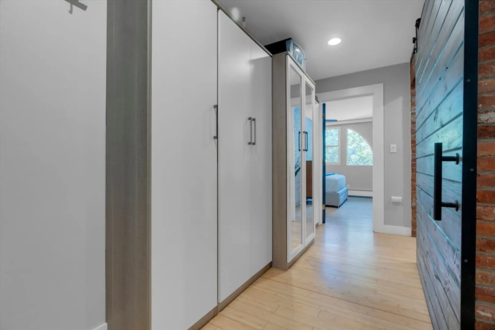
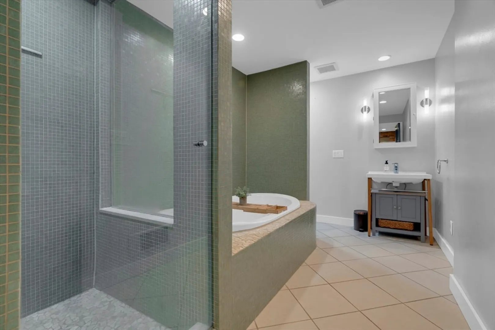
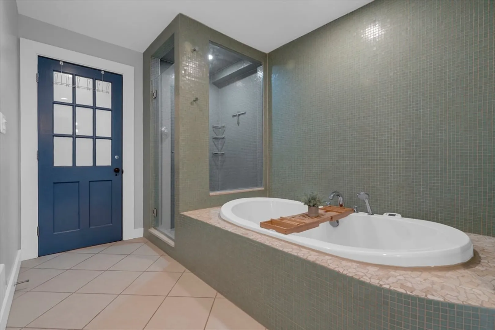
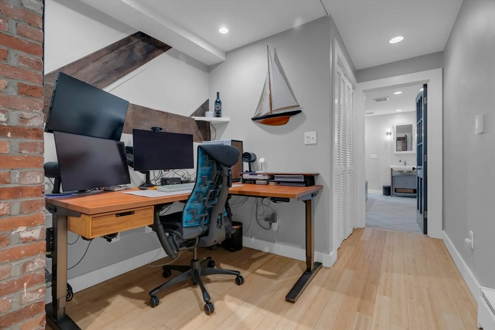
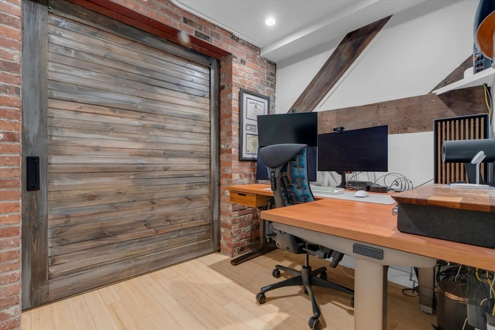
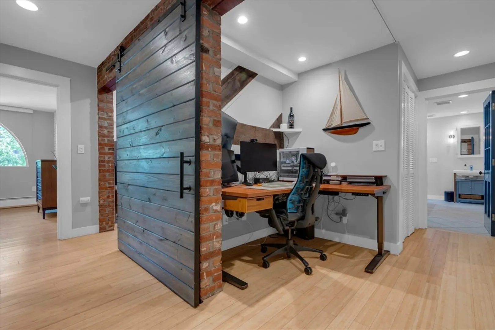
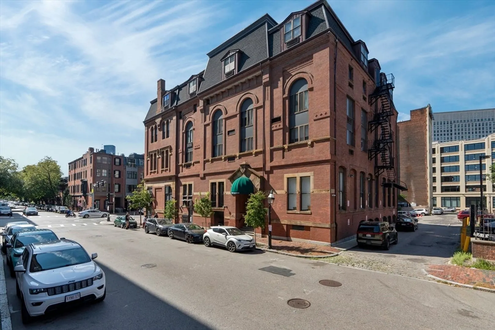
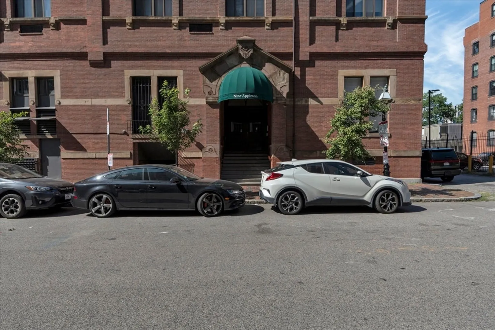
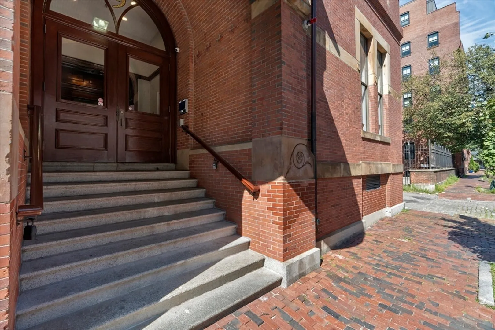
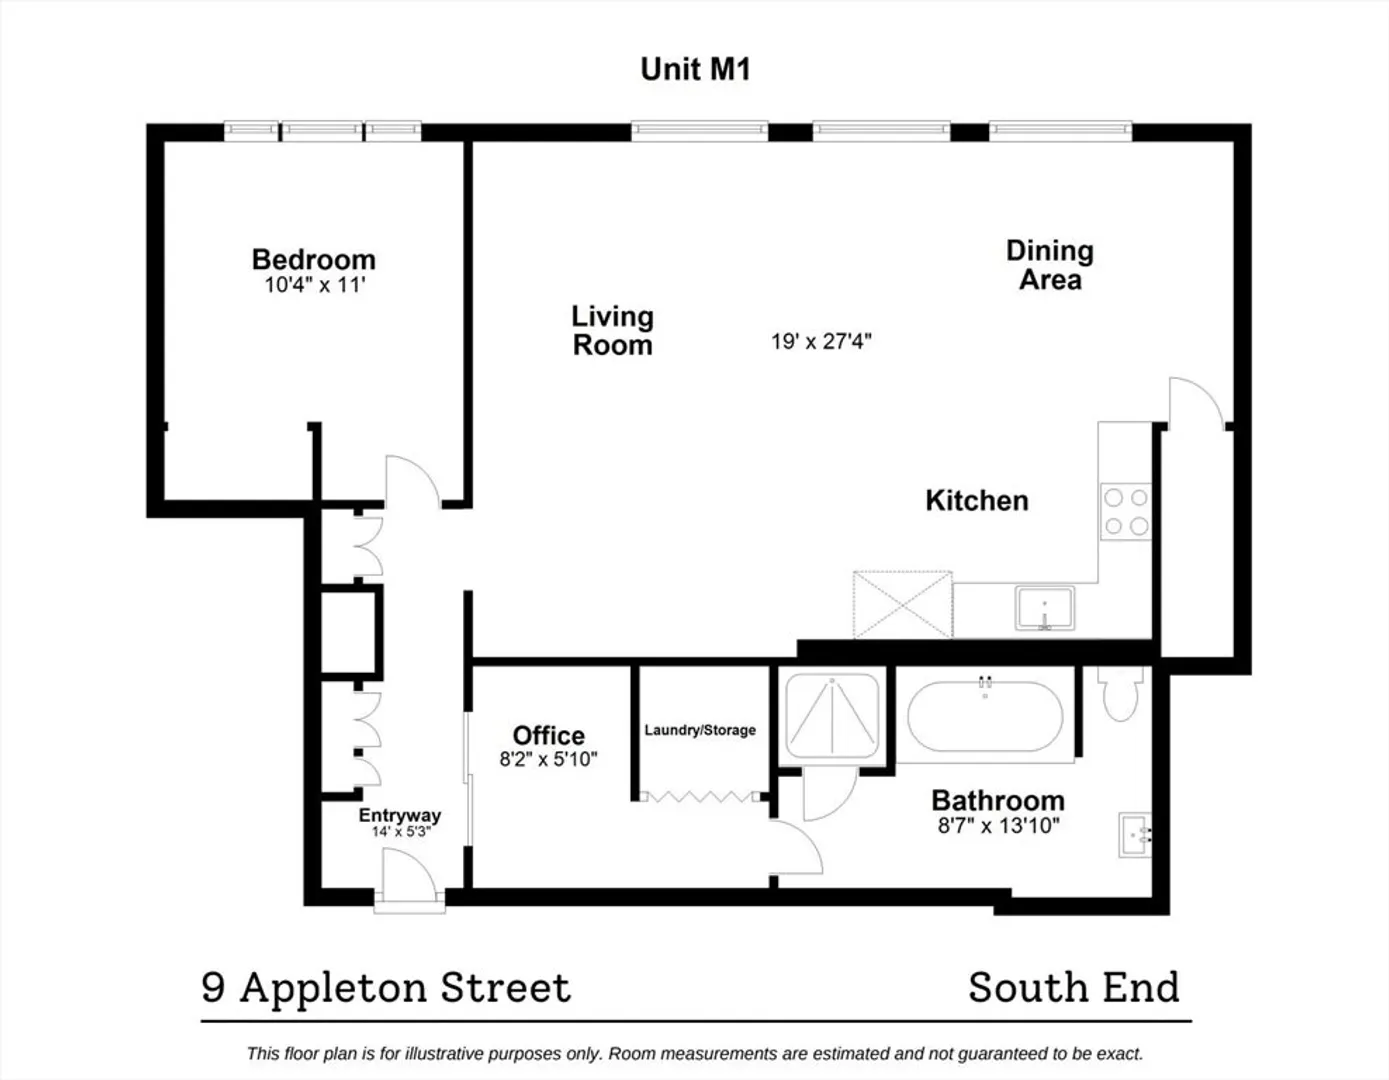
PRIME location in the heart of the South End, and just a short walk to Back Bay!! This one bedroom PLUS a den is nearly 1,000 sq ft on the second floor of a professionally managed historic building on Appleton Street. The open living and dining layout seamlessly flow into the well-appointed kitchen, with ample storage, including a large pantry. The spacious living area is perfect for entertaining guests, and features custom designed, automatic voice activated Lutron blinds. The exposed brick and rounded windows add character and warmth to the space, creating a fantastic ambiance. The primary bedroom offers a great double closet and custom California closets line just outside for even more storage. Massive, tastefully done bathroom has a large soaking tub and separate shower. In addition there is an alcove that makes for a perfect home office! This home offers easy access to a variety of dining and shopping allowing you to experience the vibrant city life of the South End and Back Bay.
-
Highlights
- Area: South End
- Heating: Electric
- Property Class: Residential
- Total Rooms: 3
- Year Built: 1880
- Cooling: Wall Unit(s)
- HOA Fee: $346
- Property Type: Condominium
- Unit Number: M-1
- Status: Closed
-
Additional Details
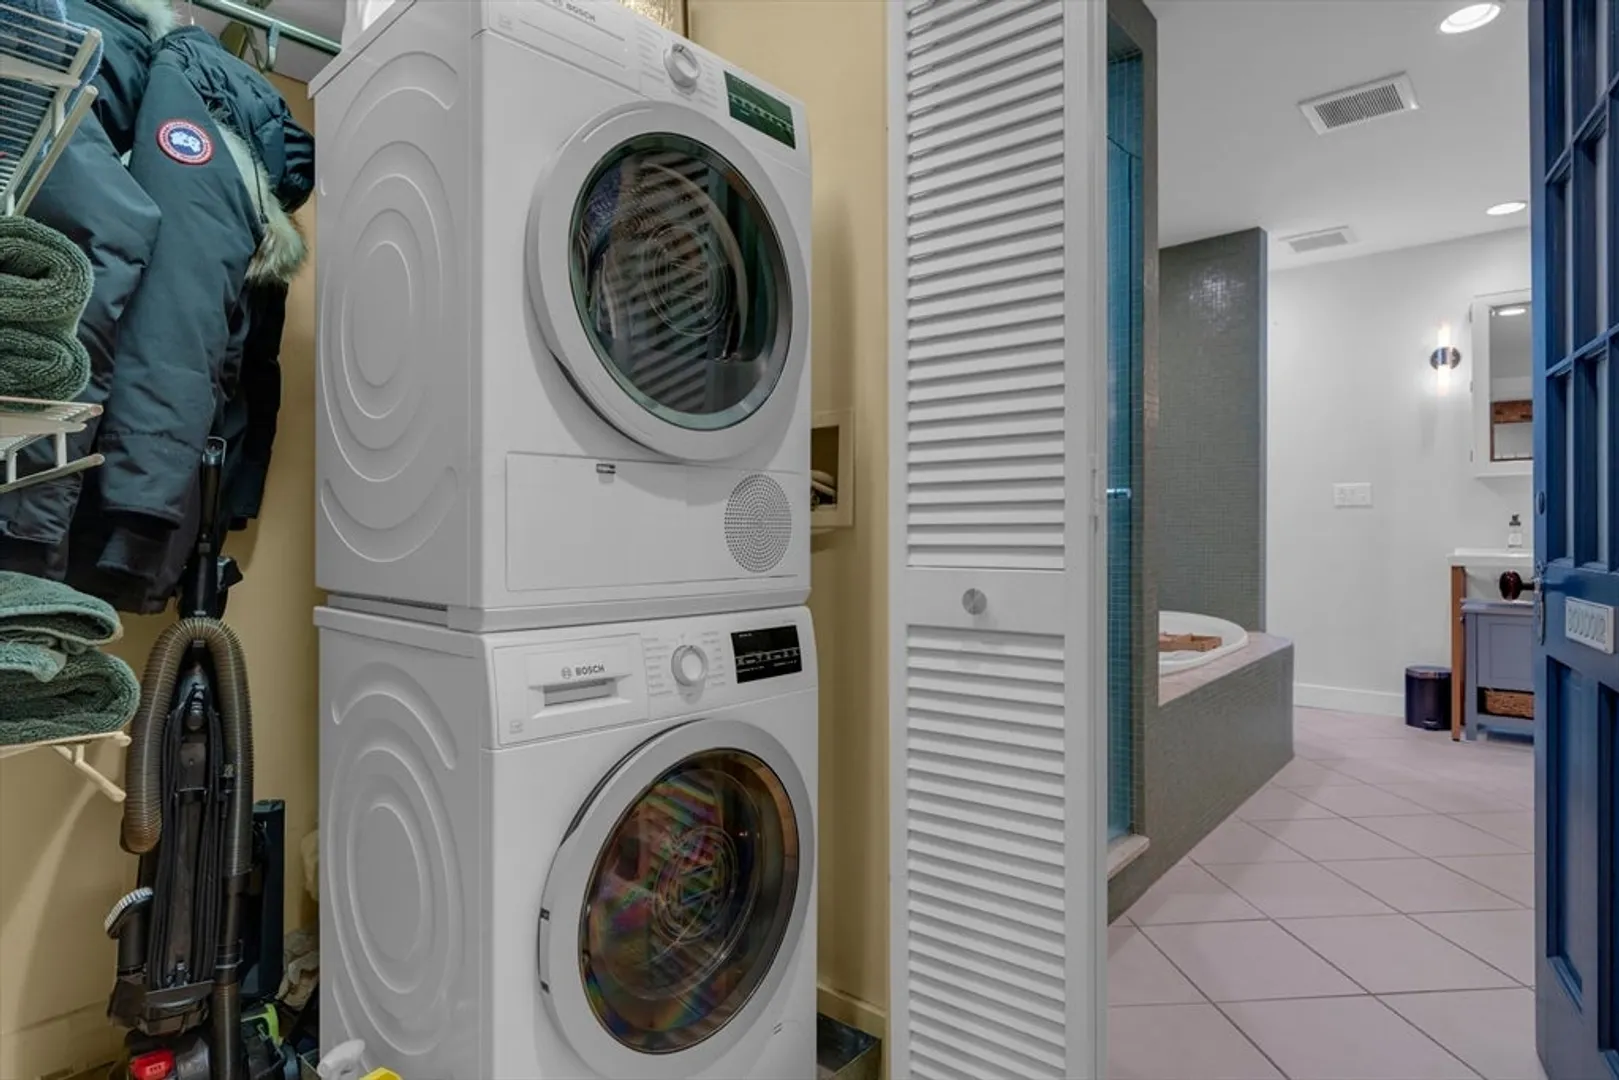
- Appliances: Range, Oven, Dishwasher, Disposal, Microwave, Refrigerator, Washer, Dryer
- Flooring: Wood
- Total Number of Units: 37
- Year Built Source: Public Records
- Basement: Y
- Pets Allowed: Yes w/ Restrictions
- Year Built Details: Actual
- Zoning: 0102
-
Amenities
- Community Features: Public Transportation, Park, Highway Access, Public School, T-Station
- Security Features: Intercom
- Parking Features: On Street
-
Utilities
- Sewer: Public Sewer
- Water Source: Public
-
Fees / Taxes
- Assessed Value: $801,100
- HOA Fee Includes: Water, Sewer, Insurance, Maintenance Structure, Maintenance Grounds, Snow Removal
- Taxes: $8,731
- HOA Fee Frequency: Monthly
- Tax Year: 2024
Similar Listings



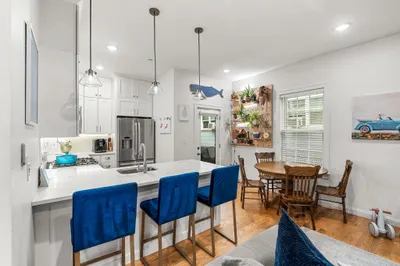
Sold
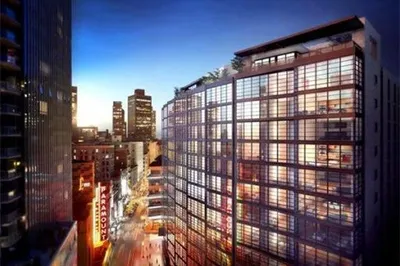
22 Photos
Sold
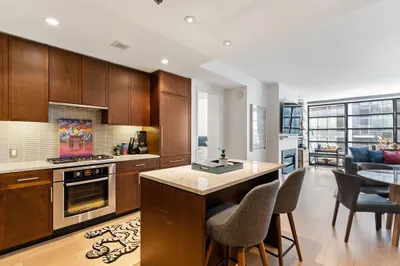
13 Photos
Sold
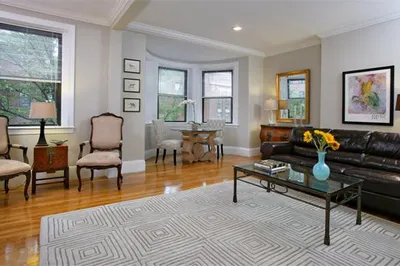
5 Photos
Sold
7 Photos
Content © 2026 MLS Property Information Network, Inc. The information in this listing was gathered from third party resources including the seller and public records.
Listing information provided courtesy of Compass.
MLS Property Information Network, Inc. and its subscribers disclaim any and all representations or warranties as to the accuracy of this information.
