
Sold!
$742,500
1
Bed
1
Bath
590
Living Area
-
Property Description
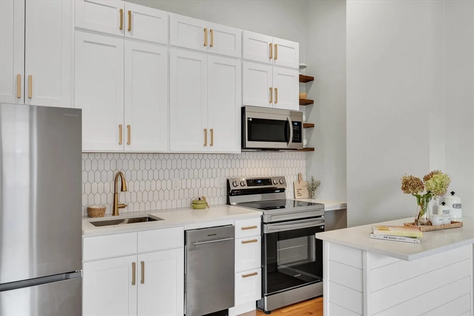
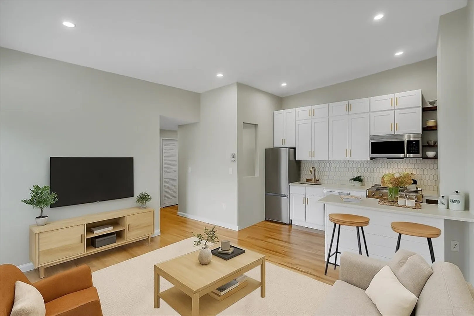
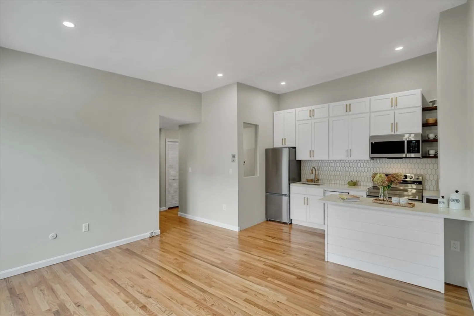
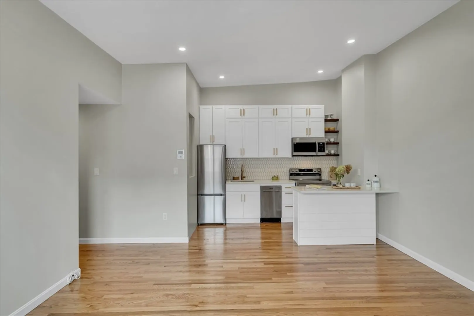
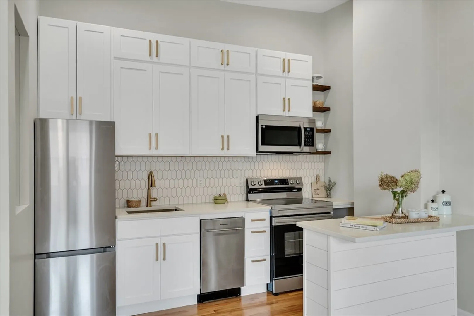
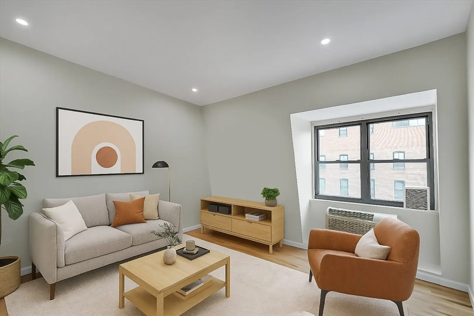
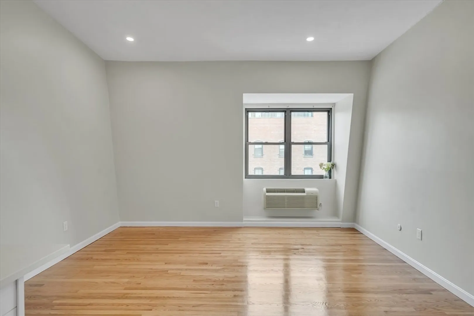
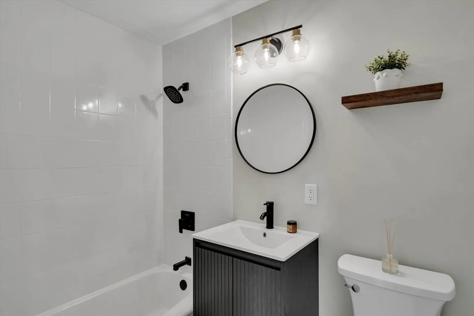
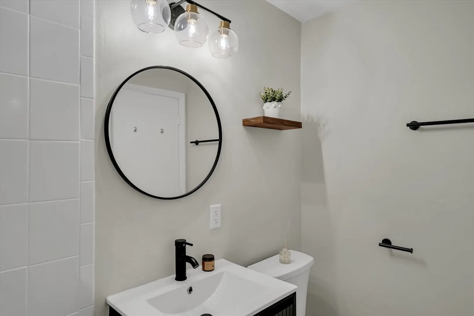
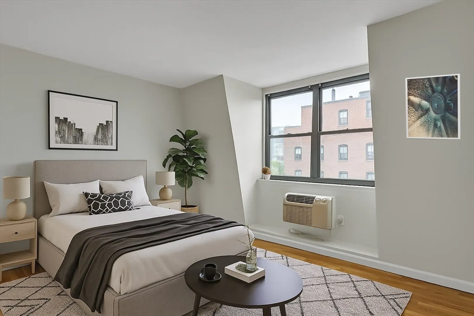
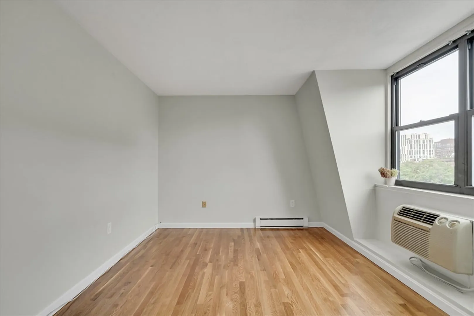
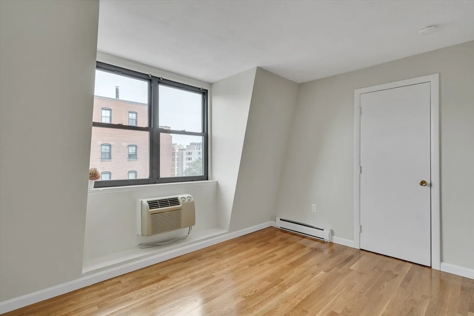
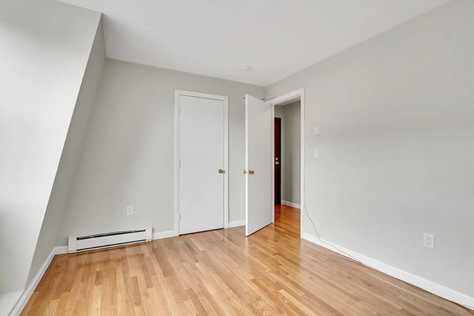
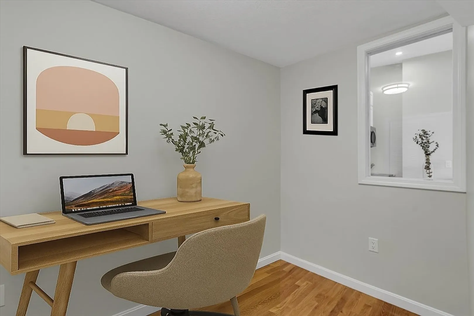
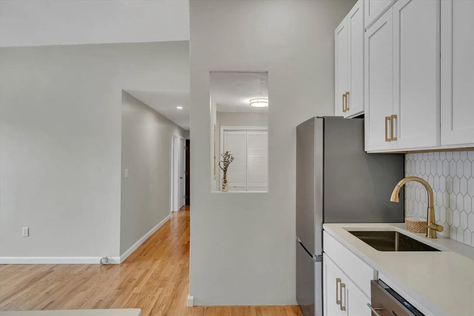
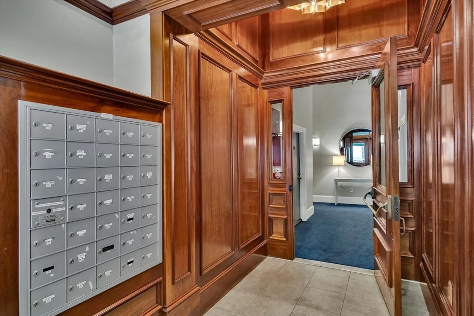
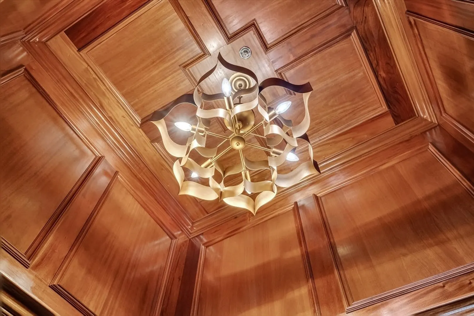
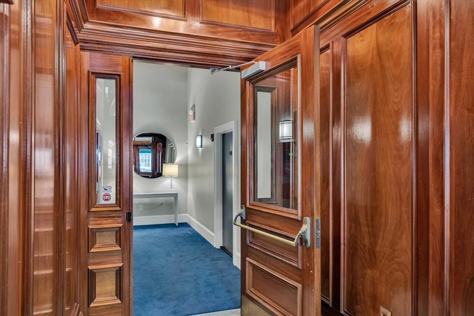
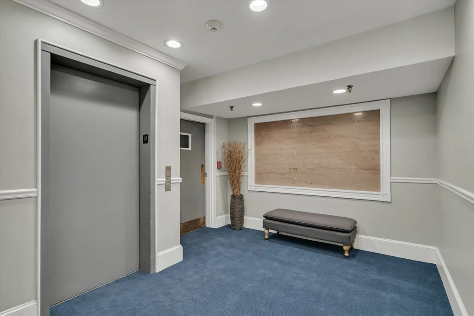
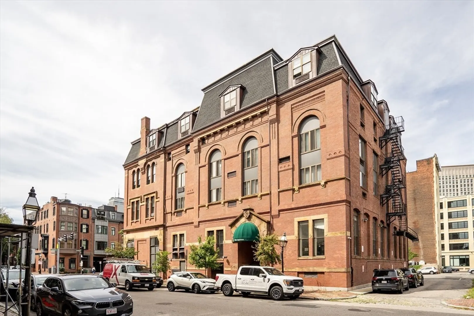
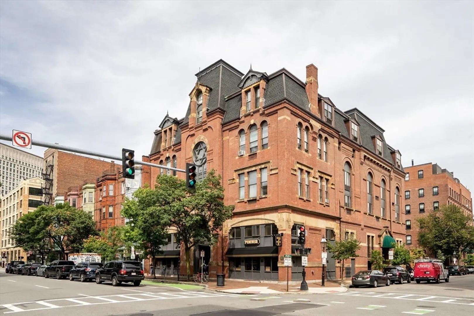
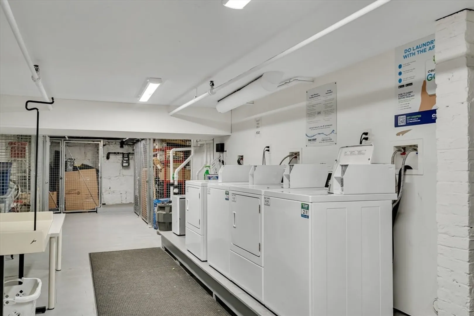
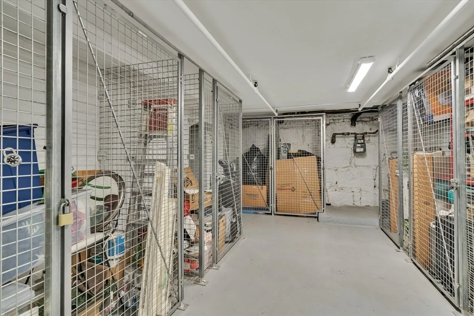
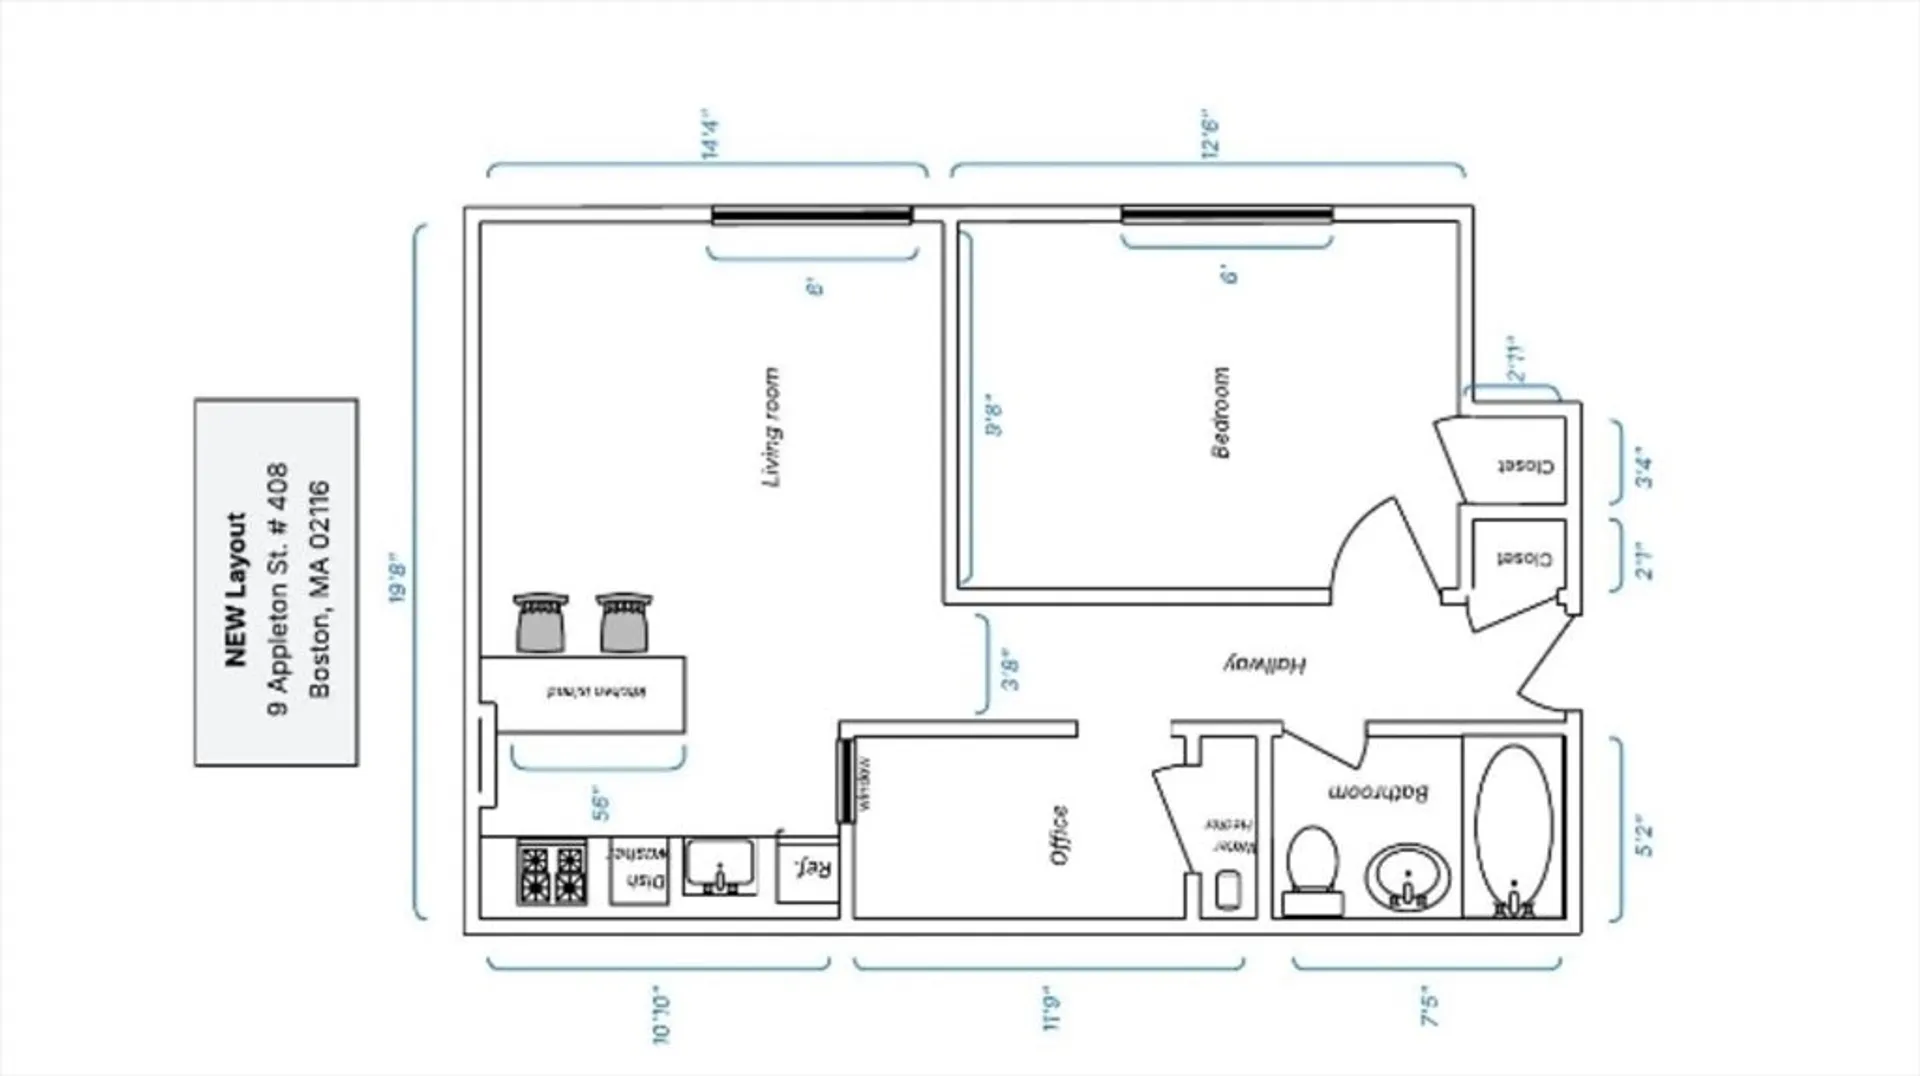
This top-floor condo in Boston’s vibrant South End offers sun-drenched living in a beautifully maintained historic building with elevator access. The unit features a brand new open-concept kitchen with beautiful quartz countertops, high ceilings, and new recessed lighting, along with a renovated bathroom and gleaming hardwood floors that add warmth and elegance. A newly added bonus room with a custom closet provides the perfect space for a home office or guest area. For added convenience, the building includes common laundry facilities and extra storage space in the basement. Ideally located near premier shopping, acclaimed restaurants, public transportation, and scenic parks, this condo is a stylish and comfortable urban retreat in one of the city’s most desirable neighborhoods.
-
Highlights
- Building Name: Nine Appleton Place
- Heating: Electric
- Property Class: Residential
- Stories: 1
- Unit Number: 408
- Status: Closed
- Cooling: Wall Unit(s), Dual
- HOA Fee: $262
- Property Type: Condominium
- Total Rooms: 4
- Year Built: 1880
-
Additional Details
- Appliances: Range, Dishwasher, Microwave, Refrigerator
- Construction: Brick
- Interior Features: Closet, Recessed Lighting, Home Office, Entry Hall, Internet Available - Unknown, Elevator
- Roof: Rubber
- Total Number of Units: 36
- Year Built Source: Public Records
- Basement: N
- Flooring: Hardwood, Flooring - Hardwood
- Pets Allowed: Yes w/ Restrictions
- SqFt Source: Public Record
- Year Built Details: Actual
- Zoning: Cd
-
Amenities
- Community Features: Public Transportation, Shopping, Park, Walk/Jog Trails, Medical Facility, Highway Access, Public School, T-Station, University
- Security Features: Intercom, TV Monitor
- Parking Features: On Street
-
Utilities
- Sewer: Public Sewer
- Water Source: Public
-
Fees / Taxes
- Assessed Value: $627,800
- HOA Fee Includes: Water, Sewer, Insurance, Maintenance Structure, Snow Removal
- Taxes: $7,270
- HOA Fee Frequency: Monthly
- Tax Year: 2025
Similar Listings



Sold

36 Photos
Sold

14 Photos
Sold
14 Photos
Sold
44 Photos
Content © 2026 MLS Property Information Network, Inc. The information in this listing was gathered from third party resources including the seller and public records.
Listing information provided courtesy of Coldwell Banker Realty - Boston.
MLS Property Information Network, Inc. and its subscribers disclaim any and all representations or warranties as to the accuracy of this information.
