
Sold!
$520,000
2
Beds
1/1
Bath
1,800
Living Area
-
Property Description
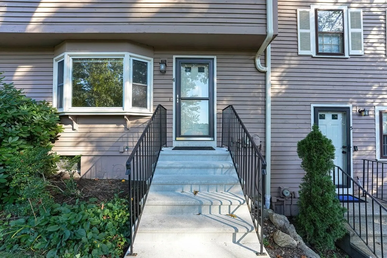
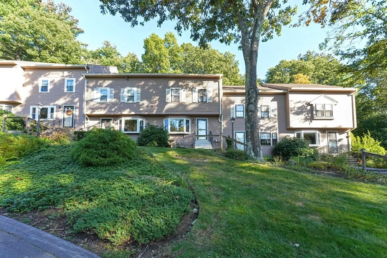
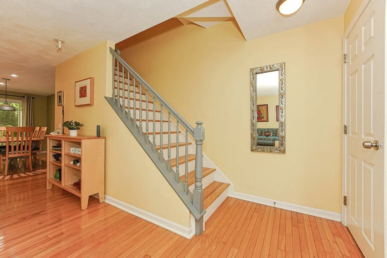
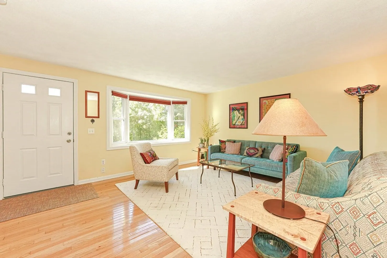
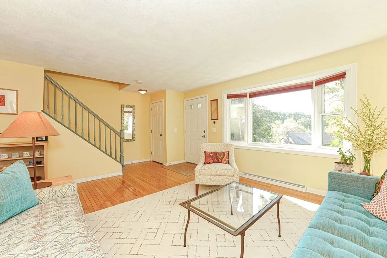
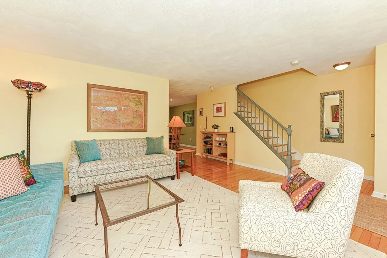
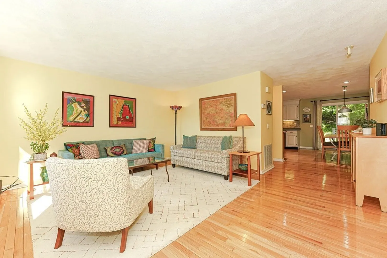
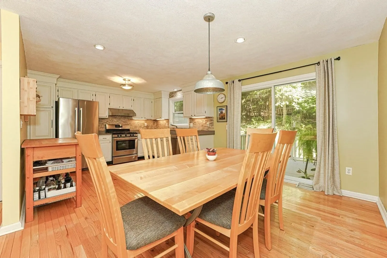
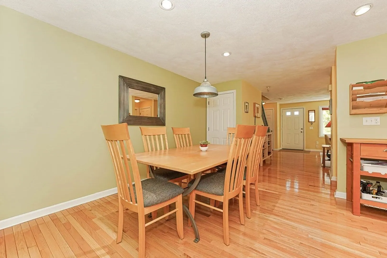
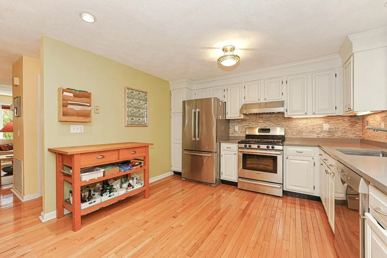
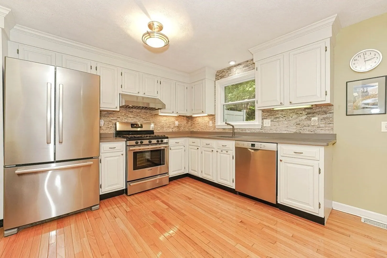
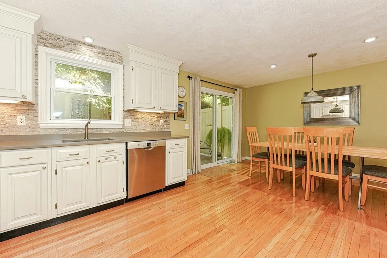
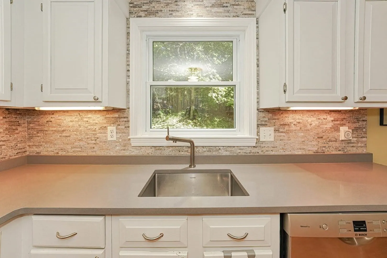
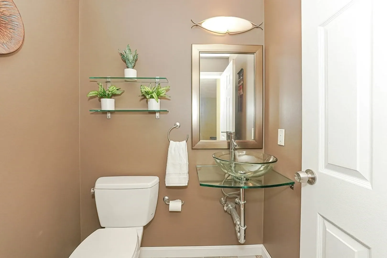
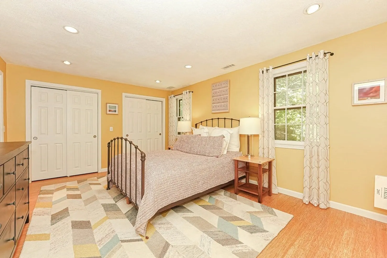
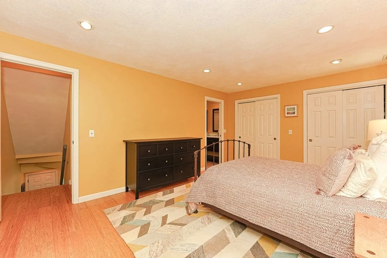
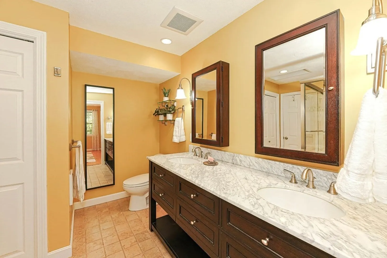
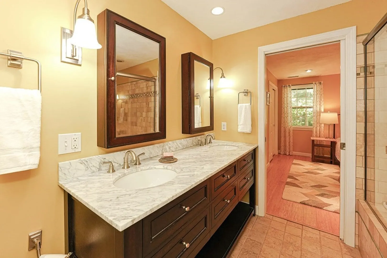
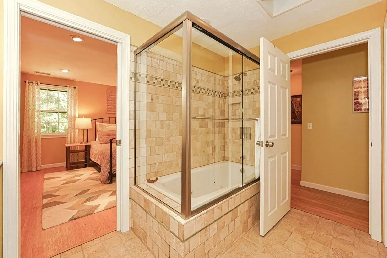
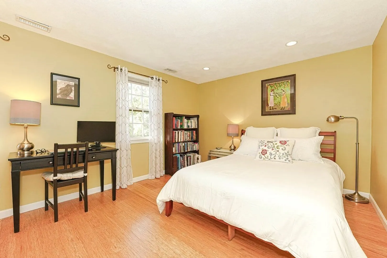
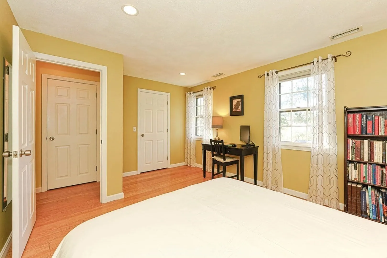
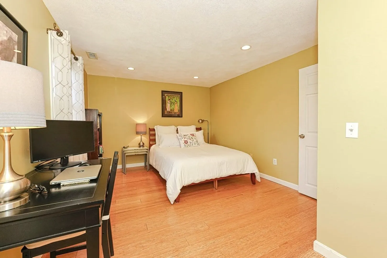
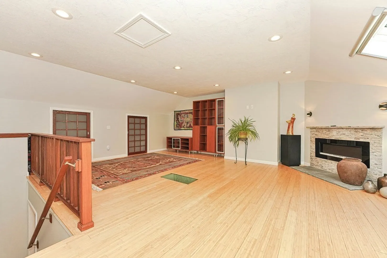
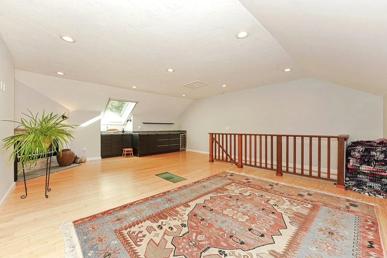
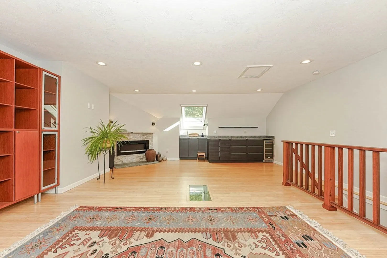
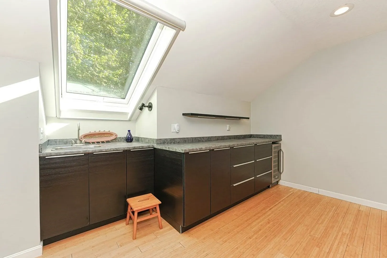
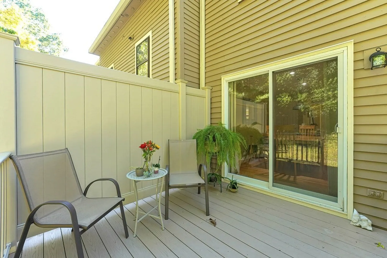
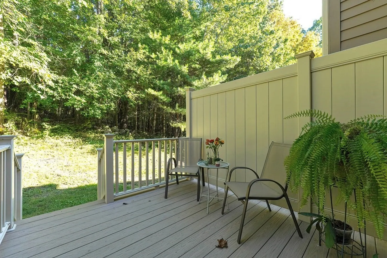
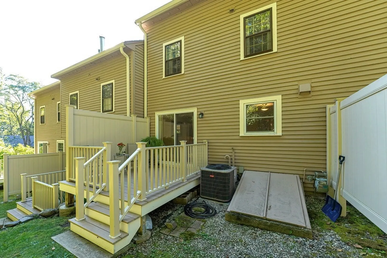
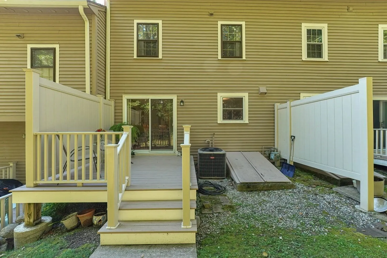
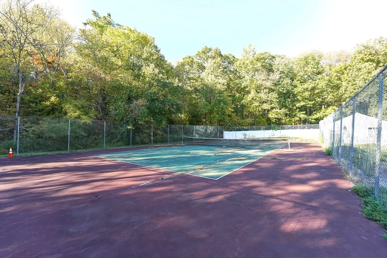
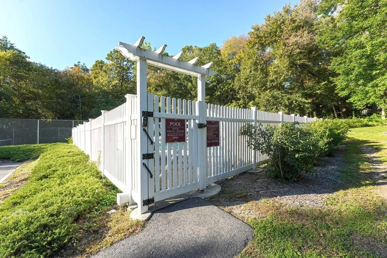
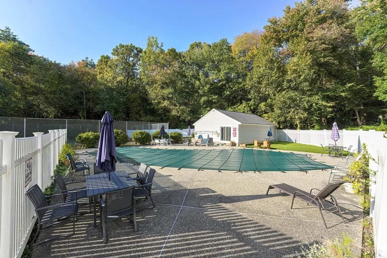
Stunning 3 level townhouse meticulously maintained, updated & move in ready. The seller left no stone unturned in caring for this home & maintaining it for its next owner. Beautiful white kitchens cabinets w/grey quartz counters & tiled backsplash. Huge eat in area. Sliders off of kitchen open to a private deck facing woods.Loads of natural light flood the family room. Hardwood floors on all 3 levels are stylish & make it easy to maintain a clean home. Master bedroom is large with huge closets & opens to the full bath w/dual vanities. Second bedroom is spacious & sunny w/a large closet. What truly sets this home apart is the large, open finished room on the 3rd floor. Much attention was given to the design & usefulness of the space. It is flooded w/natural light, has an electric fireplace, a wet bar & tons of storage.The basement is heated & partially finished. Pool, tennis, & playground on premise. 2nd floor laundry.Walking & mountain biking trails accessed right behind the condos.
-
Highlights
- Cooling: Central Air
- HOA Fee: $504
- Property Class: Residential
- Total Rooms: 5
- Year Built: 1982
- Heating: Central, Natural Gas, Fireplace(s)
- Parking Spots: 2
- Property Type: Condominium
- Unit Number: 4
- Status: Closed
-
Additional Details
- Appliances: Range, Dishwasher, Refrigerator, Utility Connections for Gas Range
- Exclusions: Washer And Dryer
- Interior Features: Closet/Cabinets - Custom Built, Wet bar, Cable Hookup, Recessed Lighting, Lighting - Sconce, Lighting - Overhead, Bonus Room
- Total Number of Units: 90
- Year Built Source: Public Records
- Basement: Y
- Flooring: Wood, Tile, Flooring - Hardwood
- Pets Allowed: Yes
- Year Built Details: Actual
- Zoning: res
-
Amenities
- Parking Features: Assigned
- Pool Features: Association, In Ground
-
Utilities
- Sewer: Public Sewer
- Water Source: Public
-
Fees / Taxes
- Assessed Value: $363,200
- Compensation Based On: Gross/Full Sale Price
- HOA: Yes
- HOA Fee Includes: Insurance, Maintenance Structure, Road Maintenance, Maintenance Grounds, Snow Removal
- Tax Year: 2023
- Buyer Agent Compensation: 2%
- Facilitator Compensation: 1%
- HOA Fee Frequency: Monthly
- Home Warranty: 1
- Taxes: $6,890
Similar Listings
Sold
15 Photos
Sold
39 Photos
Sold
39 Photos
Sold
30 Photos
Content © 2026 MLS Property Information Network, Inc. The information in this listing was gathered from third party resources including the seller and public records.
Listing information provided courtesy of ERA Key Realty Services.
MLS Property Information Network, Inc. and its subscribers disclaim any and all representations or warranties as to the accuracy of this information.
