
Sold!
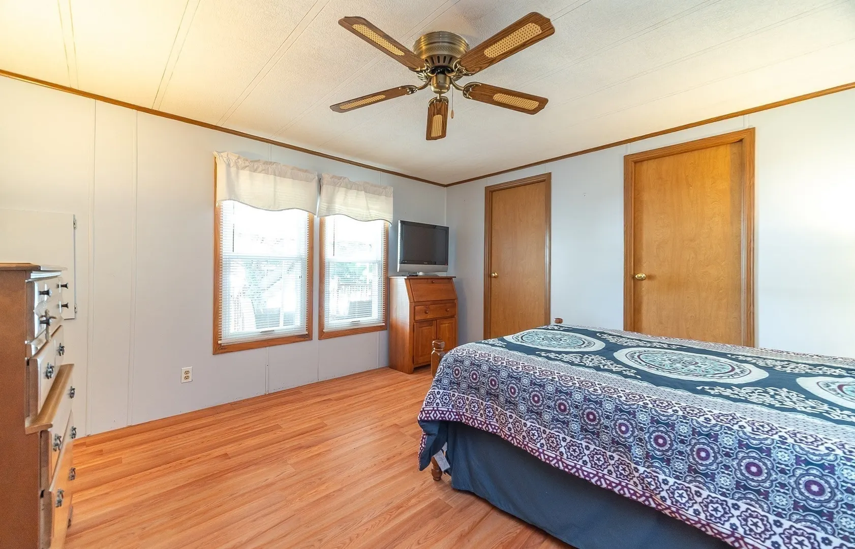
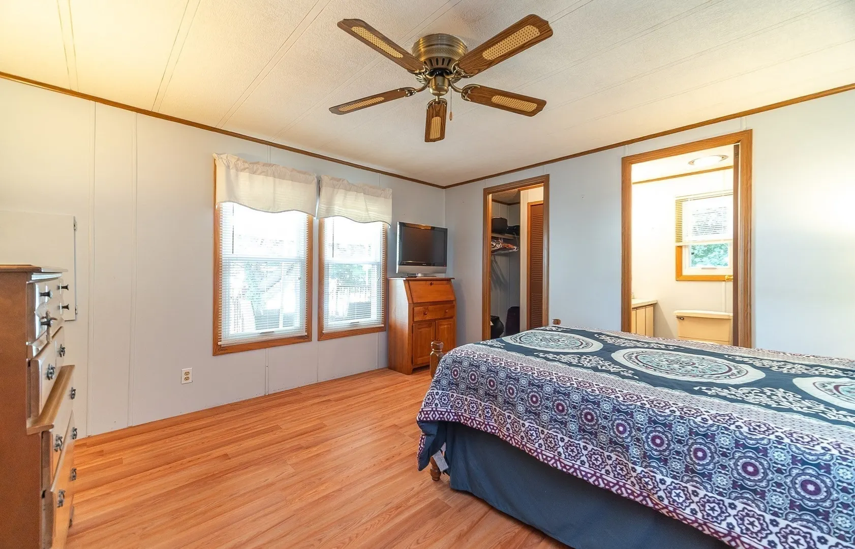
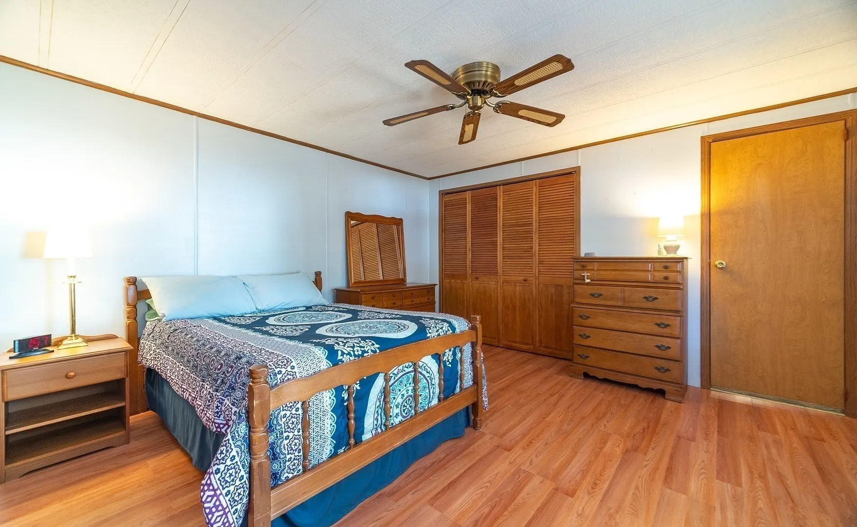
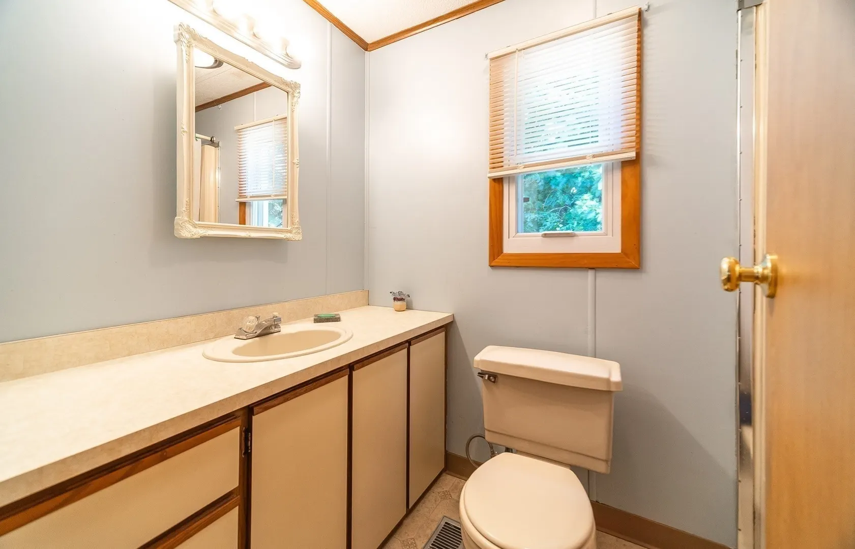
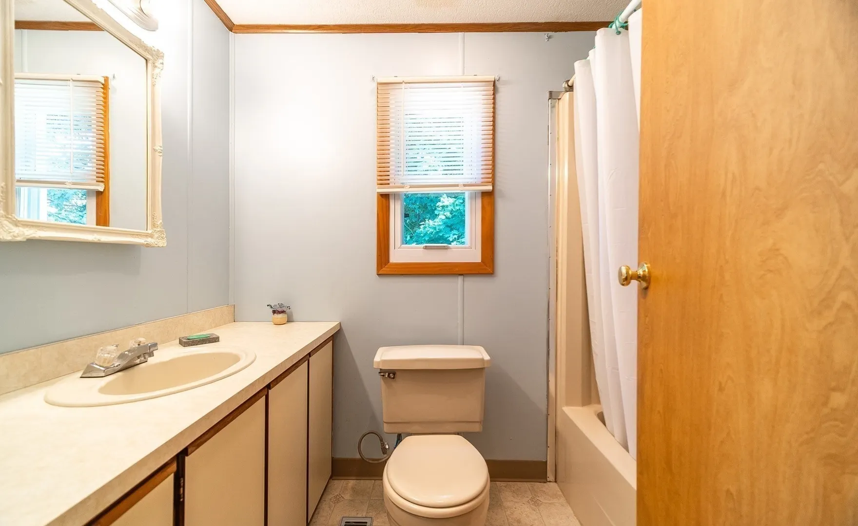
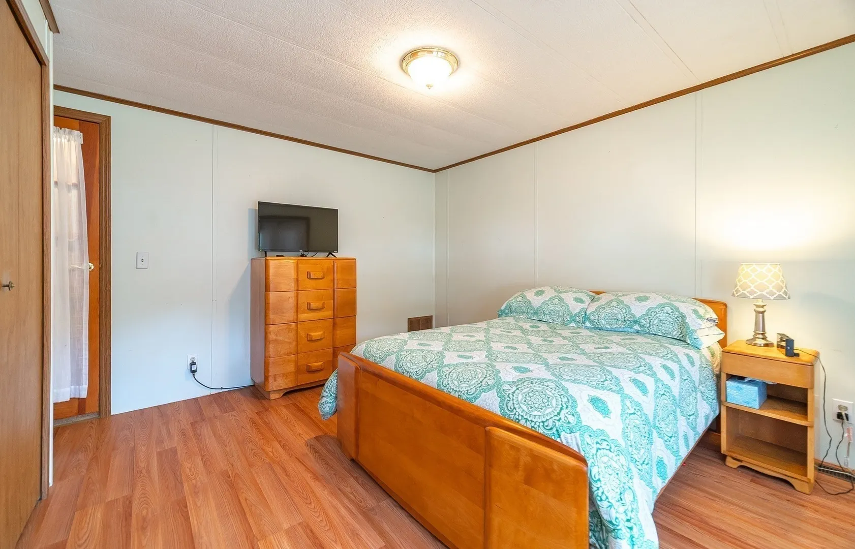
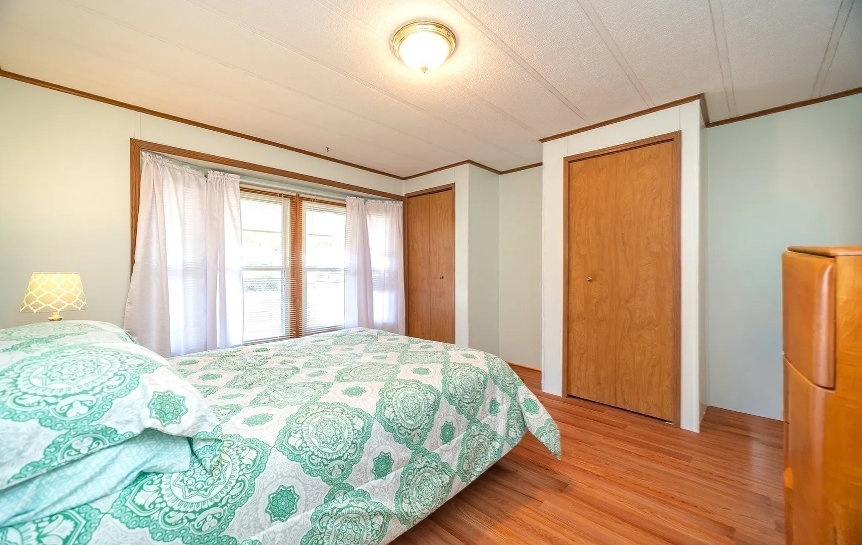
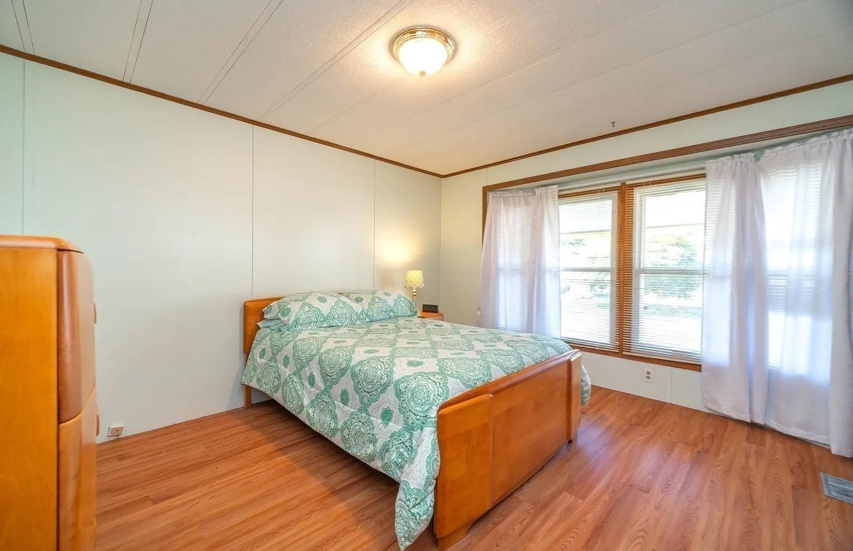
$168,000
2
Beds
2
Baths
1,280
Living Area
-
Property Description
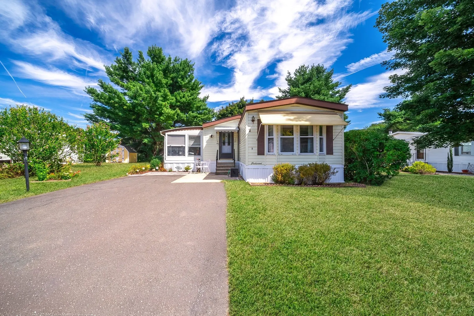
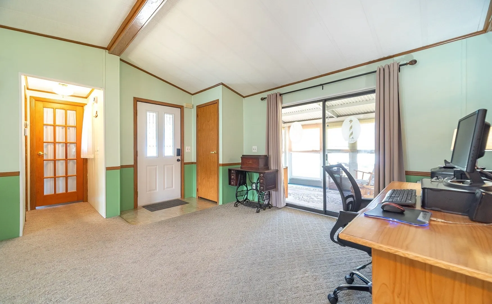
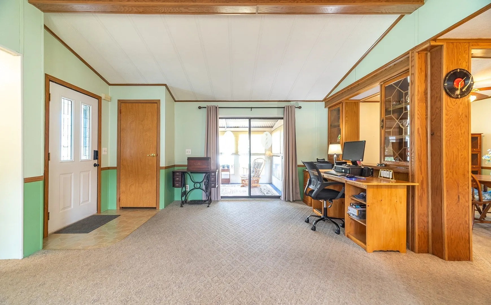
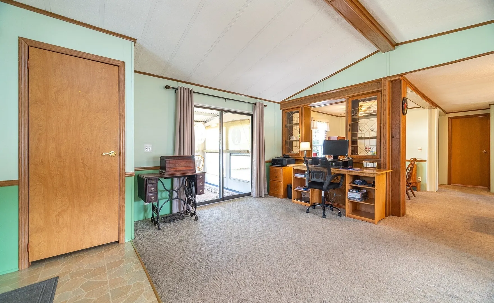
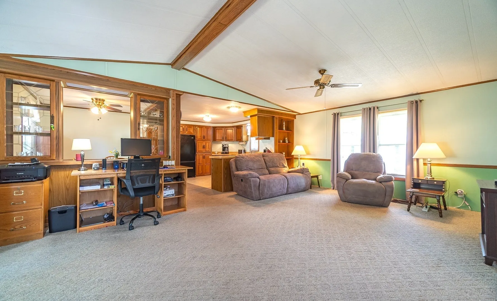
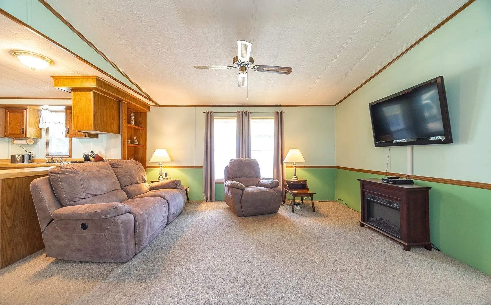
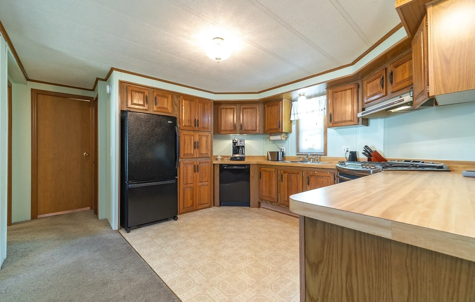
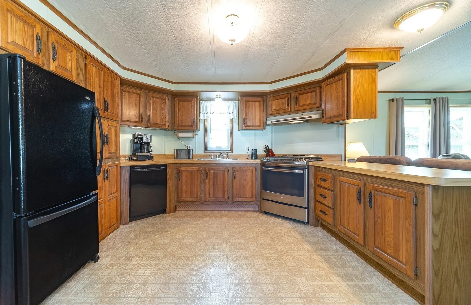
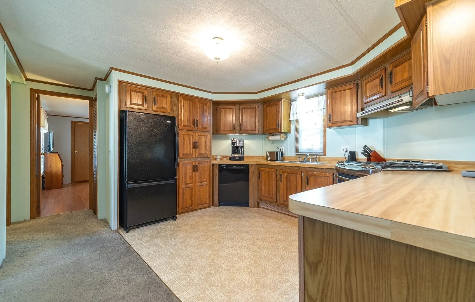
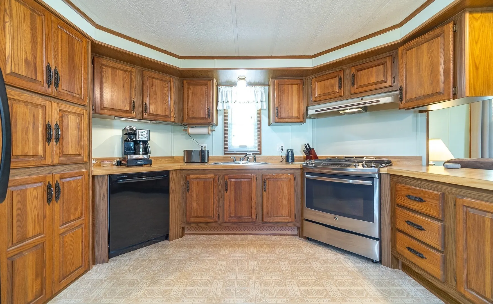
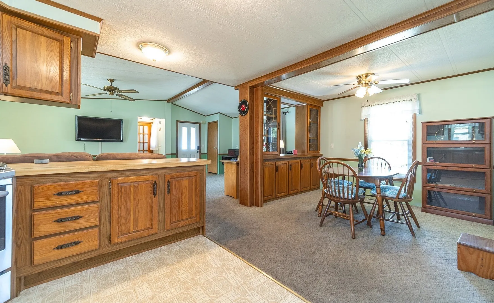
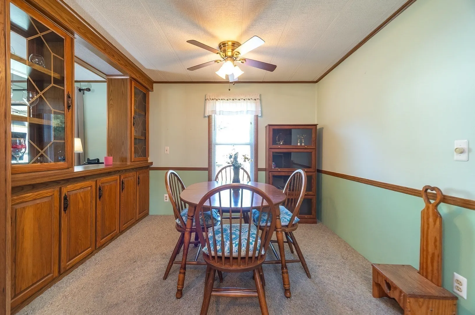
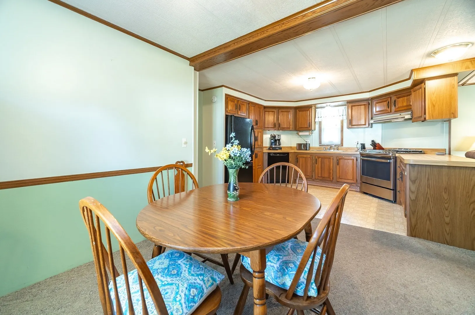
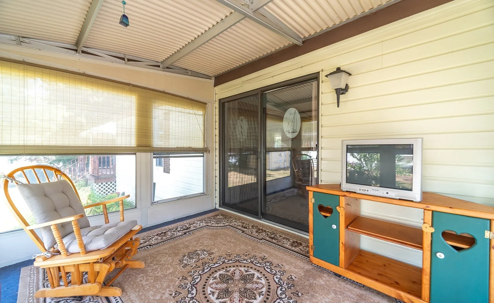
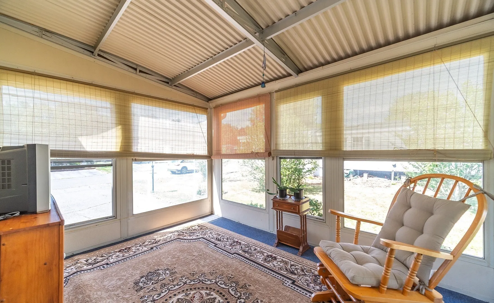
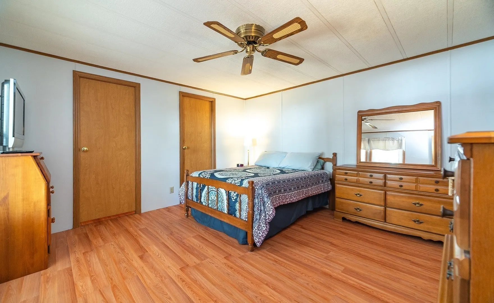
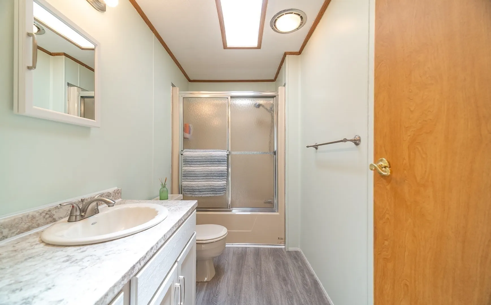
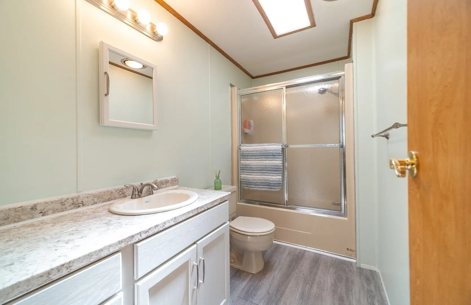
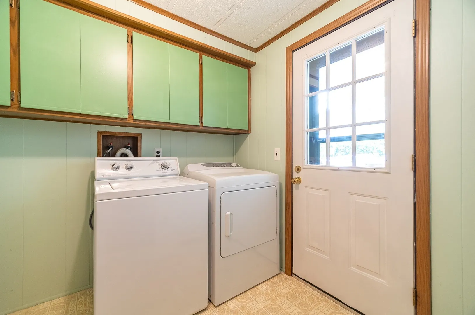
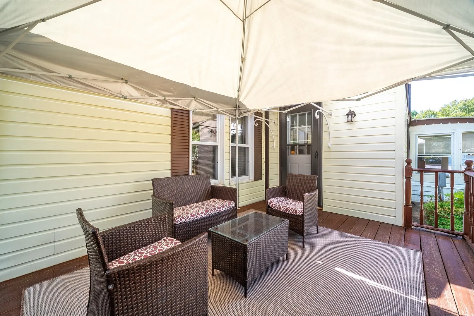
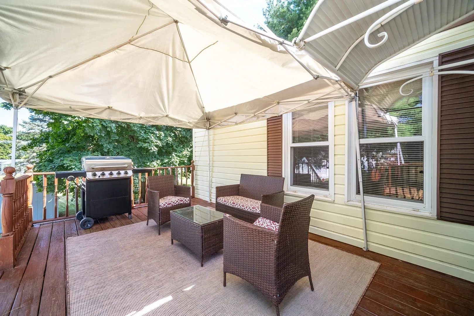
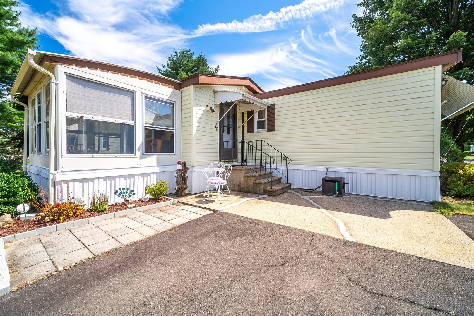
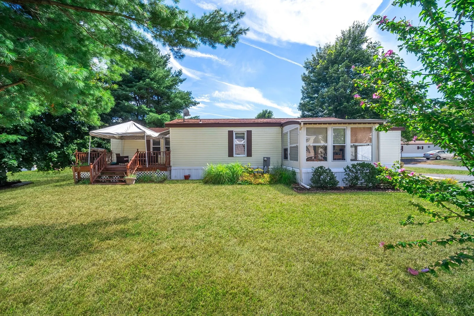
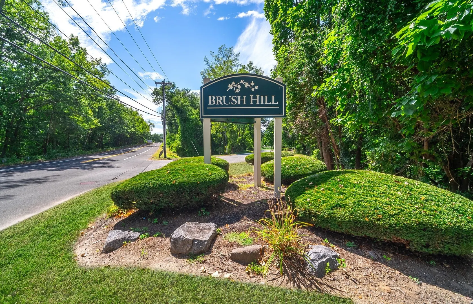
Bingo! You will be happy that you discovered this two-bedroom Parkwood at Brush Hill. You will be pleased to find this unit to be in great move-in condition. The floor plan features a bright, open kitchen with generous cabinetry and counters, built-in dishwasher, gas range and refrigerator. that opens to the living area. The dining room offers additional glass front cabinetry, The spacious living room opens to an enclosed deck sun room. There is a laundry room with washer and dryer to remain, has additional storage that opens to a private deck and acts as a mud room, Brush Hill is a well-maintained, pet friendly, over 55 community set on nicely cared for grounds close to area amenities and easy access to highways. Easy to show and a pleasure to view! Seller will credit Buyer $7200 at time of sale for replacement of central air conditioning, that is functioning, but in need of replacement.
-
Highlights
- Cooling: Central Air
- HOA Fee: $535
- Property Class: Residential
- Total Rooms: 6
- Status: Closed
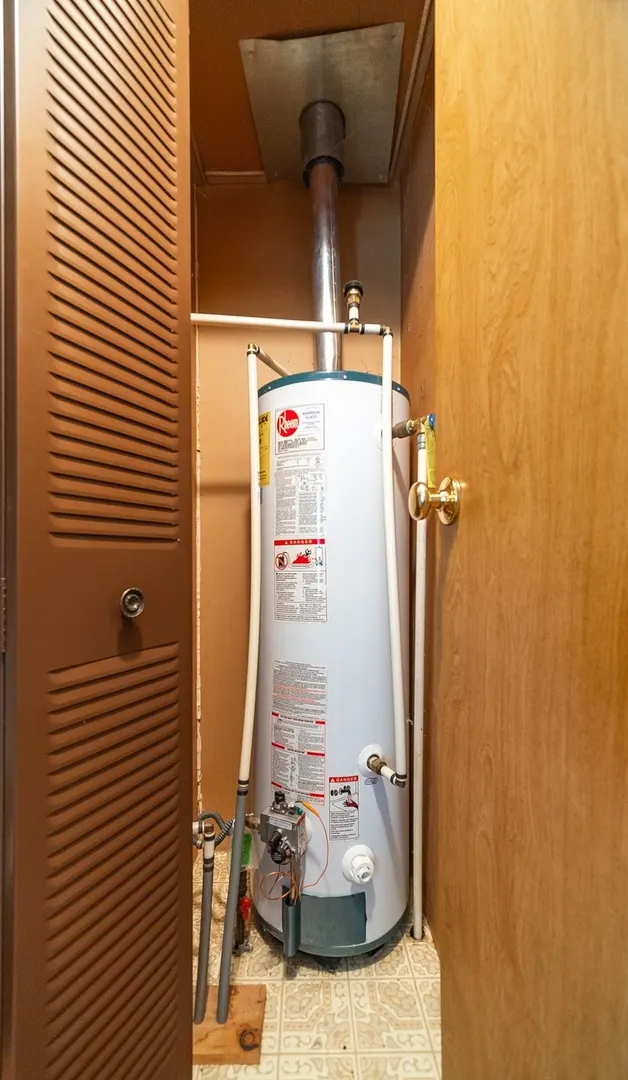
- Heating: Forced Air, Natural Gas
- Parking Spots: 2
- Property Type: Mobile Home
- Year Built: 1988
-
Additional Details
- Appliances: Range, Dishwasher, Disposal, Refrigerator, Washer, Dryer
- Exclusions: Ring Door Bell And Flat Screen Tv
- Flooring: Vinyl, Carpet, Vinyl / VCT
- Interior Features: Slider, Sun Room
- Road Frontage Type: Private Road
- SqFt Source: Other
- Year Built Source: Owner
- Construction: Modular
- Exterior Features: Deck
- Foundation: Slab
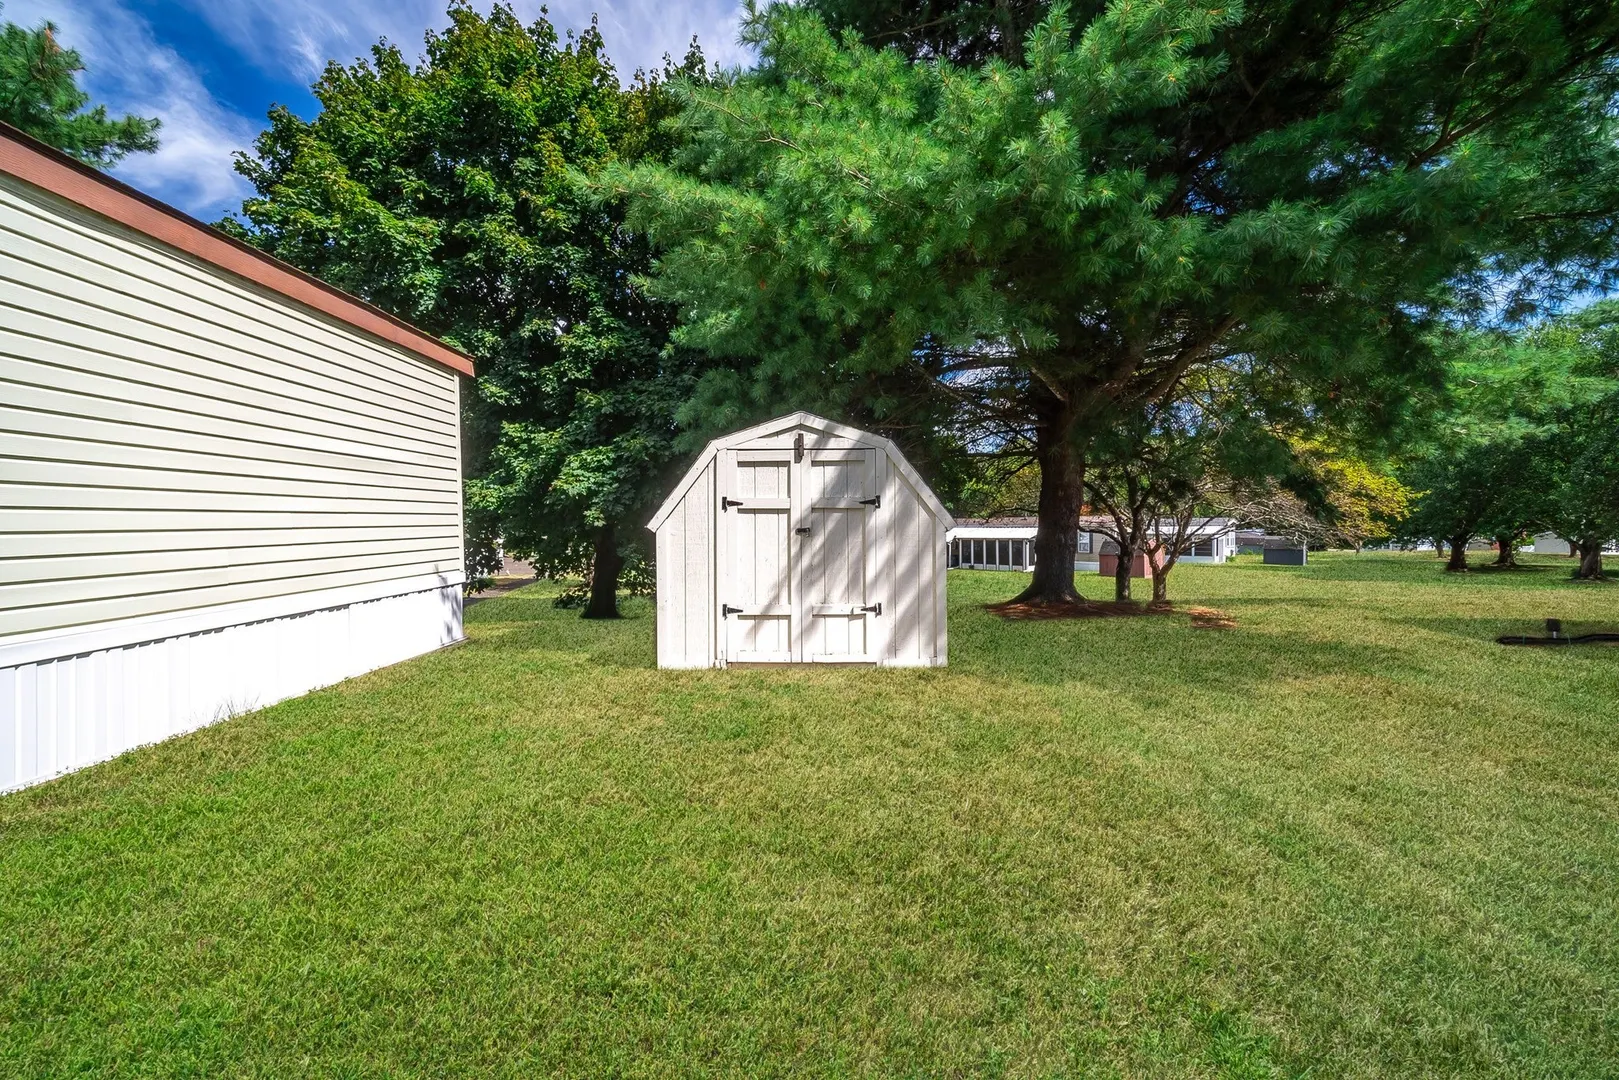
- Lot Features: Level
- Roof: Shingle
- Year Built Details: Actual
-
Amenities
- Community Features: Public Transportation, Shopping, Stable(s), Medical Facility, Highway Access, House of Worship, Public School
- Parking Features: Paved Drive, Off Street, Paved
-
Utilities
- Electric: Circuit Breakers
- Water Source: Public
- Sewer: Public Sewer
-
Fees / Taxes
- HOA: Yes
- Tax Year: 2025
Similar Listings
Sold
33 Photos
Sold
41 Photos
Sold
26 Photos
Sold
36 Photos
Content © 2026 MLS Property Information Network, Inc. The information in this listing was gathered from third party resources including the seller and public records.
Listing information provided courtesy of Kelley & Katzer Real Estate, LLC.
MLS Property Information Network, Inc. and its subscribers disclaim any and all representations or warranties as to the accuracy of this information.
