
Sold!
$420,000
3
Beds
2
Baths
1,310
Living Area
-
Property Description
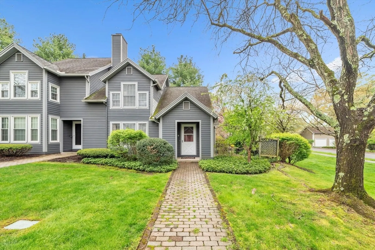
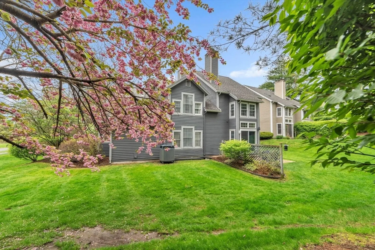
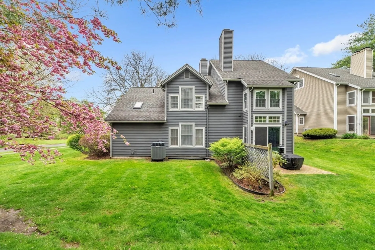
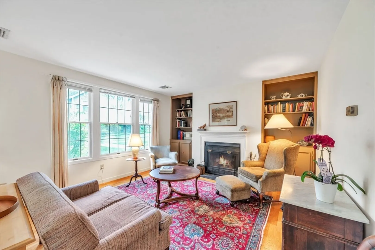
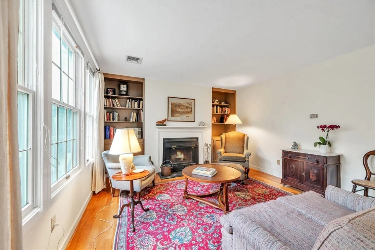
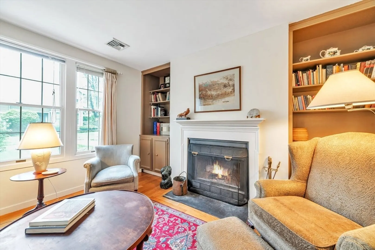
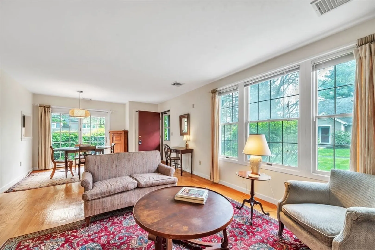
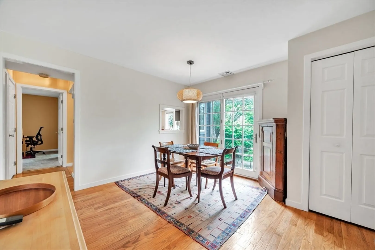
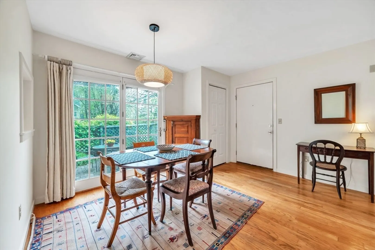
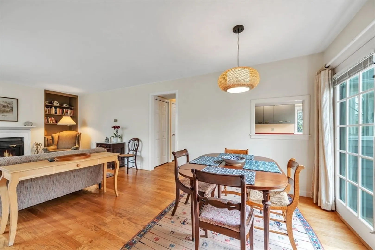
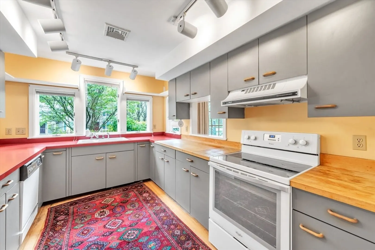
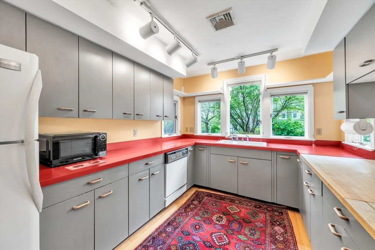
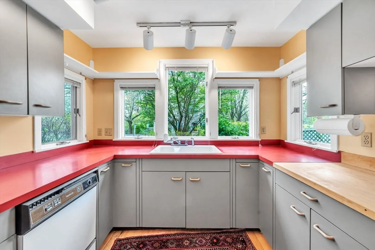
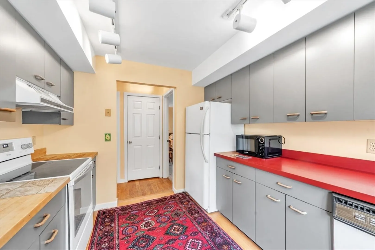
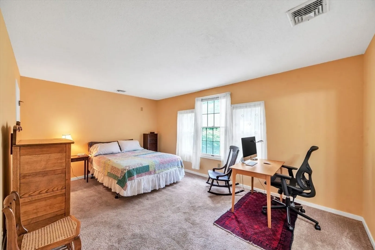
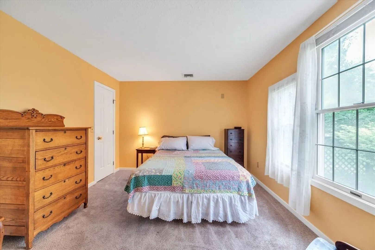
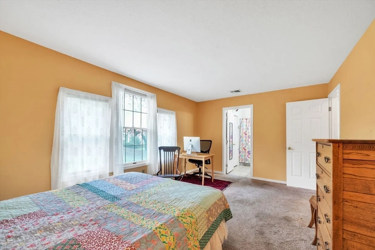
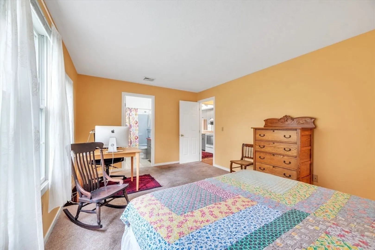
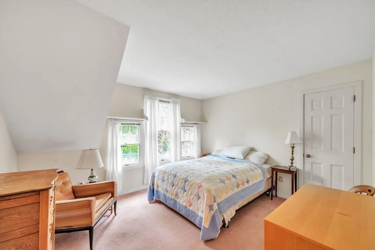
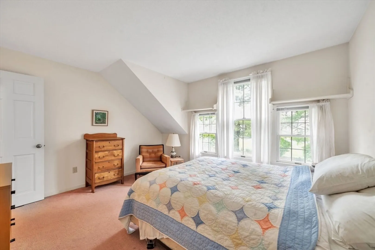
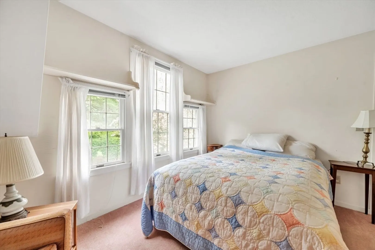
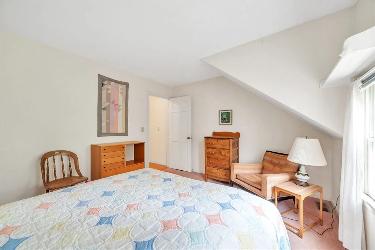
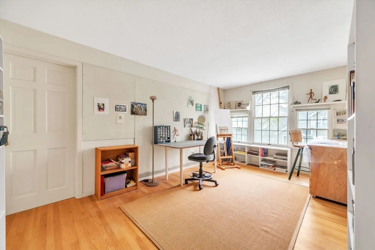
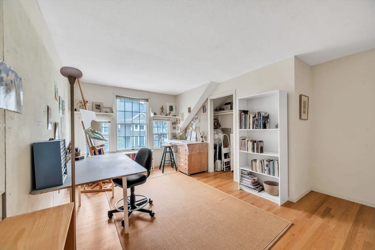
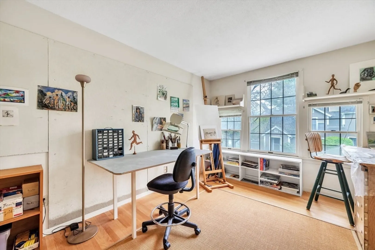
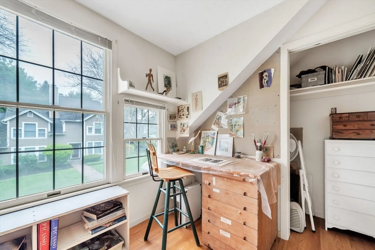
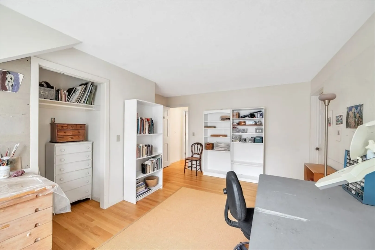
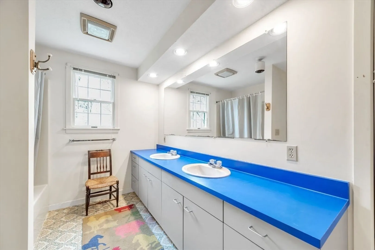
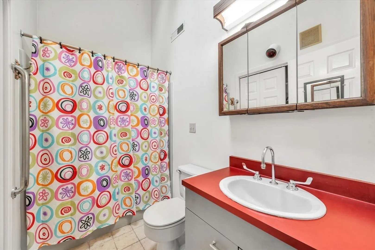
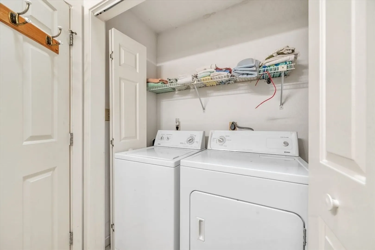
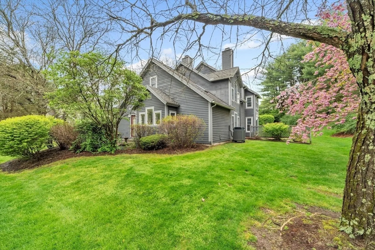
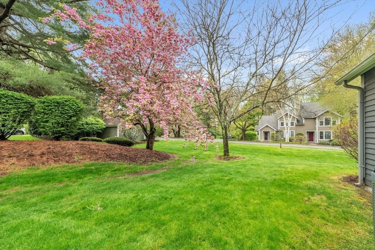
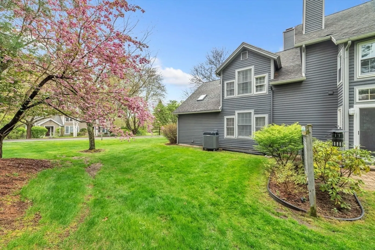
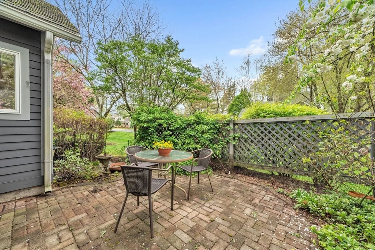
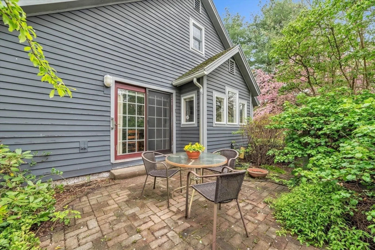
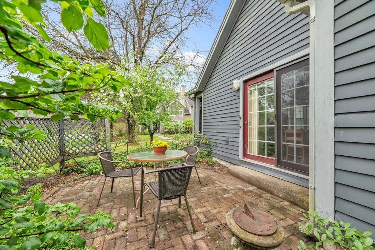
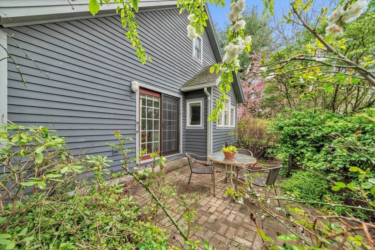
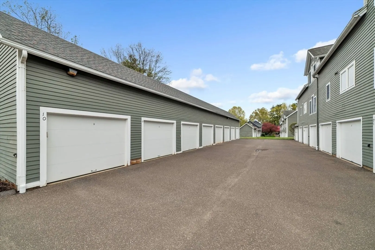
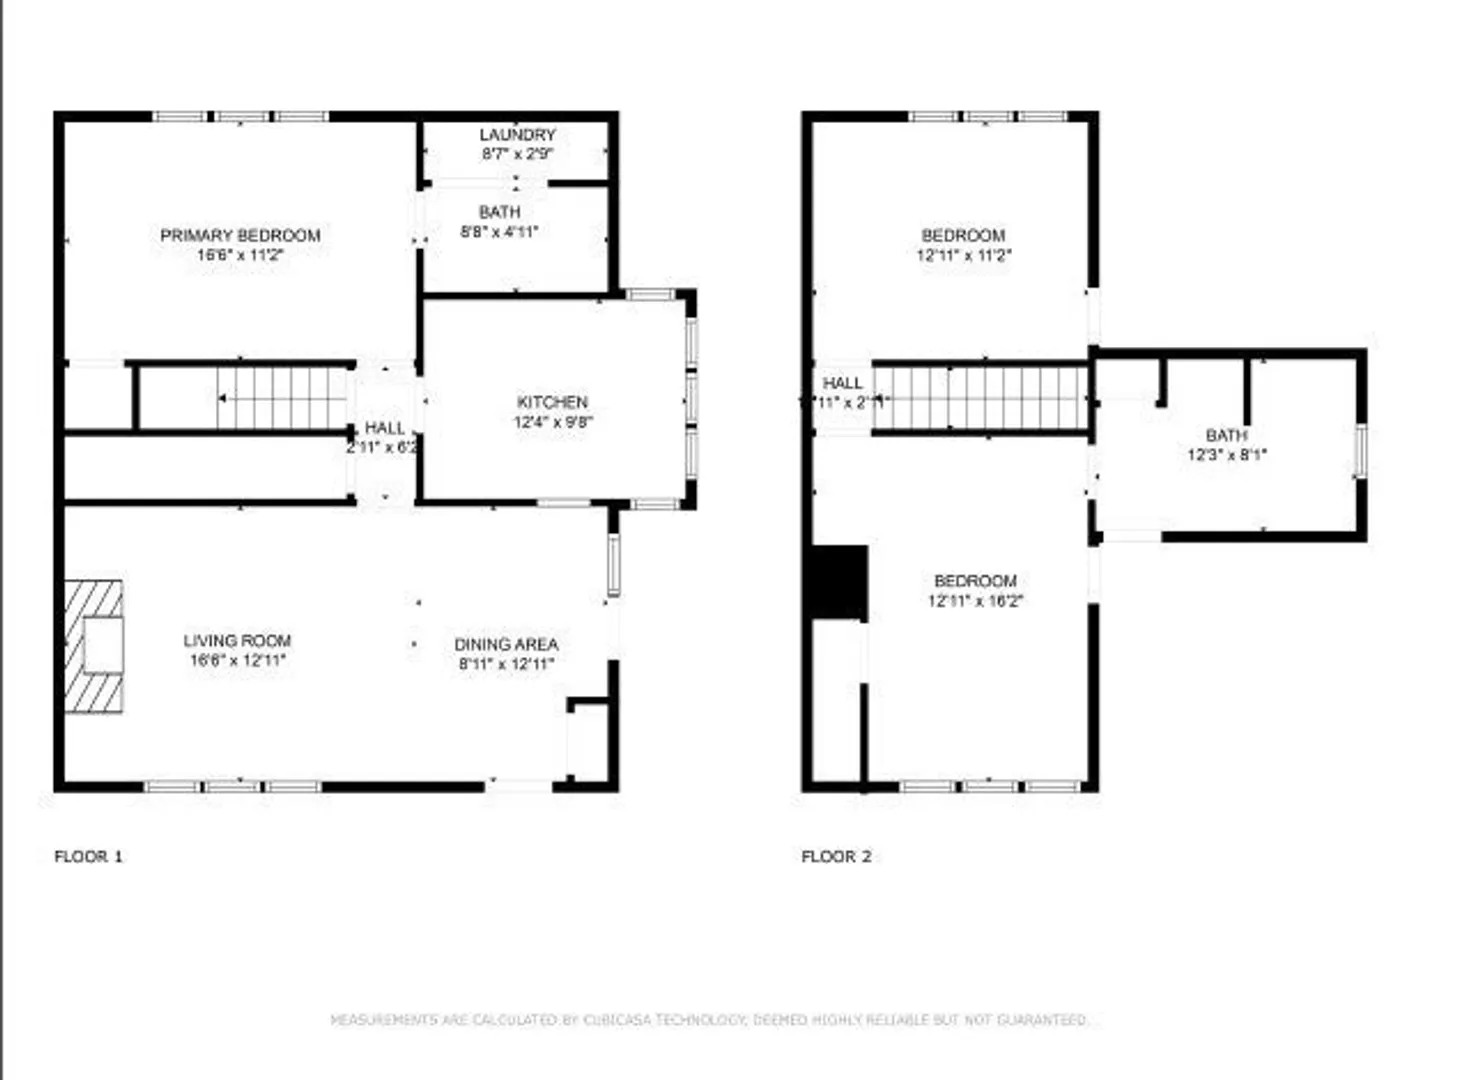
Privacy abounds in this lovely condo with flowering trees, green lawns and a private patio in sought after Amity Place. This is a particularly desirable condo with a first-floor bedroom and adjoining bath and laundry. The kitchen is full of windows and a wonderful, sophisticated vibe. Much of the living area on the first floor has hardwood floors. The living room has large windows and a fireplace flanked with built in bookcases. Upstairs are 2 more bedrooms or art studio (as one bedroom is currently used) and bathroom. Off living area is a private, sheltered patio. This condo is easy to access with walkways and sidewalks to mailboxes, bus, restaurants, U Mass football games and shopping whether it’s on University Drive or a walk up the street to the center of town with churches, farmer’s market ,library, movie theater and coffee shops . Yes: it has a 1 car garage with storage above. It is rare that this floor plan and wonderful location comes on the market.
-
Highlights
- Building Name: Amity Place
- Heating: Heat Pump, Electric
- Parking Spots: 2
- Property Type: Condominium
- Total Rooms: 5
- Year Built: 1985
- Cooling: Heat Pump
- HOA Fee: $422
- Property Class: Residential
- Stories: 2
- Unit Number: 9
- Status: Closed
-
Additional Details
- Appliances: Range, Dishwasher, Refrigerator, Washer, Dryer
- Construction: Frame
- Fireplaces: 1
- Pets Allowed: Yes w/ Restrictions
- SqFt Source: Public Record
- Year Built Details: Actual
- Zoning: Resid
- Basement: N
- Exterior Features: Porch, Patio
- Flooring: Tile, Carpet, Hardwood
- Roof: Shingle
- Total Number of Units: 80
- Year Built Source: Public Records
-
Amenities
- Community Features: Public Transportation, Shopping, Walk/Jog Trails, Golf, Medical Facility, Laundromat, Bike Path, Conservation Area, Highway Access, House of Worship, Private School, Public School, University
- Parking Features: Detached, Off Street
- Covered Parking Spaces: 1
-
Utilities
- Sewer: Public Sewer
- Water Source: Public
-
Fees / Taxes
- Assessed Value: $389,800
- HOA Fee Includes: Insurance, Road Maintenance, Maintenance Grounds, Snow Removal, Trash
- Taxes: $7,215
- HOA Fee Frequency: Monthly
- Tax Year: 2024
Similar Listings
Sold
36 Photos
Sold
42 Photos
Sold
35 Photos
Sold
42 Photos
Content © 2026 MLS Property Information Network, Inc. The information in this listing was gathered from third party resources including the seller and public records.
Listing information provided courtesy of William Raveis R.E. & Home Services.
MLS Property Information Network, Inc. and its subscribers disclaim any and all representations or warranties as to the accuracy of this information.
