
Sold!
$620,000
3
Beds
1/1
Bath
1,823
Living Area
-
Property Description
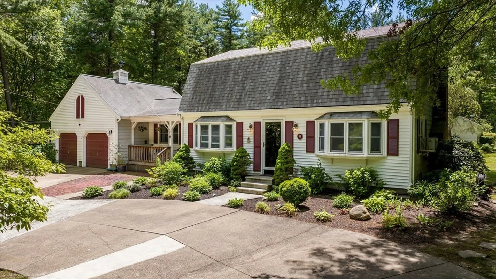
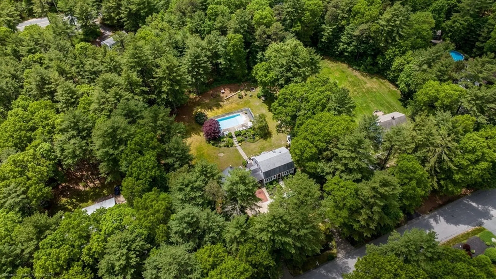
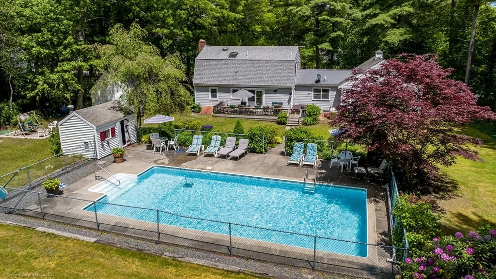
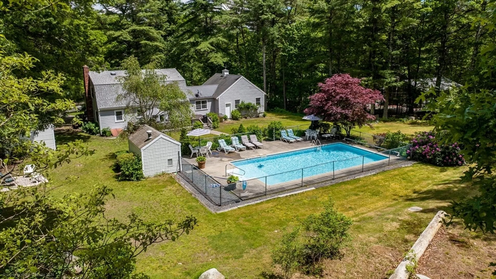
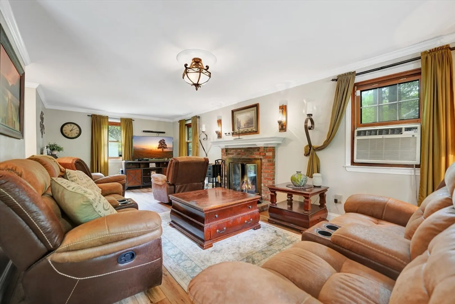
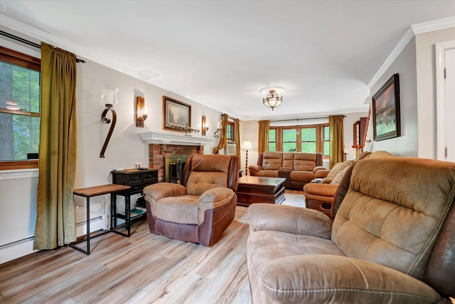
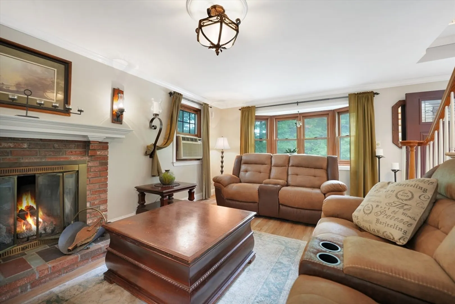
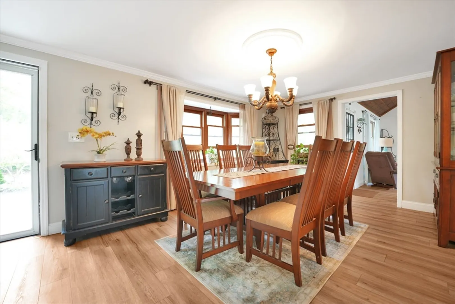
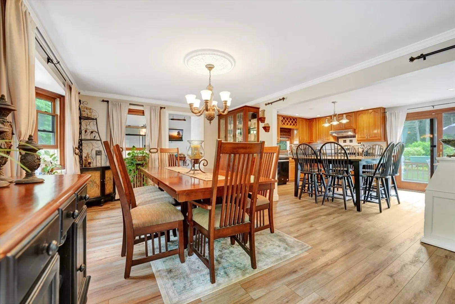
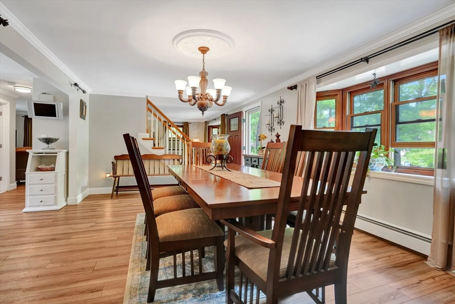
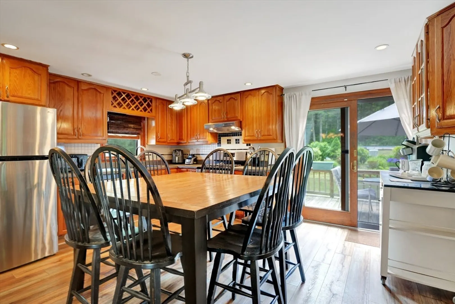
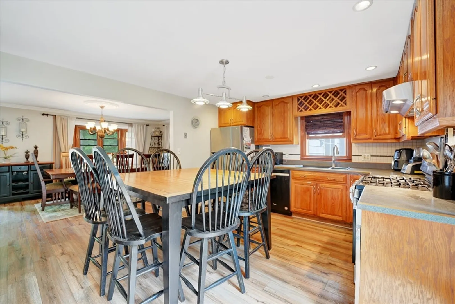
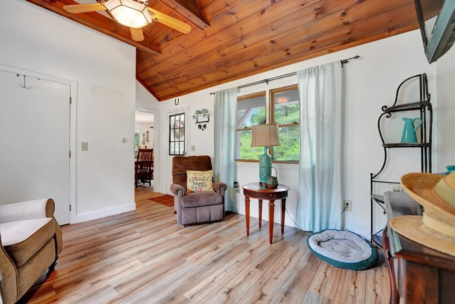
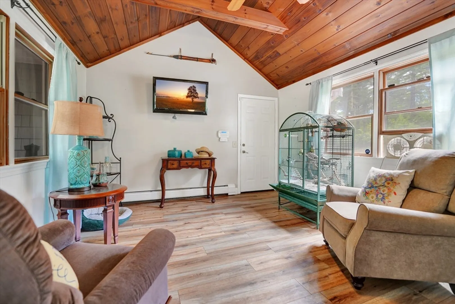
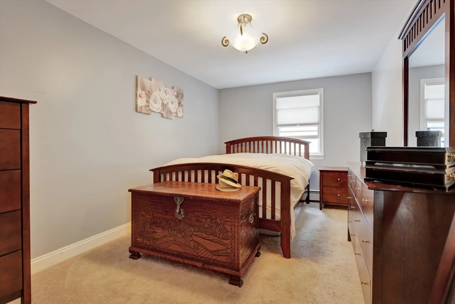
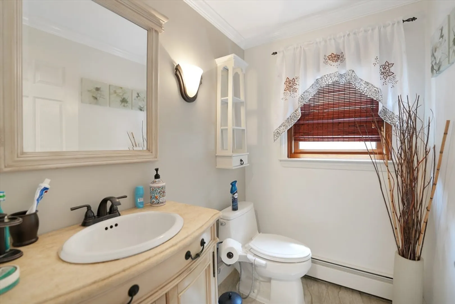
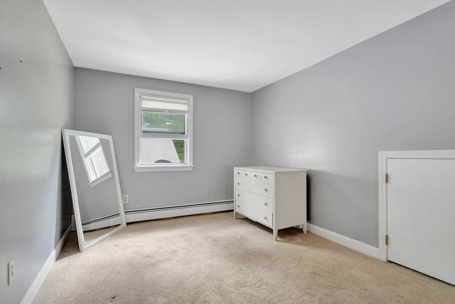
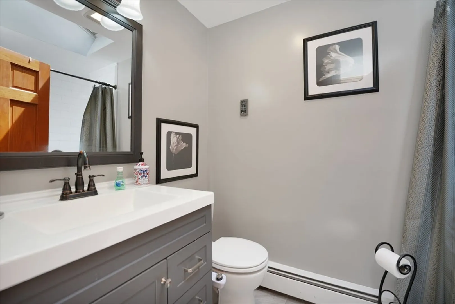
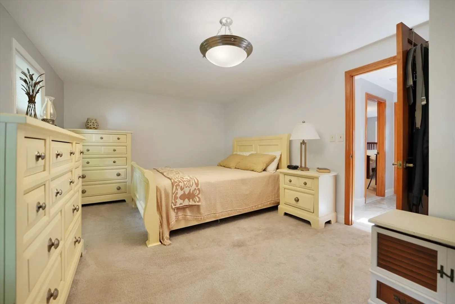
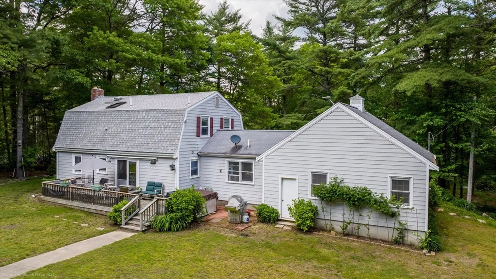
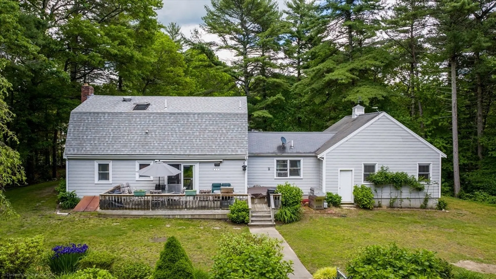
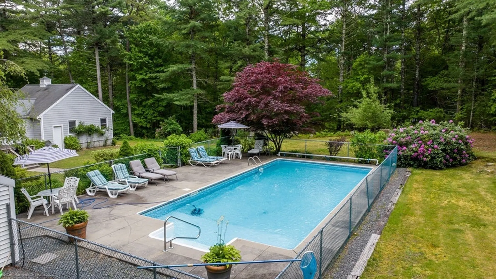
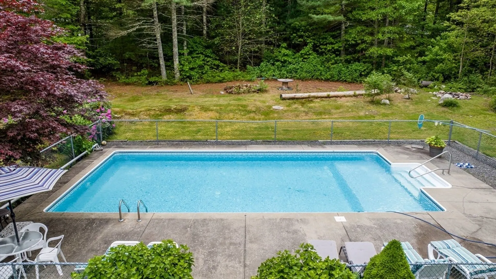
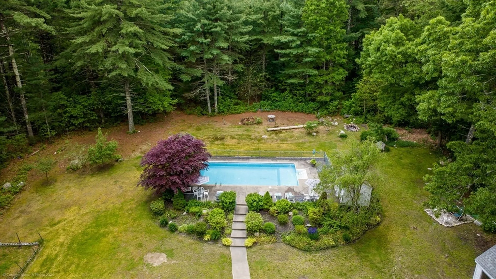
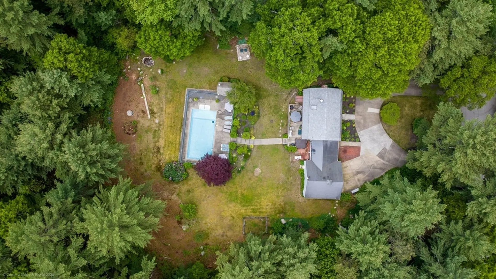
Welcome to your charming retreat in East Freetown! This delightful single-family home offers comfort and relaxation, with a touch of luxury. Nestled on a generous 1-acre lot, this well-cared-for residence features 3 spacious bedrooms and 1.5 bathrooms, providing ample space for your family and guests.The heart of this home is its cozy living area, perfect for gathering with loved ones or unwinding after a long day.Step outside into your own private paradise. The highlight of this property is its inviting pool, ideal for cooling off on warm summer days or hosting poolside gatherings. The expansive backyard offers plenty of room for outdoor activities and relaxation. As you Drive up you will be greeted with the evidence of over 20 years of proud home ownership.Additional features of this home include a formal dining room, home office, and attached two-car garage. With its convenient location in East Freetown, you'll enjoy easy access to local amenities and attractions.
-
Highlights
- Acres: 1
- Cooling: Window Unit(s)
- Parking Spots: 10
- Property Type: Single Family Residence
- Total Rooms: 6
- Status: Closed
- Area: East Freetown
- Heating: Baseboard, Oil
- Property Class: Residential
- Style: Colonial
- Year Built: 1978
-
Additional Details
- Appliances: Water Heater
- Construction: Conventional (2x4-2x6)
- Exterior Features: Porch
- Foundation: Concrete Perimeter
- Road Frontage Type: Public
- Year Built Details: Actual
- Zoning: R
- Basement: Full
- Exclusions: Personal Property.
- Fireplaces: 1
- Lot Features: Wooded, Cleared
- Roof: Asphalt/Composition Shingles
- Year Built Source: Public Records
-
Amenities
- Covered Parking Spaces: 2
- Parking Features: Attached, Off Street
-
Utilities
- Electric: 200+ Amp Service
- Water Source: Private
- Sewer: Private Sewer
-
Fees / Taxes
- Assessed Value: $531,600
- Compensation Based On: Net Sale Price
- Taxes: $5,545
- Buyer Agent Compensation: 2%
- Tax Year: 2024
Similar Listings
Sold
39 Photos
Sold
42 Photos
Sold
32 Photos
Sold
32 Photos
Content © 2026 MLS Property Information Network, Inc. The information in this listing was gathered from third party resources including the seller and public records.
Listing information provided courtesy of Alberto Real Estate.
MLS Property Information Network, Inc. and its subscribers disclaim any and all representations or warranties as to the accuracy of this information.
