
9 Algonquin Rd #2
$20,000/mo
4
Beds
4/1
Baths
3,500
Sqft
- Request Info
- Call
- Save
-
More
- Mortgage Calculator

Property Tools
NEW CONSTRUCTION
$20,000/mo
4
Beds
4/1
Baths
3,500
Living Area
-
Property Description
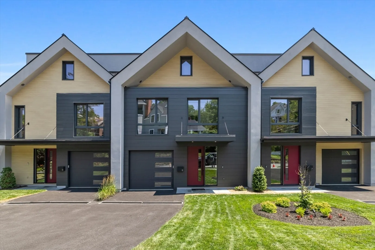
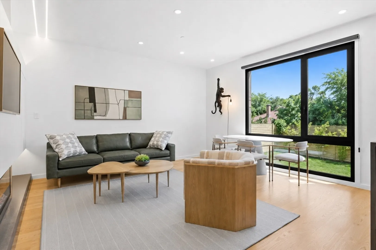
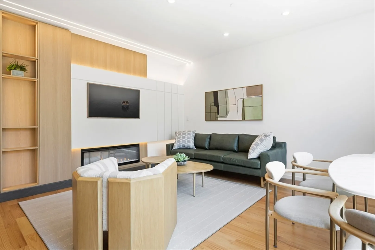
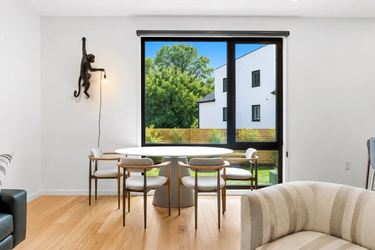
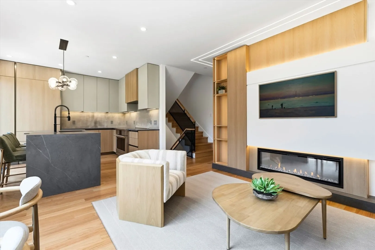
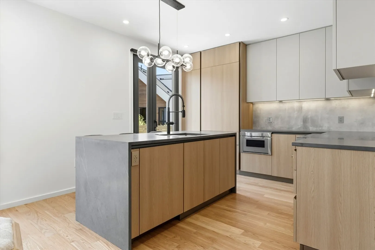
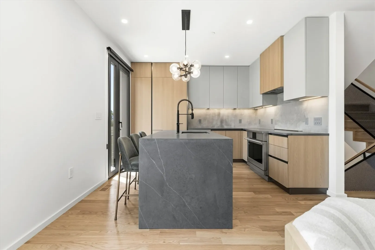
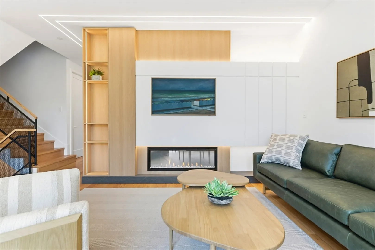
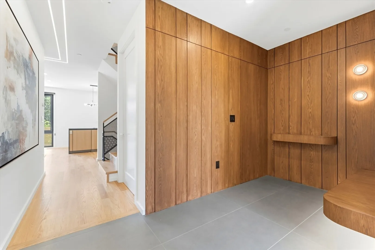
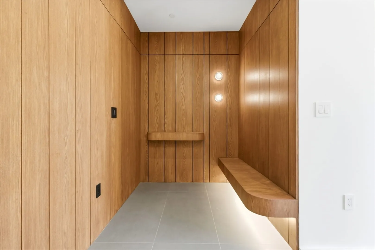
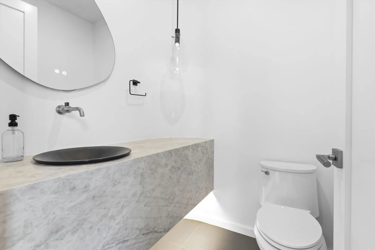
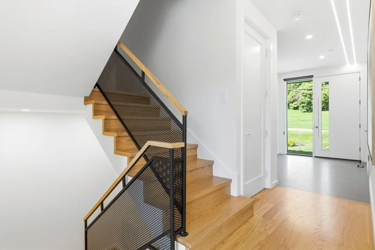
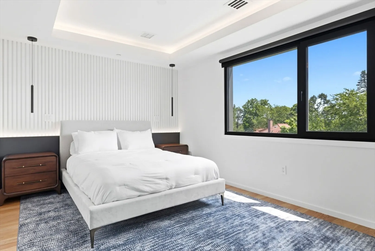
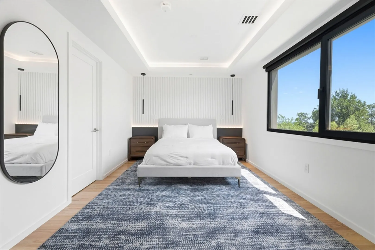
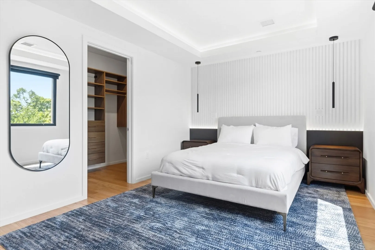
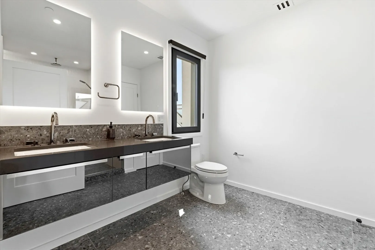
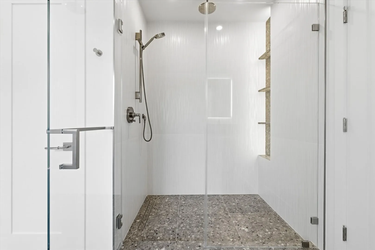
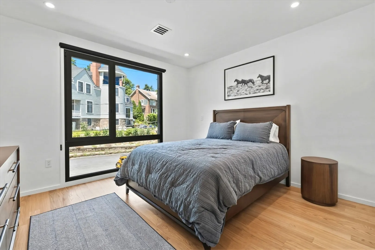
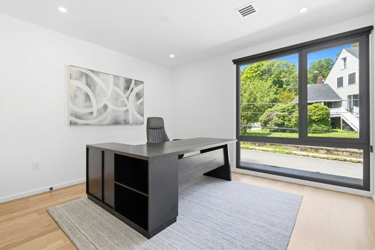
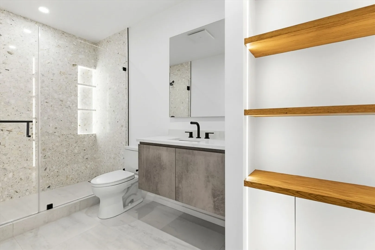
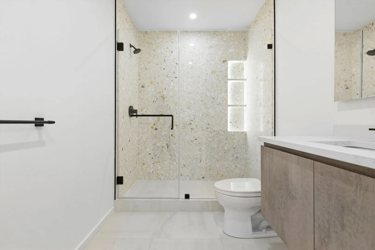
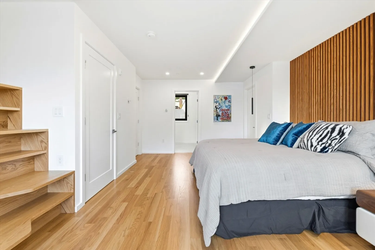
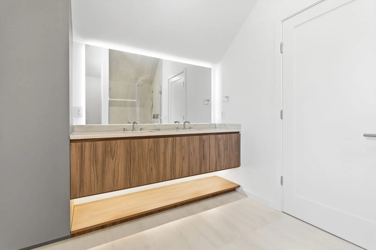
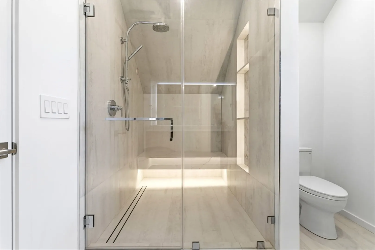
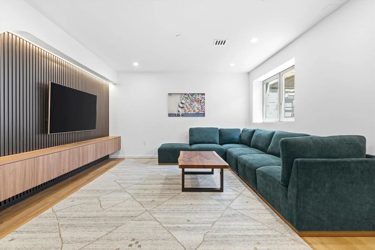
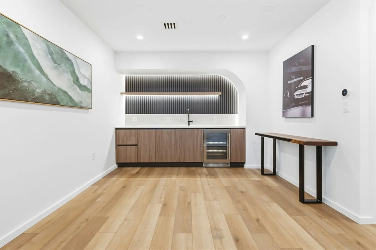
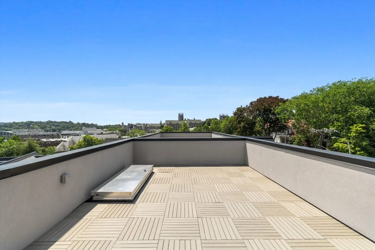
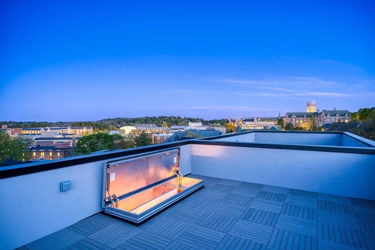
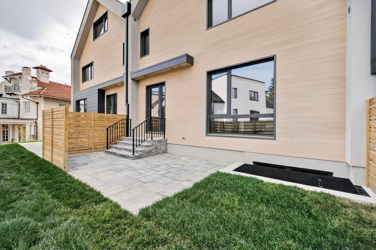
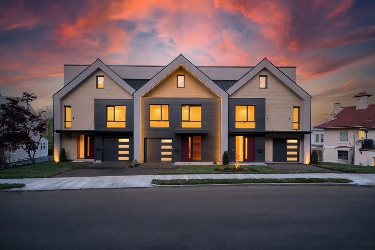
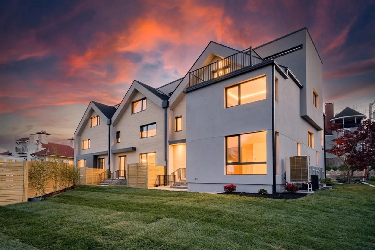
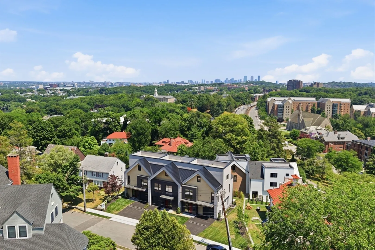
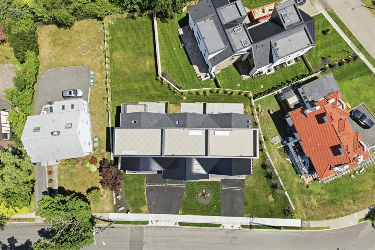
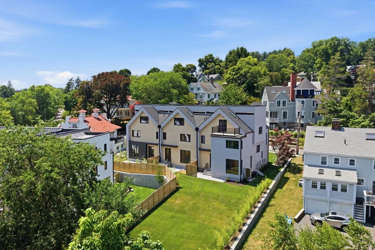
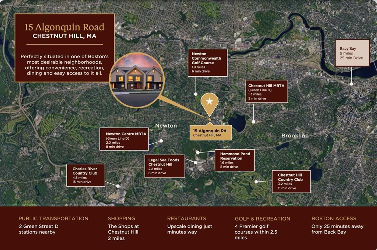
Welcome to The Lennox, Chestnut Hill's newest collection of luxury Scandinavian-inspired residences. This stunning fully furnished new-construction townhome offers 4 bedrooms, 4.5 baths, and an attached garage across four beautifully finished levels.A welcoming foyer opens to a sun-filled living space featuring a chef's kitchen with imported Italian cabinetry, premium appliances, and sophisticated designer finishes. The open-concept living and dining areas flow seamlessly to a private patio, creating an ideal setting for everyday living and entertaining. The luxurious primary suite features a spa-inspired bath, while the upper level offers an additional private suite with a full bath and flexible lounge space ideal for guests or a home office. A private rooftop terrace provides beautiful city views.Ideally situated on a quiet residential street just moments from Boston College, Coolidge Corner, The Street Chestnut Hill, premier shopping, dining, parks, leading hospitals, and the MBTA
-
Highlights
- Area: Chestnut Hill
- Parking Spots: 2
- Property Type: Attached (Townhouse/Rowhouse/Duplex)
- Unit Number: 2
- Status: Active
- Heating: Electric, Central, Heat Pump
- Property Class: Residential Lease
- Total Rooms: 8
- Year Built: 2026
-
Additional Details
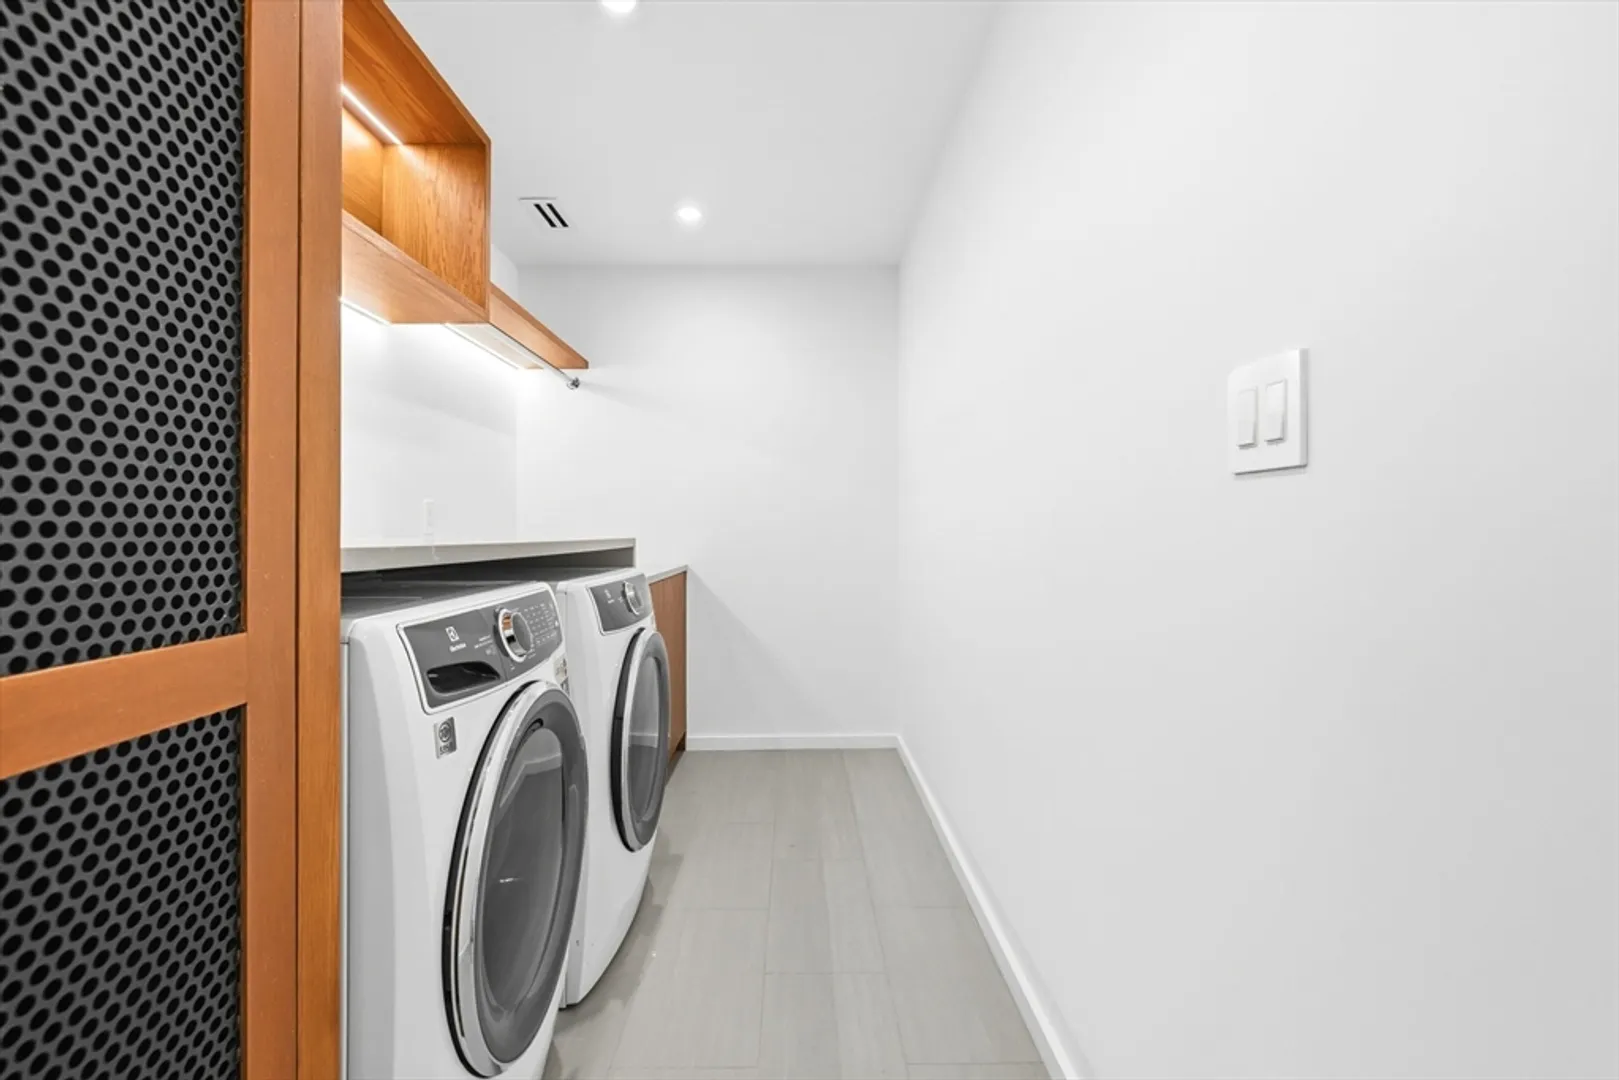
- Appliances: Range, Dishwasher, Disposal, Microwave, Refrigerator, Washer, Dryer
- Fireplaces: 1
- SqFt Source: Owner
- Year Built Source: Owner
- Exterior Features: Patio, Rain Gutters, Professional Landscaping, Sprinkler System, Fenced Yard, Stone Wall
- Interior Features: Internet Available - Unknown
- Year Built Details: Actual, To Be Built
-
Amenities
- Community Features: Public Transportation, Shopping, Pool, Tennis Court(s), Park, Walk/Jog Trails, Golf, Medical Facility, Laundromat, Bike Path, Conservation Area, Highway Access, House of Worship, Private School, Public School, T-Station, University
- Security Features: Security System
- Covered Parking Spaces: 1
-
Fees / Taxes
- Rental Fee Includes: Trash Collection, Snow Removal, Gardener, Parking
Similar Listings
Content © 2026 MLS Property Information Network, Inc. The information in this listing was gathered from third party resources including the seller and public records.
Listing information provided courtesy of William Raveis R.E. & Home Services.
MLS Property Information Network, Inc. and its subscribers disclaim any and all representations or warranties as to the accuracy of this information.