
Sold!
$825,000
2
Beds
1
Bath
754
Living Area
-
Property Description
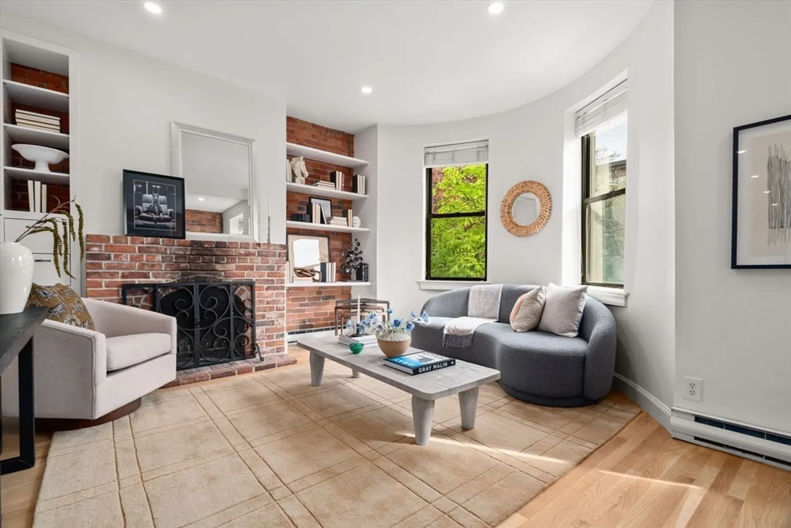
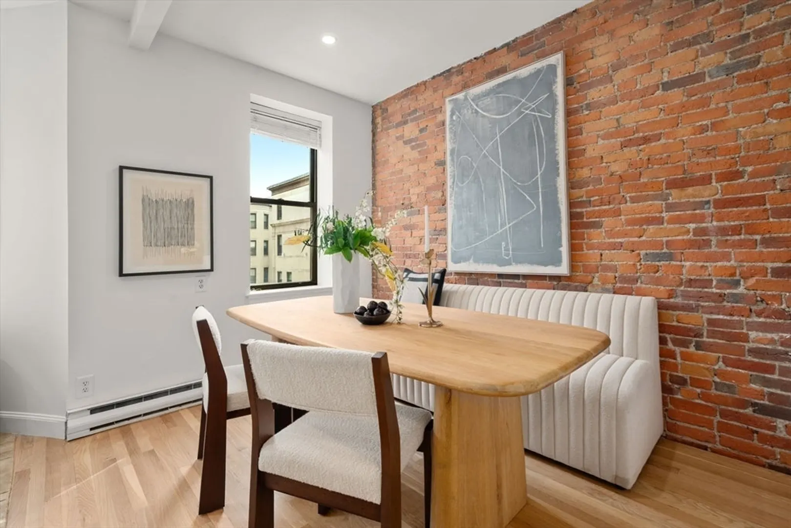
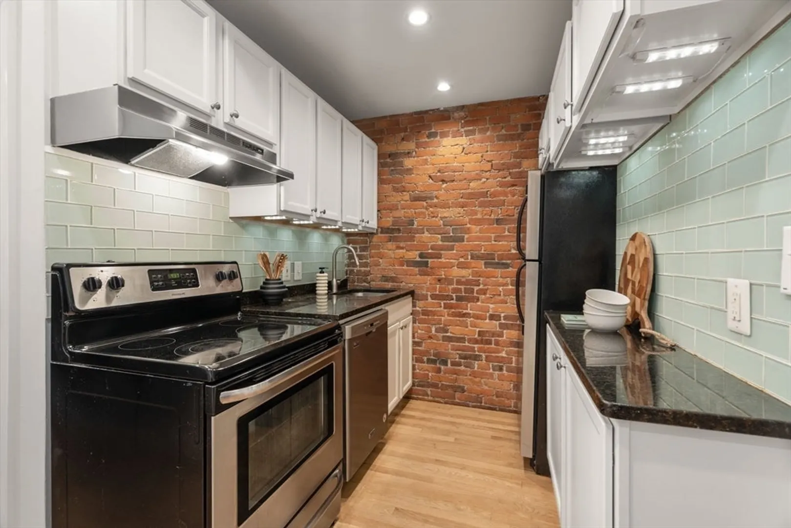
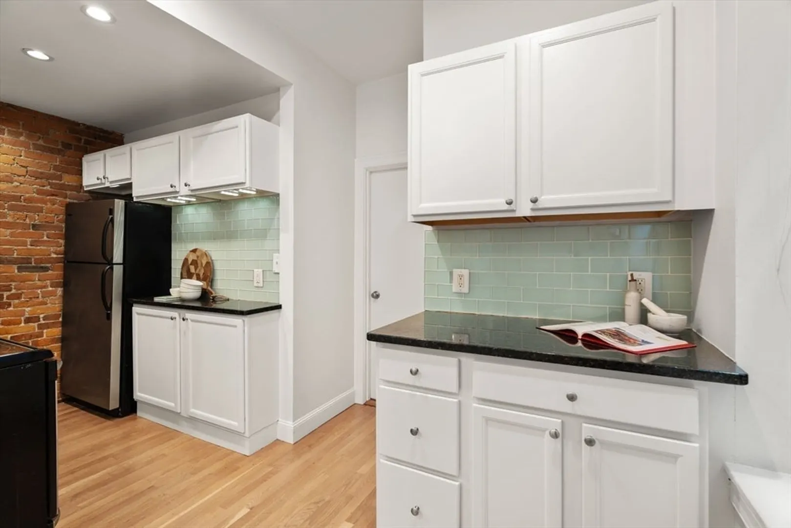
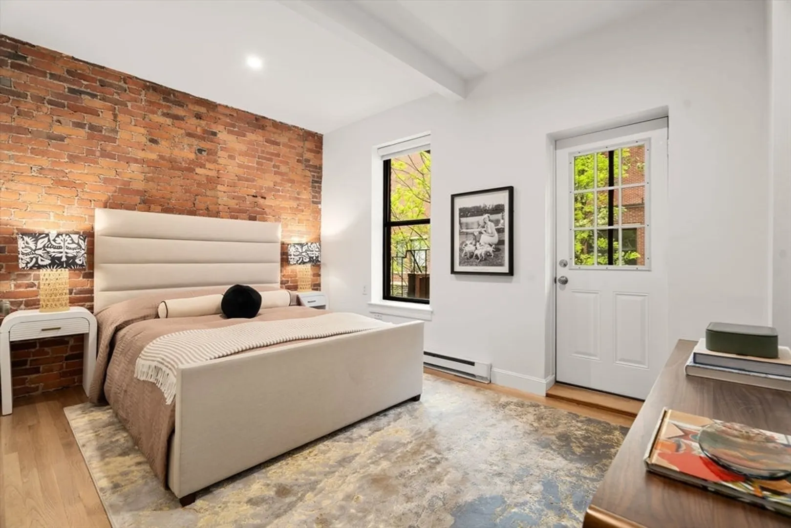
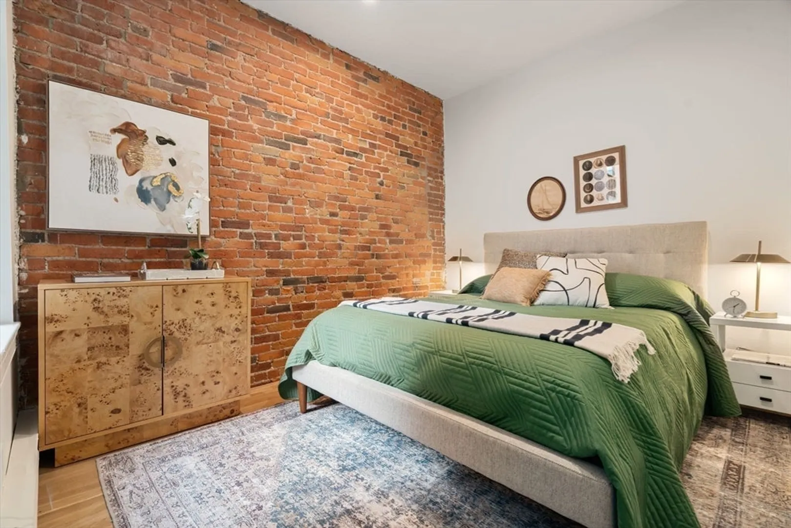
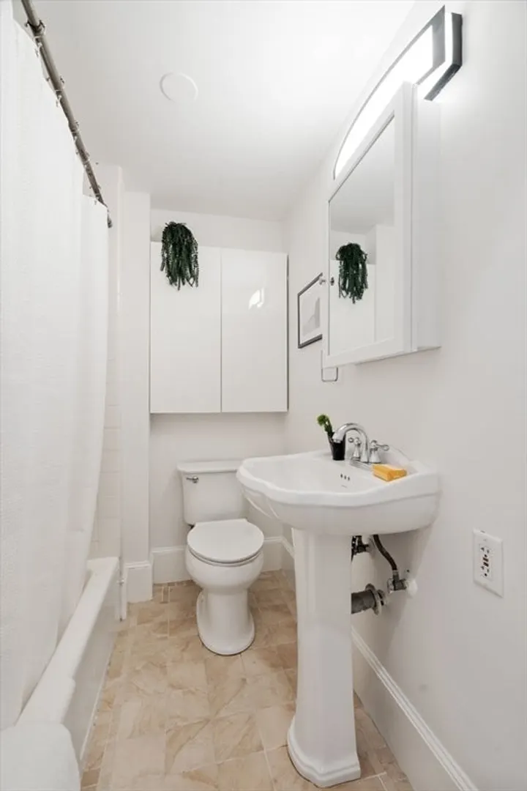
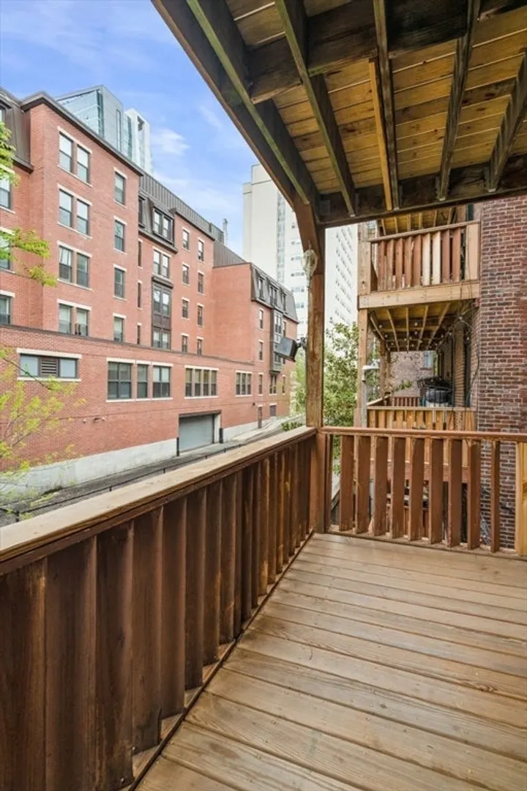
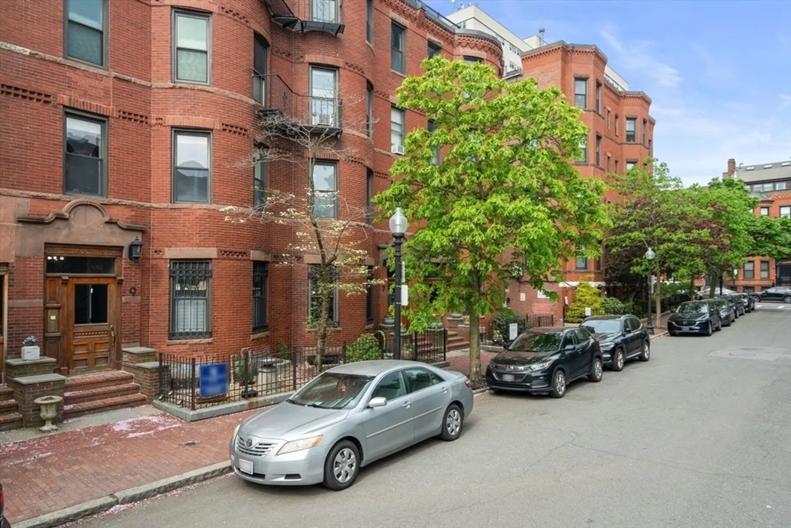
This newly updated two bedroom home offers its residents such a dynamic Boston location. Only two blocks from Northeastern University and Berklee College of Music and directly between the Back Bay and South End, all of the best of the city is within a moment's walk. Perched on the second floor of a handsome, historic brownstone, the living area windows look out onto a quiet cul de sac, which offers privacy and an impressive lack of thru-traffic. Shelving borders the brick fireplace and hearth. Both bedrooms are large and offer enough space for roommates or a guest room / office. The kitchen offers excellent storage space and under cabinet lighting. Just in time for the warm weather, the private, walk-out deck is such a critical feature for any desirable city condo. There is in-unit washer dryer, freshly refinished floors, LED recessed lighting throughout and newly repainted walls and ceilings. Move right into this two bedroom and call the Saint Botolph neighborhood home!
-
Highlights
- Area: Back Bay
- Heating: Electric Baseboard, Electric
- Parking Spots: 1
- Property Type: Condominium
- Total Rooms: 4
- Year Built: 1920
- Cooling: Window Unit(s)
- HOA Fee: $392
- Property Class: Residential
- Stories: 1
- Unit Number: 3
- Status: Closed
-
Additional Details
- Appliances: Range, Dishwasher, Refrigerator, Freezer, Washer, Dryer
- Exterior Features: Deck
- Flooring: Hardwood
- Roof: Rubber
- Total Number of Units: 15
- Year Built Source: Public Records
- Basement: N
- Fireplaces: 1
- Pets Allowed: Yes
- SqFt Source: Public Record
- Year Built Details: Approximate
- Zoning: Cd
-
Amenities
- Community Features: Public Transportation, Shopping, Tennis Court(s), Park, Walk/Jog Trails, Medical Facility, Highway Access, Private School, T-Station, University
- Parking Features: Under, Rented
- Covered Parking Spaces: 1
- Security Features: Intercom
-
Utilities
- Sewer: Public Sewer, Private Sewer
- Water Source: Public
-
Fees / Taxes
- Assessed Value: $725,100
- HOA Fee Includes: Water, Sewer, Insurance, Maintenance Structure, Maintenance Grounds, Snow Removal
- Taxes: $8,397
- HOA Fee Frequency: Monthly
- Tax Year: 2025
Similar Listings



Sold

8 Photos
Sold

20 Photos
Sold

50 Photos
Sold

32 Photos
Content © 2026 MLS Property Information Network, Inc. The information in this listing was gathered from third party resources including the seller and public records.
Listing information provided courtesy of Coldwell Banker Realty - Boston.
MLS Property Information Network, Inc. and its subscribers disclaim any and all representations or warranties as to the accuracy of this information.
