
Sold!
$1,140,000
3
Beds
3
Baths
2,351
Living Area
-
Property Description
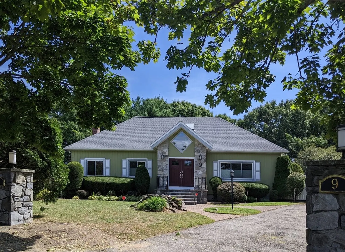
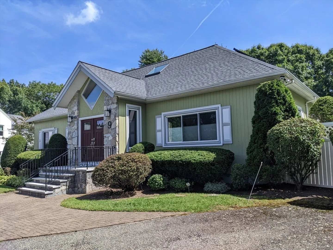
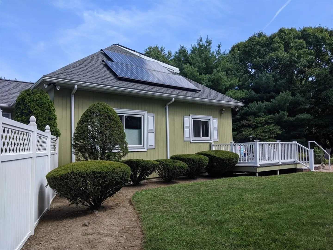
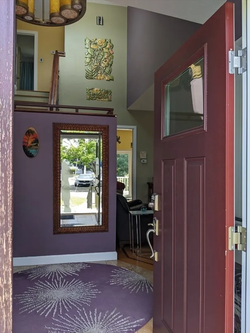
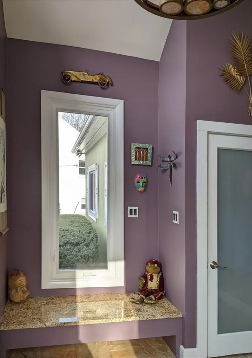
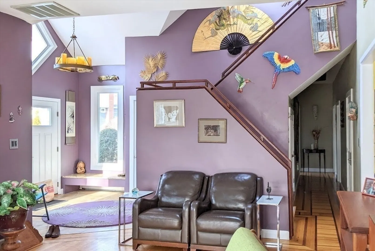
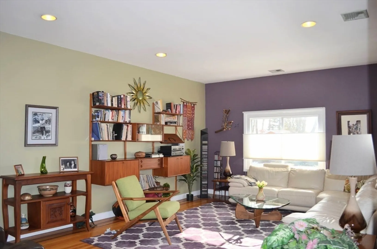
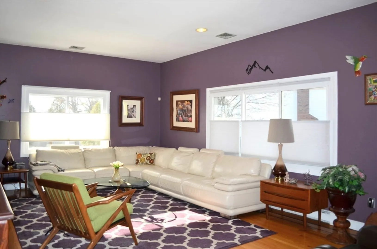
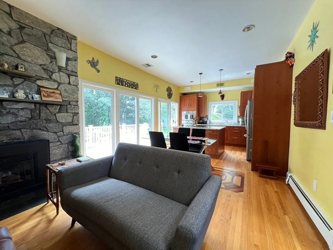
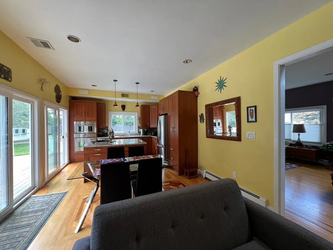
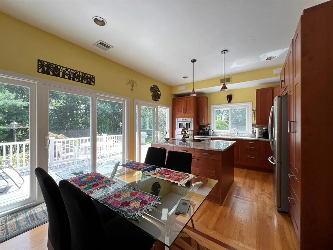
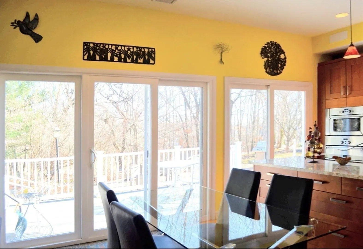
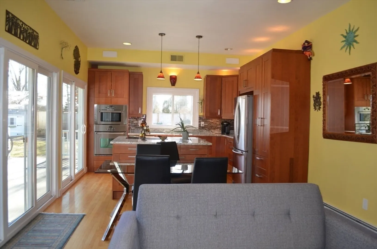
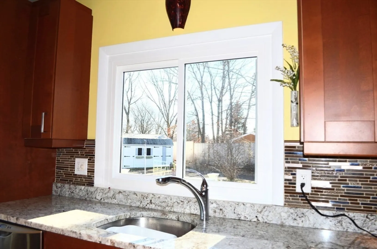
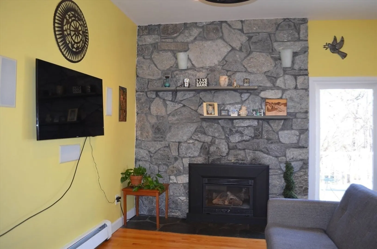
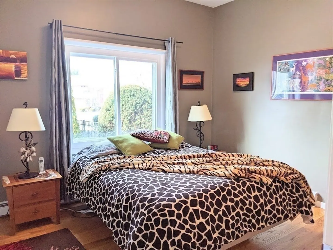
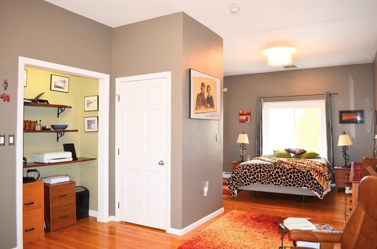
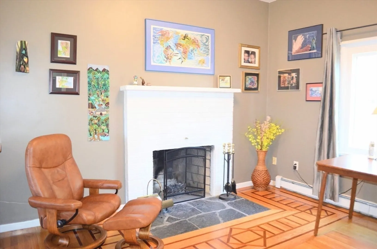
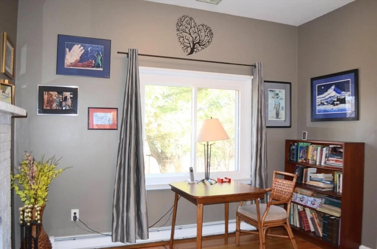
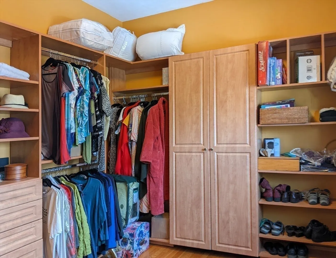
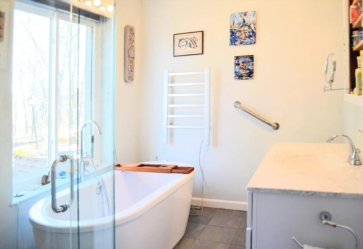
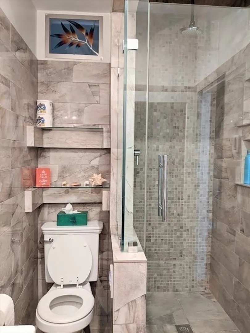
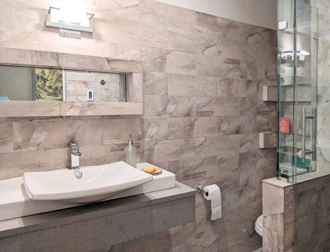
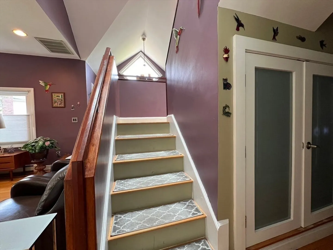
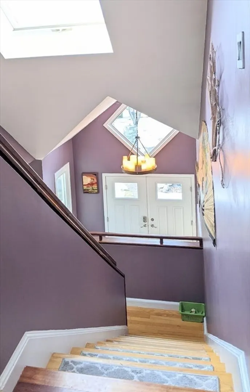
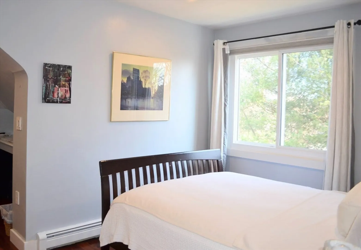
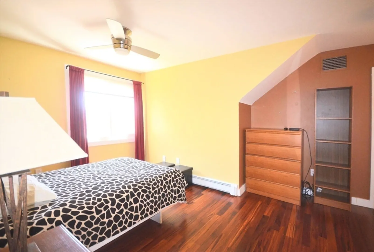
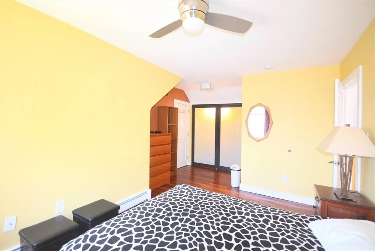
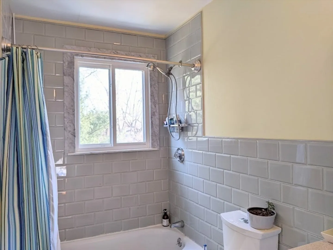
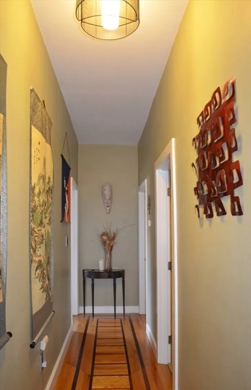
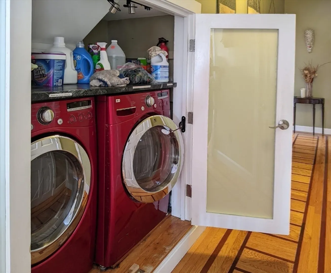
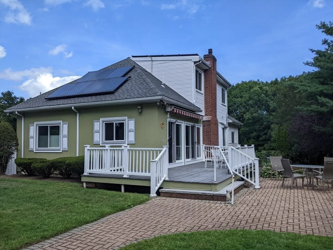
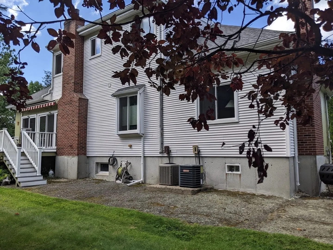
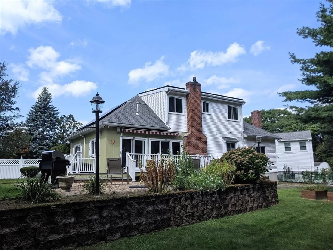
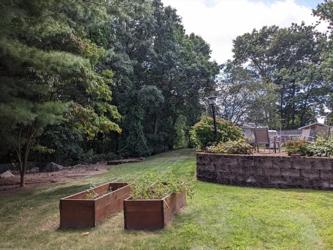
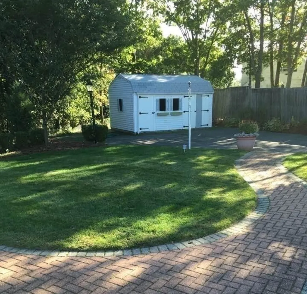
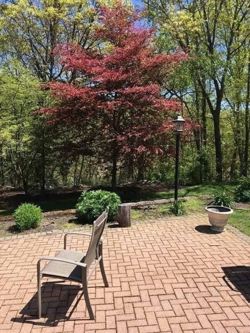
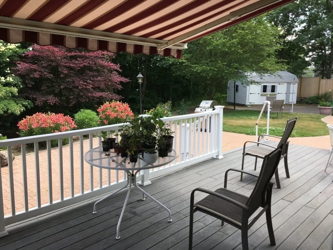
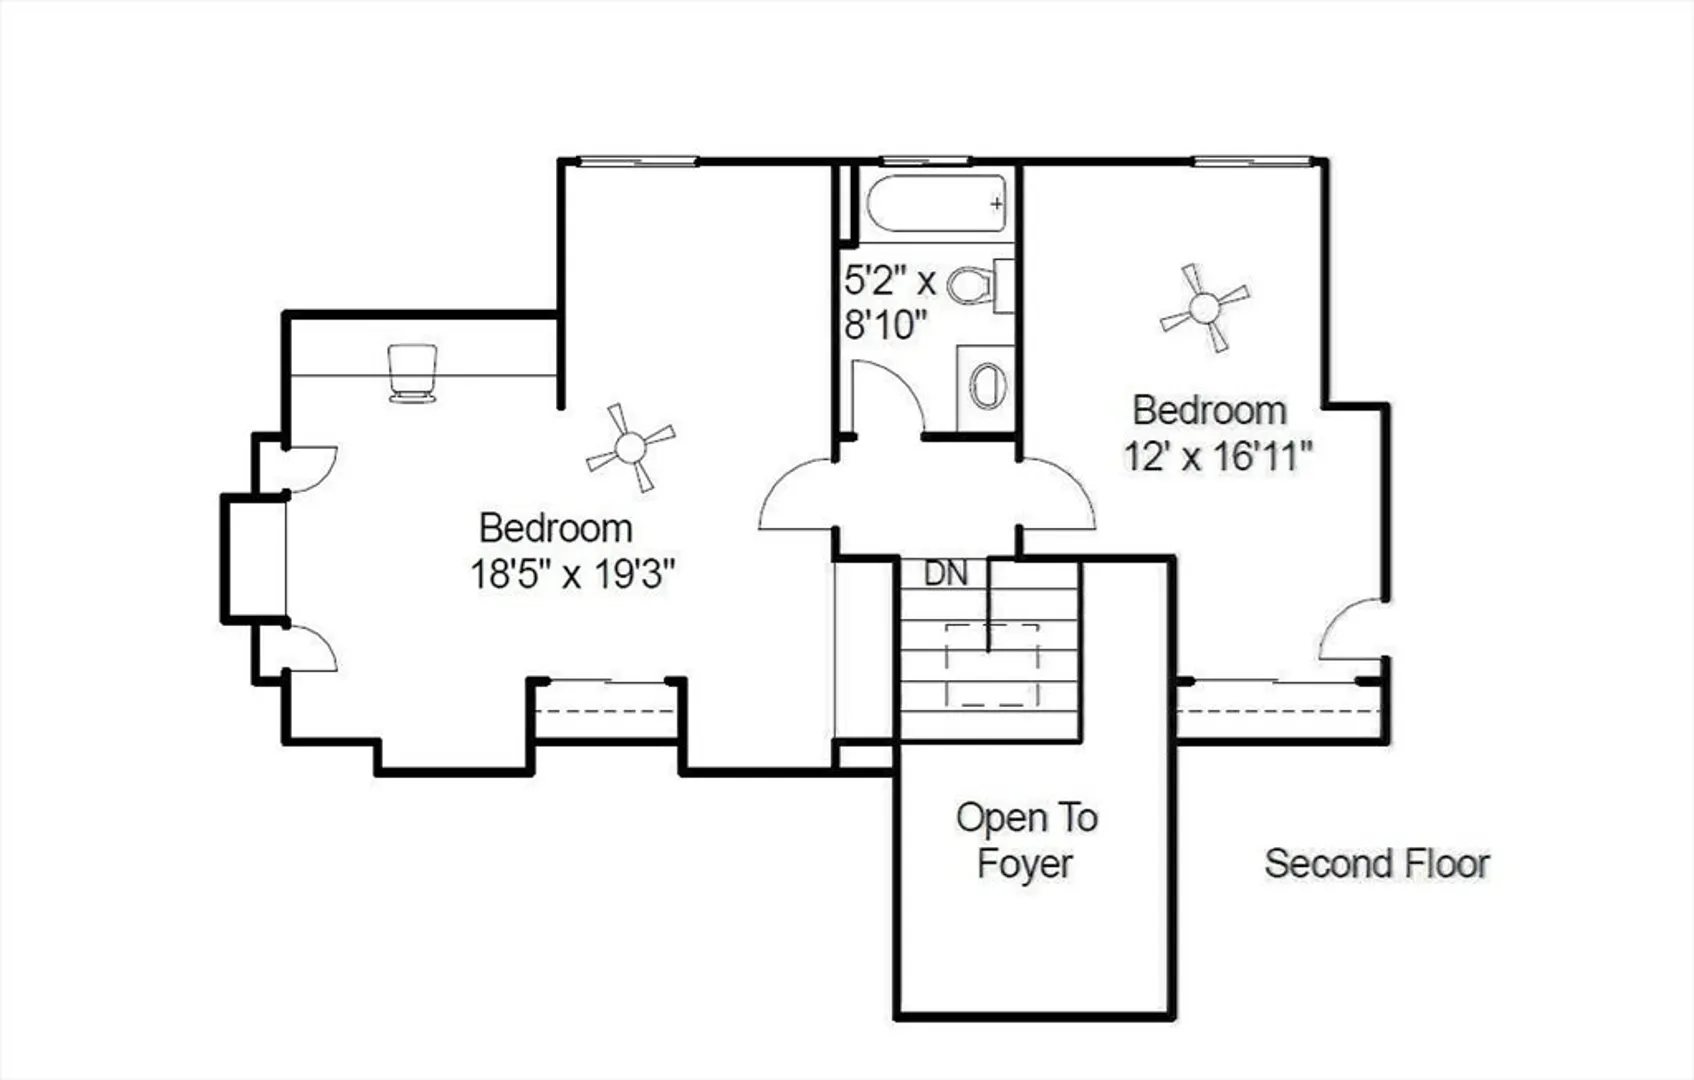
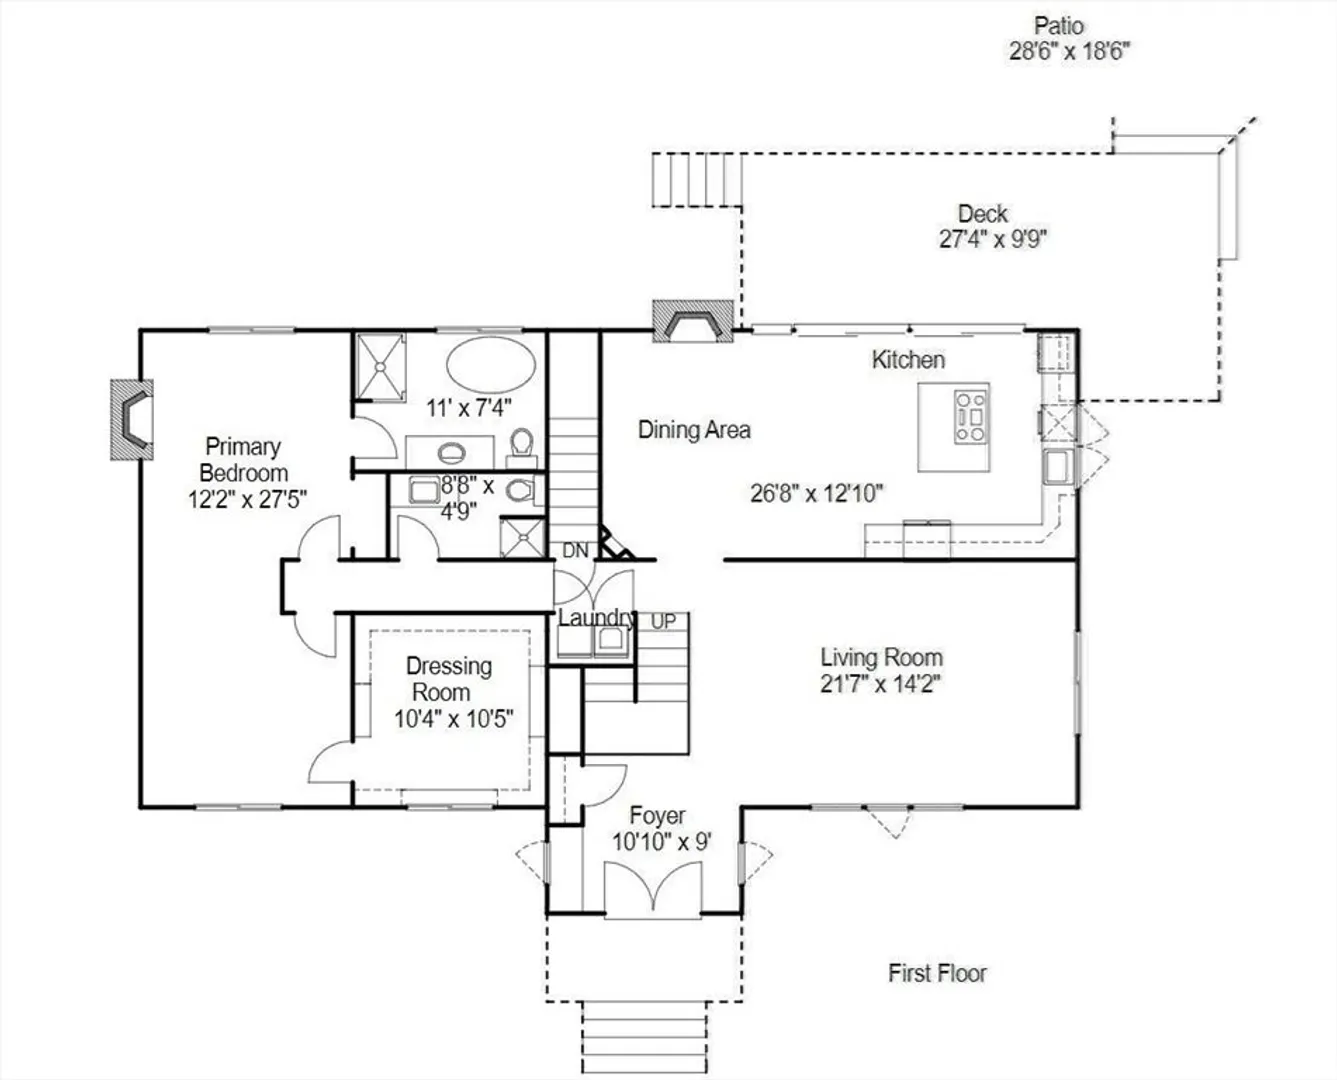
Located on a quiet cul-de-sac, this gorgeous contemporary home boasts a private backyard and a first floor master suite with walk-in closet and private bathroom. Enter the double-sided front door and into a warm and inviting foyer with a built-in bench and a large coat closet. The spacious and brightly lit living room is ideal for family gatherings. Next to the living room is the open-concept designer kitchen with granite counters and an island, dining area and family room. A private backyard with a deck and adjacent patio, a storage shed, and bordering conservation land awaits just outside the glass, sliding kitchen doors. On the first floor off the hallway is also a full bath with radiant heated floor and a hallway laundry. A set of stairs from the living room leads to the second floor, with dramatic sunset views through the diamond window above the foyer. Two bedrooms and a full bath on the second floor complete this beautiful home. Close to Wright's Pond and Fells Reservation
-
Highlights
- Cooling: Central Air
- Parking Spots: 6
- Property Type: Single Family Residence
- Total Rooms: 7
- Status: Closed
- Heating: Baseboard, Oil
- Property Class: Residential
- Style: Contemporary
- Year Built: 1987
-
Additional Details
- Appliances: Range, Oven, Dishwasher, Microwave, Refrigerator, Washer, Dryer
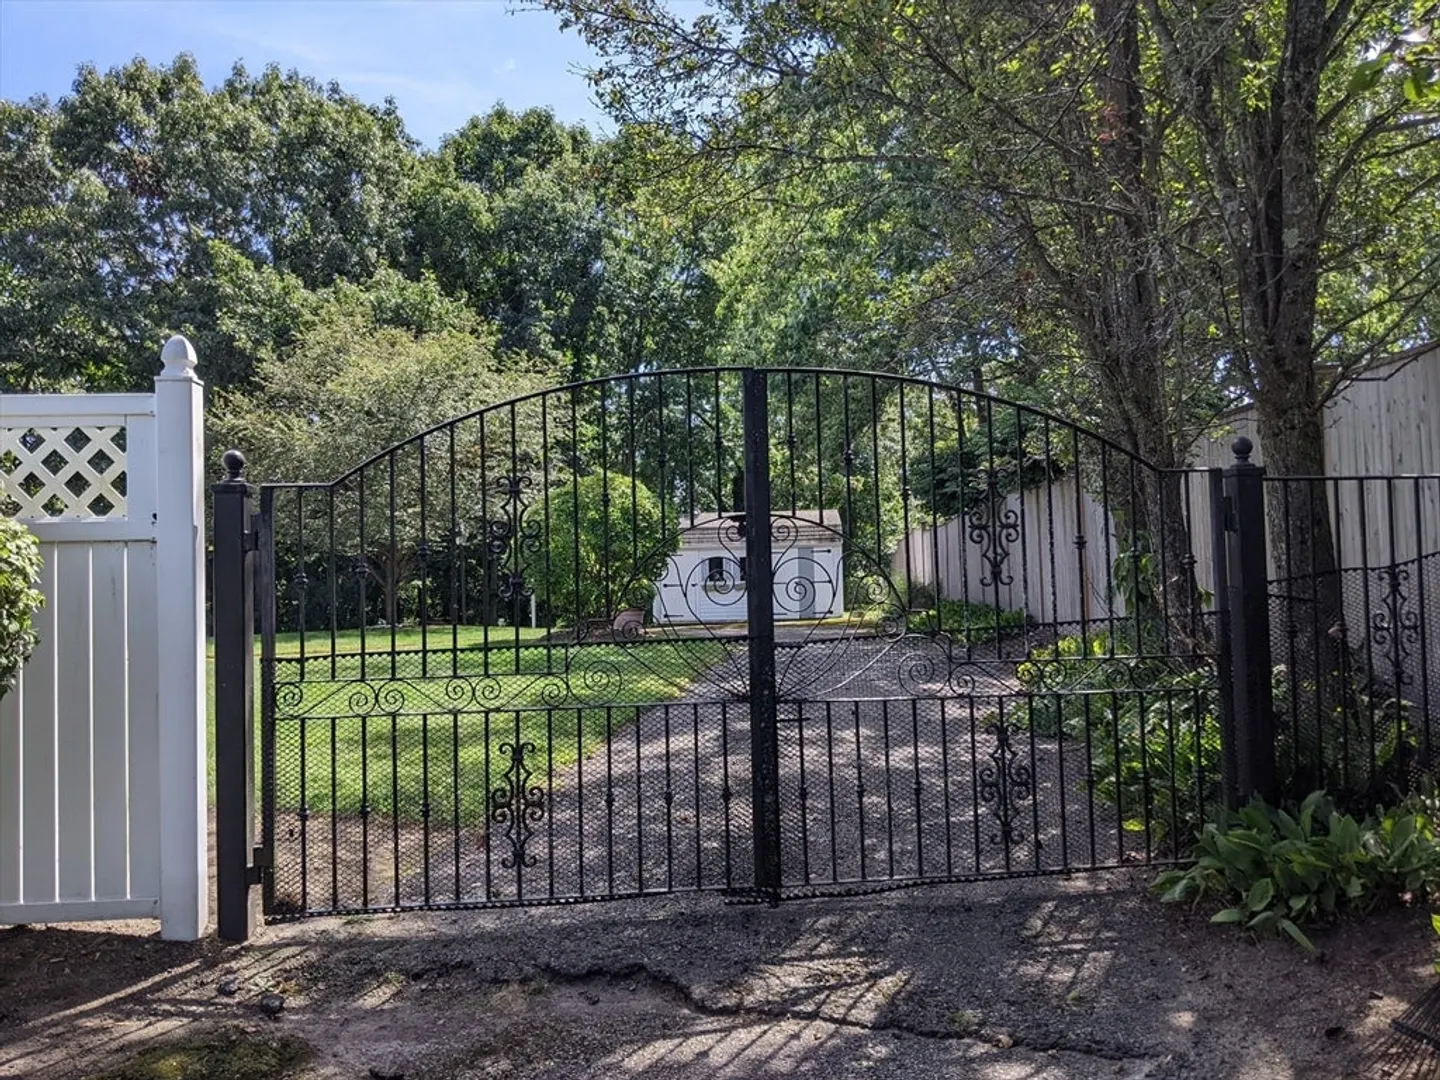
- Exterior Features: Deck, Covered Patio/Deck, Storage, Professional Landscaping, Fenced Yard
- Flooring: Wood
- Interior Features: Entrance Foyer
- Road Frontage Type: Public
- Year Built Source: Public Records
- Exclusions: Living Room Shelving Unit, Tv, Wall Mirrors And Wall Arts
- Fireplaces: 2
- Foundation: Concrete Perimeter
- Lot Features: Cul-De-Sac, Level
- Year Built Details: Approximate
- Zoning: residentia
-
Amenities
- Parking Features: Paved Drive
-
Utilities
- Sewer: Public Sewer
- Water Source: Public
-
Fees / Taxes
- Assessed Value: $1,100,000
- Compensation Based On: Gross/Full Sale Price
- Taxes: $9,372
- Buyer Agent Compensation: 2%
- Tax Year: 2024
Similar Listings
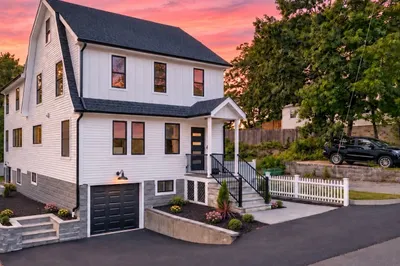
Sold
30 Photos
Sold
24 Photos
Sold
40 Photos
Sold
42 Photos
Content © 2026 MLS Property Information Network, Inc. The information in this listing was gathered from third party resources including the seller and public records.
Listing information provided courtesy of Maven Realty.
MLS Property Information Network, Inc. and its subscribers disclaim any and all representations or warranties as to the accuracy of this information.
