
Sold!
$671,000
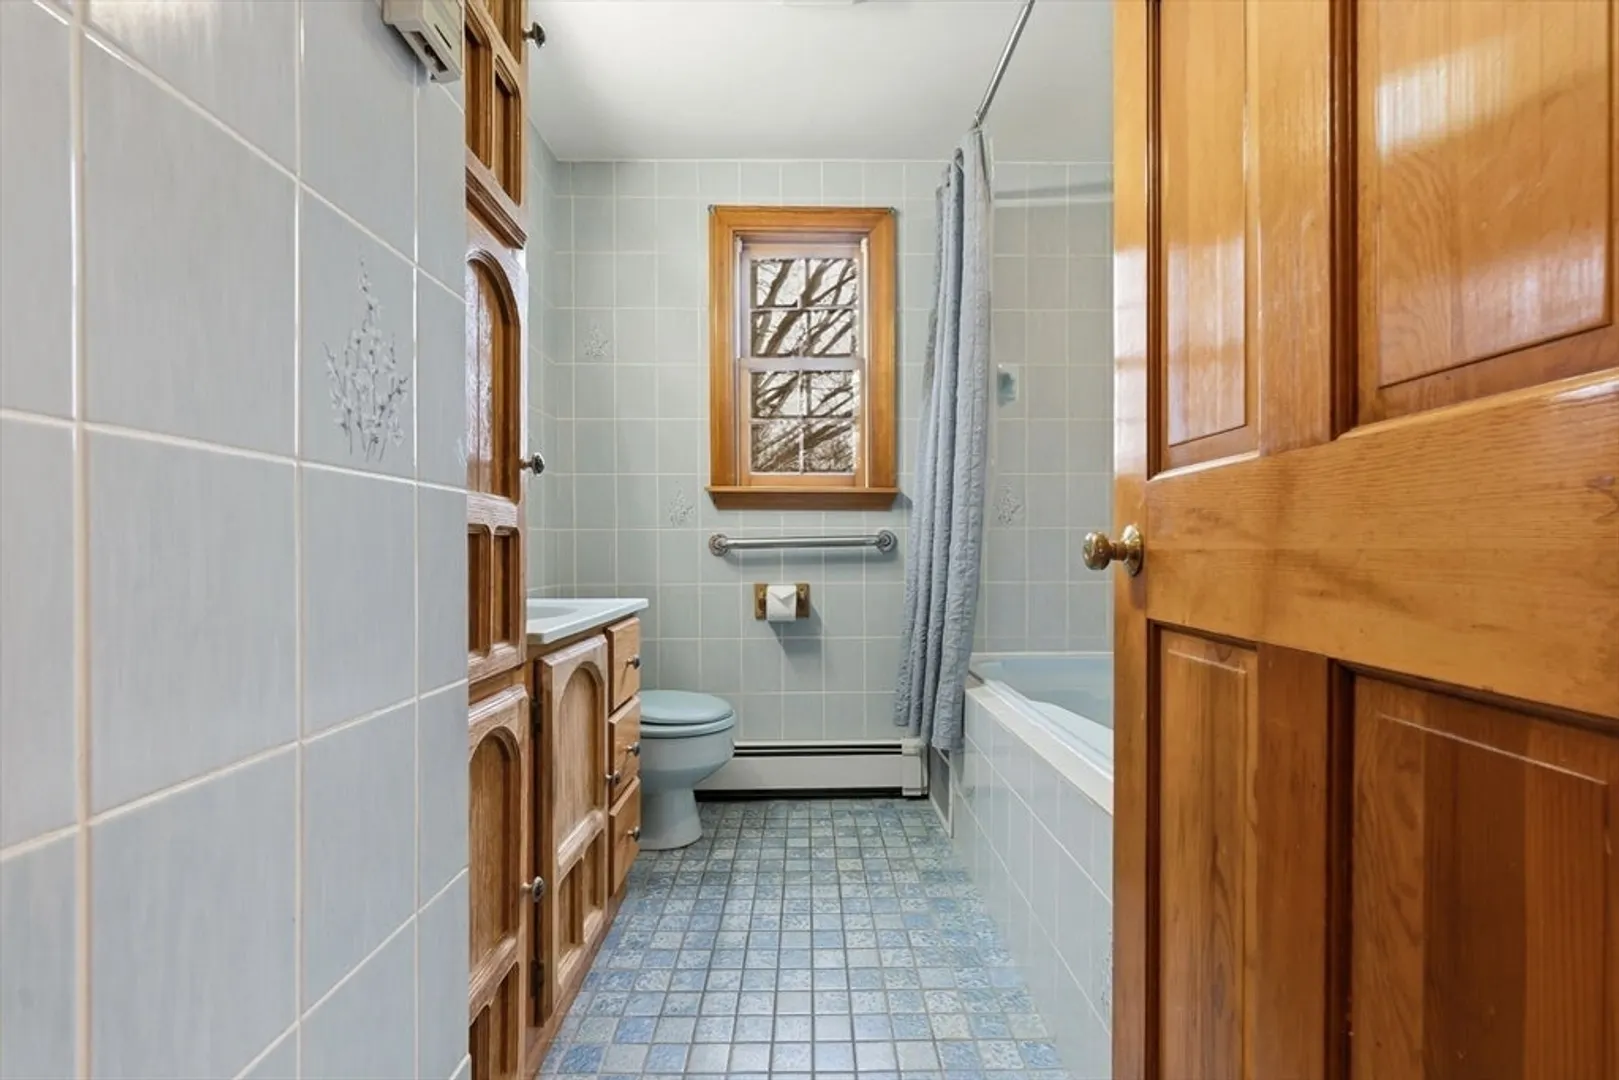
5
Beds
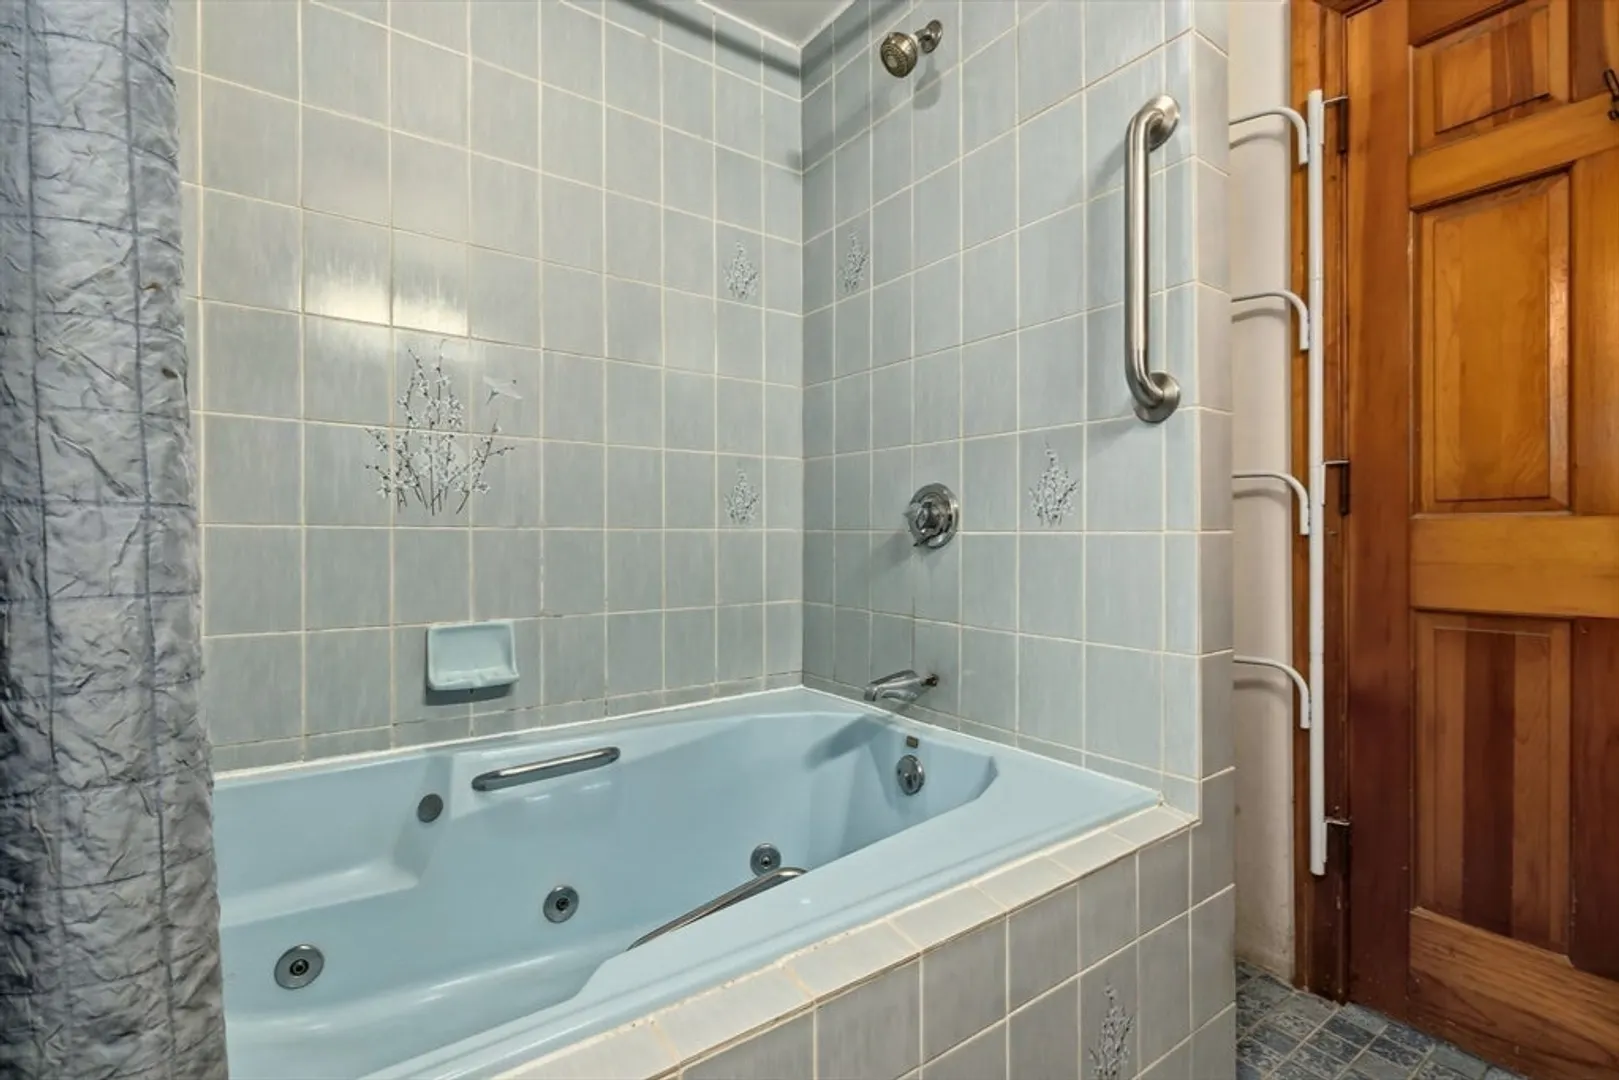
2
Baths
1,624
Living Area
-
Property Description
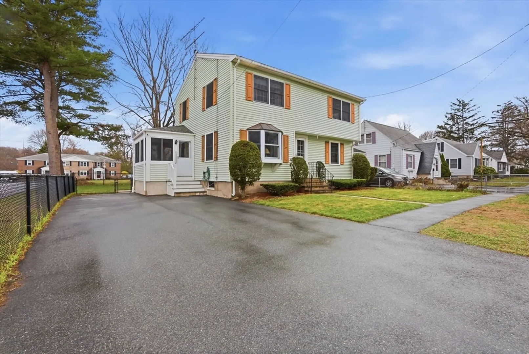
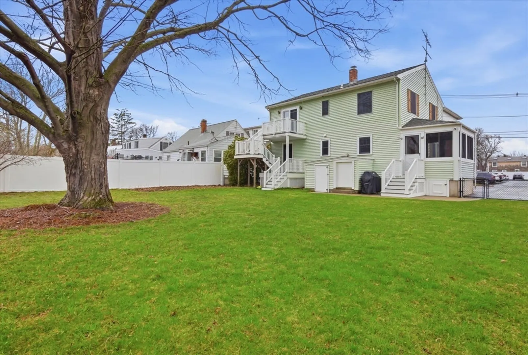
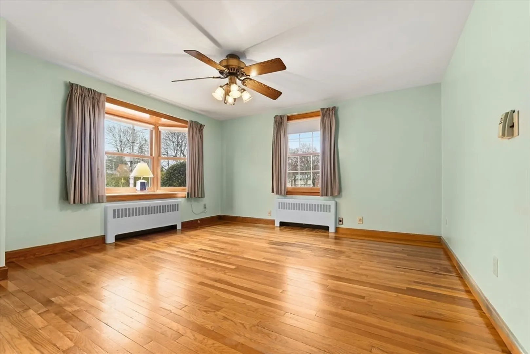
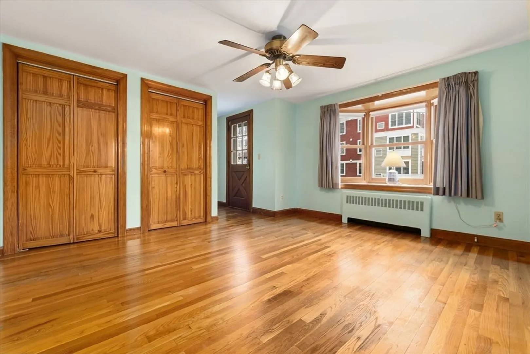
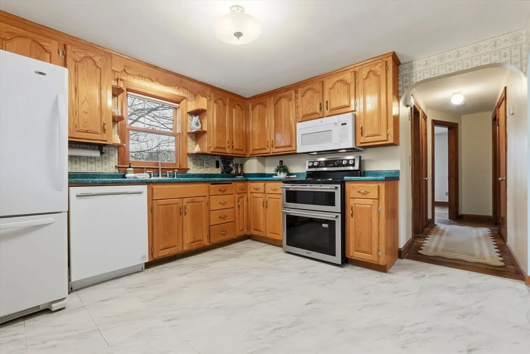
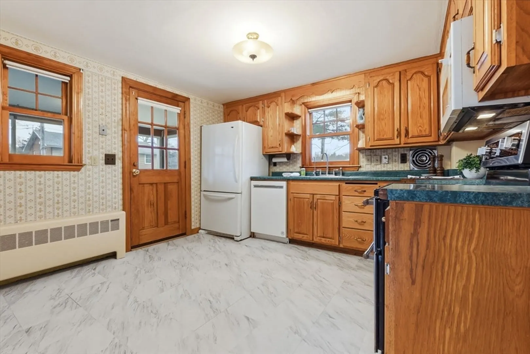
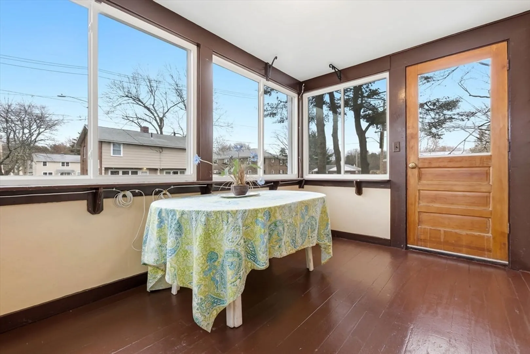
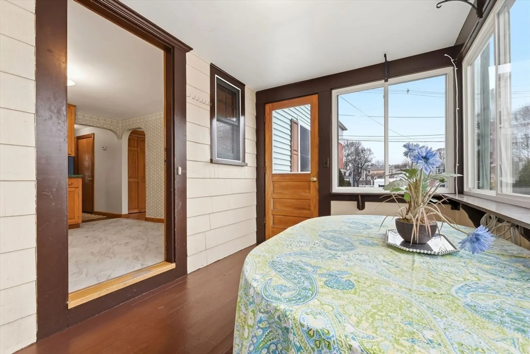
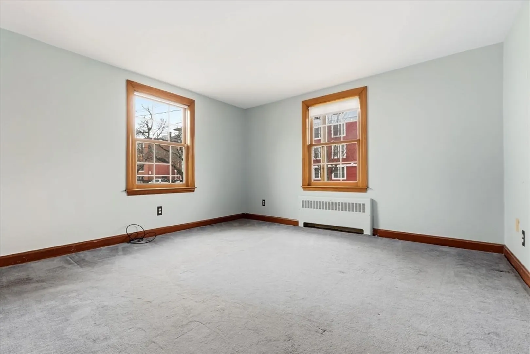
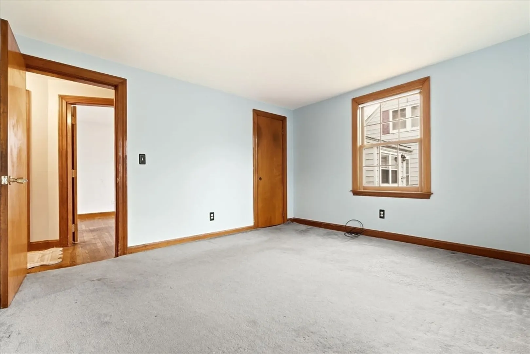
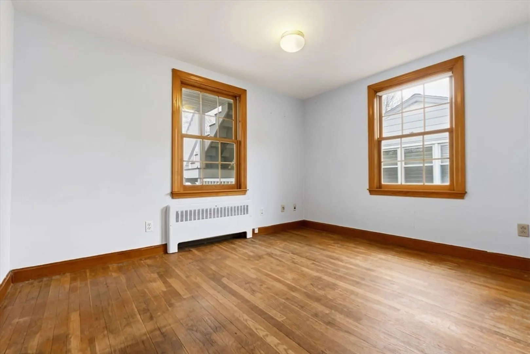
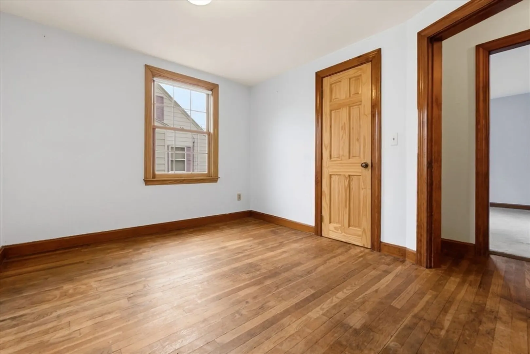
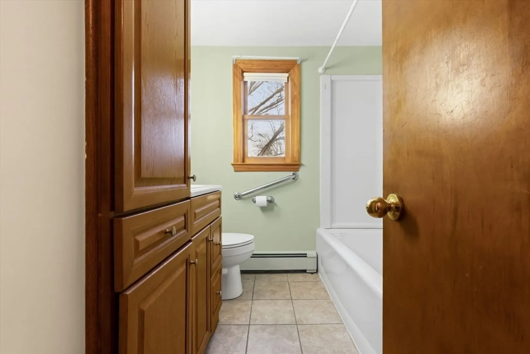
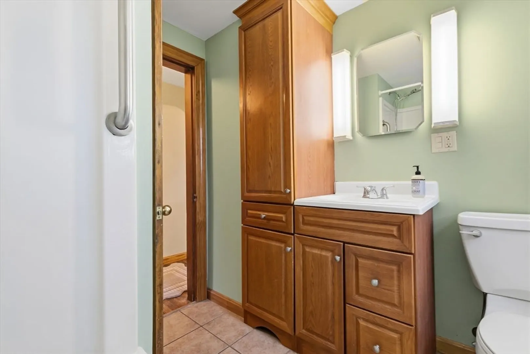
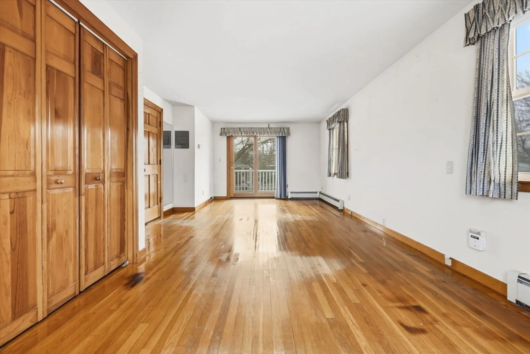
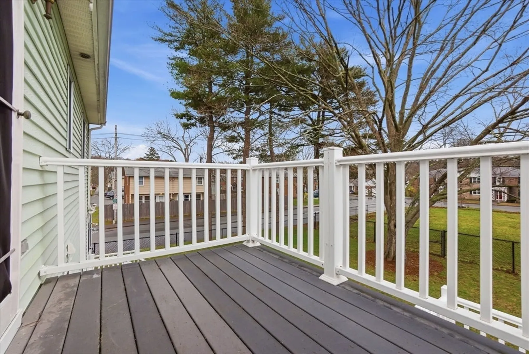
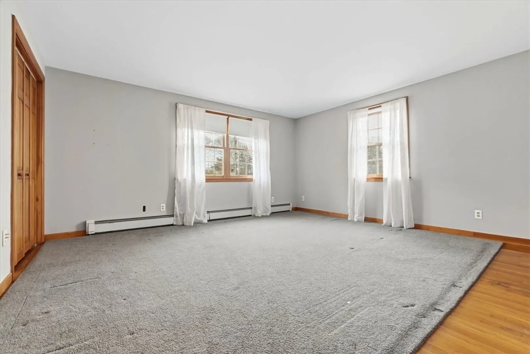
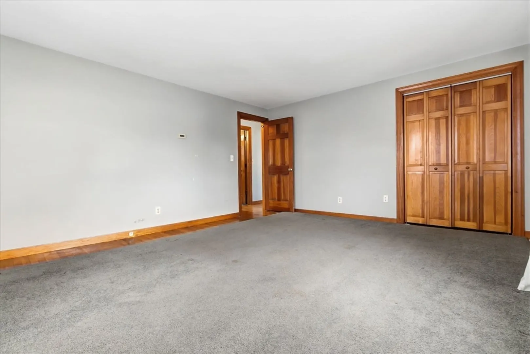
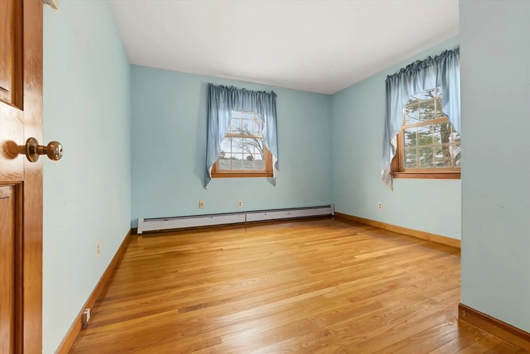
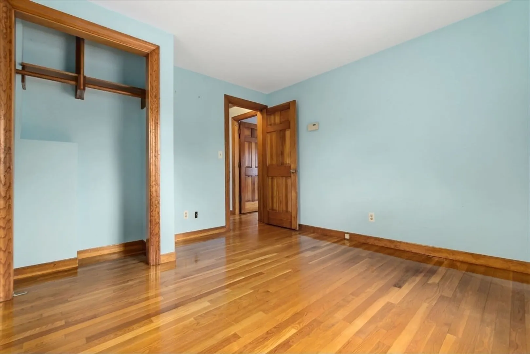
Spacious Colonial featuring 5 Bedrooms and 2 Full Baths. This home is located on a desirable side street with a flat, level back yard. There are hardwood floors throughout. Charming screened porch off the fully applianced kitchen. Large, primary bedroom with a deck to sit and enjoy morning coffee. Partially finished lower level with laundry. Newer roof and updated systems. Well insulated home. Great outdoor space with a nice driveway for 3 plus car parking. Convenient location just minutes to walking trails, schools, shopping, and Rte. 128 for easy commuting. See the Open House Schedule for showings.
-
Highlights
- Area: South Peabody
- Heating: Baseboard, Oil
- Property Class: Residential
- Style: Colonial
- Year Built: 1952
- Cooling: Window Unit(s)
- Parking Spots: 3
- Property Type: Single Family Residence
- Total Rooms: 8
- Status: Closed
-
Additional Details
- Appliances: Water Heater, Range, Dishwasher, Disposal, Microwave, Refrigerator, Washer, Dryer
- Construction: Frame
- Flooring: Hardwood
- Interior Features: Sun Room
- Road Frontage Type: Public
- SqFt Source: Public Record
- Year Built Source: Public Records
- Basement: Full, Partially Finished
- Exterior Features: Deck, Rain Gutters
- Foundation: Concrete Perimeter
- Lot Features: Corner Lot, Level
- Roof: Shingle
- Year Built Details: Approximate
- Zoning: R1a
-
Amenities
- Community Features: Public Transportation, Shopping, Park, Walk/Jog Trails, Private School, Public School
- Parking Features: Off Street
-
Utilities
- Electric: Circuit Breakers
- Water Source: Public
- Sewer: Public Sewer
-
Fees / Taxes
- Assessed Value: $570,800
- Taxes: $5,286
- Tax Year: 2026
Similar Listings
Sold
42 Photos
Sold
23 Photos
Sold
24 Photos
Sold
38 Photos
Content © 2026 MLS Property Information Network, Inc. The information in this listing was gathered from third party resources including the seller and public records.
Listing information provided courtesy of Citipoint Realty Services, LLC.
MLS Property Information Network, Inc. and its subscribers disclaim any and all representations or warranties as to the accuracy of this information.
