
Sold!
$1,155,000
4
Beds
3/1
Baths
1,961
Living Area
-
Property Description
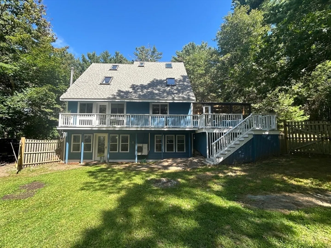
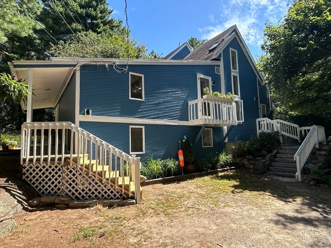
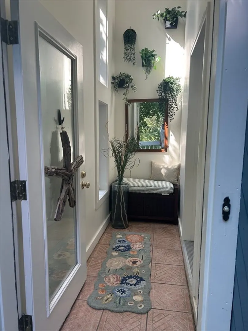
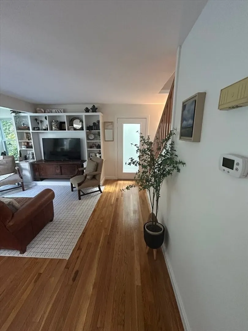
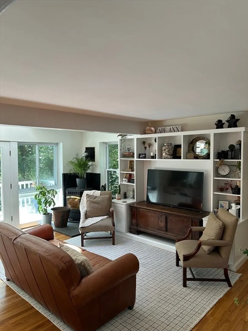
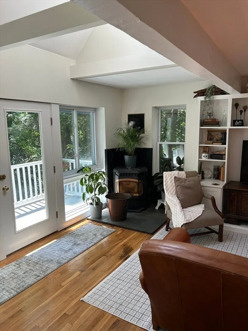
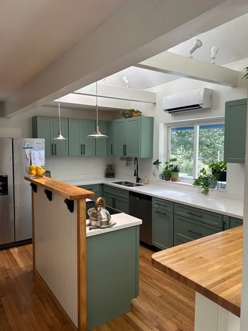
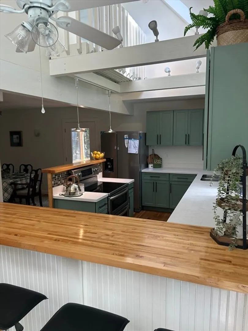
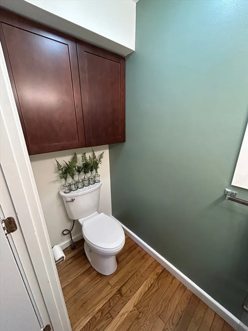
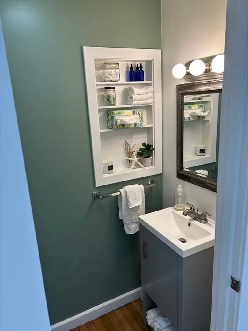
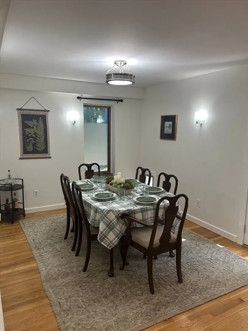
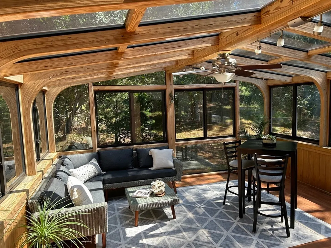
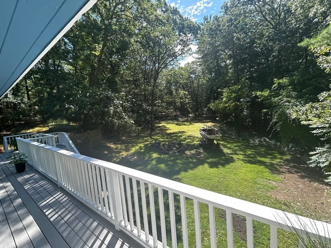
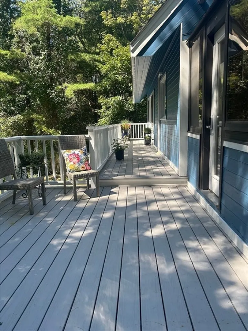
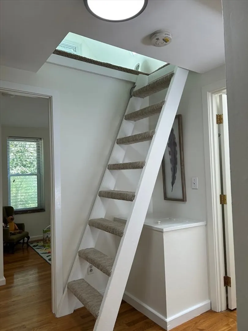
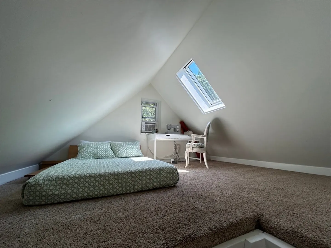
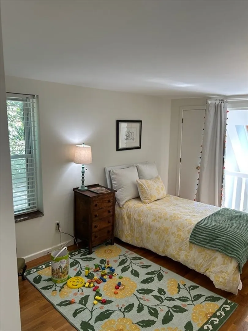
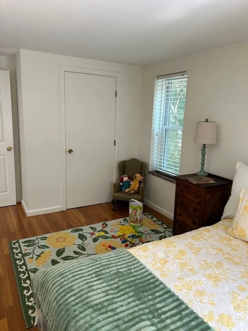
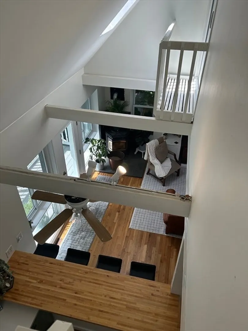
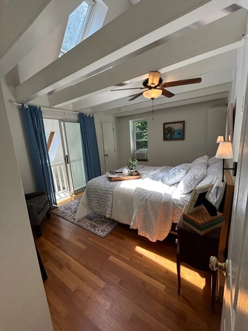
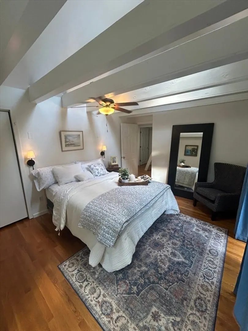
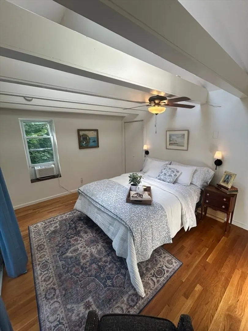
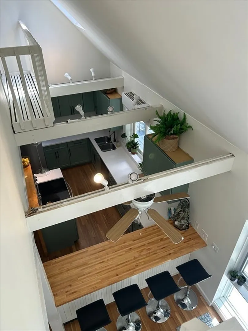
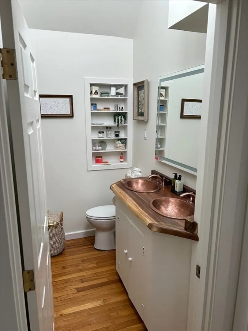
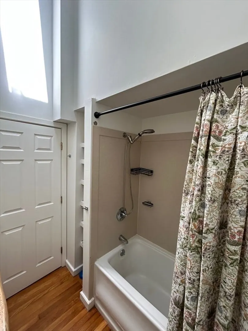
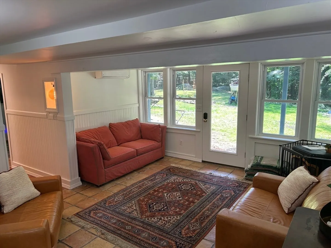
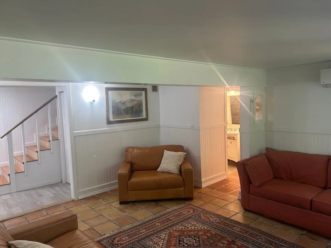
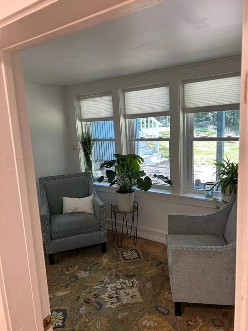
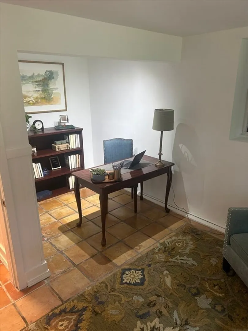
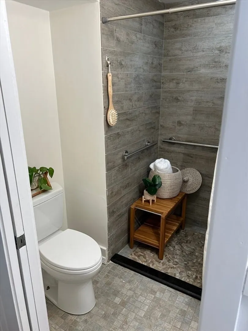
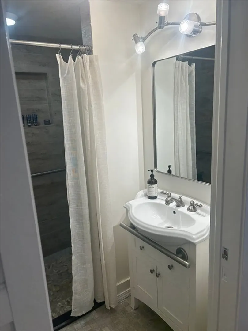
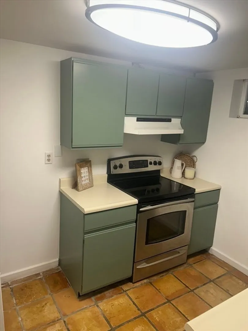
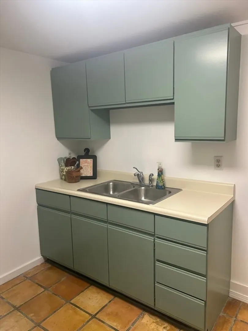
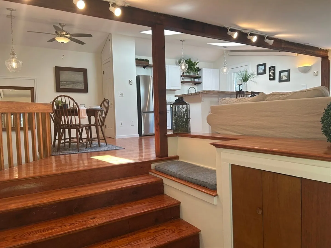
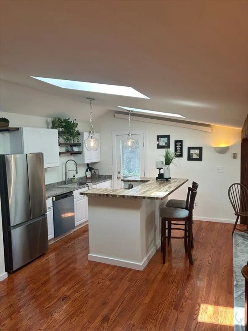
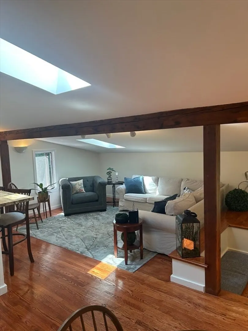
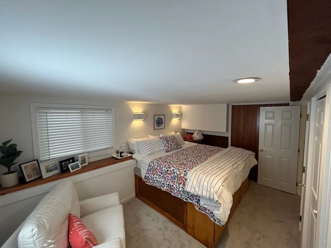
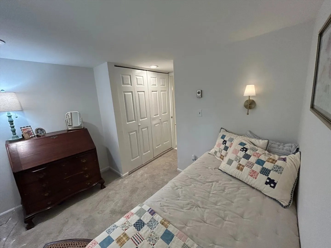
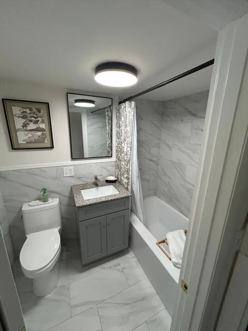
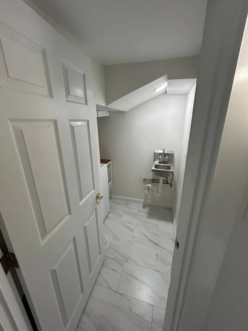
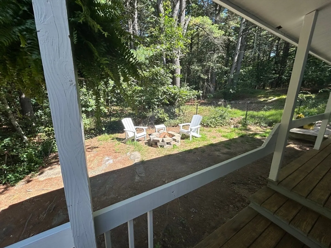
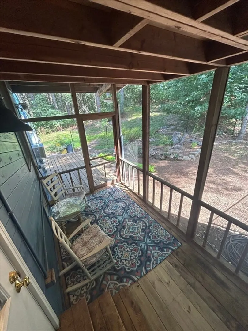
Beautiful two-family. Set back from the road for privacy. Welcoming aesthetic filled with natural light. In the main unit, you are met with a stunning, open floor plan including family room, kitchen, half bath, and dining room. A beautiful glass-ceilinged sun room awaits, perfect for entertaining or stargazing. Beyond the sunroom, the deck overlooks expansive yard abutting greenbelt land. The second floor includes full bath, two bedrooms with interior balconies and a loft. The lower-level with separate entrance provides flexibility with office/bedroom, full bath, living room/waiting room, and kitchen. The rear town house style unit has open floor plan. Renovated kitchen, dining, family room. Downstairs 2 bedrooms, ample closet space, full bath, laundry room. Private deck, screened porch, outdoor fire pit. As a bonus, part of the backyard is in Gloucester, which means you will have rights to Essex and Gloucester beach stickers and Manchester/Essex schools!
-
Highlights
- Acres: 1
- Cooling: Ductless, Window Unit(s)
- Levels: 5
- Property Class: Residential Income
- Stories: 5
- Year Built: 1982
- Area: South Essex
- Heating: Electric, Pellet Stove, Ductless, Radiant
- Parking Spots: 7
- Property Type: 2 Family - 2 Units Side by Side
- Total Rooms: 8
- Status: Closed
-
Additional Details
- Appliances: Range, Refrigerator, Freezer, Dishwasher, Microwave, Washer, Dryer, Plumbed For Ice Maker
- Construction: Conventional (2x4-2x6), See Remarks
- Flooring: Tile, Carpet, Varies, Hardwood, Stone/Ceramic Tile
- Interior Features: Ceiling Fan(s), Cathedral/Vaulted Ceilings, Storage, Stone/Granite/Solid Counters, Upgraded Cabinets, Upgraded Countertops, Walk-In Closet(s), Bathroom with Shower Stall, Bathroom With Tub & Shower, Country Kitchen, Open Floorplan, Remodeled, Slider, Other, Dining Room, Kitchen, Family Room, Laundry Room, Loft, Mudroom, Office/Den, Sunroom
- Road Frontage Type: Public
- SqFt Source: Public Record
- Year Built Details: Approximate
- Zoning: Resid.
- Basement: Finished, Walk-Out Access, Interior Entry
- Exterior Features: Balcony/Deck, Balcony, Kennel, Stone Wall
- Foundation: Concrete Perimeter
- Lot Features: Wooded, Cleared, Gentle Sloping, Level
- Roof: Shingle
- Total Number of Units: 2
- Year Built Source: Public Records
-
Amenities
- Community Features: Public Transportation, Shopping, Walk/Jog Trails, Bike Path, Conservation Area, Highway Access, Public School, T-Station
- Waterfront Features: Bay, Harbor, Lake/Pond, Ocean, River, Walk to, 1/2 to 1 Mile To Beach, Beach Ownership(Public)
- Parking Features: Off Street, Stone/Gravel, Unpaved
-
Utilities
- Electric: 220 Volts, Circuit Breakers, 100 Amp Service, Individually Metered
- Water Source: Individual Meter
- Sewer: Private Sewer
-
Fees / Taxes
- Assessed Value: $893,900
- Taxes: $11,600
- Tax Year: 2025
Similar Listings
Content © 2026 MLS Property Information Network, Inc. The information in this listing was gathered from third party resources including the seller and public records.
Listing information provided courtesy of Essex Realty Group.
MLS Property Information Network, Inc. and its subscribers disclaim any and all representations or warranties as to the accuracy of this information.
