
Rented!
$4,250/mo
2
Beds
2
Baths
1,580
Living Area
-
Property Description
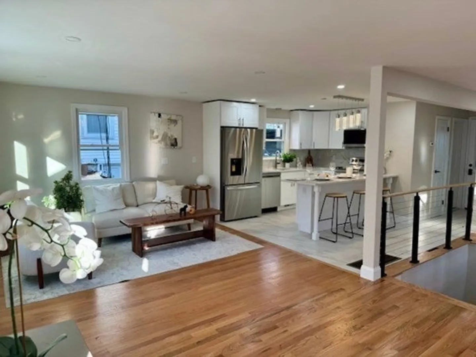
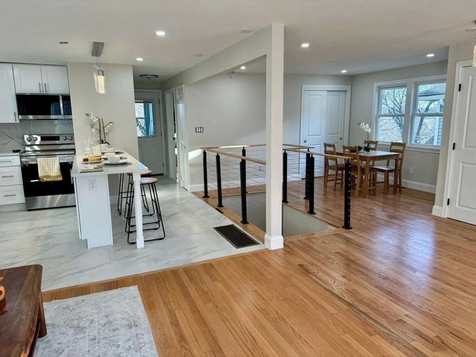
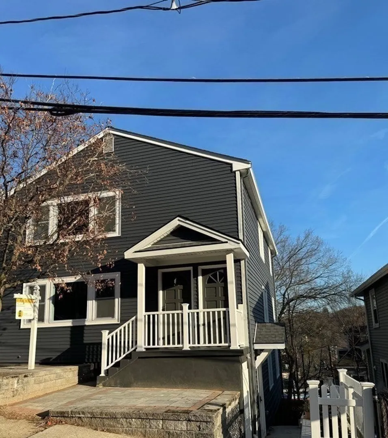
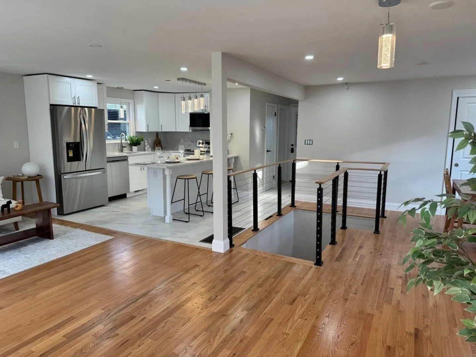
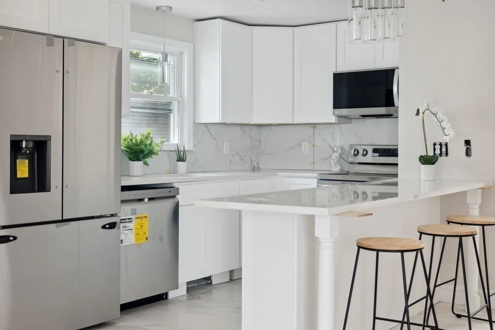
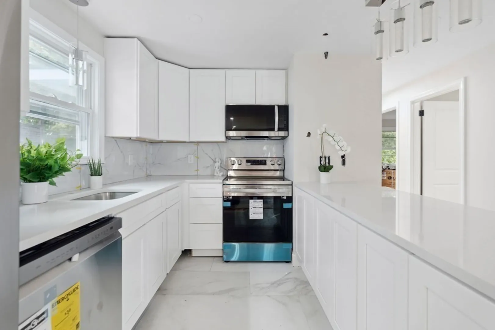
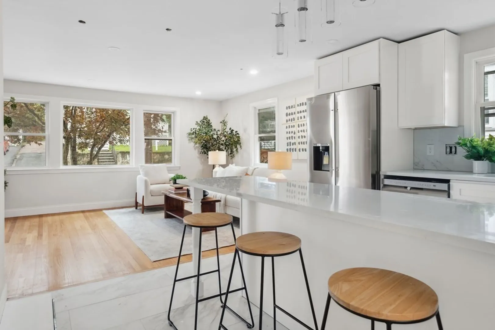
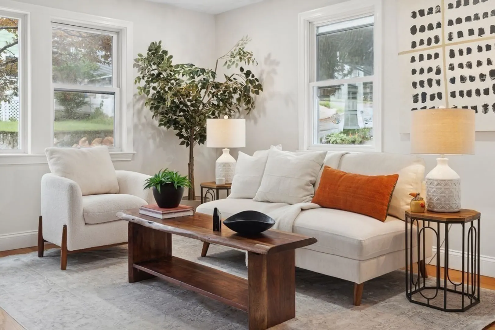
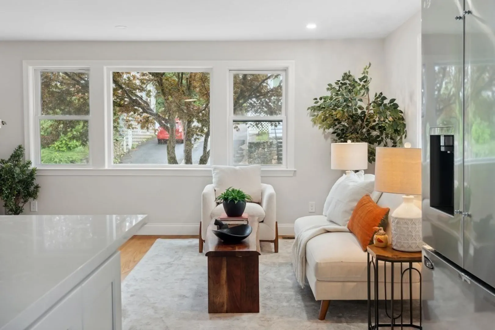
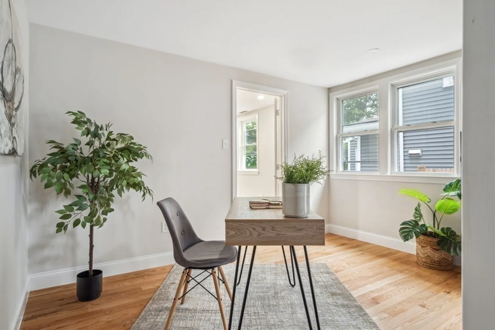
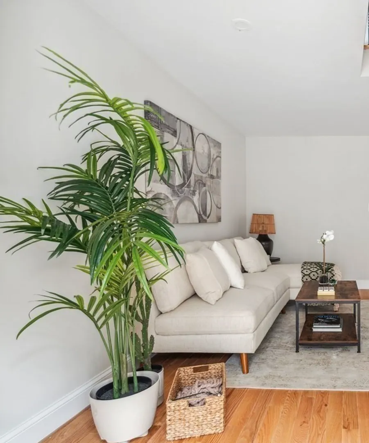
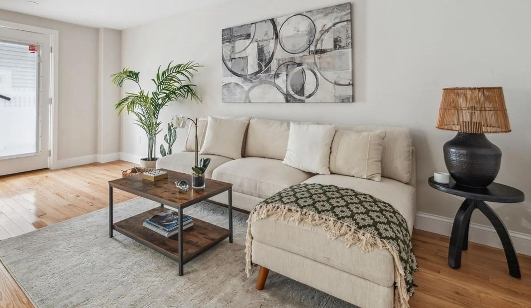
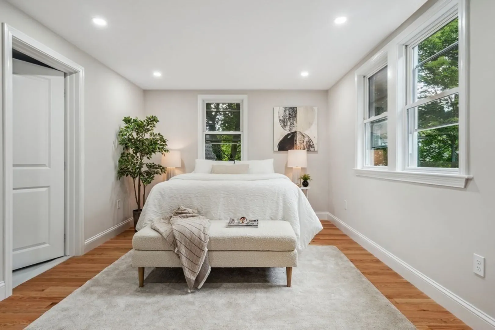
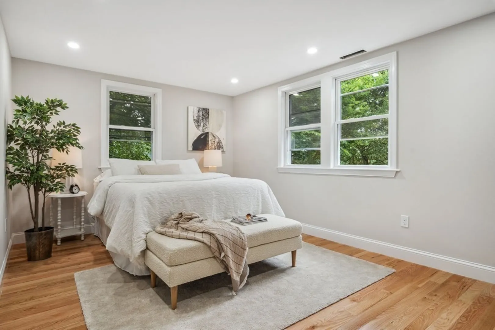
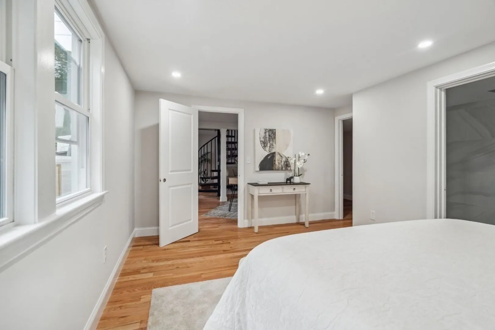
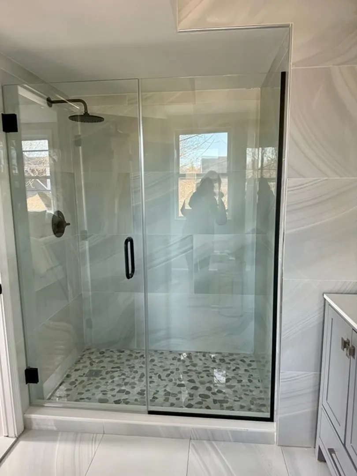
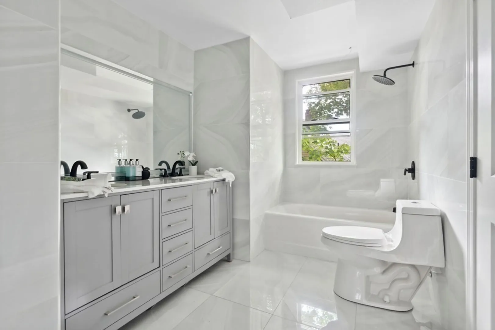
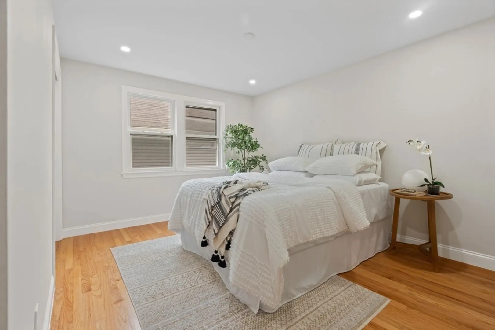
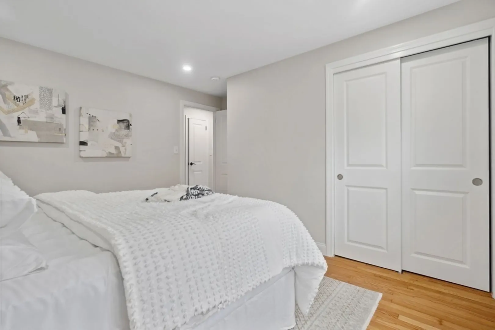
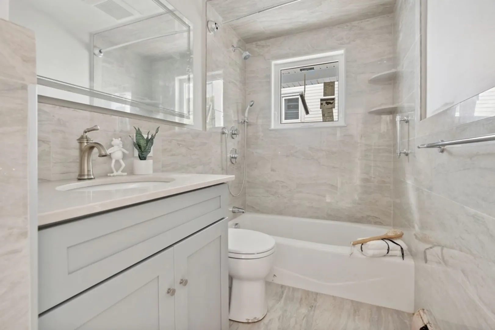
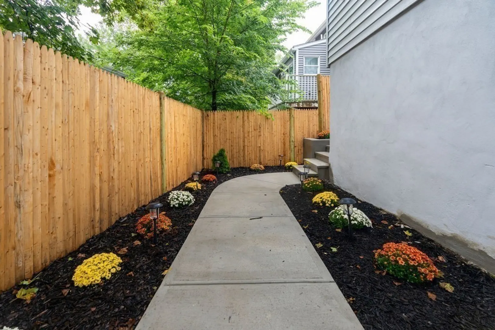
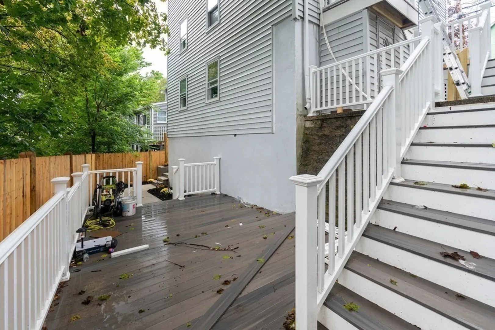
Completely gut renovated in 2023, this bright two bedroom, two bath townhome spans two levels with an open floor plan.. The chef's kitchen features quartz countertops, a spacious island, tiled backsplash, stainless appliances, and modern shaker cabinets. Enjoy a bedroom and full bath, living room, dining room and abundant storage on this level. The primary suite on lower level the includes a large walk-in closet, in-unit laundry, and en suite bath, along with a family room and work area. Hardwood floors flow throughout, and a shared deck is perfect for outdoor relaxing. One tandem parking space is included, with an additional unofficial parking space in front of the unit and street parking available by permit. Located in Arlington Heights steps from Trader Joe's, the Reservoir, bike path, parks, local restaurants, with bus service connecting directly to Alewife T and Harvard Square. First month and security deposit required. One small pet allowed.Text listing agent with questions
-
Highlights
- Heating: Natural Gas, Central
- Property Class: Residential Lease
- Total Rooms: 4
- Year Built: 1900
- Parking Spots: 1
- Property Type: Attached (Townhouse/Rowhouse/Duplex)
- Unit Number: 1
- Status: Closed
-
Additional Details
- Appliances: Range, Dishwasher, Disposal, Microwave, Refrigerator, Washer, Dryer
- Exterior Features: Deck - Composite
- SqFt Source: Other
- Available Date: August 7, 2026
- Pets Allowed: Yes w/ Restrictions
- Year Built Details: Renovated Since
-
Amenities
- Community Features: Public Transportation, Shopping, Walk/Jog Trails, Bike Path, Highway Access, House of Worship, Public School
-
Fees / Taxes
- Rental Fee Includes: Trash Collection, Parking
Similar Listings
Sold
22 Photos
Sold
23 Photos
Sold
20 Photos
Sold
37 Photos
Content © 2026 MLS Property Information Network, Inc. The information in this listing was gathered from third party resources including the seller and public records.
Listing information provided courtesy of Keller Williams Realty Boston Northwest.
MLS Property Information Network, Inc. and its subscribers disclaim any and all representations or warranties as to the accuracy of this information.
