
Sold!
$740,000
4
Beds
2
Baths
2,132
Living Area
-
Property Description
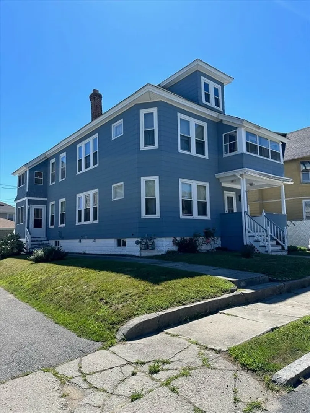
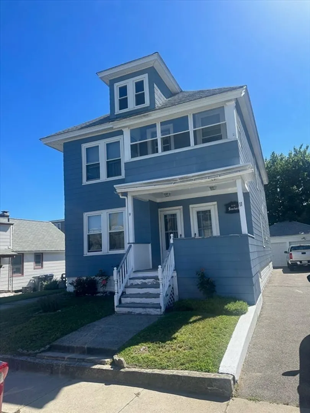
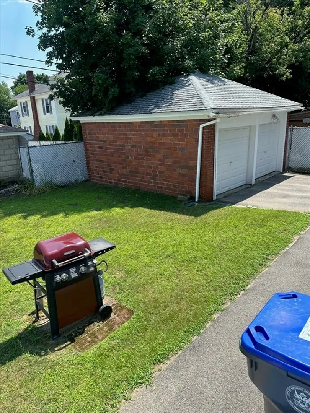
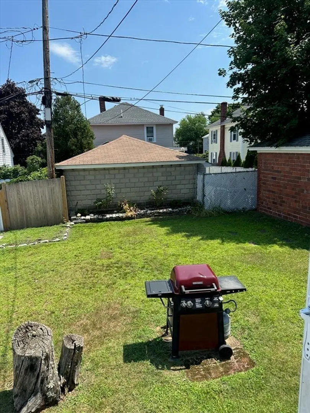
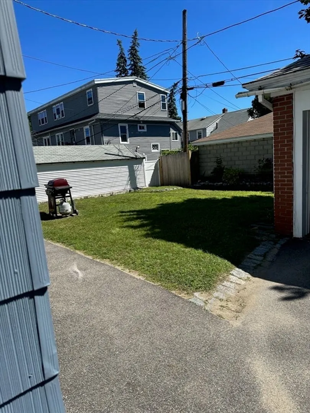
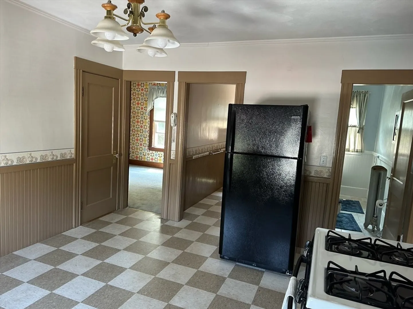
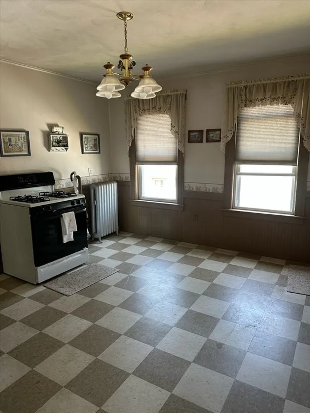
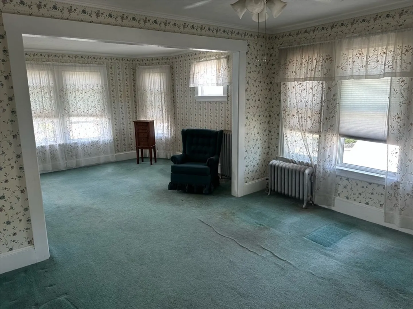
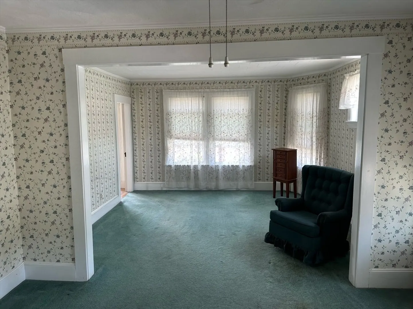
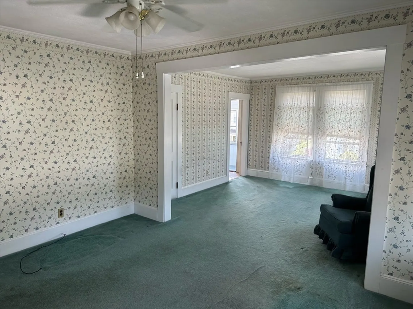
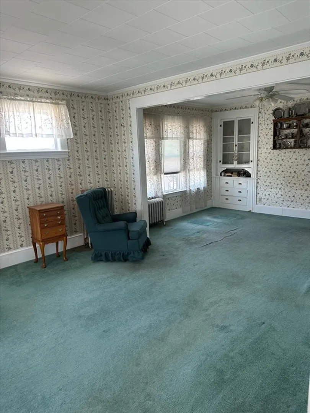
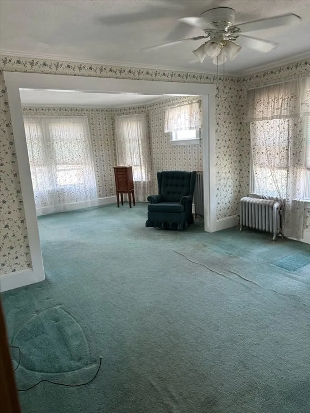
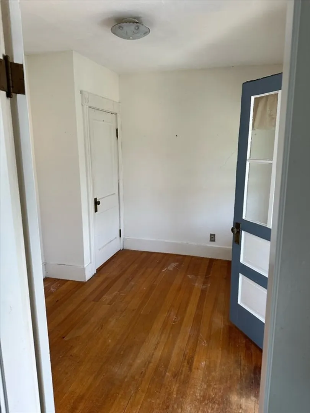
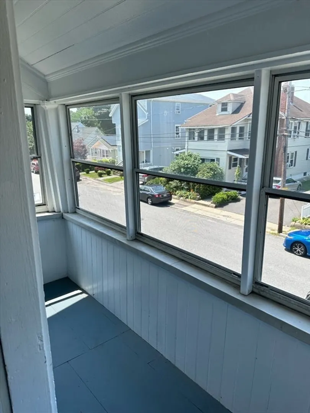
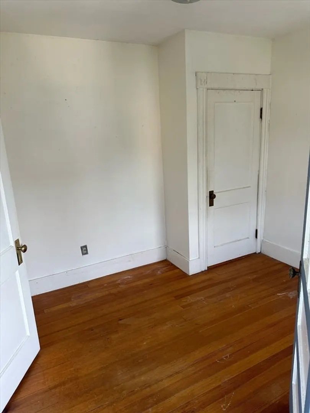
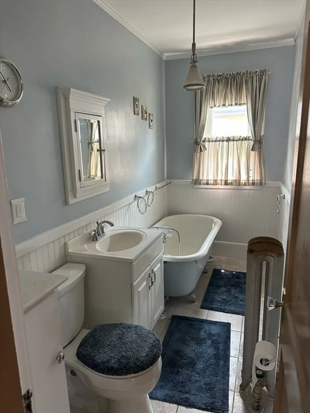
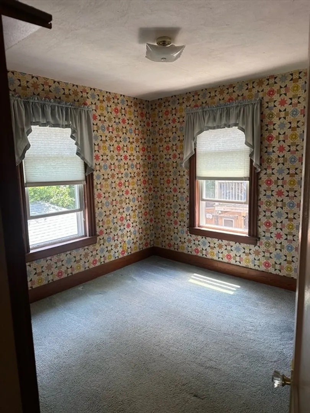
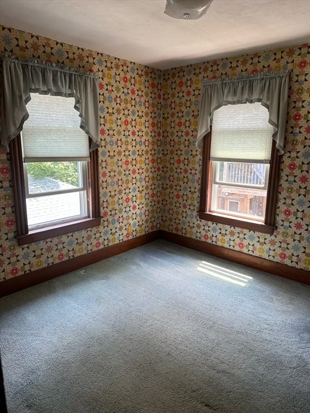
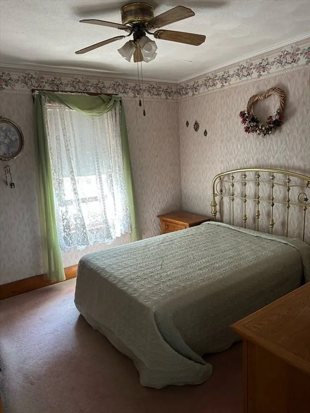
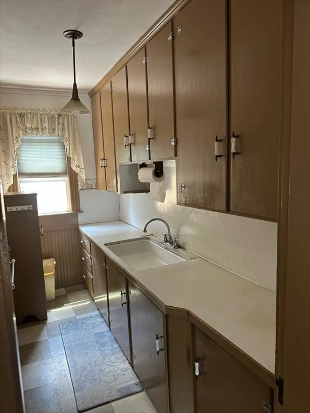
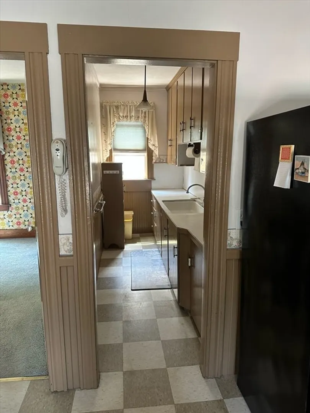
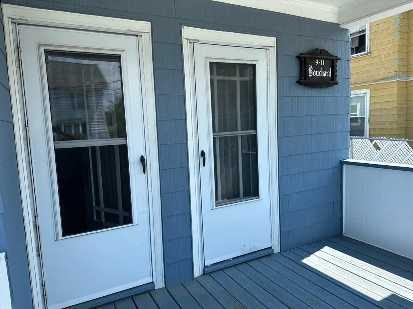
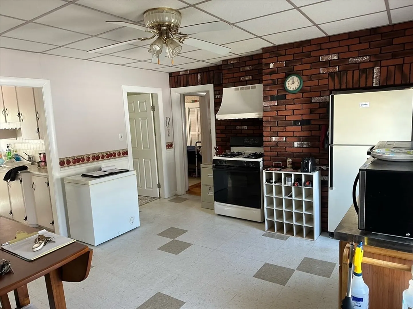
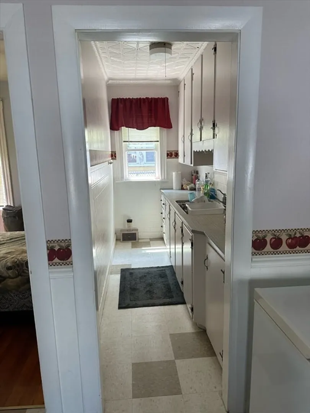
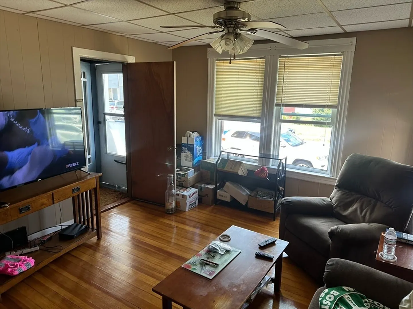
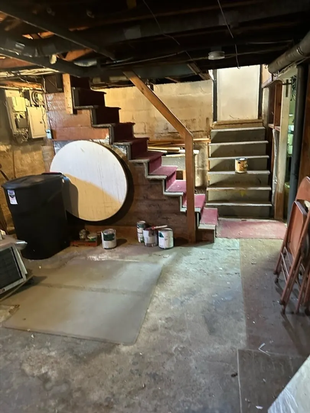
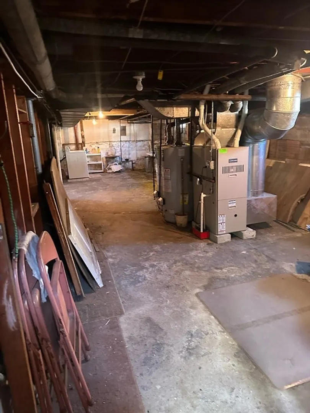
Explore this charming 2-family home in Methuen, offering an excellent investment opportunity or a spacious multi-generational living arrangement. Each unit features two bedrooms and a full bath, with Unit #2 available for owner occupancy or rental income. Both units include versatile double living rooms that can easily be converted to living room/bedroom combos. The second-floor unit also features a bonus room adjacent to the living area, ideal for a den or home office, along with a three-season porch connected to the bonus room.Situated in a desirable neighborhood, the property provides a peaceful setting while remaining conveniently close to major highways and shopping. Additional features include an unfinished basement and attic with ample storage space, a detached two-stall garage, a driveway for off-street parking, and a private backyard for relaxation and outdoor activities. This home offers a blend of convenience and the opportunity for personalization, don't miss out!
-
Highlights
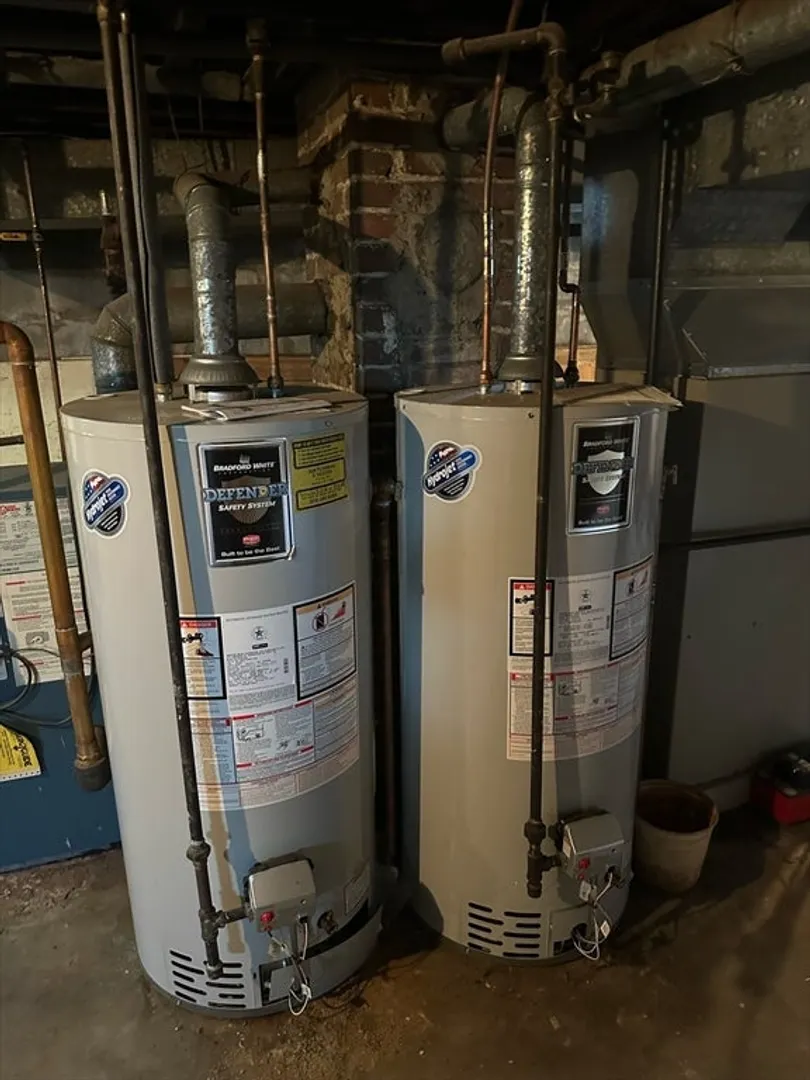
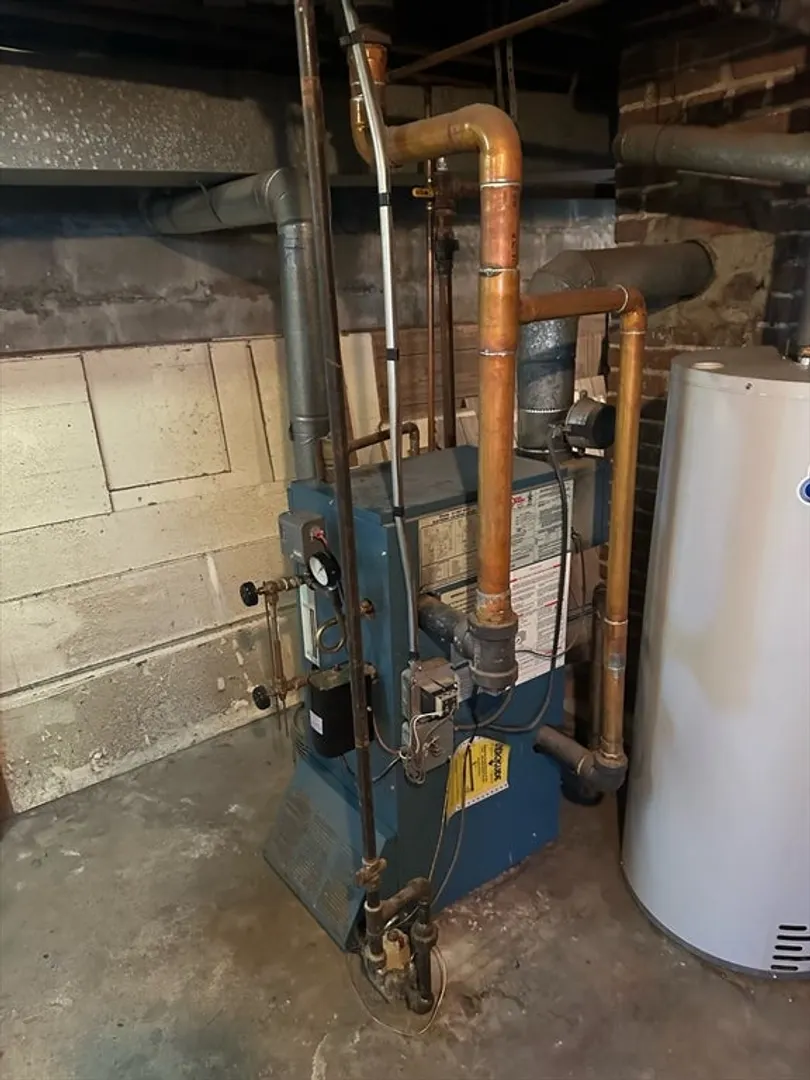
- Heating: Forced Air, Natural Gas, Steam
- Property Class: Residential Income
- Total Rooms: 11
- Status: Closed
- Parking Spots: 6
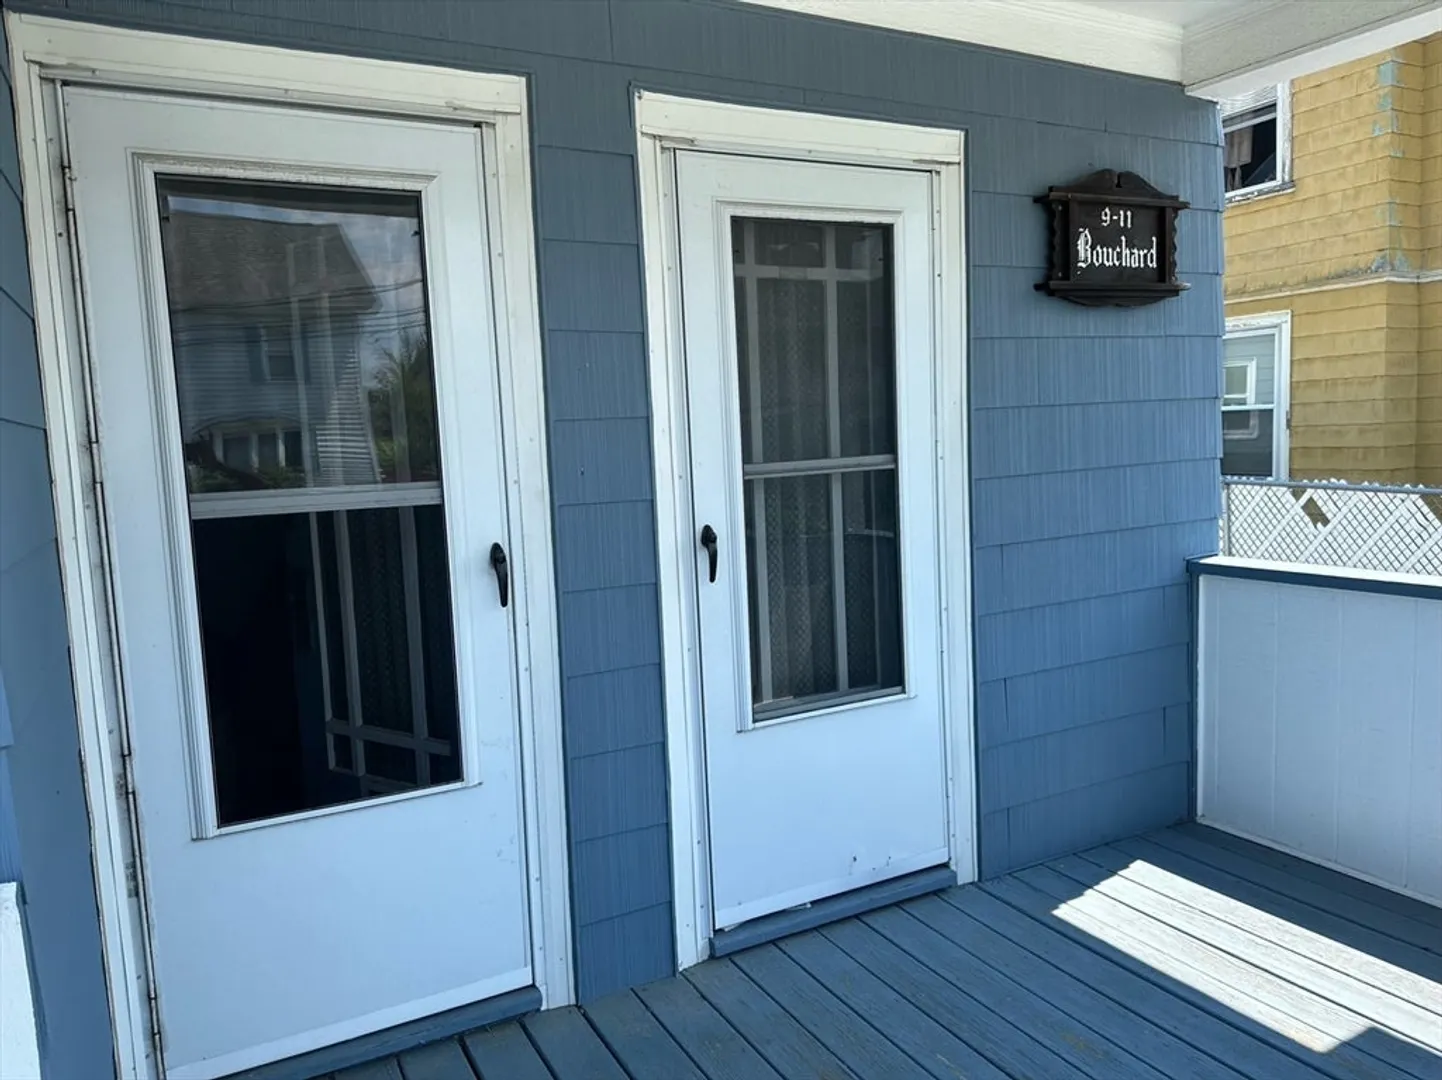
- Property Type: 2 Family - 2 Units Up/Down
- Year Built: 1900
-
Additional Details
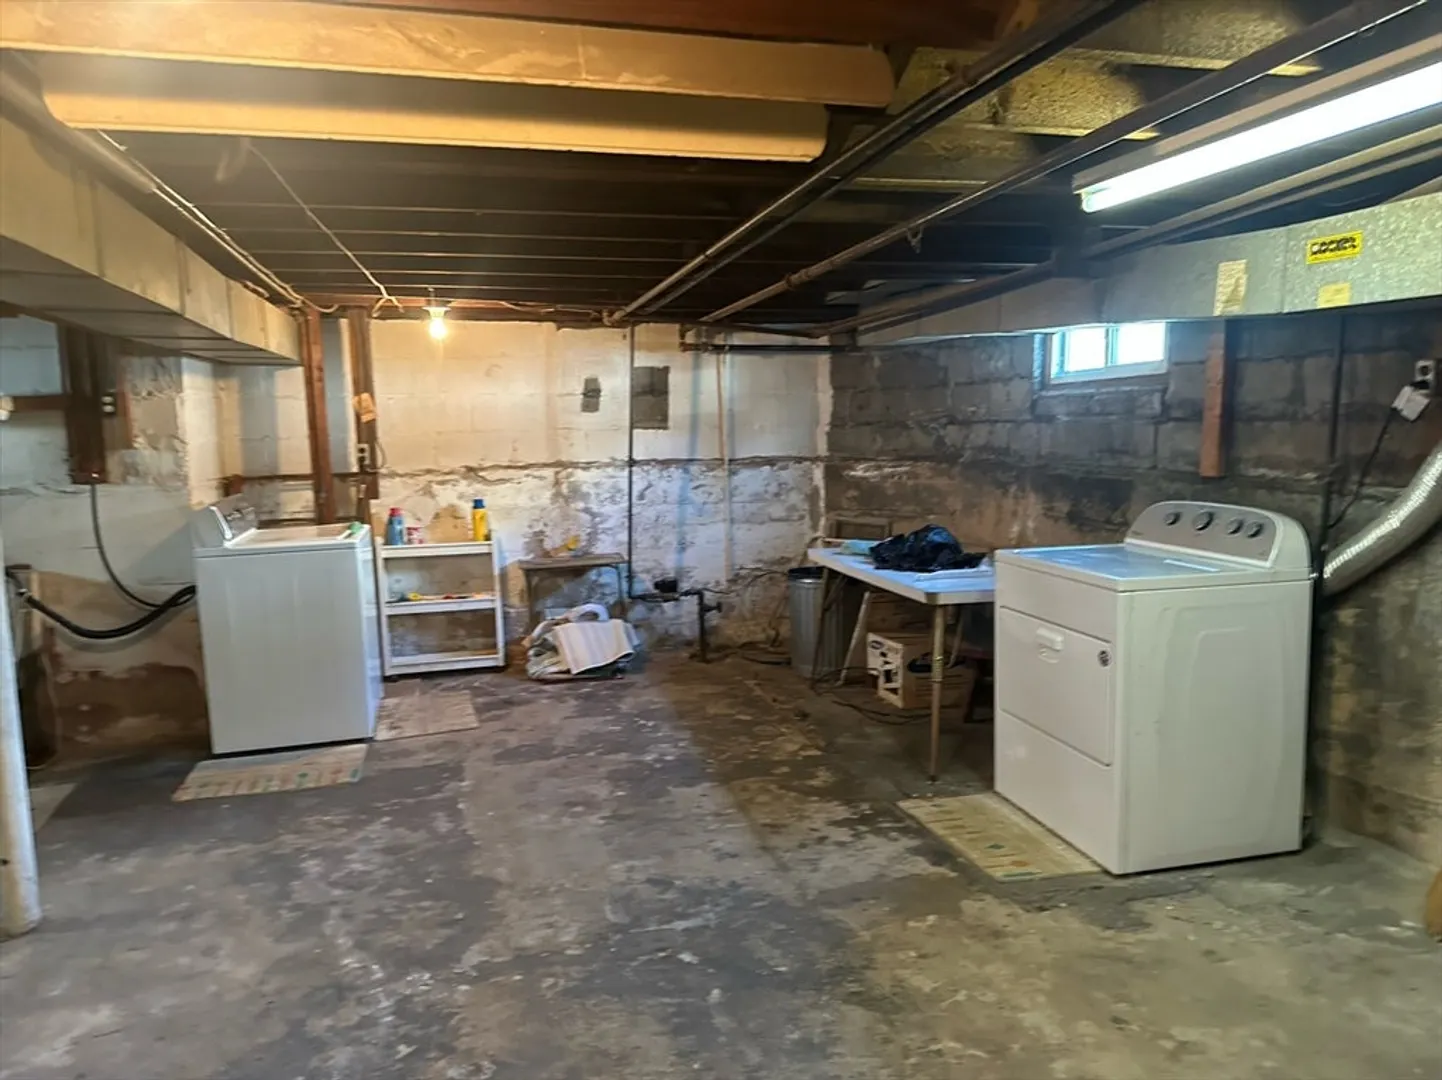
- Appliances: Range, Refrigerator, Washer, Dryer
- Foundation: Block
- Lot Features: Level
- Total Number of Units: 2
- Year Built Source: Public Records
- Flooring: Carpet, Hardwood, Tile
- Interior Features: Ceiling Fan(s), Walk-Up Attic, Pantry, Bathroom with Shower Stall, High Speed Internet, Living Room, Kitchen, Family Room, Living RM/Dining RM Combo, Office/Den
- Road Frontage Type: Public
- Year Built Details: Approximate
- Zoning: Rg
-
Amenities
- Community Features: Shopping, Highway Access, Public School
- Parking Features: Paved Drive, Off Street, Paved
- Covered Parking Spaces: 2
-
Utilities
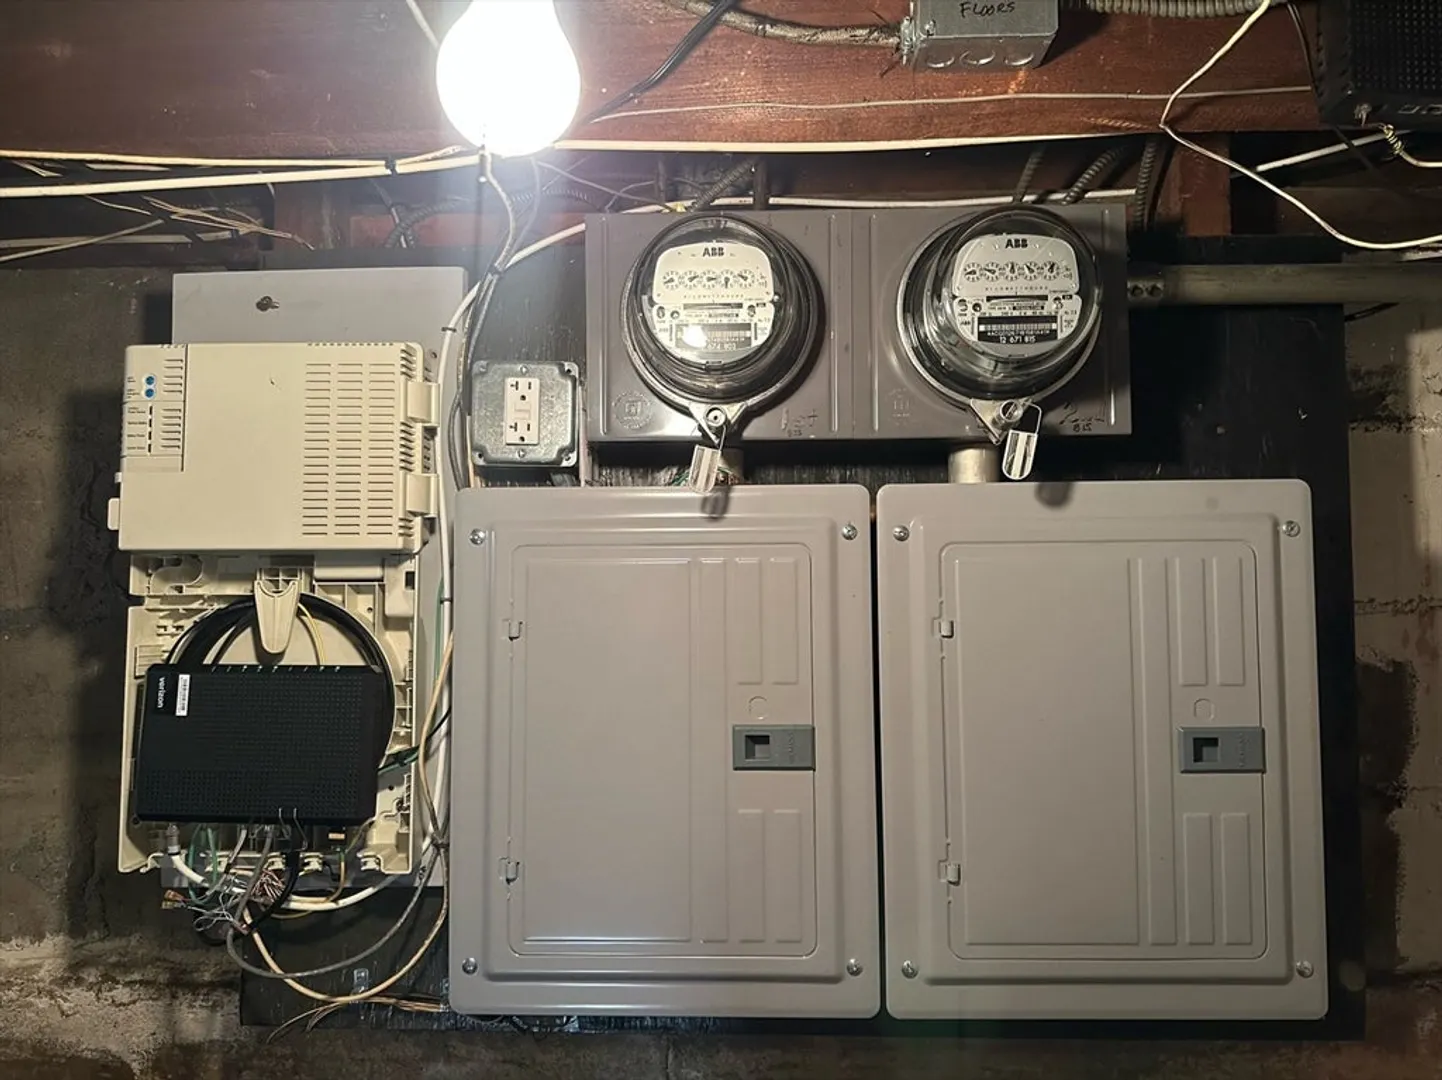
- Electric: 110 Volts, Circuit Breakers, 60 Amps/Less
- Water Source: Public
- Sewer: Public Sewer
-
Fees / Taxes
- Assessed Value: $532,500
- Compensation Based On: Net Sale Price
- Rental Fee Includes: Unit 1(Water), Unit 2(Water)
- Taxes: $5,783
- Buyer Agent Compensation: 2.0%
- Facilitator Compensation: 2.0%
- Tax Year: 2024
Similar Listings
Sold
4 Photos
Sold
42 Photos
Sold
42 Photos
Sold
24 Photos
Content © 2026 MLS Property Information Network, Inc. The information in this listing was gathered from third party resources including the seller and public records.
Listing information provided courtesy of The Guselli Agency, Inc..
MLS Property Information Network, Inc. and its subscribers disclaim any and all representations or warranties as to the accuracy of this information.
