
Sold!
$530,000
6
Beds
3
Baths
2,626
Living Area
-
Property Description
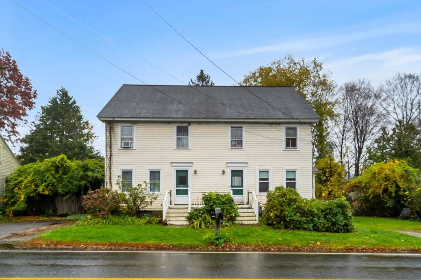
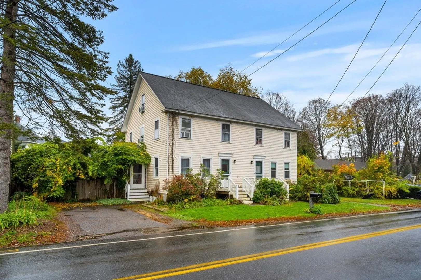
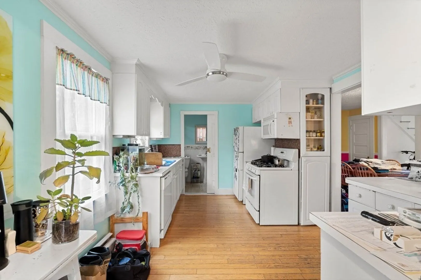
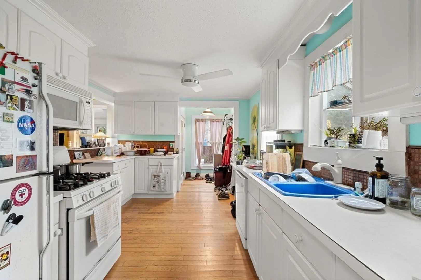
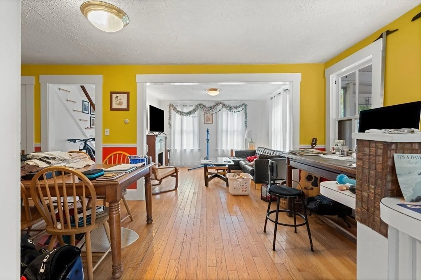
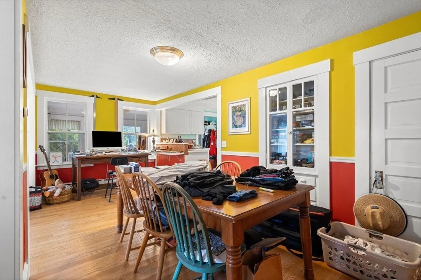
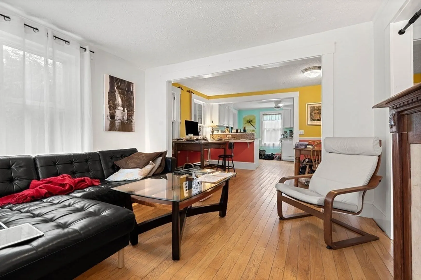
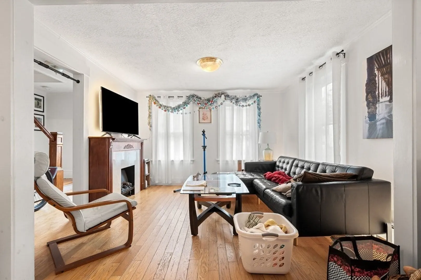
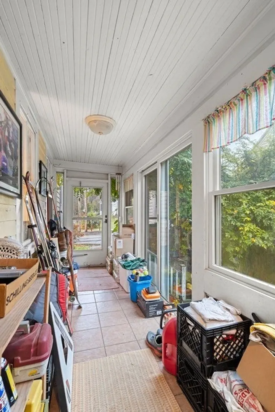
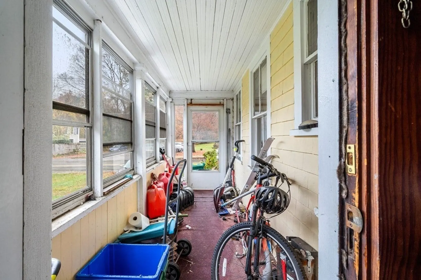
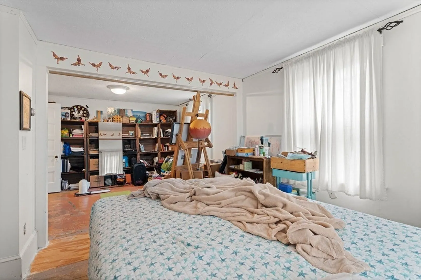
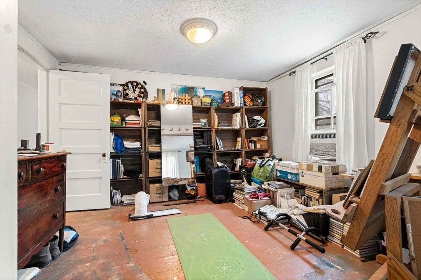
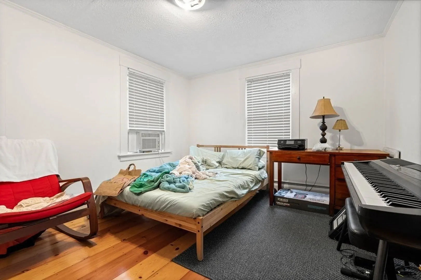
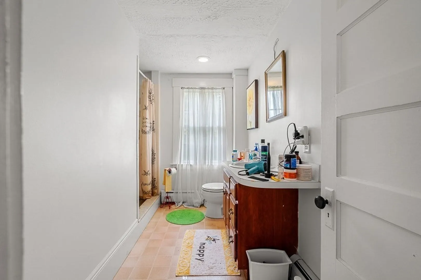
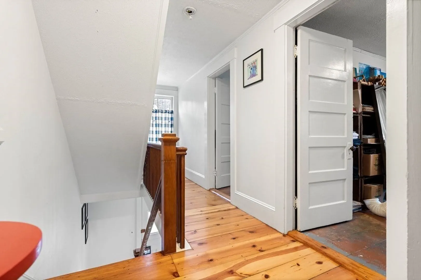
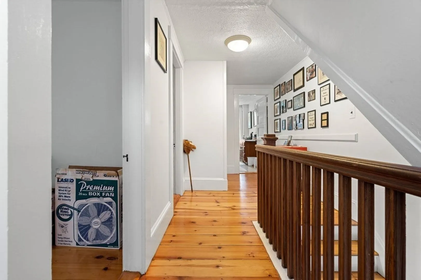
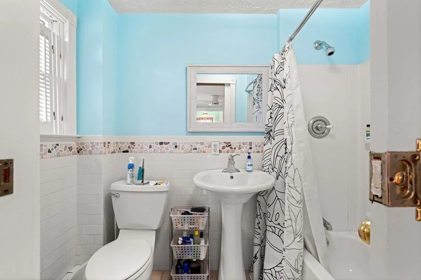
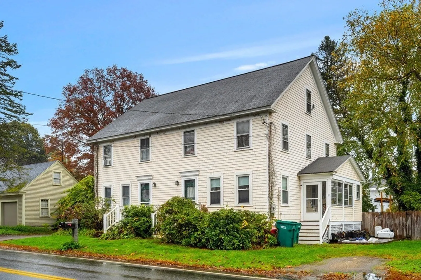
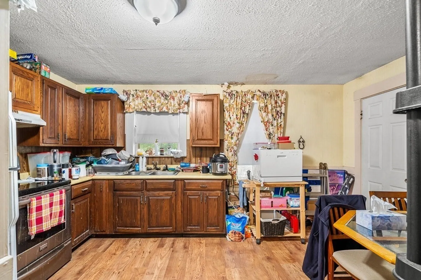
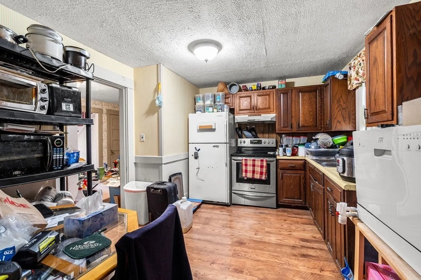
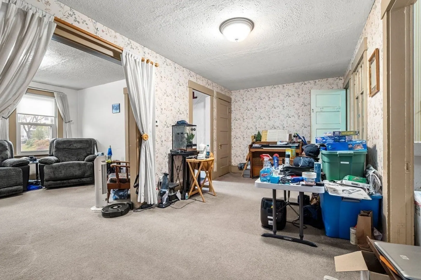
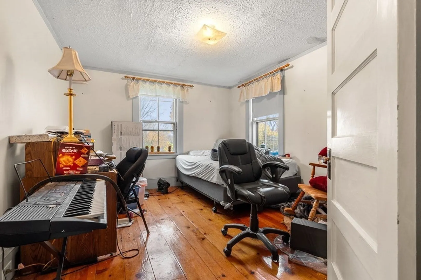
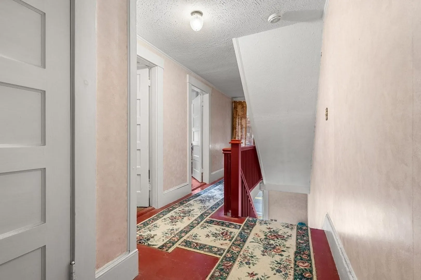
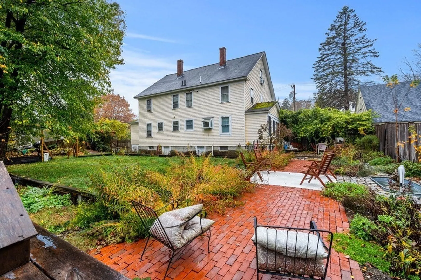
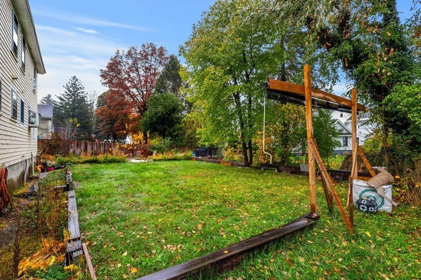
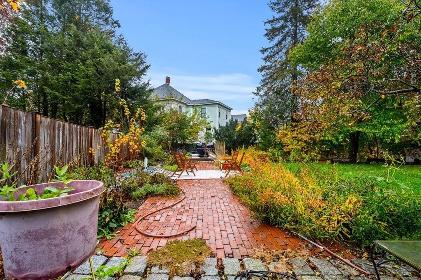
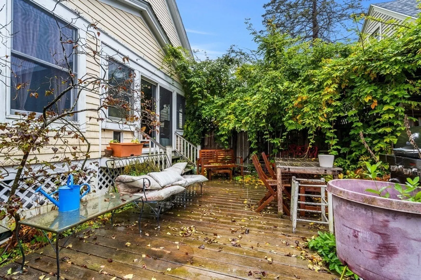
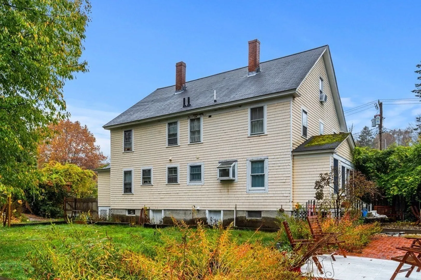
Rare opportunity to own a 2-family home in downtown Groton! Each unit features 6 rooms and 3 bedrooms with separate utilities. Left side has two full baths and is more updated with an open-concept floor plan on the first floor, while the right side could be updated bring your cosmetic ideas. The property offers a spacious, flat, and private green space, with separate driveways for each unit. Each unit has its own basement, screen porch and privacy. Enjoy the convenience of sidewalks leading to the nearby bike path and all that Groton has to offer. Don't miss this unique opportunity!
-
Highlights
- Heating: Unit 1(Forced Air, Oil, Unit Control), Unit 2(Hot Water Baseboard, Oil)
- Property Class: Residential Income
- Total Rooms: 12
- Status: Closed
- Parking Spots: 4
- Property Type: 2 Family - 2 Units Side by Side
- Year Built: 1880
-
Additional Details
- Appliances: Unit 1(Range, Refrigerator), Unit 2(Range, Dishwasher, Refrigerator)
- Construction: Frame
- Flooring: Wood, Tile, Vinyl, Carpet, Unit 1(undefined), Unit 2(Tile Floor, Wood Flooring)
- Interior Features: Unit 1(Bathroom With Tub), Unit 2(Ceiling Fans, Bathroom with Shower Stall, Bathroom With Tub, Open Floor Plan), Unit 1 Rooms(Living Room, Dining Room, Kitchen, Mudroom, Sunroom), Unit 2 Rooms(Living Room, Dining Room, Kitchen, Sunroom)
- Road Frontage Type: Public
- Total Number of Units: 2
- Year Built Source: Public Records
- Basement: Full, Interior Entry
- Exterior Features: Porch - Screened, Patio - Enclosed
- Foundation: Concrete Perimeter
- Lot Features: Cleared, Level
- Roof: Shingle
- Year Built Details: Actual
- Zoning: Ra
-
Amenities
- Community Features: Shopping, Pool, Tennis Court(s), Park, Walk/Jog Trails, Bike Path, Conservation Area, House of Worship, Private School, Public School
- Parking Features: Off Street
-
Utilities
- Sewer: Public Sewer
- Water Source: Public
-
Fees / Taxes
- Assessed Value: $467,900
- Compensation Based On: Net Sale Price
- Rental Fee Includes: Unit 2(None)
- Taxes: $7,318
- Buyer Agent Compensation: 2%
- Facilitator Compensation: 2%
- Tax Year: 2023
- Total Rent: $1,600
Similar Listings
Sold
28 Photos
Sold
41 Photos
Sold
28 Photos
Sold
31 Photos
Content © 2026 MLS Property Information Network, Inc. The information in this listing was gathered from third party resources including the seller and public records.
Listing information provided courtesy of Coldwell Banker Realty - Westford.
MLS Property Information Network, Inc. and its subscribers disclaim any and all representations or warranties as to the accuracy of this information.
