
Sold!
$937,500
2
Beds
1
Bath
925
Living Area
-
Property Description
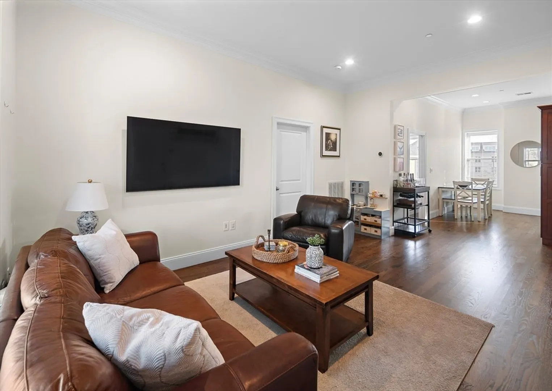
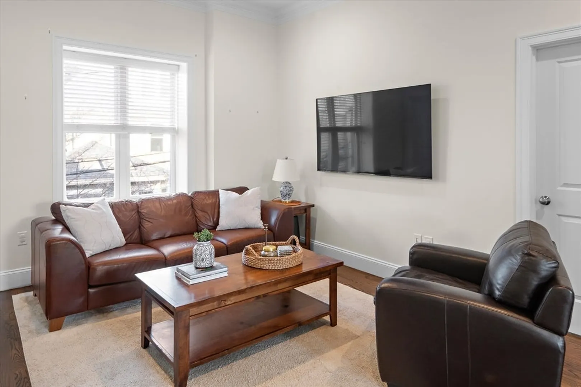
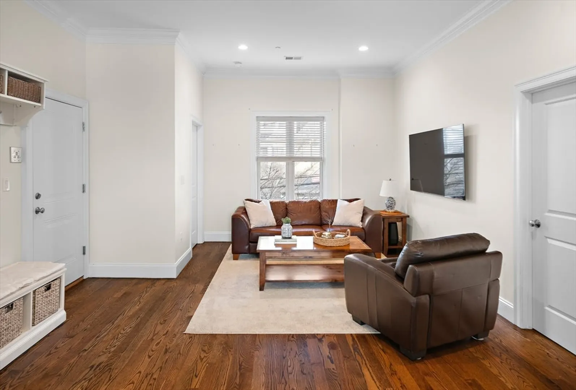
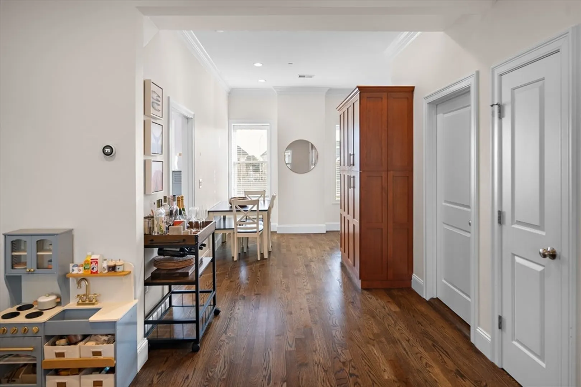
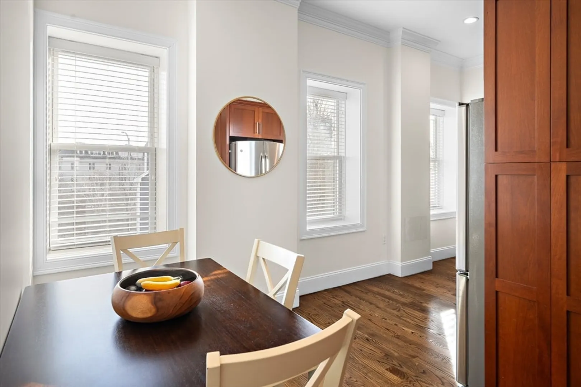
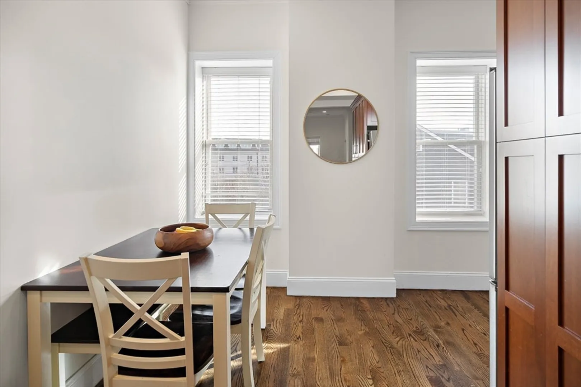
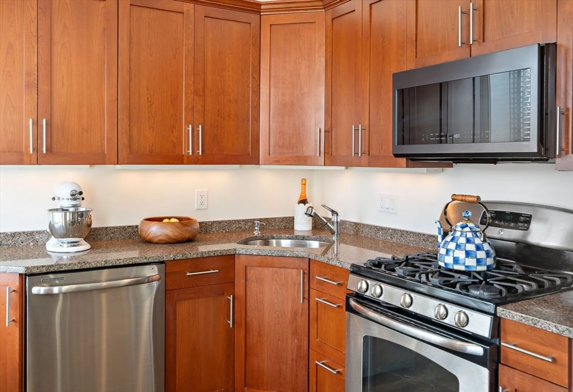
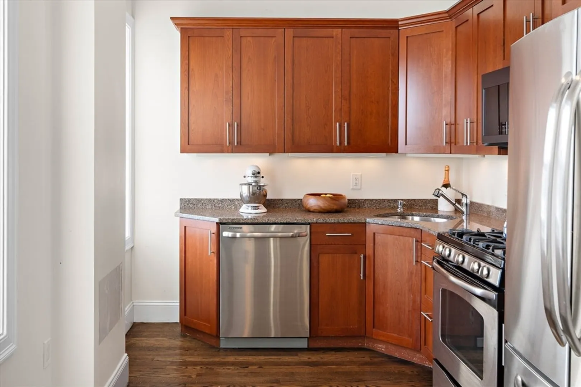
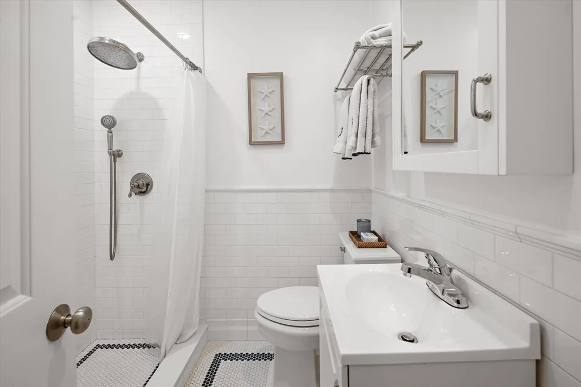
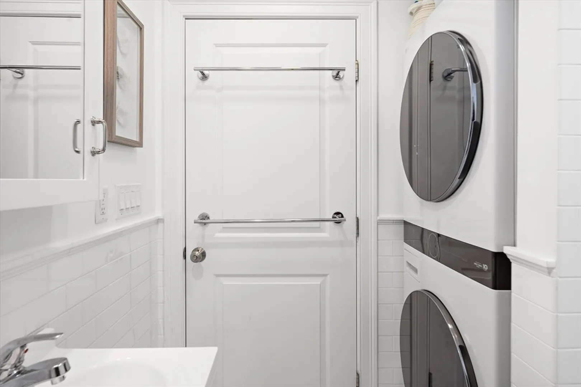
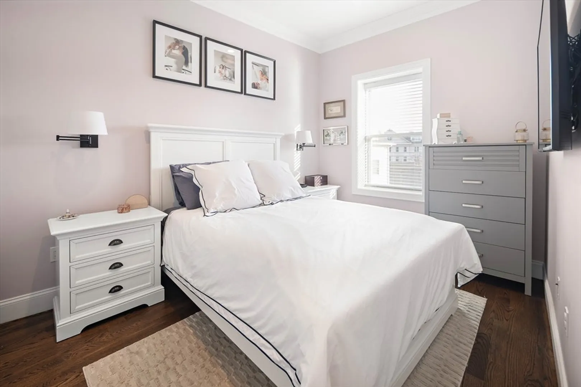
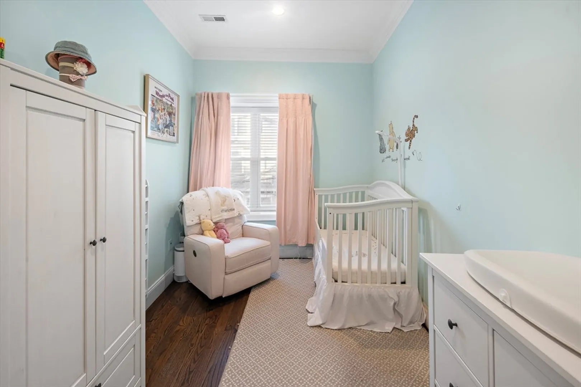
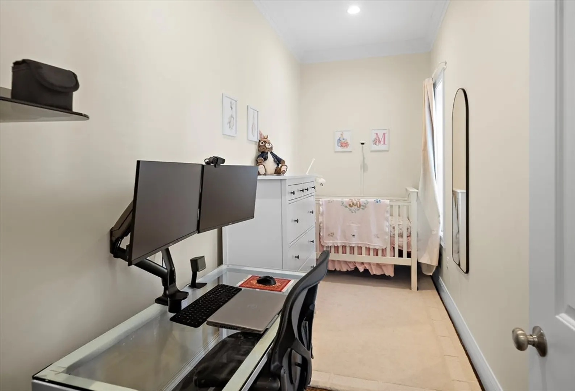
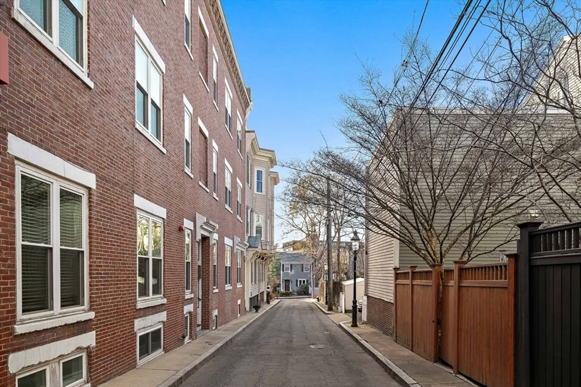
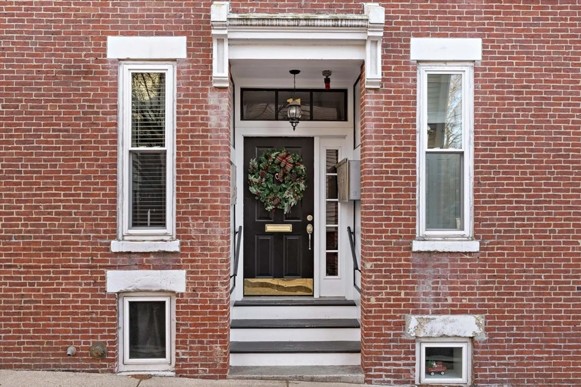
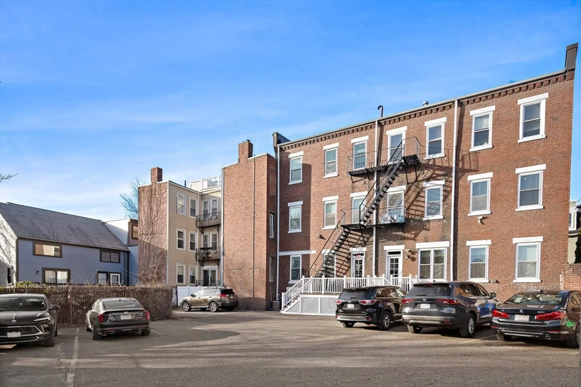
9–11 Ellwood Street #4 is a 2+ bedrooms, 1 bathroom, and 1 parking space all just tucked off of the Training Field, this 925 square foot floor-through style condo lives larger than expected thanks to its thoughtful, open layout.The open living area is bathed in natural light creating a bright, welcoming atmosphere throughout the day. Soaring ceilings, crown moldings, and hardwood floors add a layer of timeless character, while the flow between spaces feels effortless and modern. The kitchen is seamlessly connected to the living area and features wraparound cabinetry, granite countertops, stainless steel appliances, and charming views stretching toward the Boston skyline.Two generous bedrooms are privately tucked away, each offering excellent closet space. Off the living room, a sunlit den with two windows provides a third flexible bonus space—ideal for a home office or nursery. With central air, in-unit laundry, and parking this one checks all of the boxes.
-
Highlights
- Area: Charlestown
- Heating: Forced Air
- Parking Spots: 1
- Property Type: Condominium
- Total Rooms: 6
- Year Built: 1899
- Cooling: Central Air
- HOA Fee: $230
- Property Class: Residential
- Stories: 1
- Unit Number: 4
- Status: Closed
-
Additional Details
- Appliances: Range, Dishwasher, Microwave, Refrigerator, Washer, Dryer
- Flooring: Wood
- SqFt Source: Public Record
- Year Built Details: Renovated Since
- Zoning: Cd
- Basement: N
- Pets Allowed: Yes w/ Restrictions
- Total Number of Units: 6
- Year Built Source: Public Records
-
Utilities
- Sewer: Public Sewer
- Water Source: Public
-
Fees / Taxes
- Assessed Value: $664,900
- HOA Fee Includes: Water, Sewer, Insurance
- Taxes: $7,700
- HOA Fee Frequency: Monthly
- Tax Year: 2025
Similar Listings




Sold
34 Photos
Sold
26 Photos
Sold
10 Photos
Sold

52 Photos
Content © 2026 MLS Property Information Network, Inc. The information in this listing was gathered from third party resources including the seller and public records.
Listing information provided courtesy of Compass.
MLS Property Information Network, Inc. and its subscribers disclaim any and all representations or warranties as to the accuracy of this information.
