
Sold!
$1,595,000
7
Beds
3
Baths
2,410
Living Area
-
Property Description
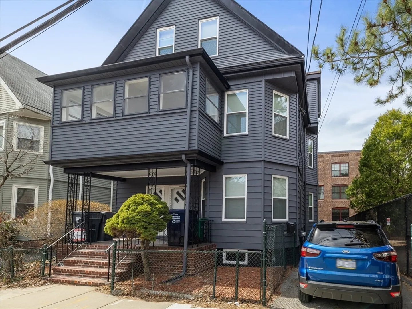
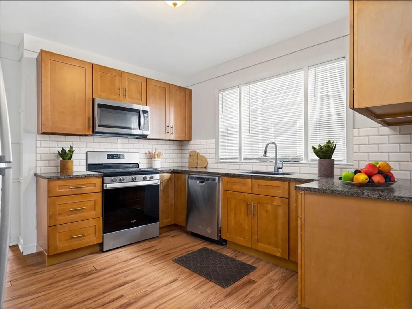
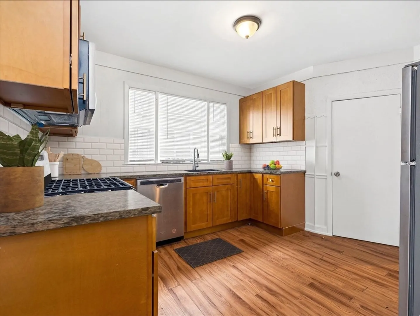
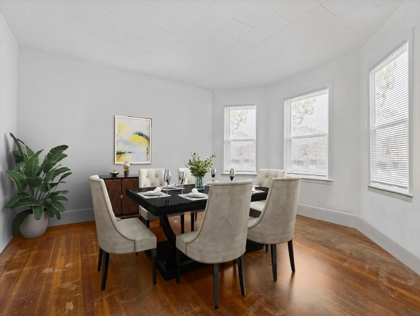
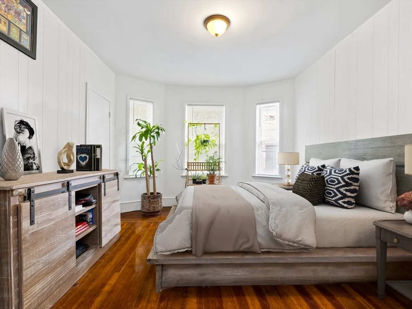
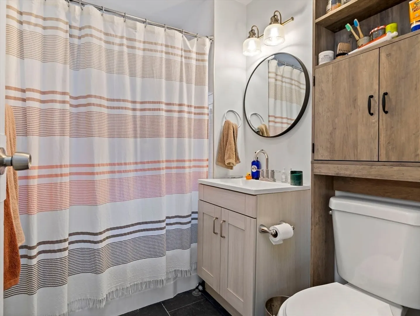
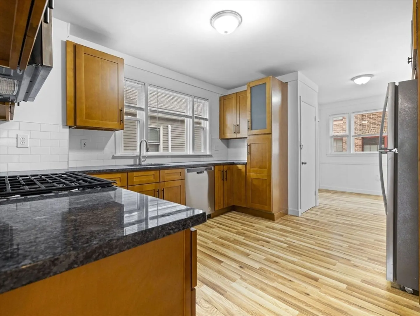
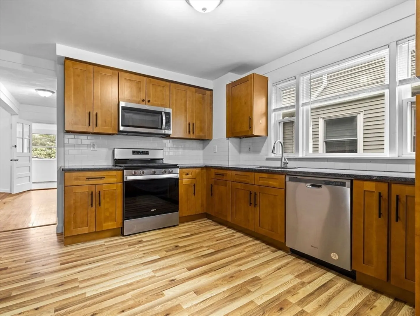
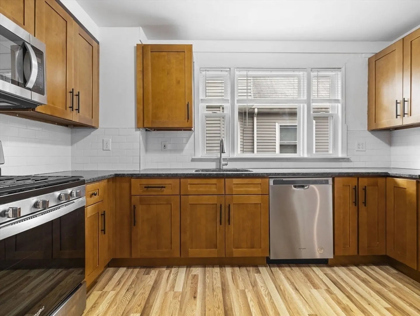
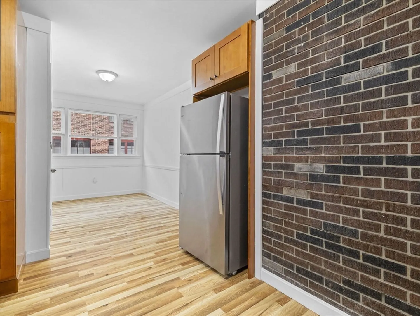
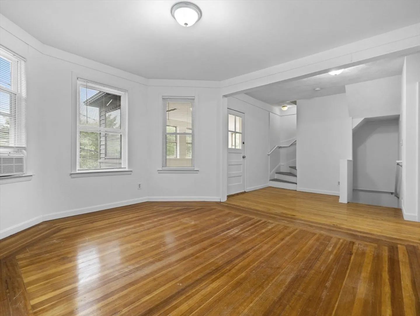
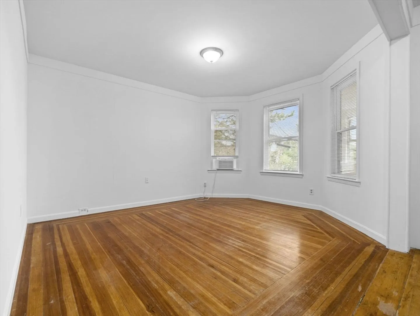
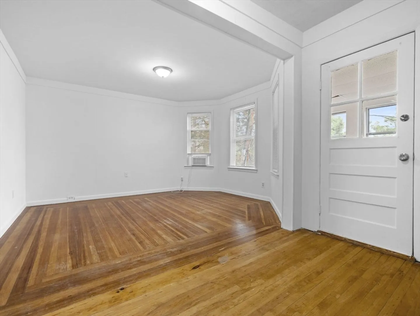
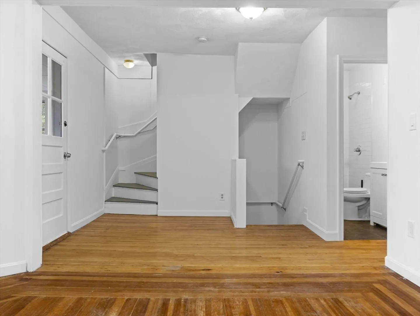
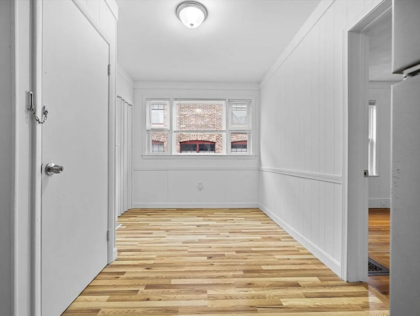
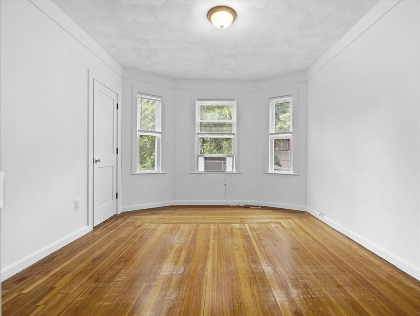
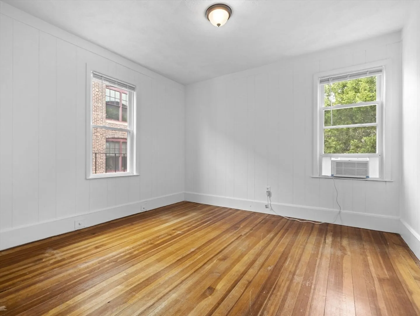
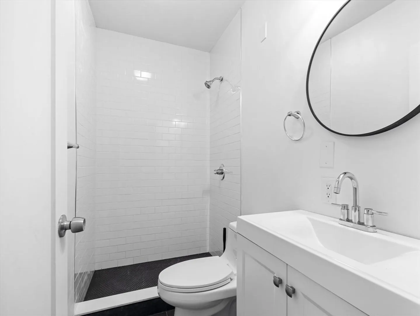
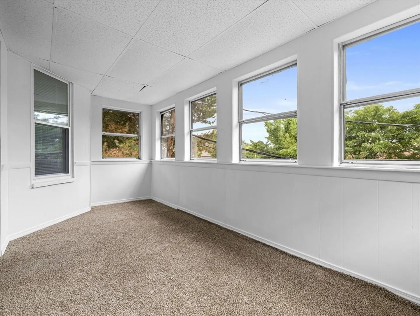
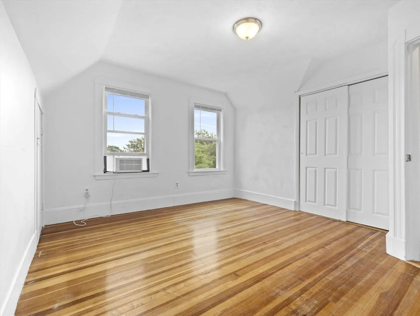
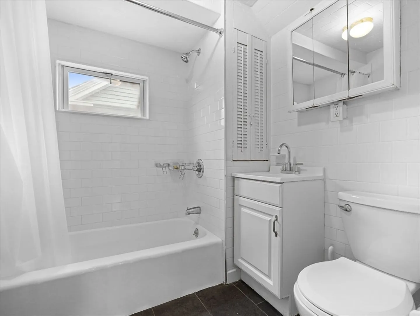
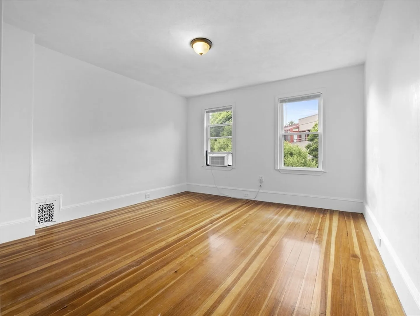
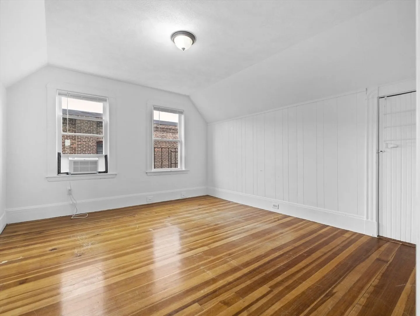
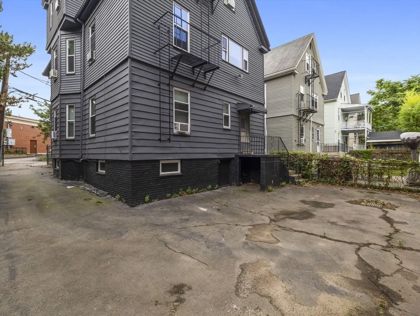
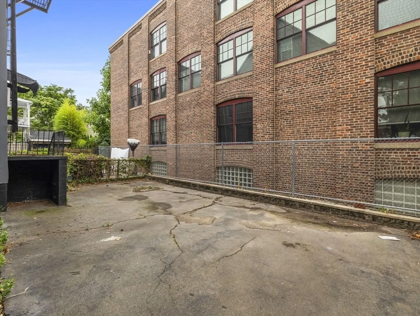
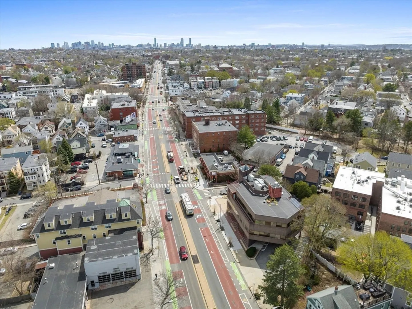
TURN-KEY 2-FAMILY located on a quiet dead-end street just moments from the vibrant energy of Davis Square. The bike path right outside your door provides a scenic and direct route, making this a true commuter’s dream. Unit 1 offers a charming 2-bedroom, 1-bath layout with tasteful updates throughout. Unit 2 is a spacious 5-bedroom, 2-bath upper duplex generous living space. Both unit have separate laundry in the basement. Recent improvements include updated kitchens and bathrooms, new windows, fresh exterior paint, and a new roof. Additional highlights include three off-street parking spaces and a welcoming front porch. A rare opportunity to own a well-maintained, income-producing property in one of Cambridge’s most desirable locations. Own a turn key asset with significant upside!
-
Highlights
- Levels: 3
- Property Class: Residential Income
- Stories: 3
- Year Built: 1910
- Parking Spots: 3
- Property Type: Multi Family
- Total Rooms: 11
- Status: Closed
-
Additional Details
- Basement: Unfinished
- Foundation: Brick/Mortar
- Roof: Shingle
- Total Number of Units: 2
- Year Built Source: Public Records
- Construction: Frame
- Lot Features: Level
- SqFt Source: Public Record
- Year Built Details: Approximate, Renovated Since
- Zoning: Ba-2
-
Amenities
- Community Features: Public Transportation, Shopping, Park, Walk/Jog Trails, Medical Facility, Bike Path, Highway Access
- Parking Features: Off Street
-
Utilities
- Sewer: Public Sewer
- Water Source: Public
-
Fees / Taxes
- Assessed Value: $1,115,100
- Taxes: $7,081
- Tax Year: 2025
- Total Rent: $8,250
Similar Listings
Sold
1 Photo
Sold
24 Photos
Sold
37 Photos
Sold
41 Photos
Content © 2026 MLS Property Information Network, Inc. The information in this listing was gathered from third party resources including the seller and public records.
Listing information provided courtesy of 360 Realty LLC.
MLS Property Information Network, Inc. and its subscribers disclaim any and all representations or warranties as to the accuracy of this information.
