
Sold!
$682,000
6
Beds
4
Baths
2,800
Living Area
-
Property Description
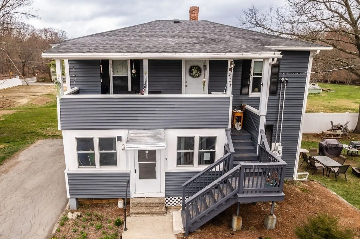
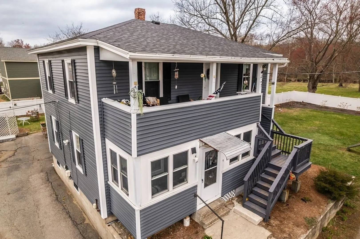
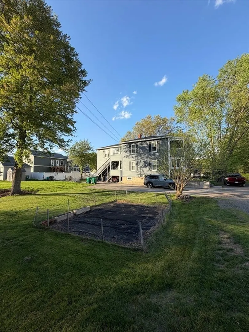
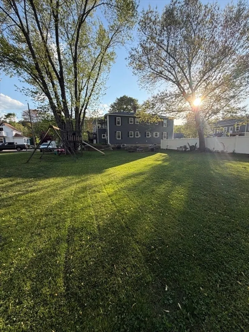
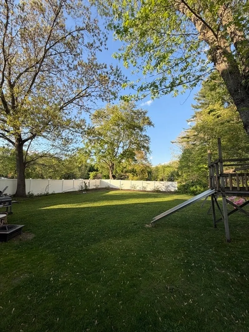
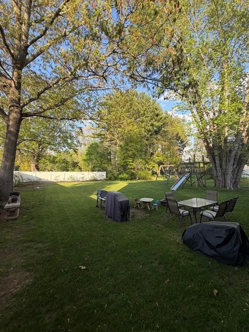
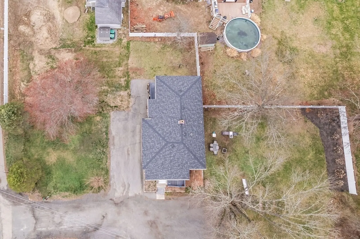
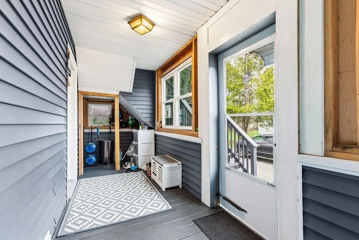
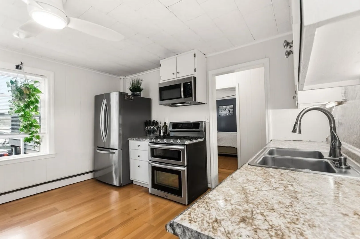
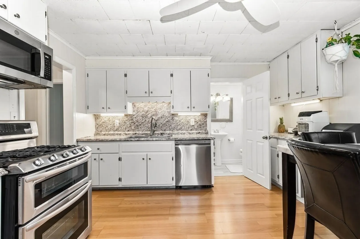
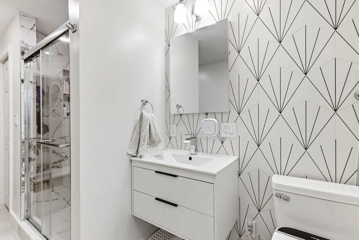
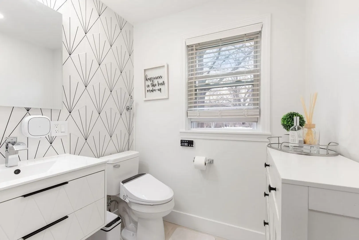
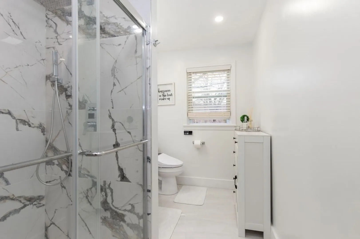
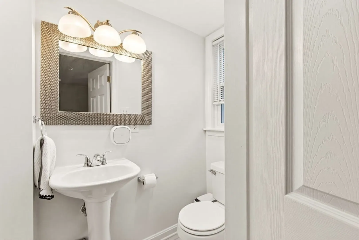
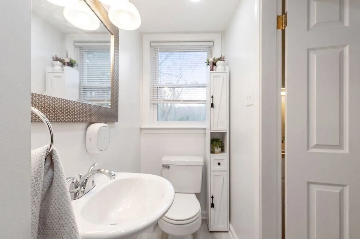
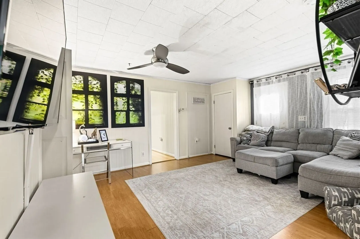
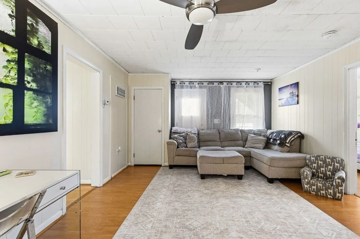
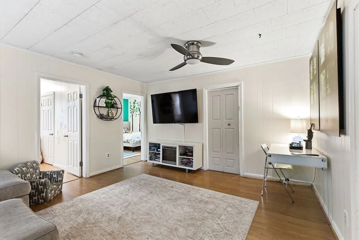
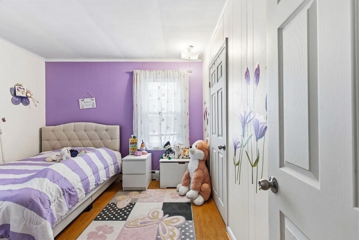
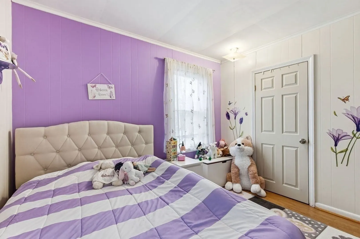
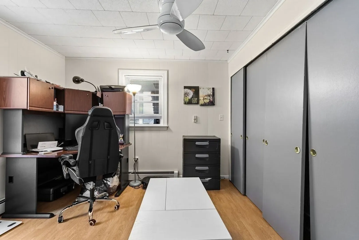
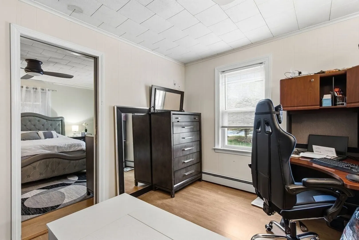
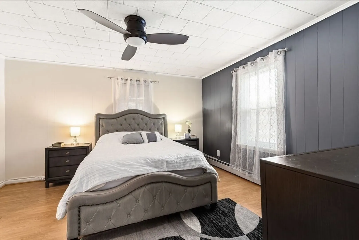
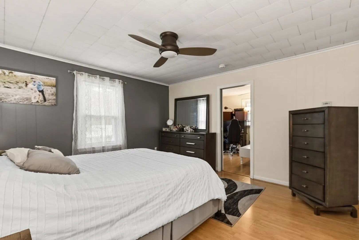
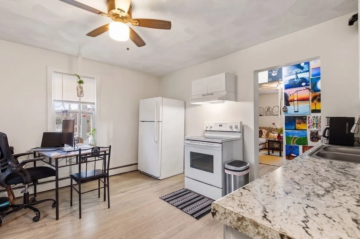
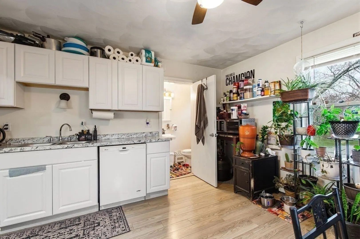
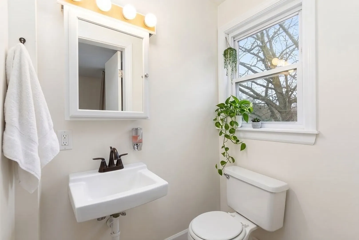
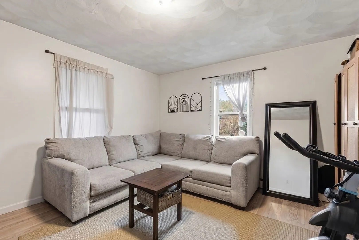
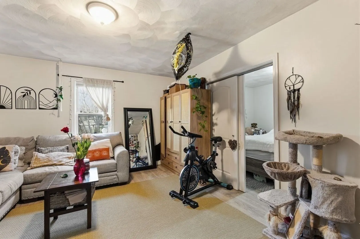
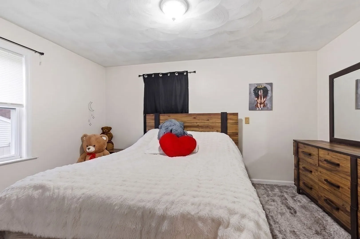
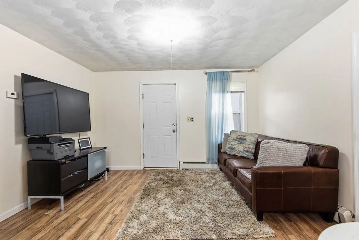
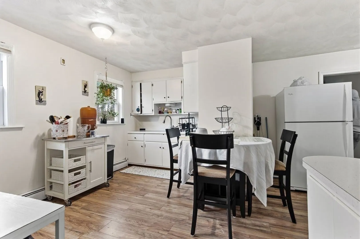
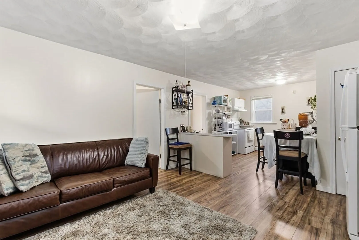
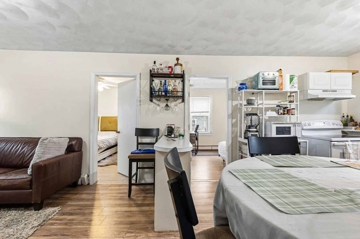
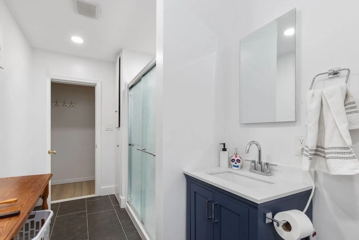
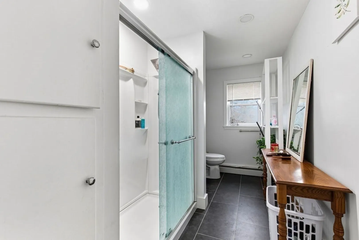
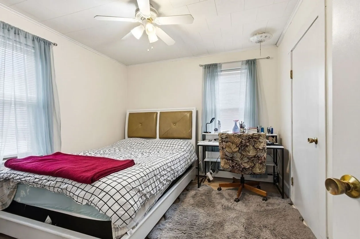
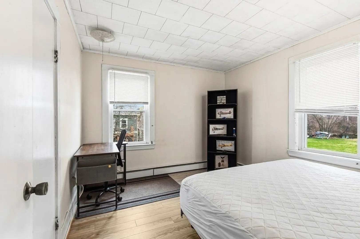
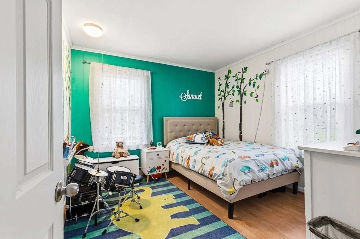
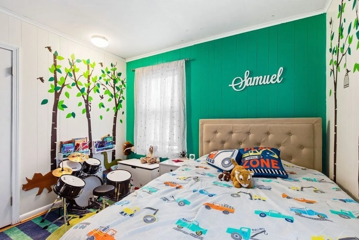
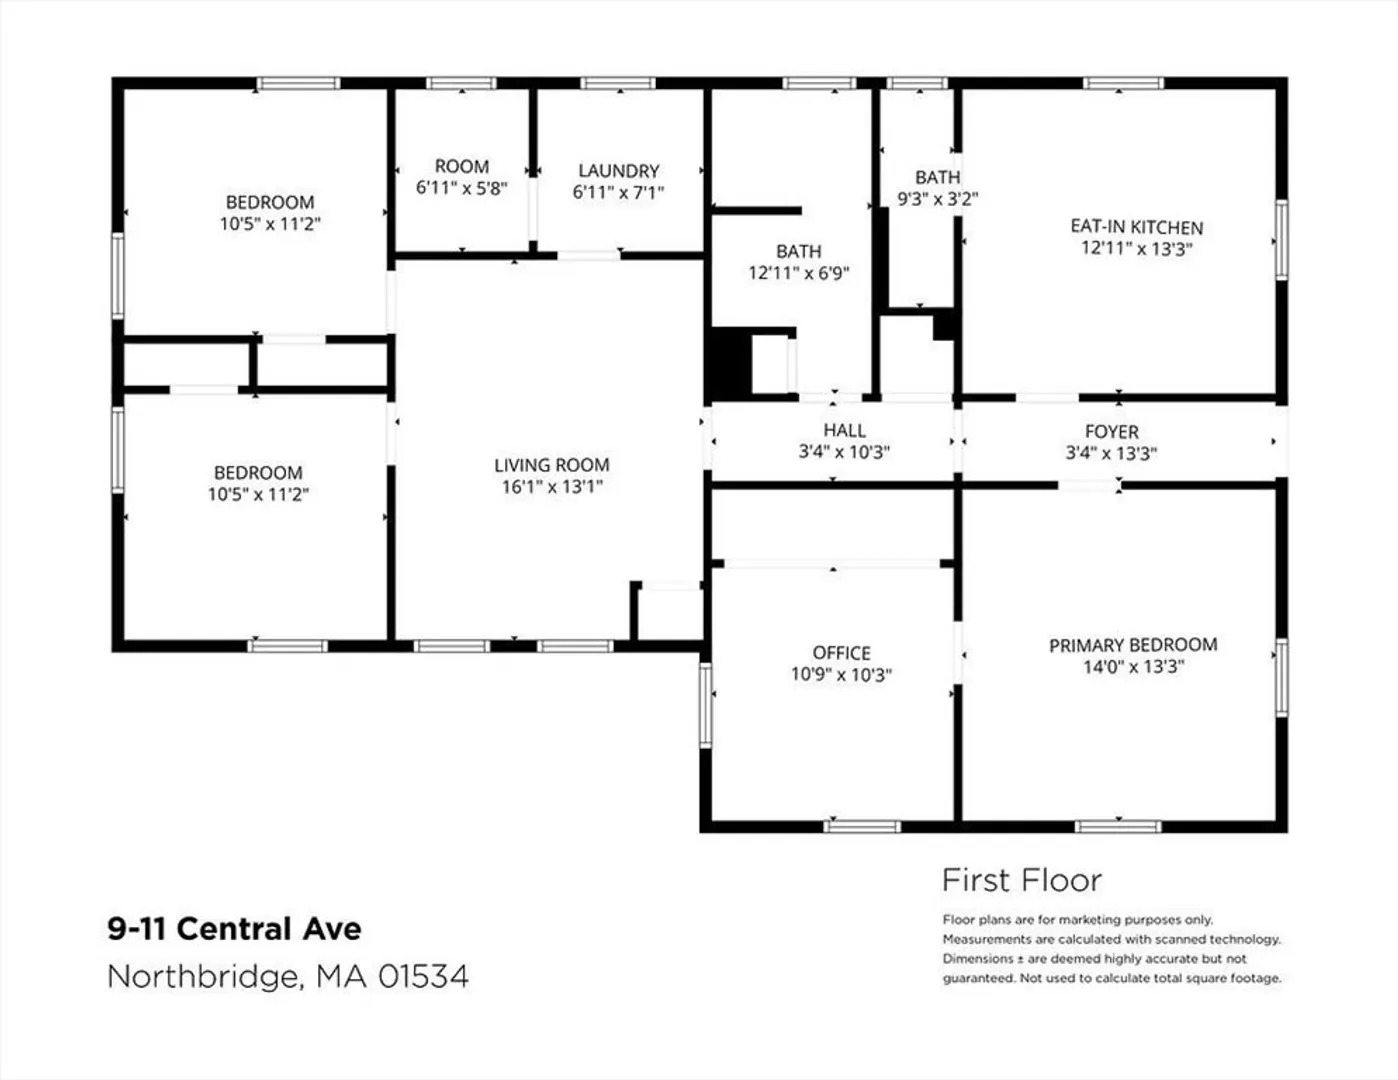
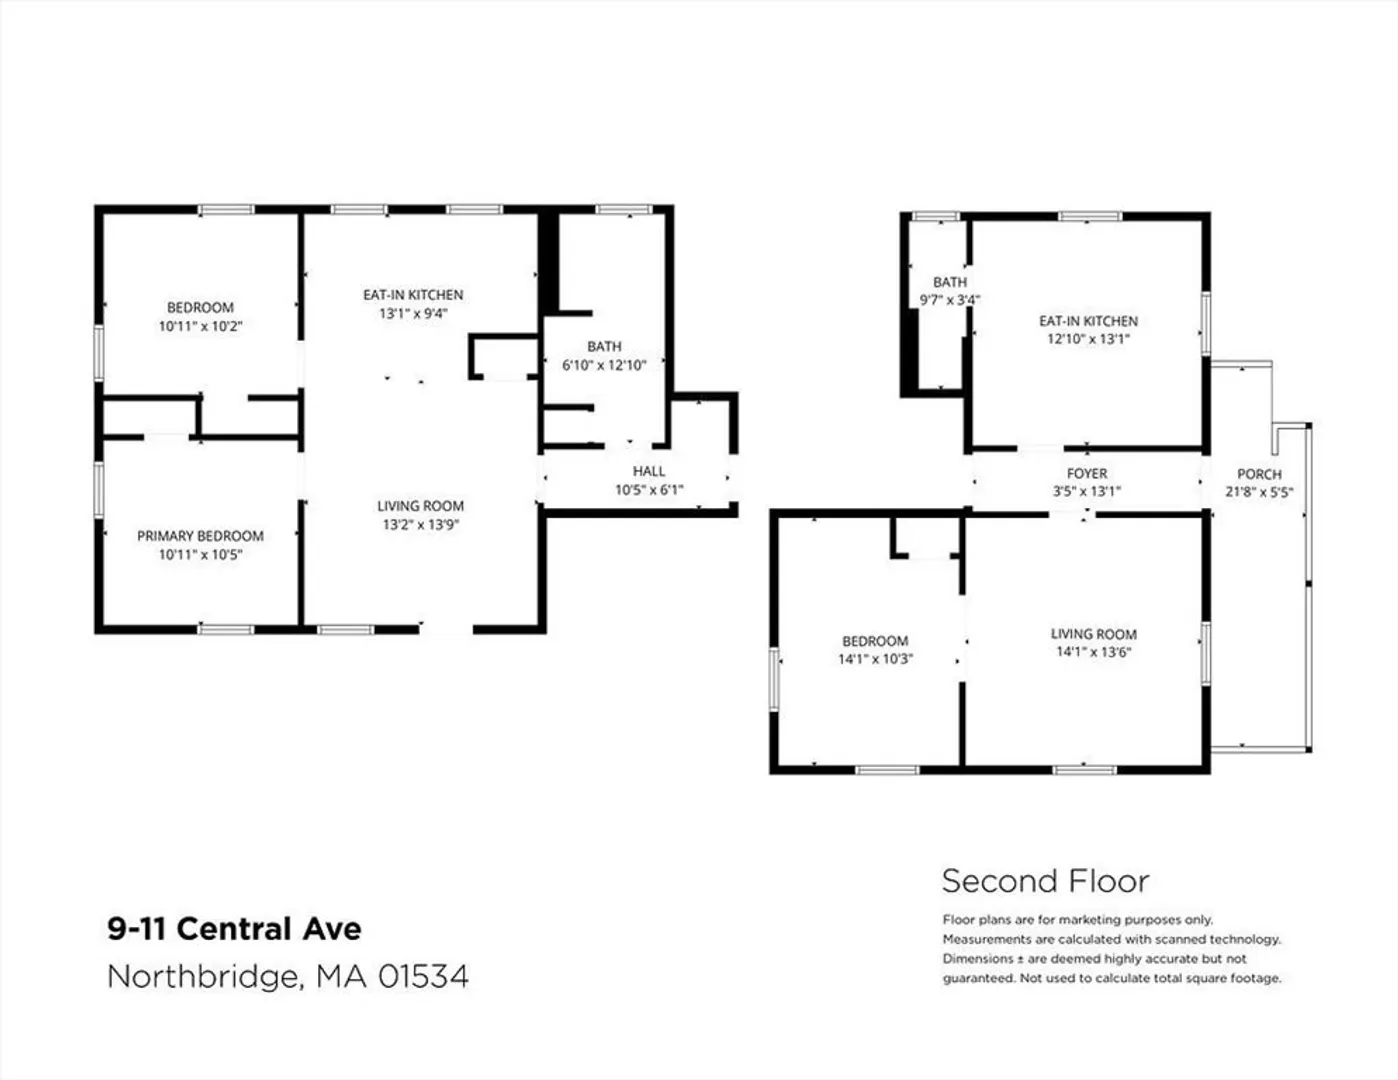
Open House 05/23/26. Owner Occupied or Investment Opportunity awaits! Formerly a 4-family converted into a 2 family. This massive, renovated 2 family is situated on a quiet private street with views of Blackstone River. Original mechanicals were kept intact (4 heating systems, 4 electrical meters, 4 gas meters) (possibly able to convert back with proper permitting). But that’s not all property also includes an abutting .07-acre lot. This home has had many update, as you approach the property you'll see the newer windows, the brand-new maintenance free vinyl siding, newer roof, and new vinyl fencing. Currently the property Boasts 2 Large recently renovated 3-bedroom, 2-bath units, with LVP flooring throughout, fresh paint, updated kitchens, and renovated tiled bathrooms. Each unit has 2 full bathrooms each, and multiple private entrances. But it doesn't end there, Huge yard in front and the back offer ample space for all, the children, dog, gardening and those summertime BBQ’s.
-
Highlights
- Has View: Yes
- Levels: 2
- Property Class: Residential Income
- Stories: 2
- Year Built: 1940
- Heating: Baseboard, Natural Gas
- Parking Spots: 2
- Property Type: Multi Family
- Total Rooms: 14
- Status: Closed
-
Additional Details
- Appliances: Range, Dishwasher, Microwave, Refrigerator
- Construction: Frame
- Exterior Features: Balcony, Rain Gutters
- Interior Features: Ceiling Fan(s), Upgraded Cabinets, Bathroom with Shower Stall, Remodeled, Living Room, Kitchen, Family Room, Dining Room
- Road Frontage Type: Private Road
- SqFt Source: Public Record
- View: Scenic View(s)
- Year Built Source: Public Records
- Basement: Full
- Exclusions: Personal Property
- Foundation: Stone
- Lot Features: Cleared, Level
- Roof: Shingle
- Total Number of Units: 2
- Year Built Details: Actual
- Zoning: R3
-
Amenities
- Community Features: Shopping
- Waerfront: Yes
- Parking Features: Off Street
- Waterfront Features: Waterfront, River
-
Utilities
- Electric: 100 Amp Service
- Water Source: Public
- Sewer: Public Sewer
-
Fees / Taxes
- Assessed Value: $403,500
- Taxes: $4,757
- Tax Year: 2025
- Total Rent: $3,000
Similar Listings
Sold
38 Photos
Sold
29 Photos
Sold
42 Photos
Content © 2026 MLS Property Information Network, Inc. The information in this listing was gathered from third party resources including the seller and public records.
Listing information provided courtesy of Property Investors & Advisors, LLC.
MLS Property Information Network, Inc. and its subscribers disclaim any and all representations or warranties as to the accuracy of this information.
