
Sold!
$1,250,000
2
Beds
1/1
Bath
1,524
Living Area
-
Property Description
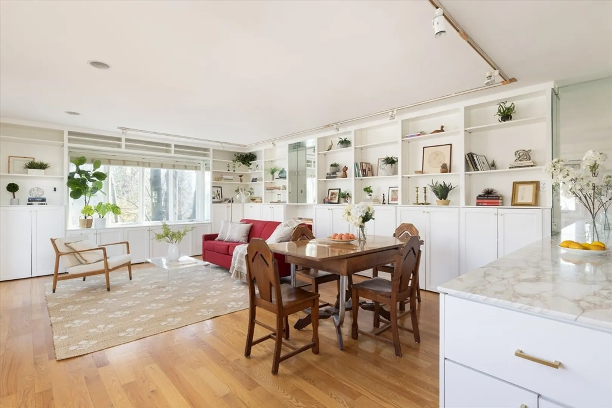
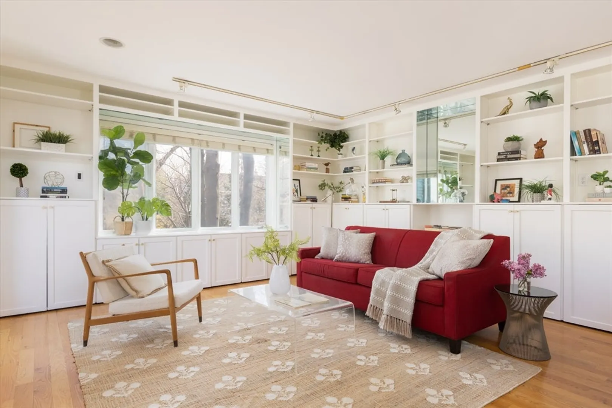
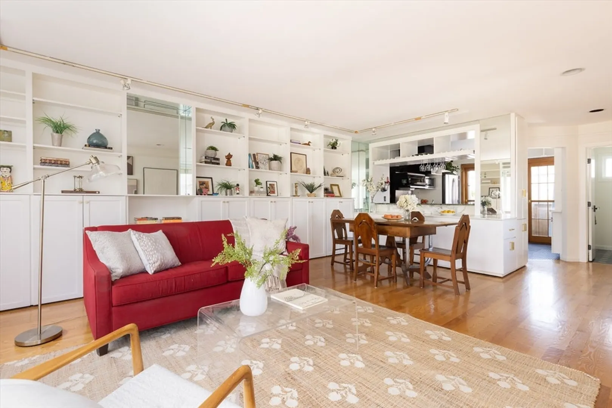
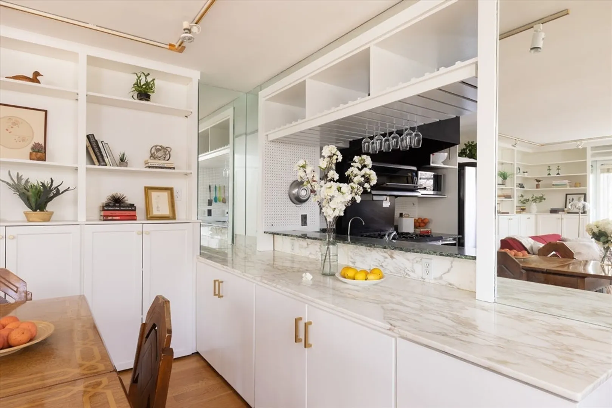
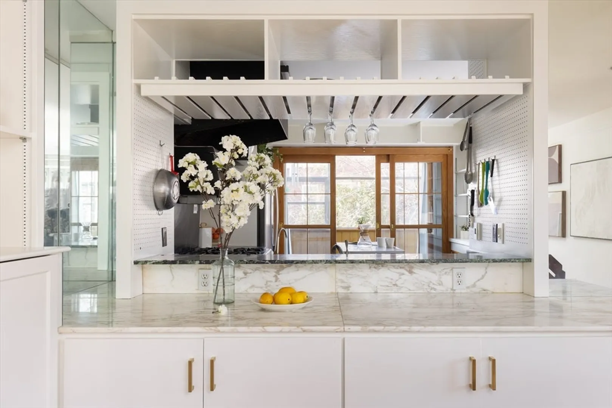
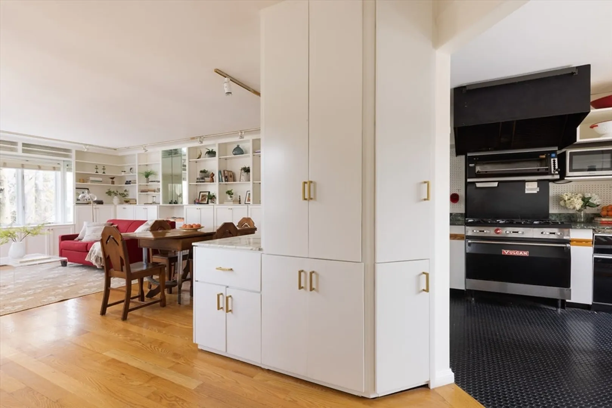
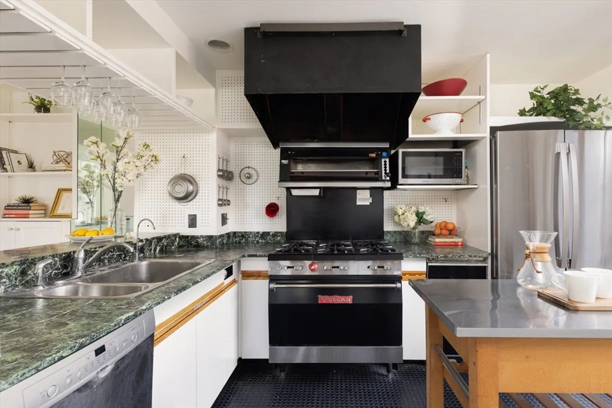
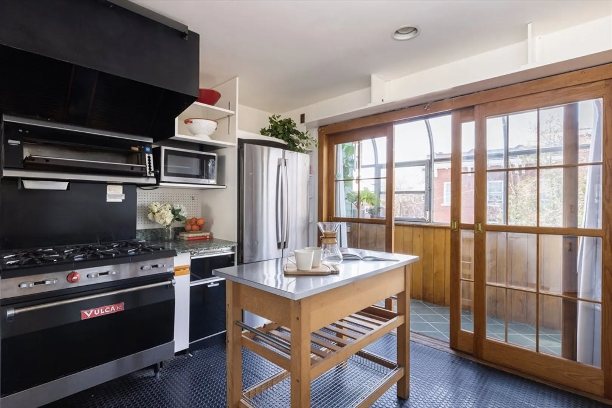
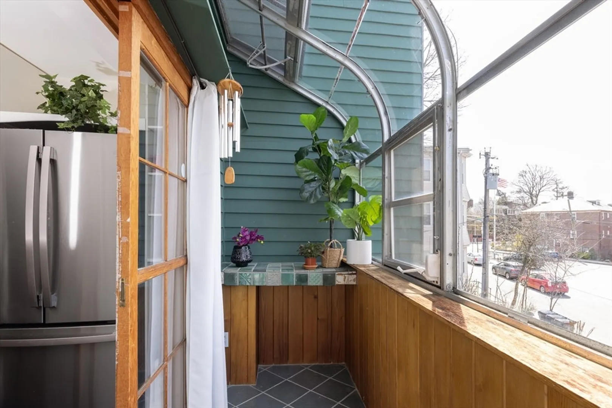
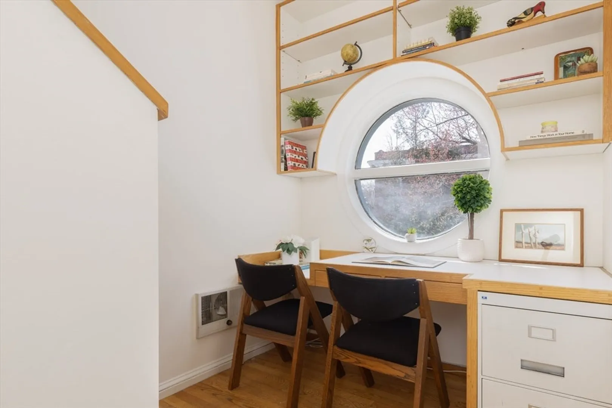
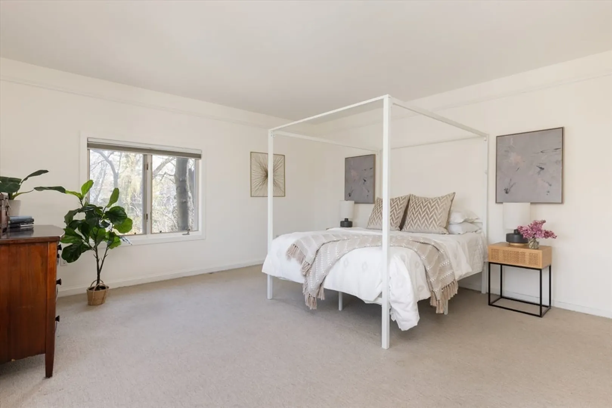
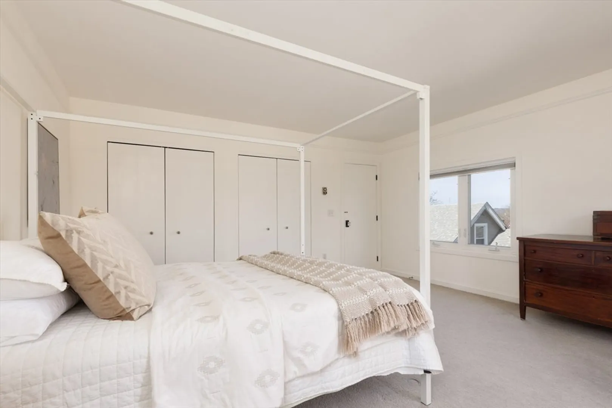
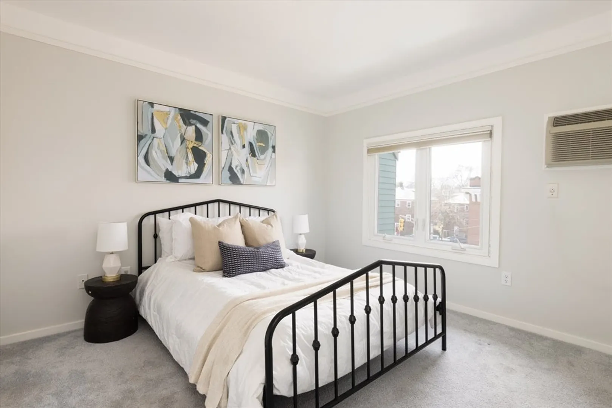
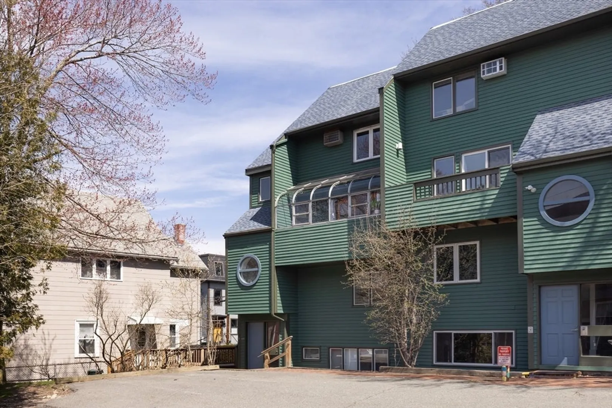
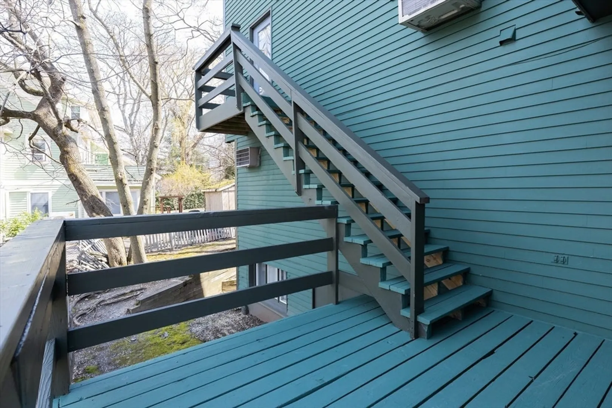
Close to Huron Village and Avon Hill. Very sunny & elegant 2-bedroom condominium in 6-unit professionally managed association. Intelligently planned open floor plan: expansive living & living rooms with hardwood floors, whole wall of built-in storage cabinets and shelves, & cross-ventilation. Well-designed kitchen with granite countertops, professional-grade Vulcan range with stainless steel vent, & newer appliances. Kitchen opens to light-filled sun room/hothouse. 1.5 baths. Full-size newer washer/dryer in unit. Exclusive-use balcony & deck, full-size exclusive-use off-street parking space. Common garden. Professionally managed. 4 of 6 units are owner-occupied. Healthy common cash reserve. Roof recently replaced & exterior recently repainted. No special assessments. Set back from the street, this beautiful condominium offers the feeling of a townhouse or a small single-family residence, generous, open square footage, and many amenities at a desirable central location.
-
Highlights
- Area: West Cambridge
- Cooling: Wall Unit(s), Individual, Unit Control
- HOA Fee: $482
- Property Class: Residential
- Stories: 2
- Unit Number: F
- Status: Closed
- Building Name: 8 Sherman Street Condominium
- Heating: Central, Electric, Radiant
- Parking Spots: 1
- Property Type: Condominium
- Total Rooms: 5
- Year Built: 1982
-
Additional Details
- Appliances: Range, Dishwasher, Disposal, Refrigerator, Washer, Dryer, Washer/Dryer
- Construction: Frame
- Flooring: Wood, Tile, Vinyl, Carpet, Hardwood, Flooring - Stone/Ceramic Tile
- Pets Allowed: Yes w/ Restrictions
- SqFt Source: Measured
- Year Built Details: Actual
- Year Converted: 1982
- Basement: N
- Exterior Features: Deck - Wood, Balcony, Fenced Yard, Garden
- Interior Features: Sun Room, Internet Available - Unknown
- Roof: Shingle
- Total Number of Units: 6
- Year Built Source: Public Records
- Zoning: C1
-
Amenities
- Community Features: Public Transportation, Shopping, Park, Walk/Jog Trails, Medical Facility, Bike Path, Conservation Area, Highway Access, House of Worship, Private School, Public School, T-Station, University
- Parking Features: Off Street, Deeded, Driveway, Paved, Exclusive Parking
-
Utilities
- Electric: Circuit Breakers
- Water Source: Public
- Sewer: Public Sewer
-
Fees / Taxes
- Assessed Value: $968,800
- HOA Fee Includes: Water, Sewer, Insurance, Maintenance Structure, Maintenance Grounds, Snow Removal, Reserve Funds
- Taxes: $5,735
- HOA Fee Frequency: Monthly
- Tax Year: 2024
Similar Listings

Sold

30 Photos
Sold

52 Photos
Sold

56 Photos
Sold

16 Photos
Content © 2026 MLS Property Information Network, Inc. The information in this listing was gathered from third party resources including the seller and public records.
Listing information provided courtesy of Red Tree Real Estate.
MLS Property Information Network, Inc. and its subscribers disclaim any and all representations or warranties as to the accuracy of this information.
