
Sold!




$1,565,000
3
Beds
2/1
Baths
1,761
Living Area
-
Property Description
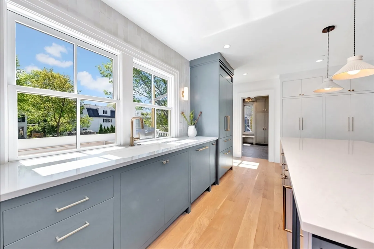
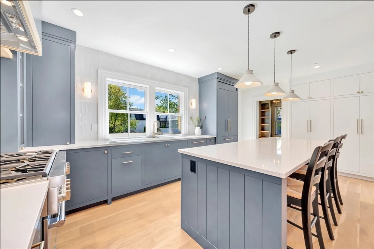
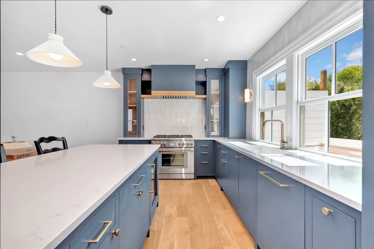
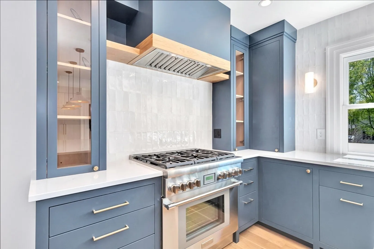
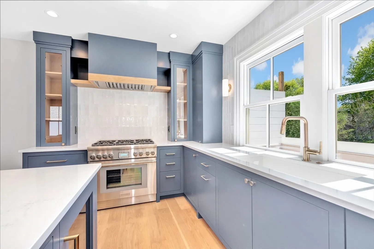
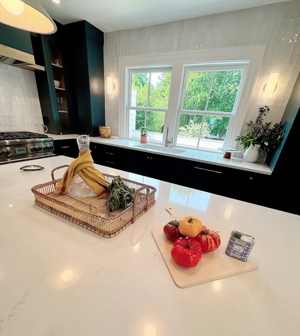
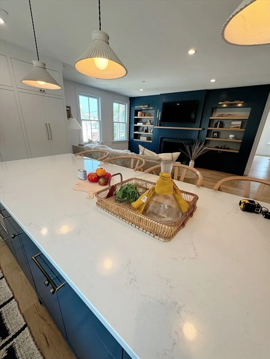
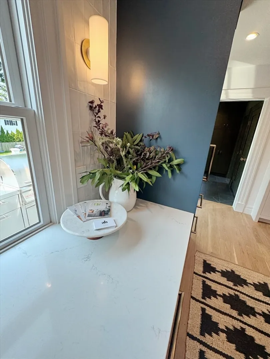
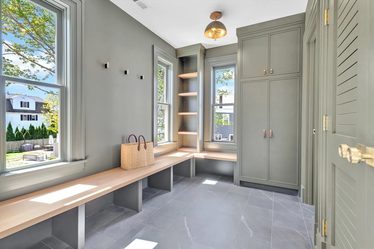
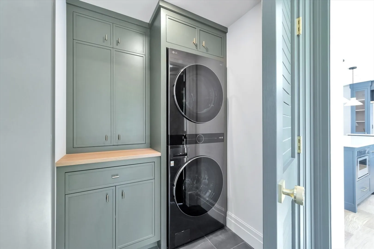
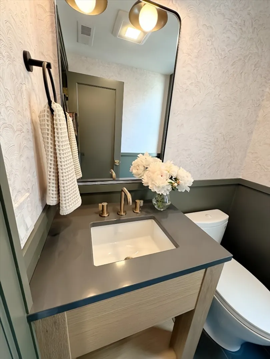
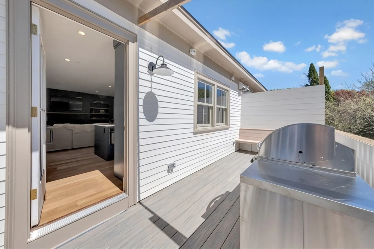
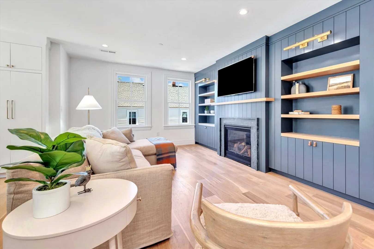
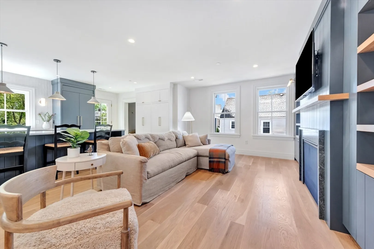
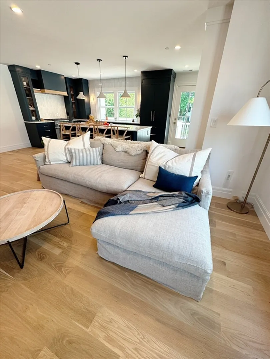
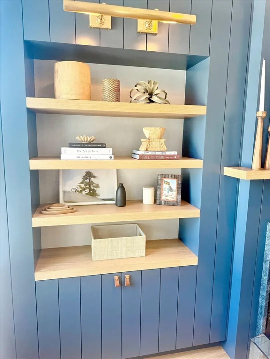
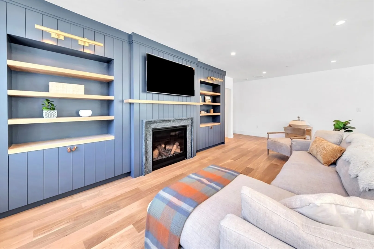
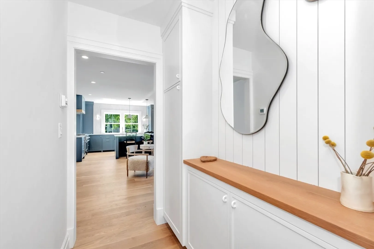
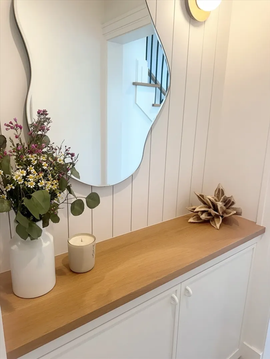
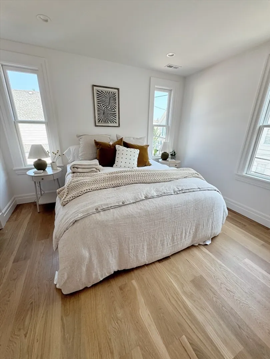
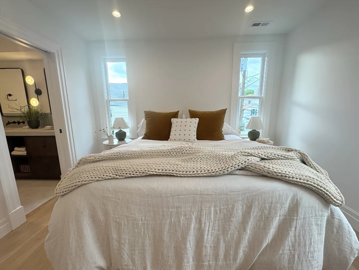
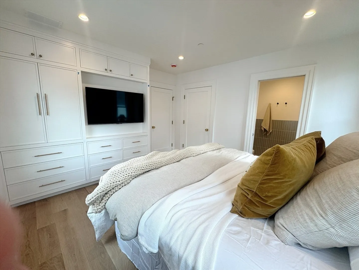
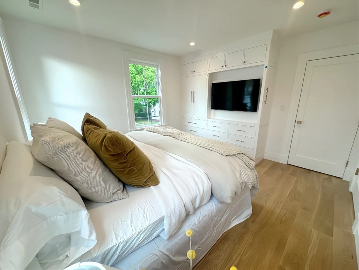
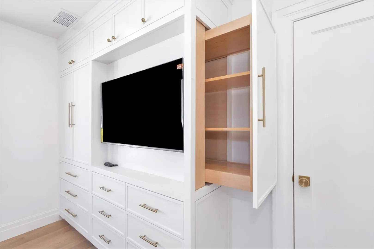
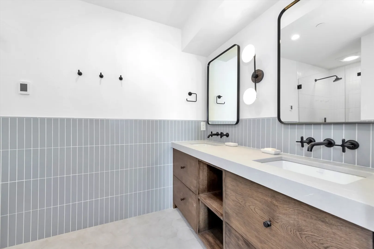
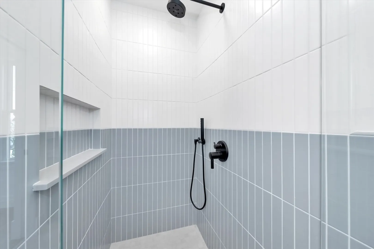
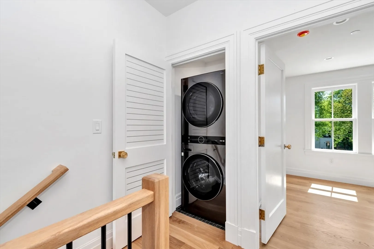
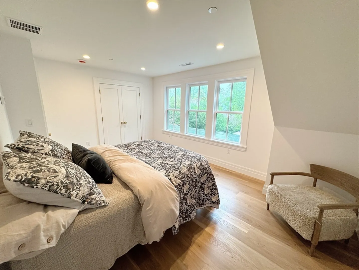
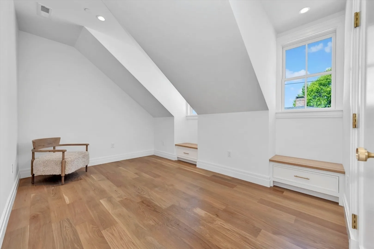
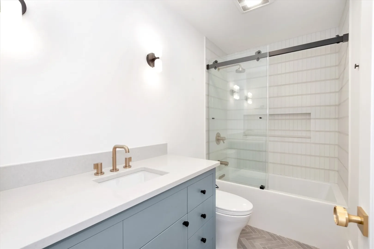
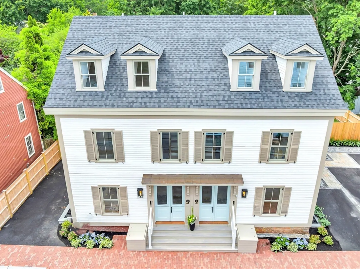
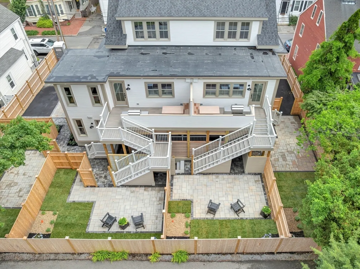
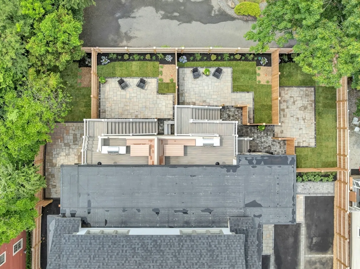
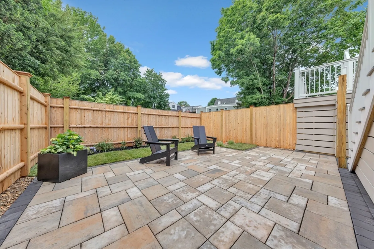
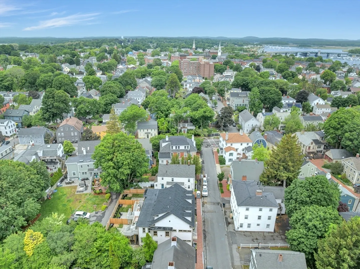
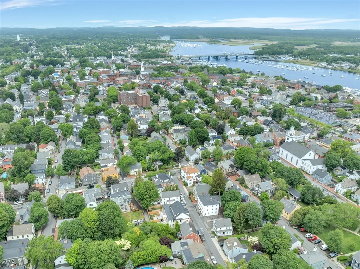
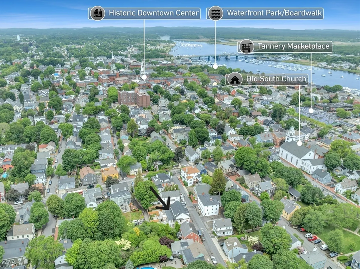
Don't miss your chance to own one of the most exciting luxury condos ever built in the Joppa/Downtown neighborhood. From the moment you step into the showstopping grand mud-room entry, you're transported. The Park Avenue-inspired kitchen and one-of-a-kind living room w/ fireplace wall are of a standard that might grace the cover of Architectural Digest, but there's nothing standard here. Every exciting detail is designed to enhance your feeling of home - the hallmark of this master builder and local fan favorite. King primary suite & spa bath is best in class, while the lower level offers 2 overflow bedrooms and bath, w/2nd laundry for added convenience. A spacious & private outdoor fenced yard is ideal for grilling or dining al-fresco, with exclusive storage for bikes or outdoor furniture. And just 'round the corner from downtown & The Tannery Marketplace, home to much loved cafes, the city's oldest bookstore and Sunday Farmers' Market! These will not last!
-
Highlights
- Area: Joppa
- Heating: Forced Air, Natural Gas, Individual
- Parking Spots: 2
- Property Type: Condominium
- Total Rooms: 7
- Year Built: 2025
- Cooling: Central Air
- HOA Fee: $375
- Property Class: Residential
- Stories: 2
- Unit Number: 1
- Status: Closed
-
Additional Details
- Appliances: Range, Dishwasher, Disposal, Microwave, Refrigerator, Washer, Dryer, Wine Refrigerator, Range Hood, Plumbed For Ice Maker
- Construction: Conventional (2x4-2x6)
- Fireplaces: 1
- Interior Features: Bathroom - Half, Mud Room
- Roof: Shingle
- Total Number of Units: 2
- Year Built Source: Builder
- Zoning: R2
- Basement: Y
- Exterior Features: Outdoor Gas Grill Hookup, Deck - Composite, Decorative Lighting, Fenced Yard, Garden, Rain Gutters, Professional Landscaping, Sprinkler System
- Flooring: Tile, Hardwood, Vinyl / VCT, Engineered Hardwood
- Pets Allowed: Yes
- SqFt Source: Unit Floor Plan
- Year Built Details: Finished, Never Occupied
- Year Converted: 2025
-
Amenities
- Community Features: Public Transportation, Shopping, Park, Walk/Jog Trails, Medical Facility, Bike Path, Conservation Area, Highway Access, House of Worship, Marina, Public School, T-Station
- Security Features: Intercom
- Parking Features: Off Street, Tandem, Deeded, Driveway, Paved
- Waterfront Features: Ocean, 1 to 2 Mile To Beach, Beach Ownership(Public)
-
Utilities
- Electric: Generator, 200+ Amp Service, Pre-Wired for Renewables
- Water Source: Public
- Sewer: Public Sewer
-
Fees / Taxes
- HOA Fee Frequency: Monthly
- Tax Year: 2024
- HOA Fee Includes: Insurance, Maintenance Structure, Maintenance Grounds, Snow Removal, Reserve Funds
Similar Listings
Sold
42 Photos
Sold
NEW CONSTRUCTION
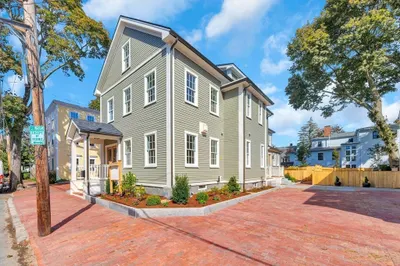
34 Photos
Sold
NEW CONSTRUCTION
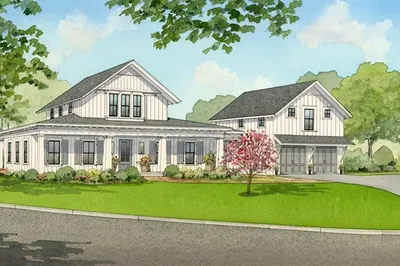
4 Photos
Sold
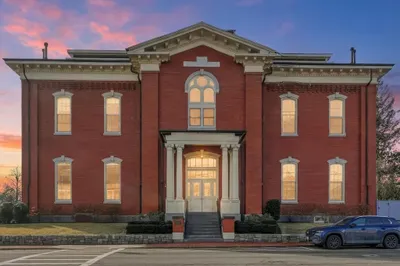
39 Photos
Content © 2026 MLS Property Information Network, Inc. The information in this listing was gathered from third party resources including the seller and public records.
Listing information provided courtesy of RE/MAX Bentley's.
MLS Property Information Network, Inc. and its subscribers disclaim any and all representations or warranties as to the accuracy of this information.
