
Sold!
$469,900
3
Beds
2/1
Baths
2,200
Living Area
-
Property Description
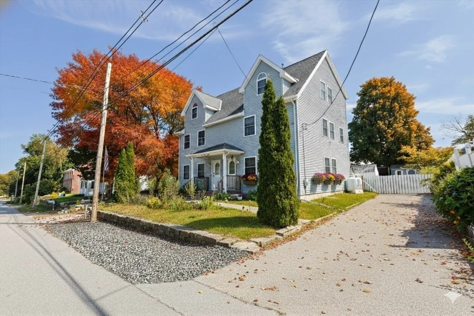
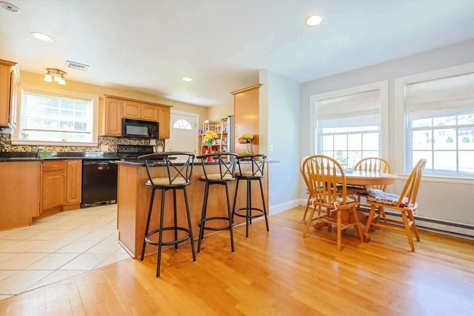
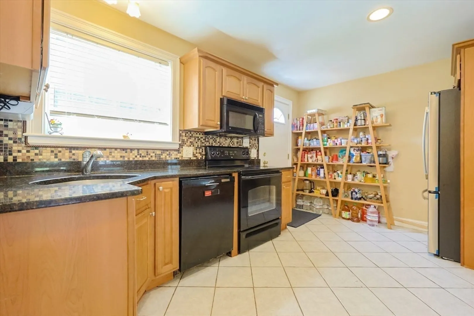
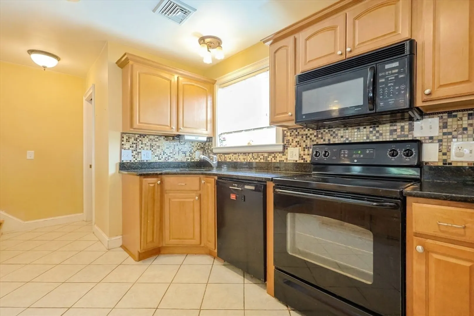
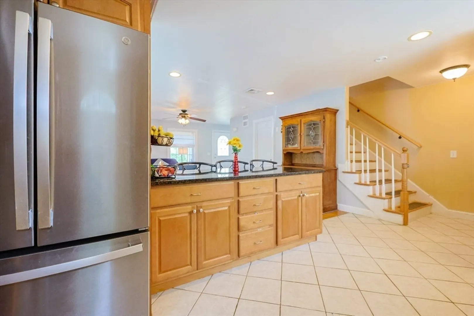
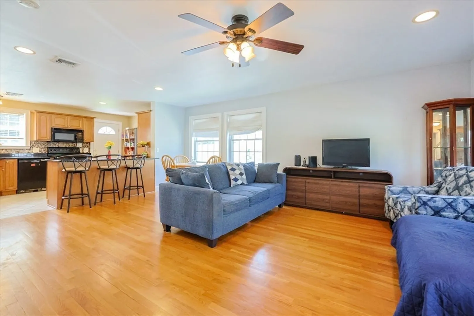
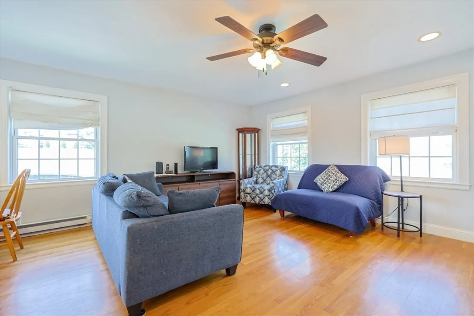
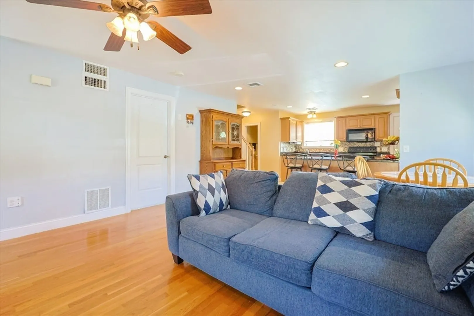
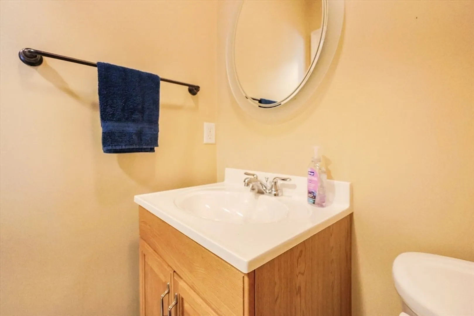
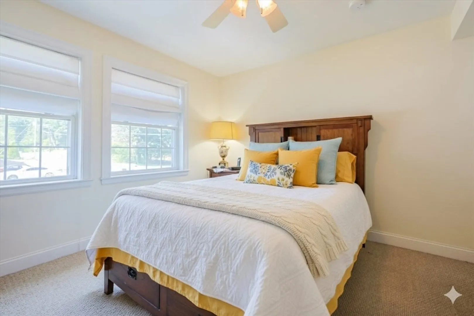
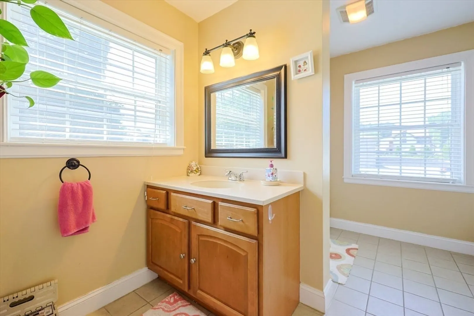
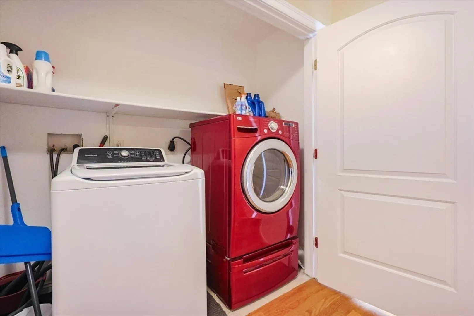
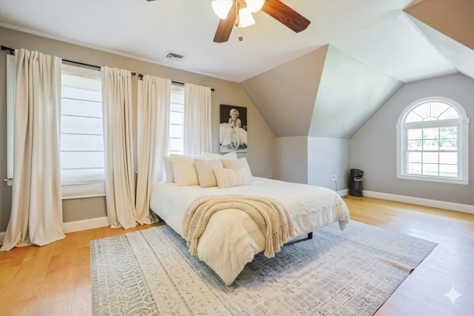
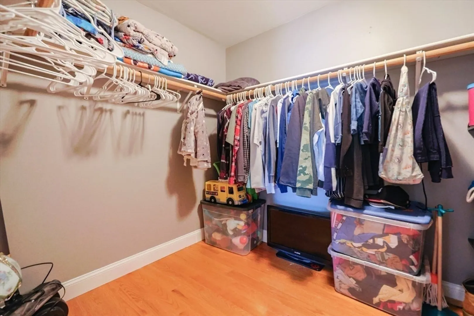
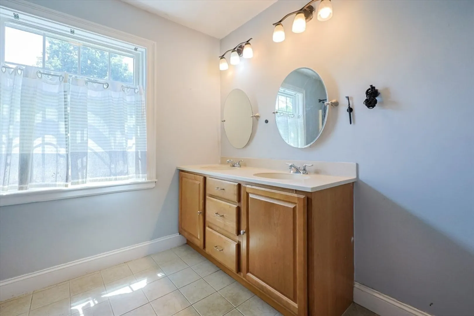
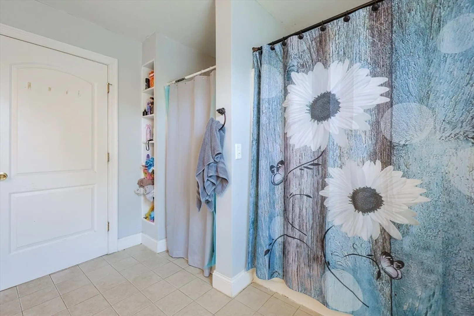
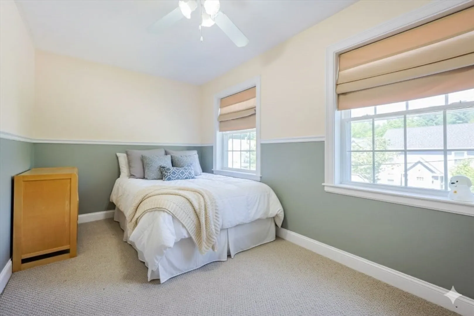
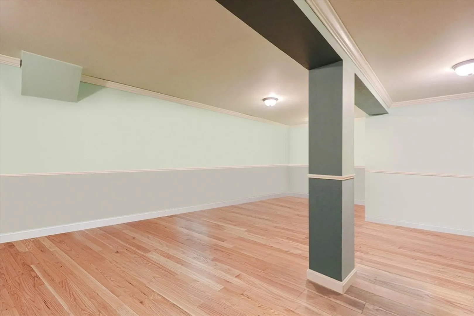
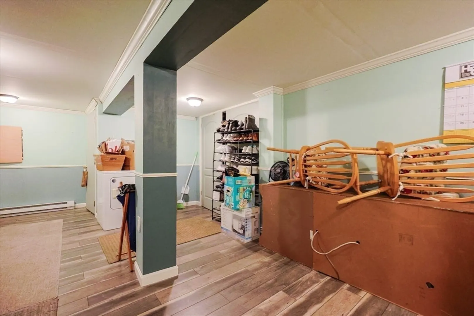
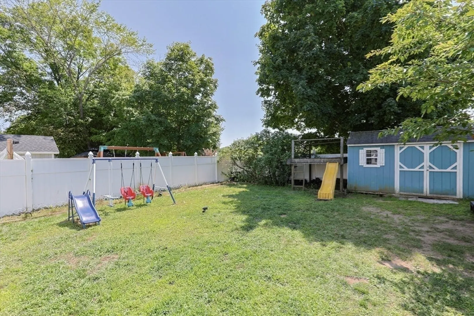
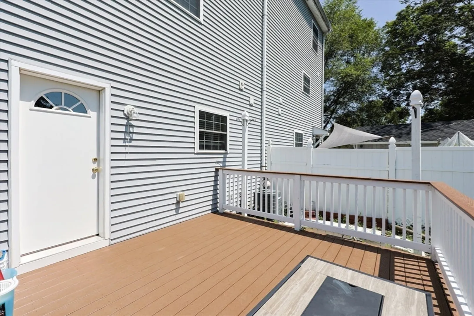
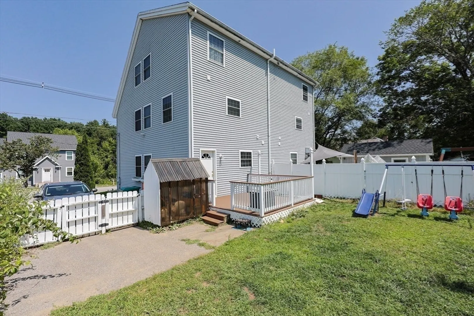
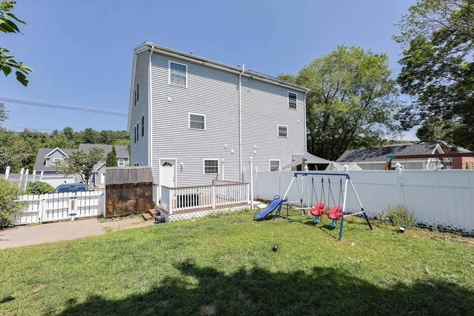
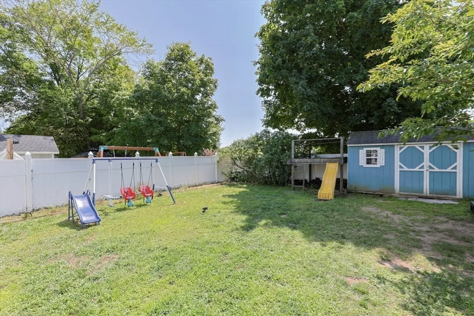
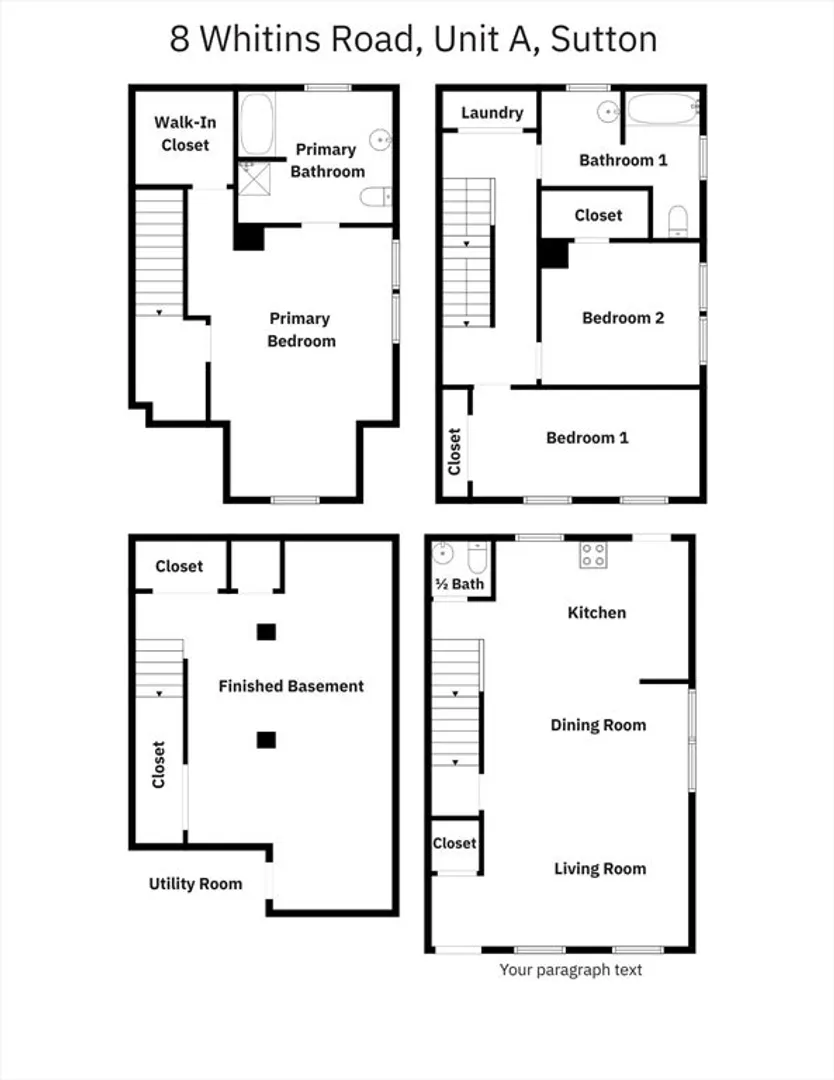
Welcome to the desirable town of Sutton. This inviting and spacious 3 bedroom, 2.5 townhouse with NO CONDO FEES or HOA. FEATURES an Open and Bright layout, hardwood flooring, new central A/C and heating system, granite countertops. The main bedroom has en suite bathroom, large walk in closet, double sink, separate tub/shower combo and walk-in shower. The finished basement is open and makes a great space for a game room, at home gym, man/woman cave, guest room etc. The fenced in yard is the perfect size for easy maintenance, and includes a small green house, shed, raspberry bushes and more. Located in the heart of charming rural Sutton which is ideal for commuters. Minutes to major routes, like the Mass Pike, 146. Ease commute to Worcester, and Rhode Island. Close to hiking and biking trails, playground, well rated schools and more. Schedule your showing today!
-
Highlights
- Cooling: Central Air
- Parking Spots: 3
- Property Type: Single Family Residence
- Total Rooms: 7
- Status: Closed
- Heating: Central, Forced Air, Propane
- Property Class: Residential
- Style: Colonial
- Year Built: 2005
-
Additional Details
- Appliances: Electric Water Heater, Water Heater, Range, Dishwasher, Microwave, Refrigerator, Washer, Dryer
- Construction: Frame
- Flooring: Tile, Carpet, Hardwood, Vinyl / VCT
- Lot Features: Level
- Roof: Shingle
- Year Built Details: Actual
- Zoning: V
- Basement: Full, Finished, Interior Entry
- Exclusions: Sellers Personal Belongings
- Foundation: Concrete Perimeter
- Road Frontage Type: Public
- SqFt Source: Public Record
- Year Built Source: Public Records
-
Amenities
- Community Features: Shopping, Park, Walk/Jog Trails, Bike Path, Highway Access, Private School
- Parking Features: Paved Drive, Off Street, Tandem
-
Utilities
- Sewer: Public Sewer
- Water Source: Public, Other
-
Fees / Taxes
- Assessed Value: $380,900
- Taxes: $4,578
- Tax Year: 2025
Similar Listings
Sold
27 Photos
Sold
41 Photos
Sold
39 Photos
Sold
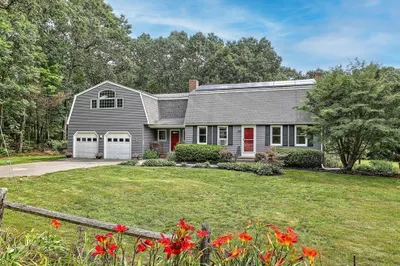
42 Photos
Content © 2026 MLS Property Information Network, Inc. The information in this listing was gathered from third party resources including the seller and public records.
Listing information provided courtesy of William Raveis Inspire.
MLS Property Information Network, Inc. and its subscribers disclaim any and all representations or warranties as to the accuracy of this information.
