
Sold!
$1,180,000
5
Beds
2
Baths
2,037
Living Area
-
Property Description
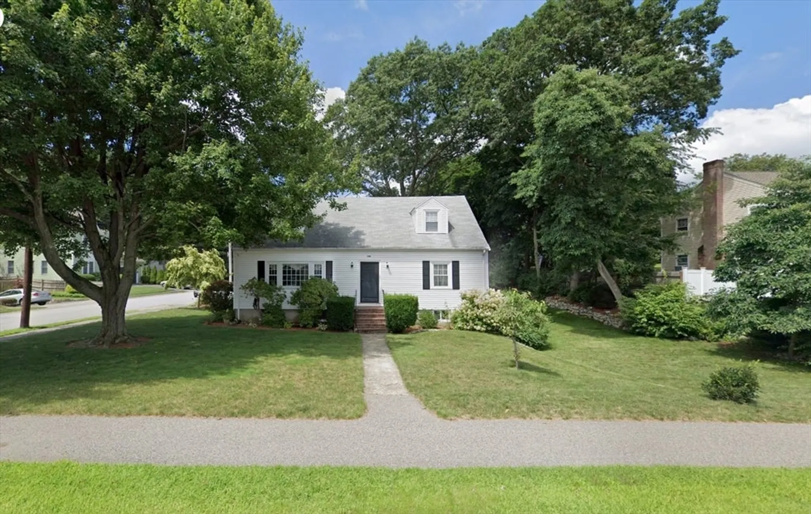
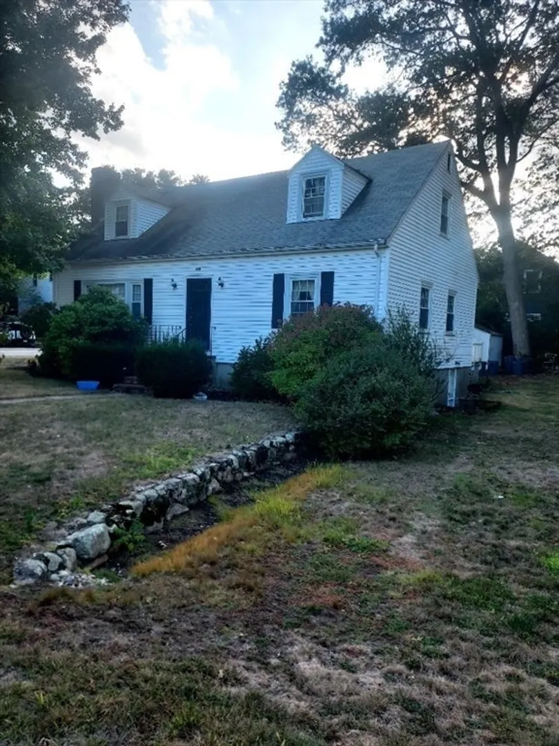
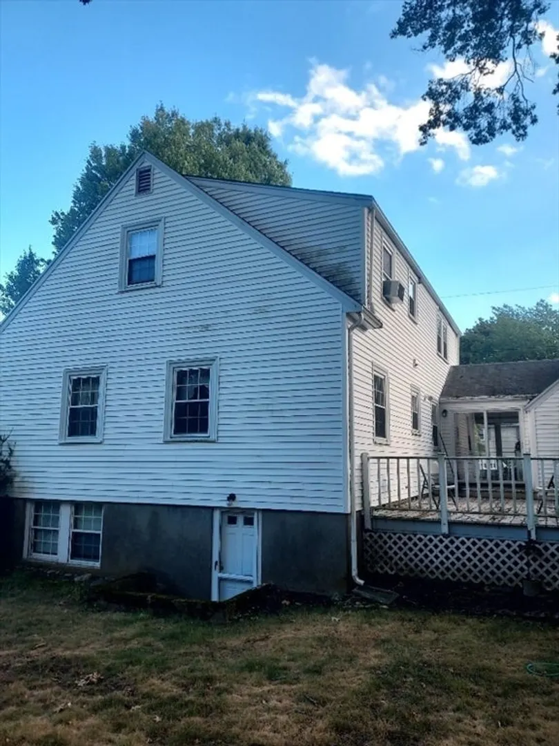
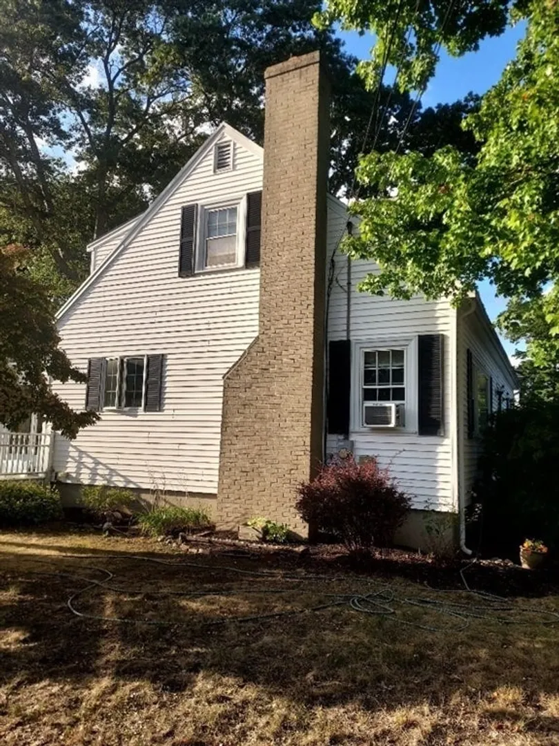
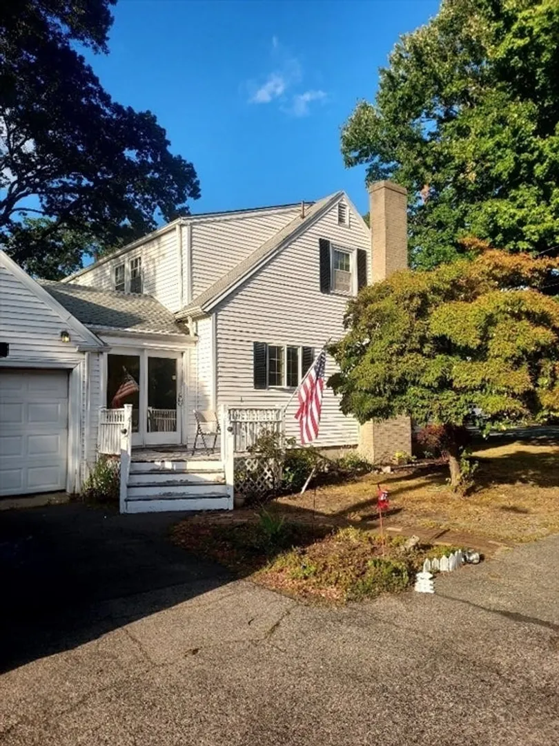
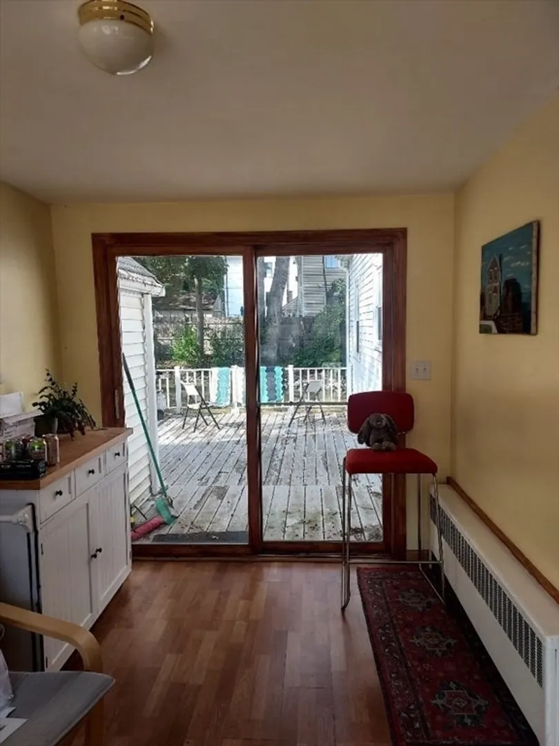
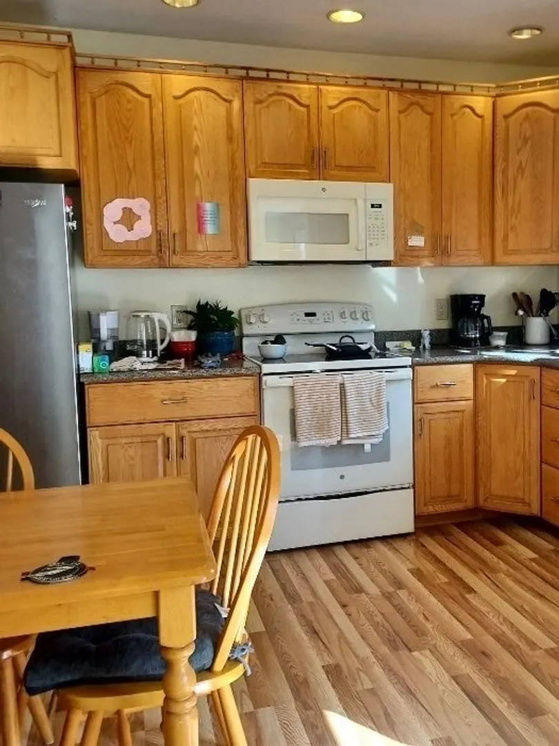
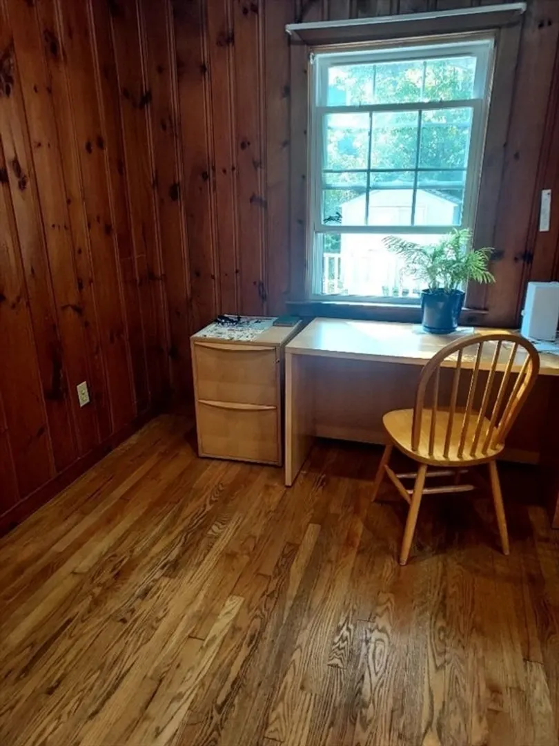
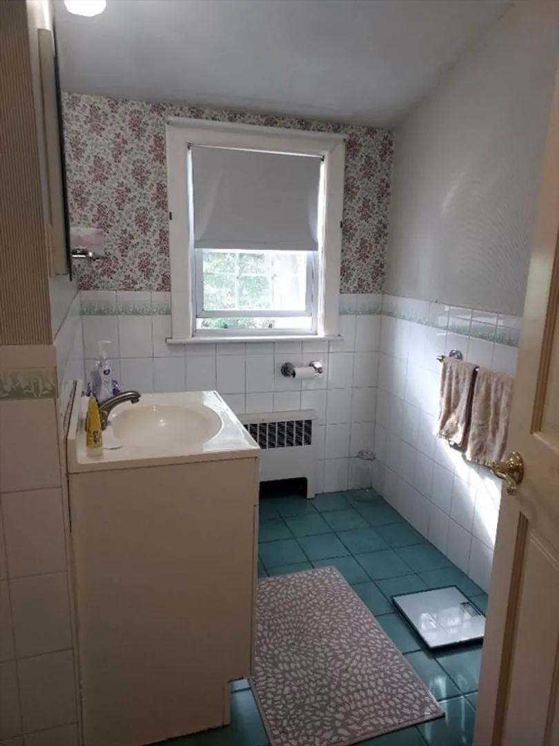
Looking for value? Consider this generously sized Cape Cod style home with 5 large BR and 2 full BT. There's a welcoming sunroom, full shed dormer on 2nd level, and attached two-car garage. Improvements include updated eat-in-kitchen, replacement windows, newer oil furnace, and 200 amp electric service. The large corner lot has 80' frontage on both Enslin and Greendale, and features wood deck, storage shed, with fencing and stone walls on two sides. Easy walk to popular Broadmeadow Elementary, close to Rte 95 access, St Sebastian's School, Hersey Commuter Rail Station, and Bird's Hill shops like beloved Hazel's Bakery. This home has great bones, was enjoyed by one family for over fifty years, and needs cosmetic work and updating to restore the shine. Well worth your efforts in this convenient location!
-
Highlights
- Cooling: Window Unit(s)
- Parking Spots: 4
- Property Type: Single Family Residence
- Total Rooms: 9
- Status: Closed
- Heating: Hot Water, Oil
- Property Class: Residential
- Style: Cape
- Year Built: 1956
-
Additional Details
- Appliances: Electric Water Heater, Dishwasher, Disposal, Range, Refrigerator, Washer, Dryer
- Construction: Frame
- Fireplaces: 1
- Foundation: Concrete Perimeter
- Interior Features: Sun Room
- Road Frontage Type: Public
- SqFt Source: Public Record
- Year Built Source: Public Records
- Basement: Full, Walk-Out Access
- Exterior Features: Deck - Wood, Rain Gutters, Storage, Garden, Stone Wall
- Flooring: Tile, Hardwood
- Foundation Area: 1092
- Lot Features: Corner Lot
- Roof: Shingle
- Year Built Details: Actual
- Zoning: Srb
-
Amenities
- Community Features: Golf, Medical Facility, Highway Access, Private School, Public School, T-Station
- Parking Features: Attached, Paved Drive, Paved
- Covered Parking Spaces: 2
-
Utilities
- Electric: 200+ Amp Service
- Water Source: Public
- Sewer: Public Sewer
-
Fees / Taxes
- Assessed Value: $995,600
- Taxes: $10,553
- Tax Year: 2025
Similar Listings

Sold

30 Photos
Sold
38 Photos
Sold
35 Photos
Sold
26 Photos
Content © 2026 MLS Property Information Network, Inc. The information in this listing was gathered from third party resources including the seller and public records.
Listing information provided courtesy of New England Premier Properties.
MLS Property Information Network, Inc. and its subscribers disclaim any and all representations or warranties as to the accuracy of this information.
