
Rented!
$3,625/mo
4
Beds
2
Baths
1,802
Living Area
-
Property Description
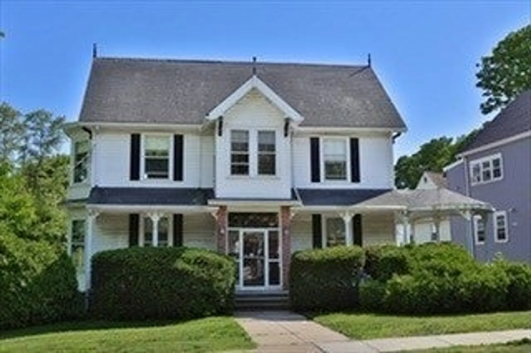
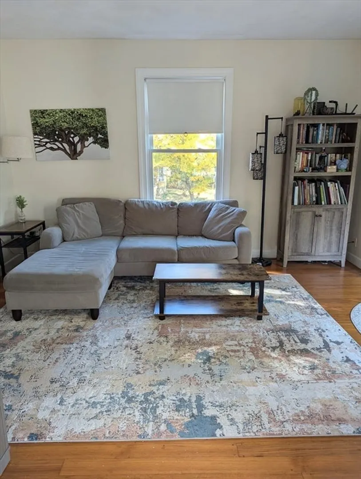
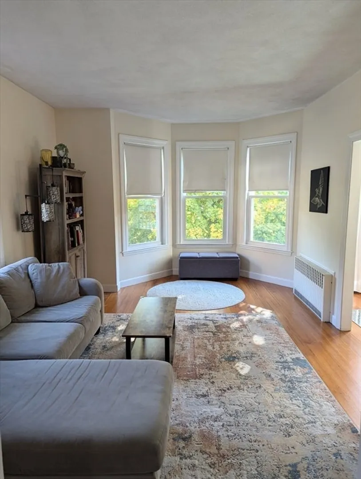
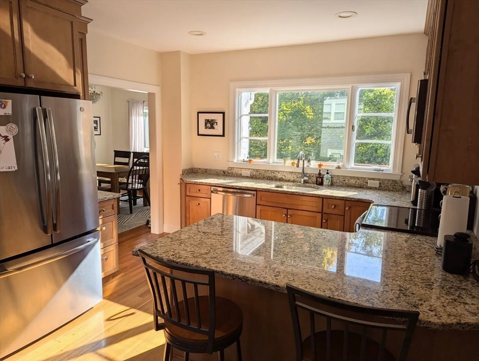
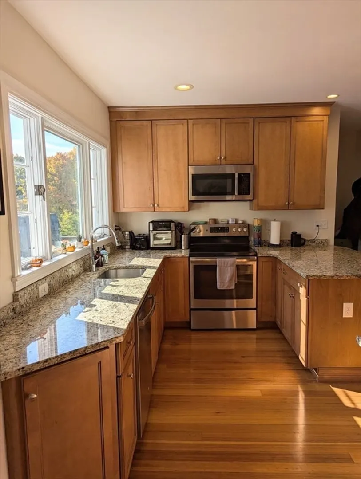
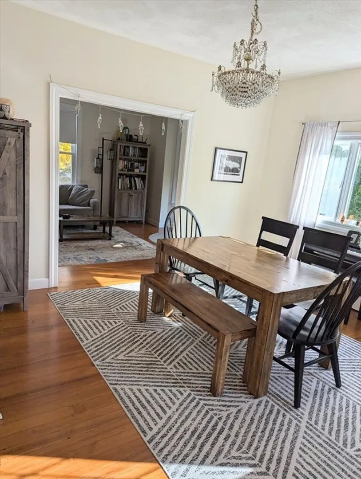
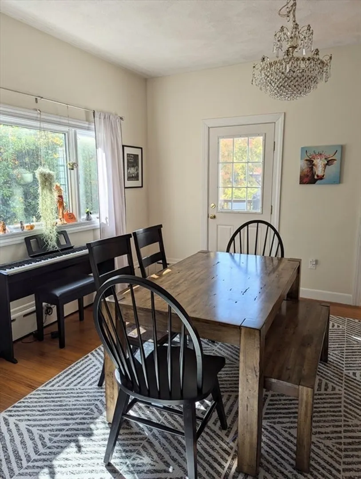
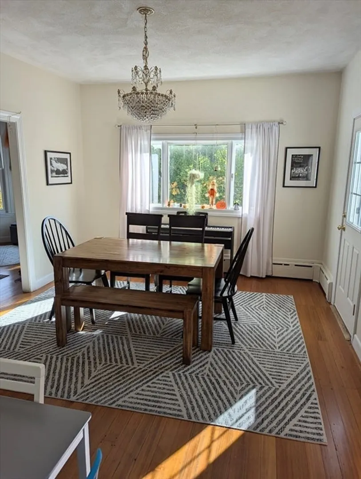
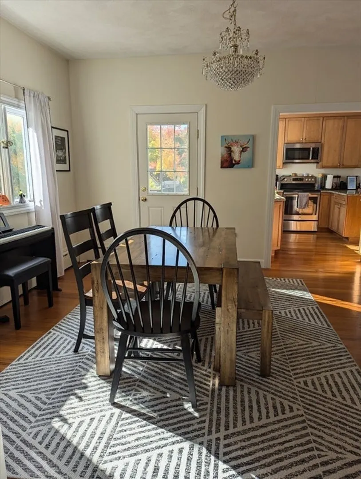
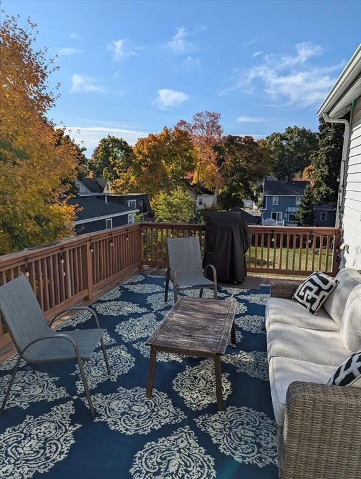
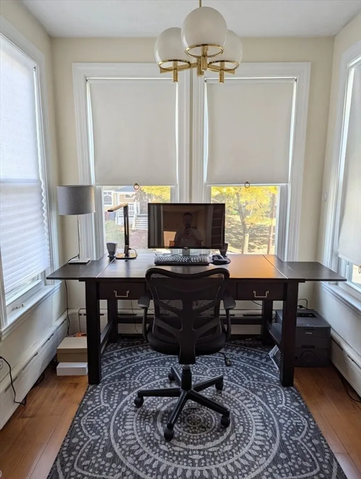
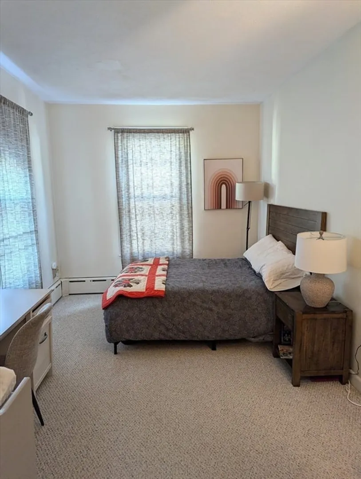
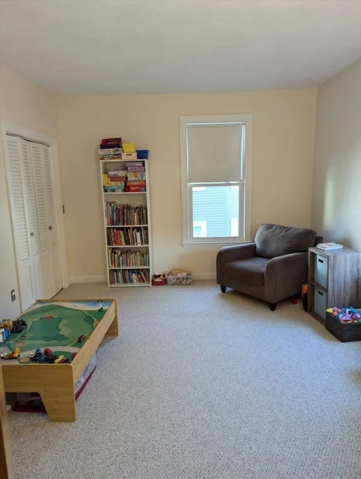
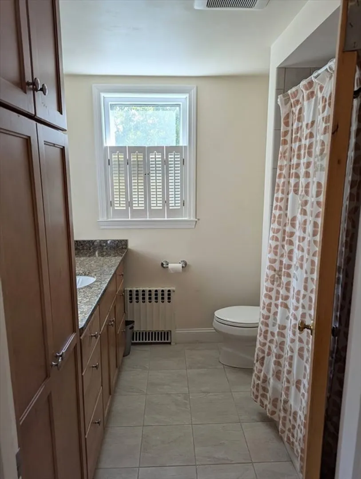
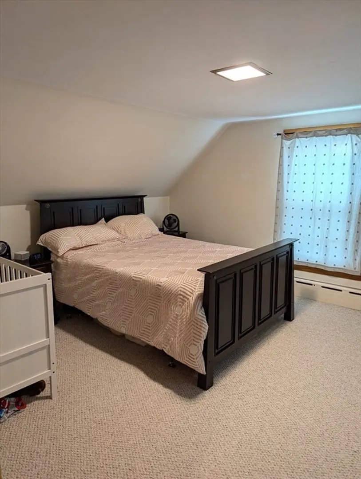
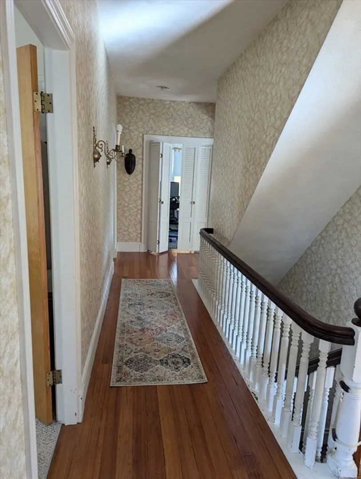
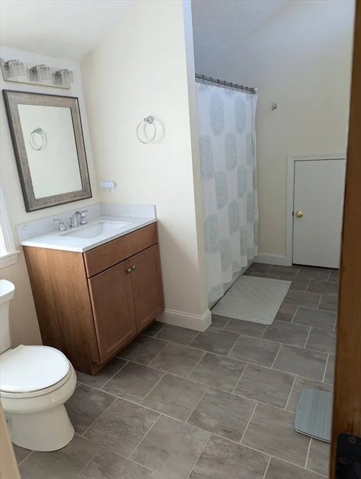
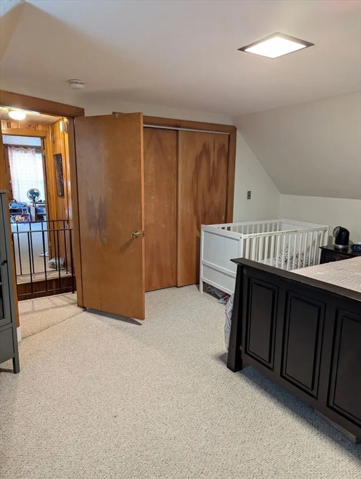
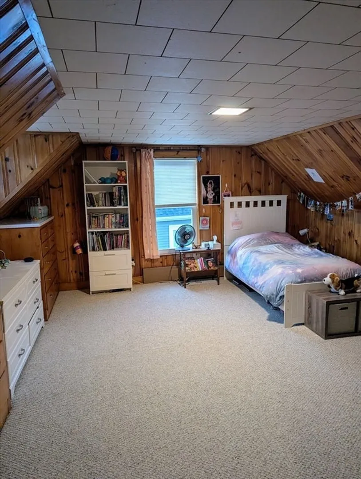
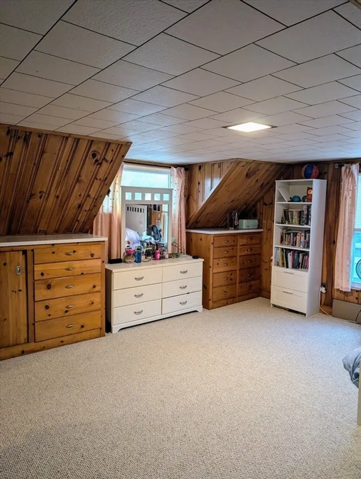
Discover a perfect blend of space, style, and convenience in this stunning second-floor apartment located in the highly sought-after, walkable Highlands neighborhood. The kitchen is a chef's delight, featuring granite counters, recessed lighting, and stainless steel appliances, opening to a full size dining room with access to an exclusive use private deck. The apartment offers two spacious bedrooms and a full bathroom on each floor, allowing the flexibility to designate a primary bedroom on either level. Need a home office? There's plenty of room to create a designated work space that suits your lifestyle. Commuting is effortless with nearby options; walk to the commuter rail or bus stop connecting to the Orange Line, or drive to Routes 93 or 1. Enjoy local favorites like La Qchara for a delightful dinner or T'apas for a fun night out. This property combines exceptional living space with a prime location, offering the perfect opportunity to enjoy modern living in a vibrant community.
-
Highlights
- Area: Melrose Highlands
- Parking Spots: 3
- Property Type: Apartment
- Unit Number: 2
- Status: Closed
- Heating: Natural Gas, Baseboard, Unit Control
- Property Class: Residential Lease
- Total Rooms: 8
- Year Built: 1890
-
Additional Details
- Appliances: Range, Dishwasher, Disposal, Refrigerator
- Flooring: Wood
- Pets Allowed: Yes w/ Restrictions
- Year Built Source: Public Records
- Exterior Features: Deck - Wood
- Interior Features: Lighting - Overhead, Office
- SqFt Source: Field Card
-
Amenities
- Community Features: Public Transportation, Shopping, Pool, Tennis Court(s), Park, Golf, Medical Facility, Laundromat, Conservation Area, Highway Access, House of Worship, Private School, Public School, T-Station
-
Fees / Taxes
- Rental Fee Includes: Water, Sewer, Trash Collection, Gardener, Occupancy Only, Parking
Similar Listings
Sold
26 Photos
Sold
35 Photos
Sold
15 Photos
Sold
34 Photos
Content © 2026 MLS Property Information Network, Inc. The information in this listing was gathered from third party resources including the seller and public records.
Listing information provided courtesy of Re-yes Real Estate.
MLS Property Information Network, Inc. and its subscribers disclaim any and all representations or warranties as to the accuracy of this information.
