
Sold!
$771,500
2
Beds
1
Bath
649
Living Area
-
Property Description
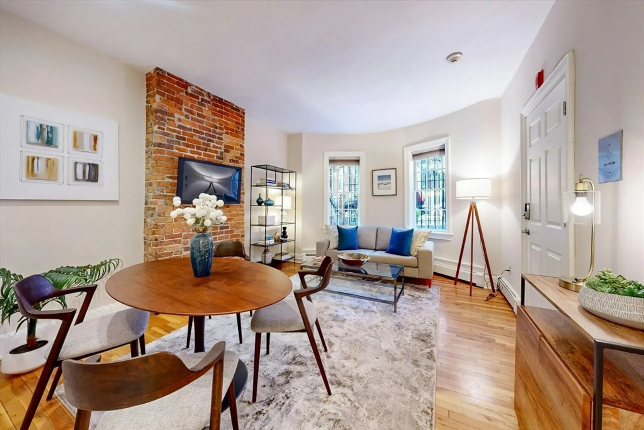
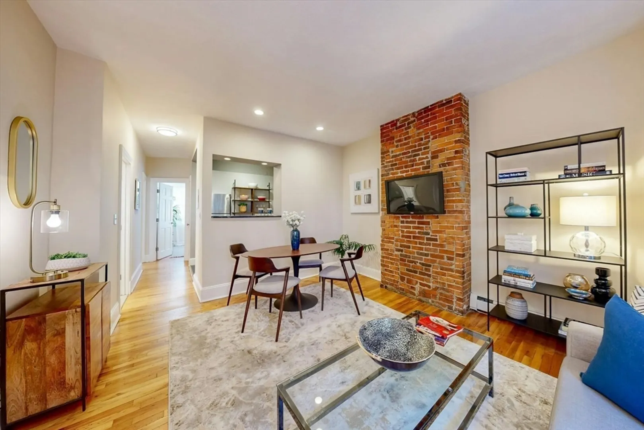
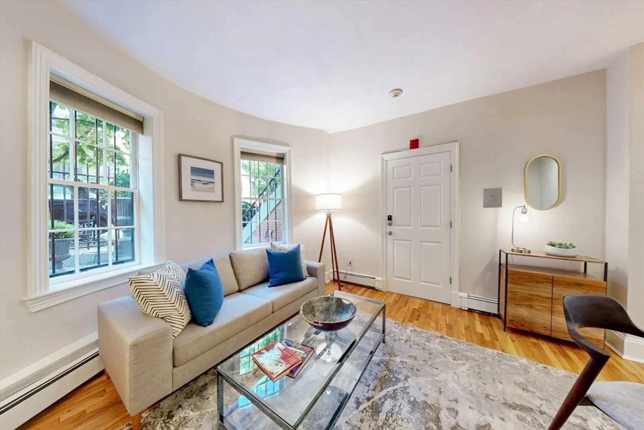
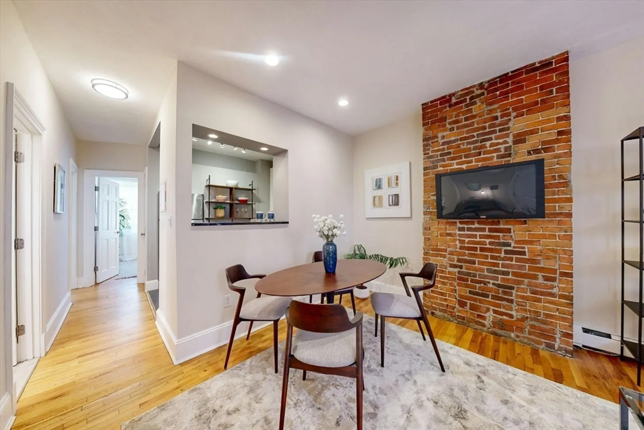
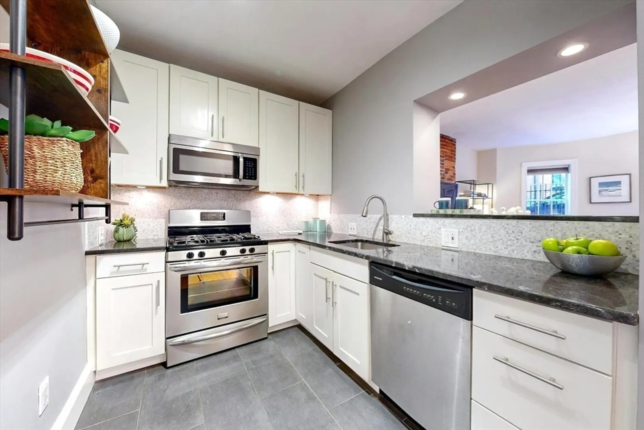
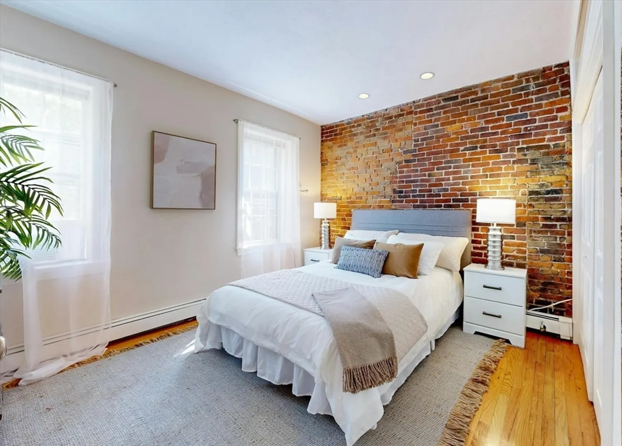
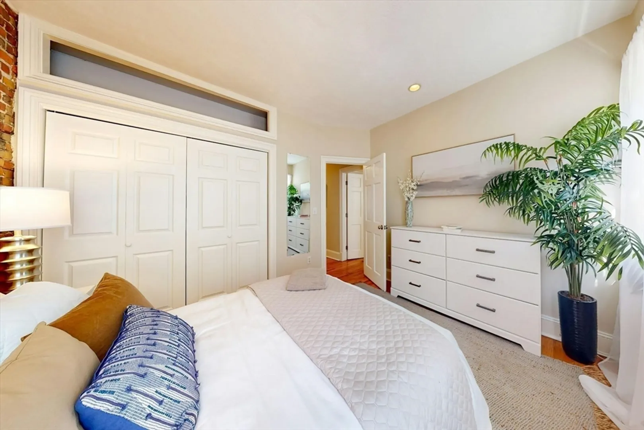
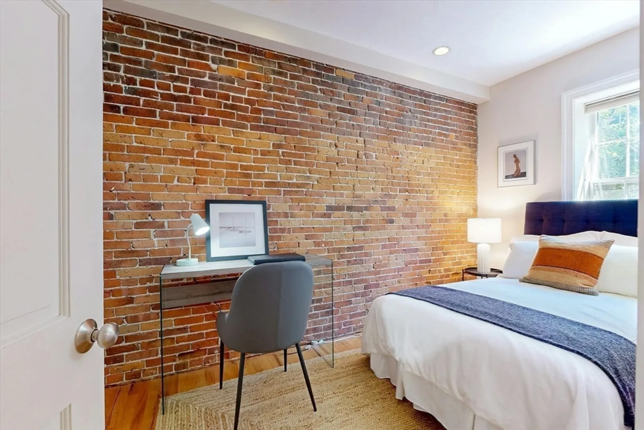
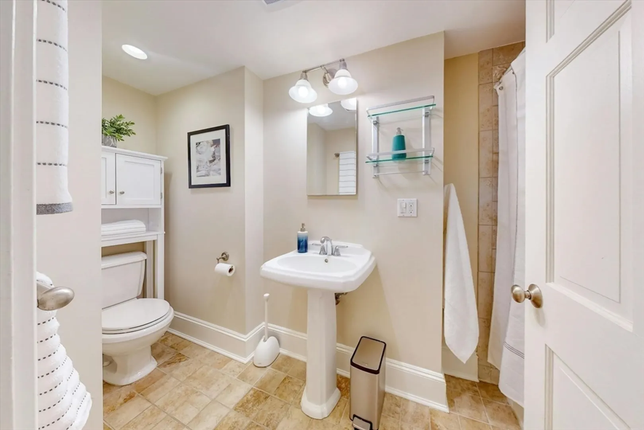
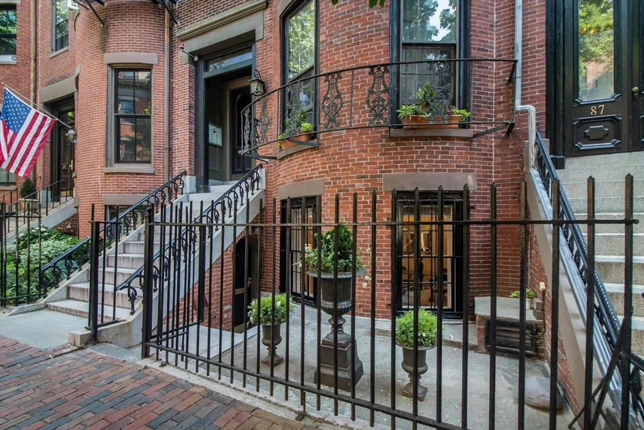
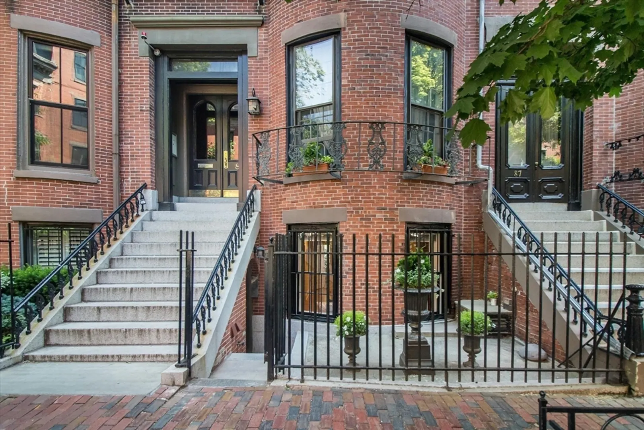
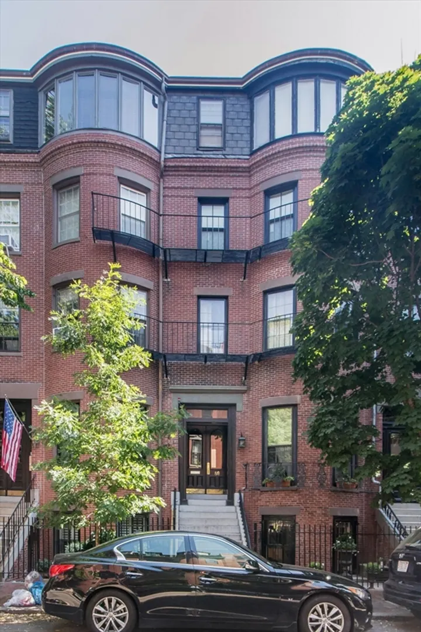
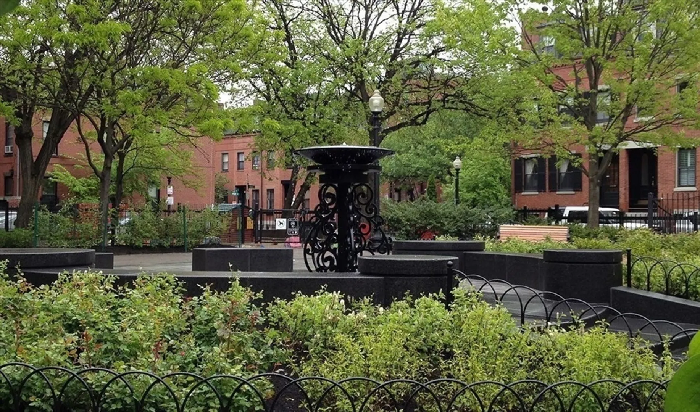
Welcome to this charming 2 bedroom condo located in the heart of the historic & vibrant Eight Streets neighborhood. This thoughtfully designed unit creates a spacious & inviting ambiance, accentuated by high ceilings throughout. The well-appointed kitchen boasts ample cabinet & counter space, providing a functional & stylish area for culinary endeavors. The bright living/dining room features a beautiful brick accent wall, adding character & warmth. Both bedrooms offer custom built-in closets, maximizing storage efficiency. Convenience is key with the inclusion of in-unit laundry. Professionally managed, pet-friendly building with a condo fee that includes heat & hot water, simplifying your monthly expenses. Windows are on order & will be replaced by seller. Some recent building upgrades include Roof 2022, Boiler 2019 & Repointing 2020. Situated near shops, restaurants & Ringgold Park, this home offers a coveted urban lifestyle. Experience the convenience & charm of South End living!
-
Highlights
- Area: South End
- Heating: Baseboard
- Property Class: Residential
- Total Rooms: 4
- Year Built: 1890
- Building Name: 89 Waltham Street Condominium
- HOA Fee: $418
- Property Type: Condominium
- Unit Number: 2
- Status: Closed
-
Additional Details
- Appliances: Range, Dishwasher, Disposal, Microwave
- Construction: Brick
- Pets Allowed: Yes
- Total Number of Units: 6
- Year Built Source: Public Records
- Zoning: Cd
- Basement: N
- Flooring: Wood, Tile
- Roof: Rubber
- Year Built Details: Approximate
- Year Converted: 1983
-
Amenities
- Community Features: Public Transportation, Shopping, Tennis Court(s), Park, Medical Facility, Bike Path, Highway Access, T-Station
- Parking Features: On Street
-
Utilities
- Sewer: Public Sewer
- Water Source: Public
-
Fees / Taxes
- Assessed Value: $620,100
- Compensation Based On: Net Sale Price
- HOA Fee Frequency: Monthly
- Tax Year: 2024
- Buyer Agent Compensation: 2.5%
- Facilitator Compensation: 1%
- HOA Fee Includes: Heat, Water, Sewer, Insurance, Snow Removal, Reserve Funds
- Taxes: $6,816
Similar Listings




Sold

36 Photos
Sold

14 Photos
Sold

14 Photos
Sold
44 Photos
Content © 2026 MLS Property Information Network, Inc. The information in this listing was gathered from third party resources including the seller and public records.
Listing information provided courtesy of Engel & Volkers Boston.
MLS Property Information Network, Inc. and its subscribers disclaim any and all representations or warranties as to the accuracy of this information.
