
89 Walnut St #2
$425,000
1
Bed
1
Bath
713
Sqft
- Request Info
- Call
- Save
-
More
- Mortgage Calculator

Property Tools
$425,000
1
Bed
1
Bath
713
Living Area
-
Property Description
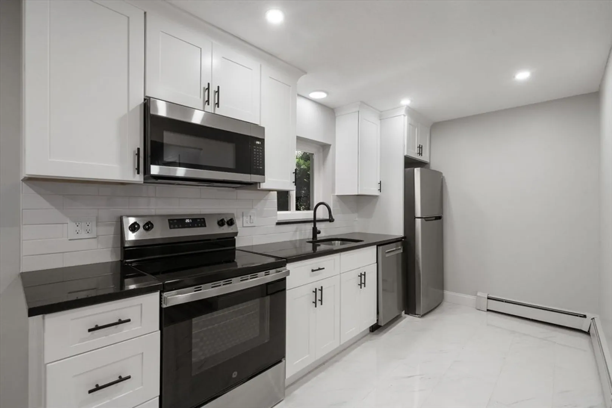
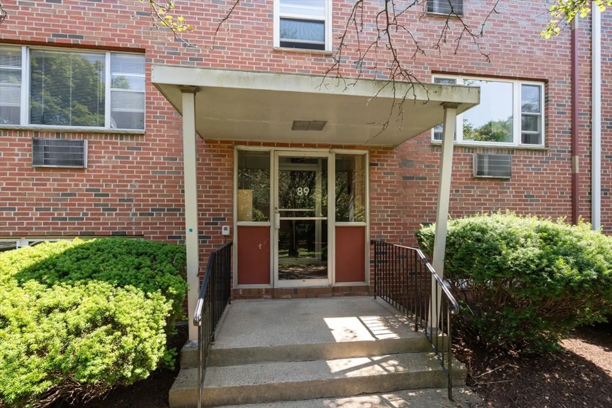
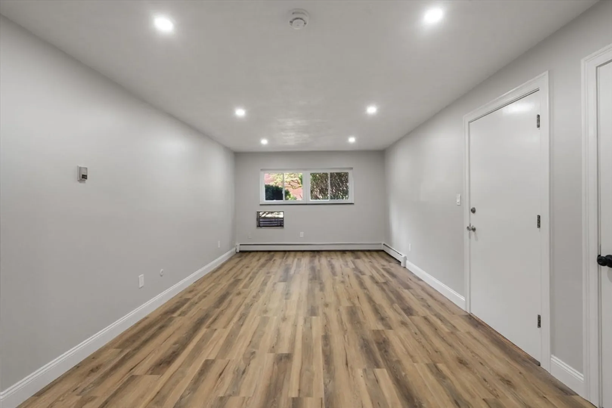
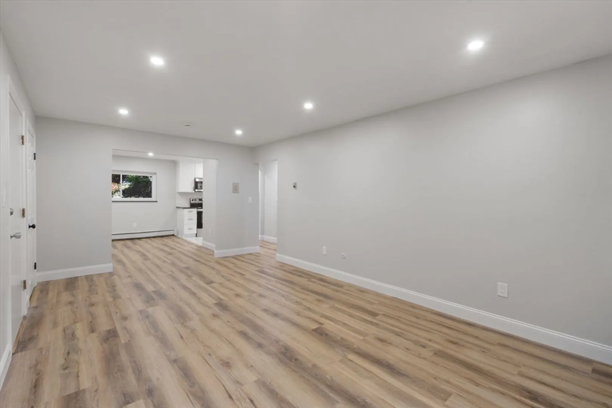
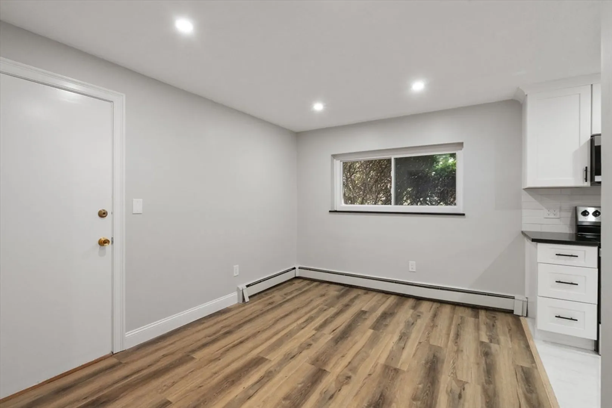
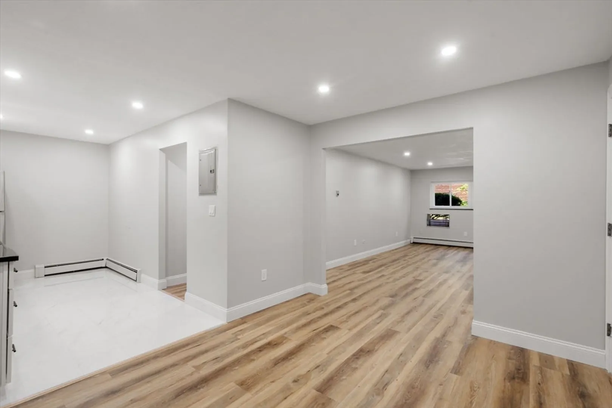
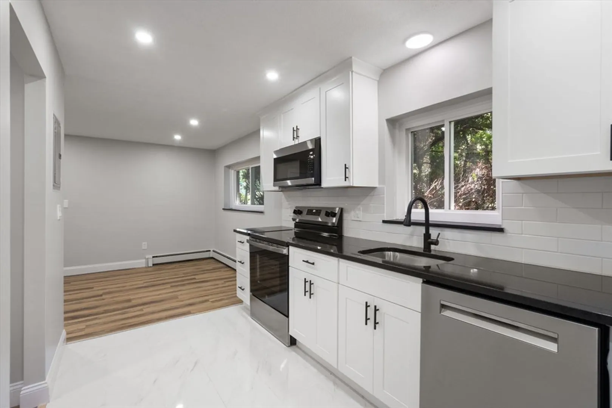
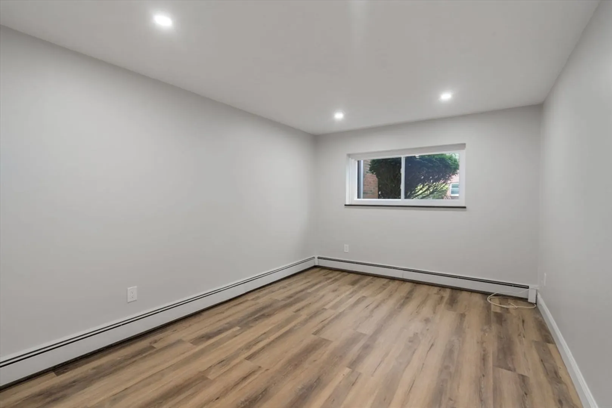
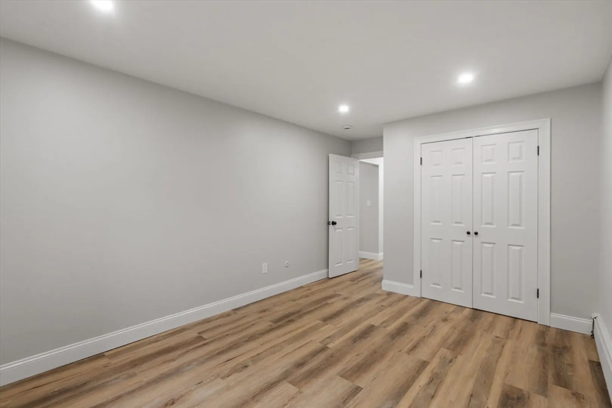
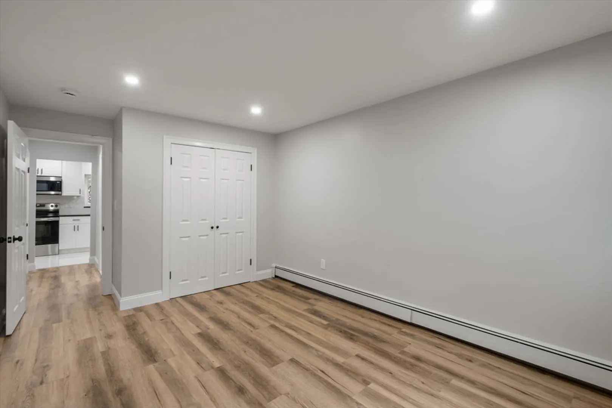
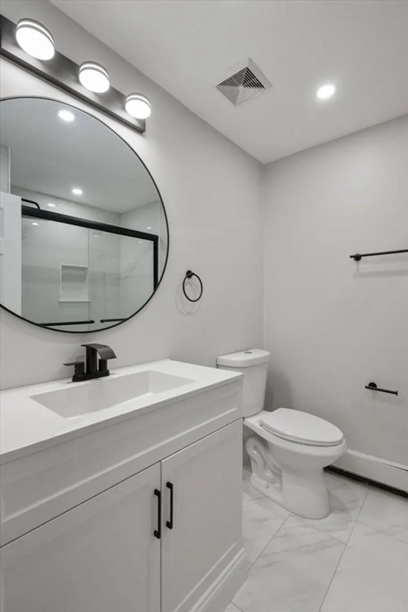
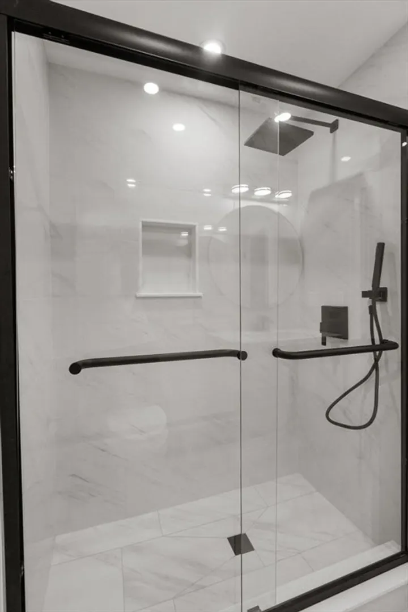
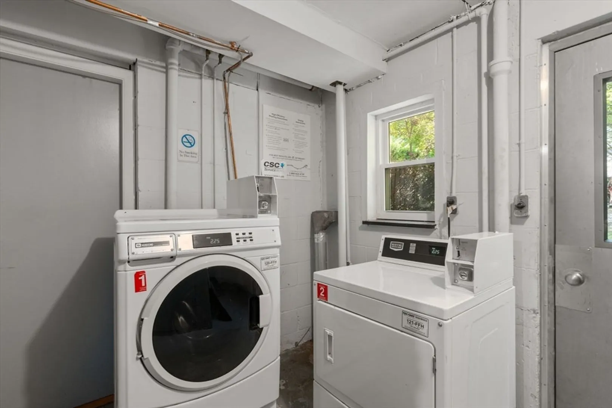
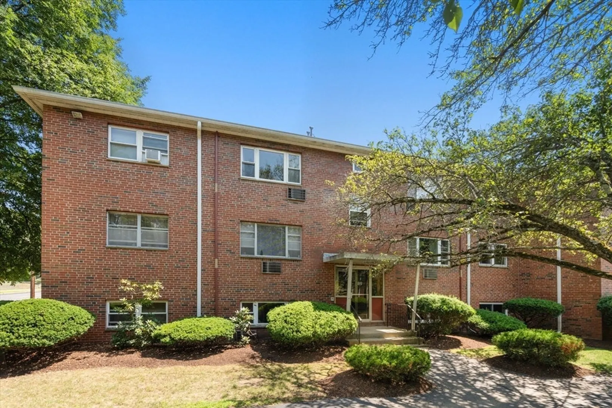
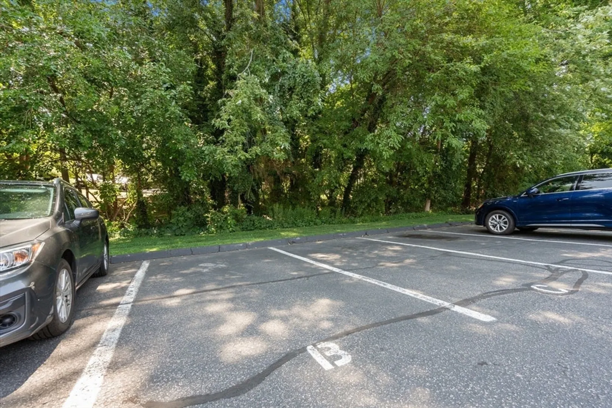
Completely renovated and move-in ready, this bright garden-level one-bedroom condominium offers stylish, low-maintenance living in a sought-after Newtonville location. The spacious living room flows seamlessly into the dining area, creating an inviting space for everyday living and entertaining. The crisp black-and-white kitchen features all-new stainless steel appliances, while the beautifully updated bath showcases a sleek glass-enclosed shower. Enjoy the convenience of deeded parking plus guest parking. Ideally situated in Newtonville with easy access to West Newton Center's shopping, restaurants, parks, schools, and entertainment, this turnkey home is ready for its next owner. Just unpack and enjoy!
-
Highlights
- Building Name: Barclay Condominium Of Newton
- Heating: Central
- Parking Spots: 1
- Property Type: Condominium
- Total Rooms: 4
- Year Built: 1970
- Cooling: Wall Unit(s)
- HOA Fee: $475
- Property Class: Residential
- Stories: 1
- Unit Number: 2
- Status: Active
-
Additional Details
- Appliances: Range, Dishwasher, Disposal, Microwave, Refrigerator
- Construction: Brick
- Flooring: Tile
- SqFt Source: Public Record
- Year Built Details: Actual
- Zoning: Mr2
- Basement: N
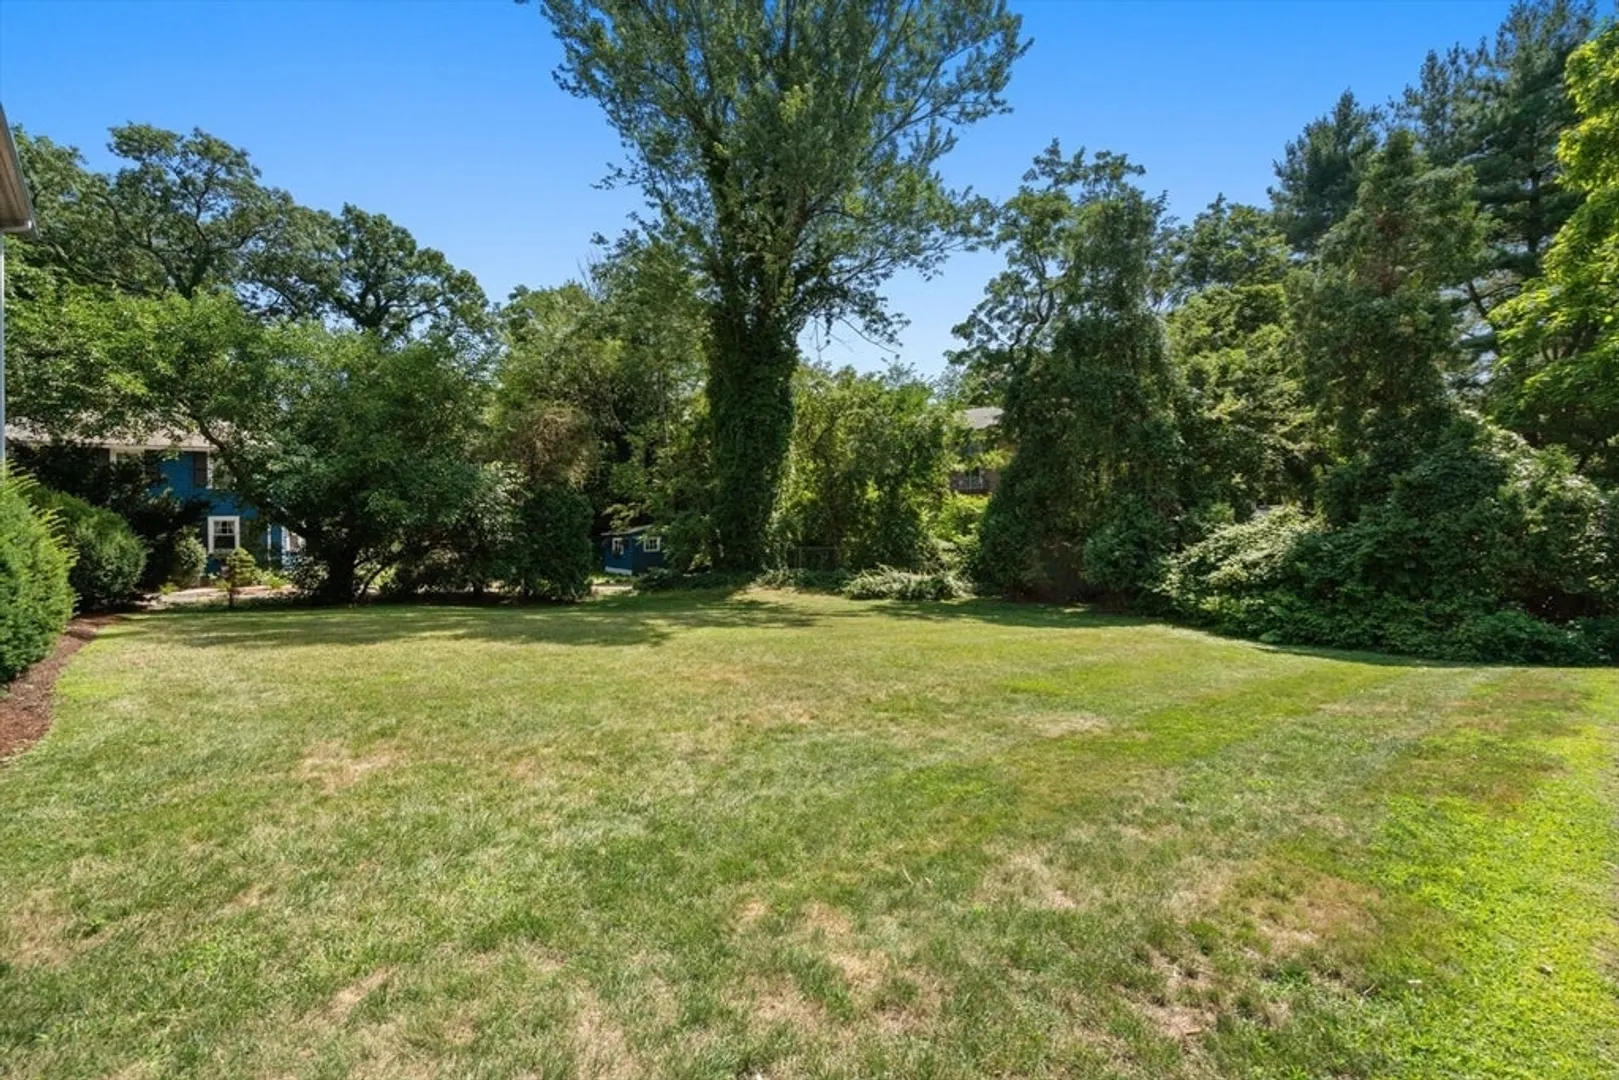
- Exterior Features: Rain Gutters, Professional Landscaping
- Pets Allowed: Yes w/ Restrictions
- Total Number of Units: 36
- Year Built Source: Public Records
-
Amenities
- Community Features: Public Transportation, Shopping, Park, Medical Facility, Bike Path, Highway Access, House of Worship, Public School, T-Station, University
- Parking Features: Off Street, Assigned, Deeded, Guest
-
Utilities
- Electric: Circuit Breakers
- Water Source: Public
- Sewer: Public Sewer
-
Fees / Taxes
- Assessed Value: $360,800
- Tax Year: 2026
- HOA Fee Includes: Heat, Water, Sewer, Insurance, Maintenance Structure, Maintenance Grounds, Snow Removal, Trash, Reserve Funds
- Taxes: $3,496
Similar Listings
Content © 2026 MLS Property Information Network, Inc. The information in this listing was gathered from third party resources including the seller and public records.
Listing information provided courtesy of Gibson Sotheby's International Realty.
MLS Property Information Network, Inc. and its subscribers disclaim any and all representations or warranties as to the accuracy of this information.