
Sold!
$325,000
2
Beds
2
Baths
1,428
Living Area
-
Property Description
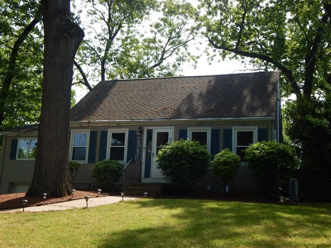
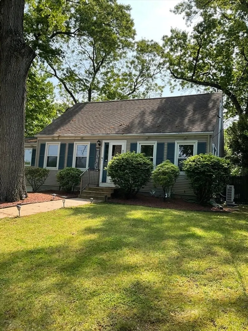
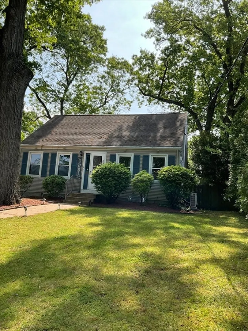
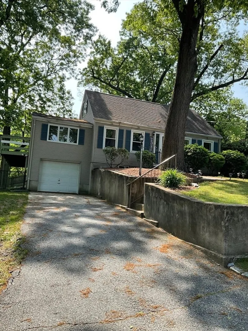
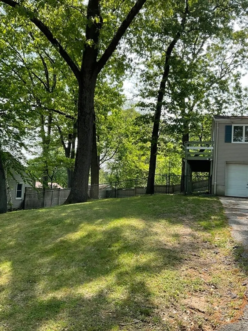
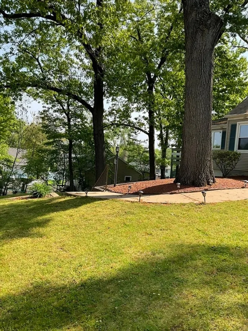
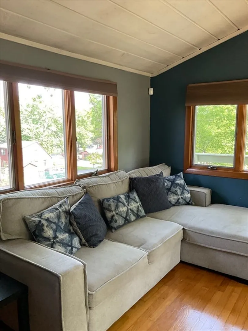
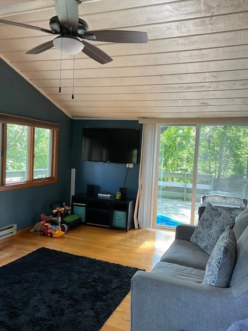
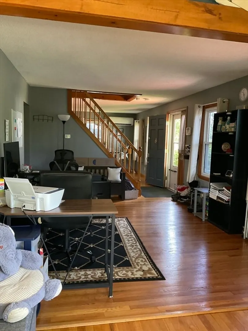
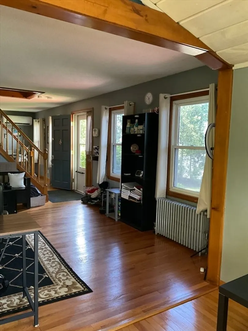
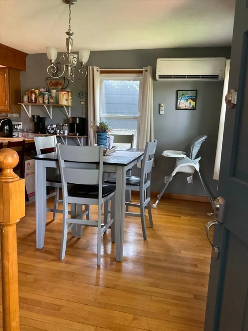
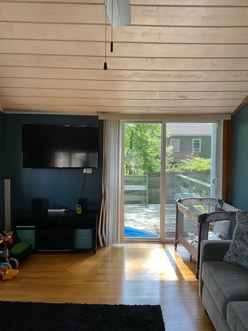
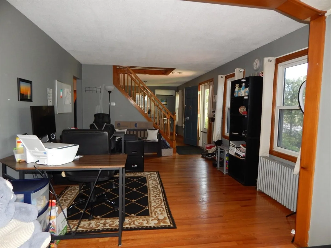
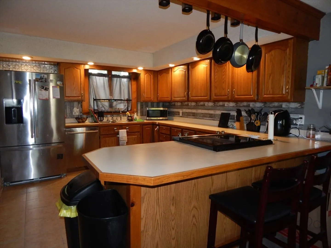
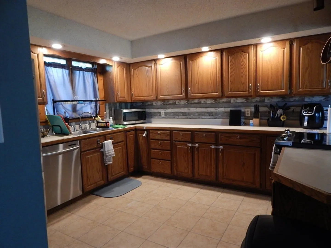
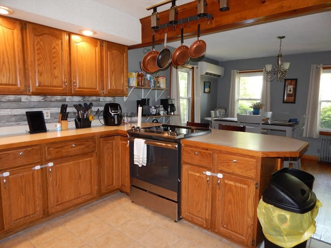
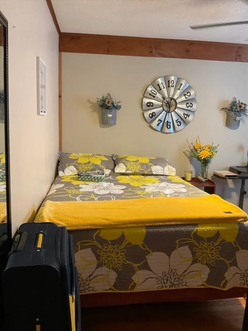
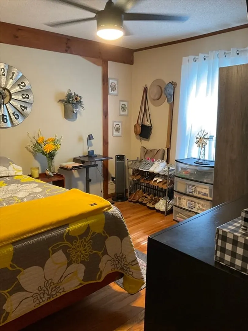
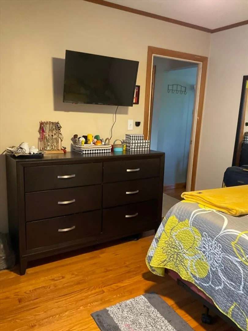
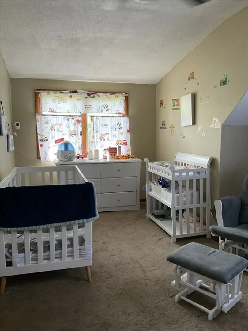
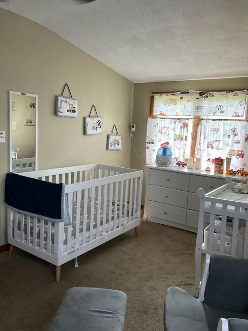
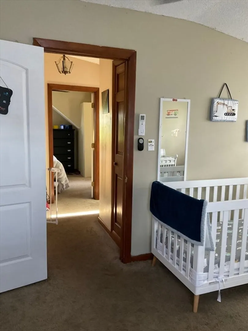
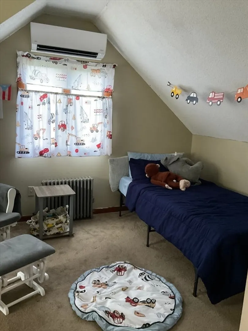
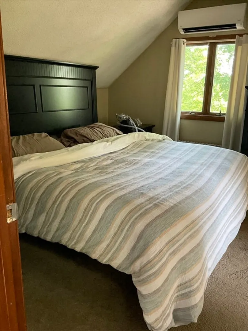
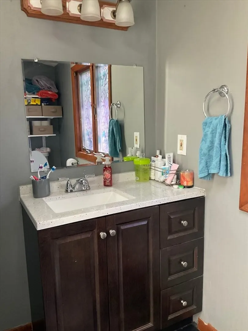
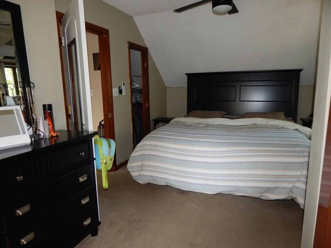
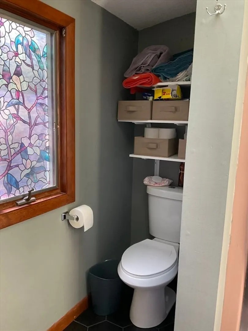
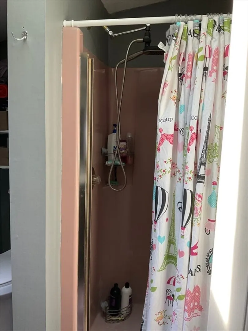
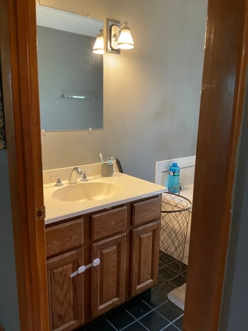
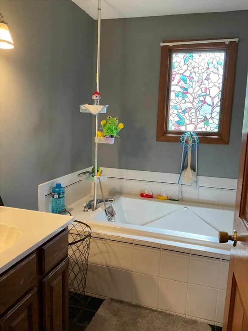
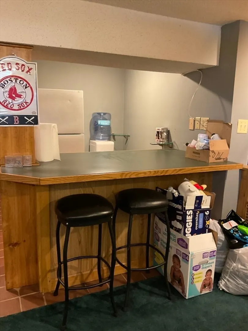
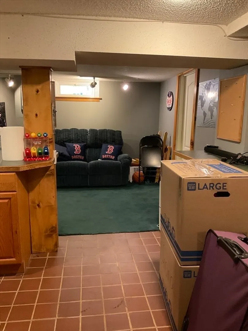
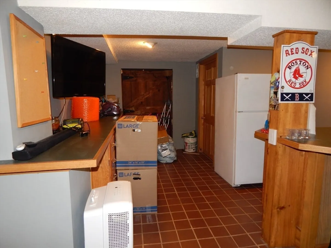
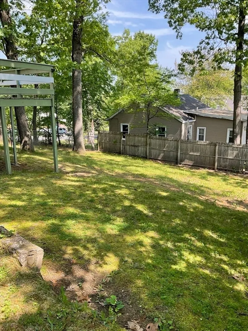
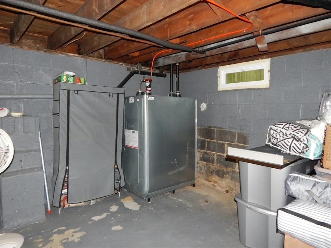
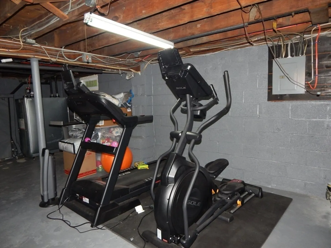
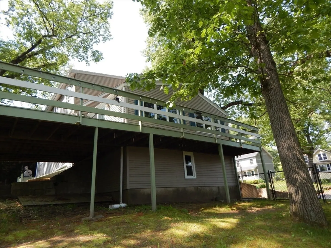
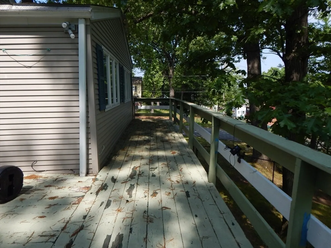
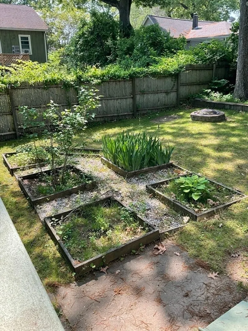
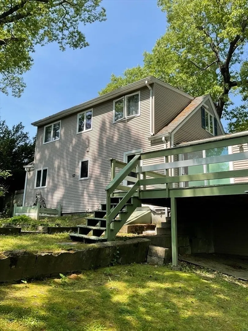
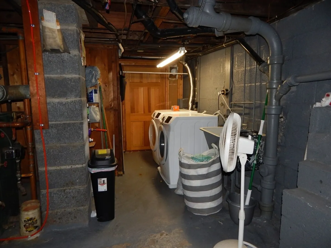
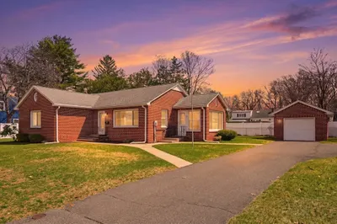
Here is your opportunity to own this Beautiful, charming, and Spacious cape style home with attached 1 car garage in a desirable Chicopee Neighborhood! Offering a spacious kitchen, with plenty of counter space, along with a breakfast bar, appliances included. First floor playroom was turned into a 3rd bedroom. Family room/living room with a cathedral ceiling and a door leading to a wrap-around deck overlooking a fenced in private yard. Hardwood floors throughout. First floor bath has an inviting jacuzzi tub. Easy care vinyl siding and replacement windows. Finished basement being used as a home gym, lounging area, and washer and dryer. New oil tank installed in 2021 and mini split-2022-2023 along with new basement windows and tile floors in kitchen and baths apo. First showing is at the open house Saturday 12-2pm.
-
Highlights
- Cooling: Ductless
- Parking Spots: 3
- Property Type: Single Family Residence
- Total Rooms: 9
- Status: Closed
- Heating: Steam, Oil, Ductless
- Property Class: Residential
- Style: Cape
- Year Built: 1949
-
Additional Details
- Appliances: Water Heater, Range, Refrigerator, Washer, Dryer
- Construction: Frame
- Flooring: Wood, Tile, Flooring - Hardwood
- Interior Features: Home Office
- Road Frontage Type: Public
- Year Built Details: Actual
- Zoning: 2
- Basement: Full, Partially Finished, Bulkhead, Concrete
- Exterior Features: Deck - Wood, Rain Gutters
- Foundation: Concrete Perimeter
- Lot Features: Gentle Sloping
- Roof: Shingle
- Year Built Source: Public Records
-
Amenities
- Covered Parking Spaces: 1
- Parking Features: Attached, Under, Paved Drive, Paved
-
Utilities
- Electric: 100 Amp Service
- Water Source: Public
- Sewer: Public Sewer
-
Fees / Taxes
- Assessed Value: $252,300
- Compensation Based On: Net Sale Price
- Taxes: $3,724
- Buyer Agent Compensation: 2%
- Tax Year: 2024
Similar Listings
Sold
42 Photos
Sold
42 Photos
Sold
31 Photos
Sold
28 Photos
Content © 2026 MLS Property Information Network, Inc. The information in this listing was gathered from third party resources including the seller and public records.
Listing information provided courtesy of William Raveis Team 413.
MLS Property Information Network, Inc. and its subscribers disclaim any and all representations or warranties as to the accuracy of this information.
