
Rented!
$2,500/mo
2
Beds
1
Bath
930
Living Area
-
Property Description
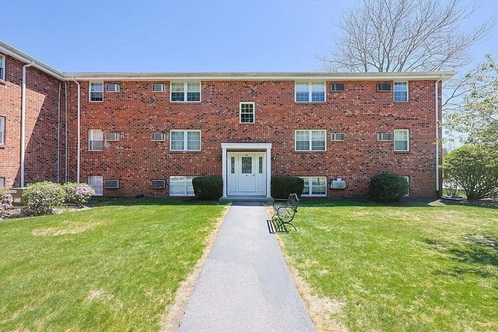
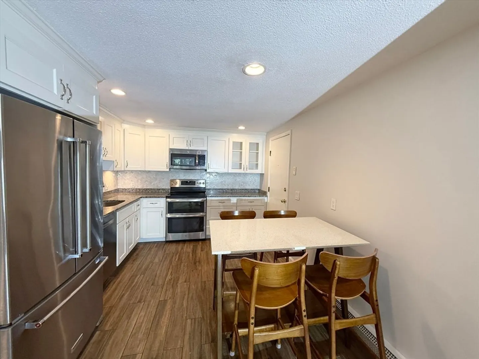
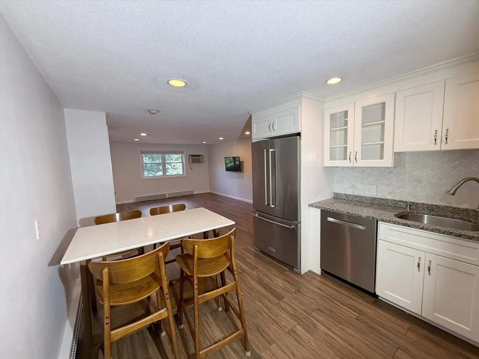
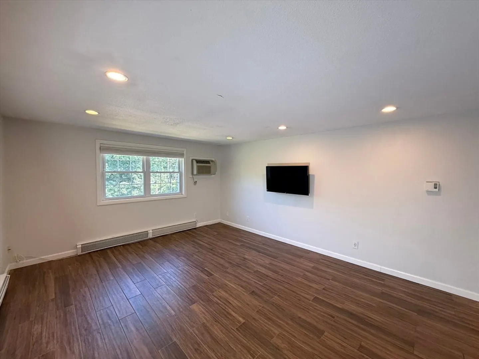
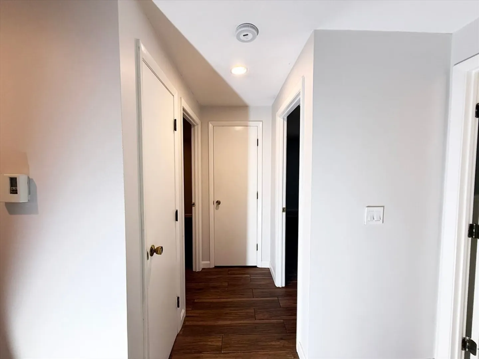
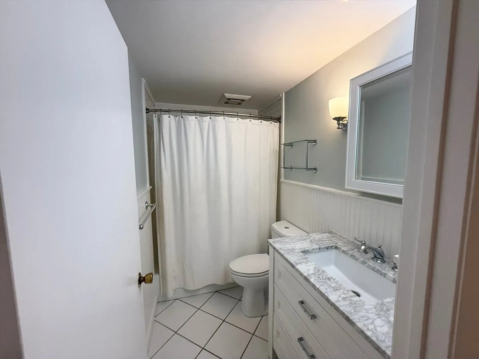
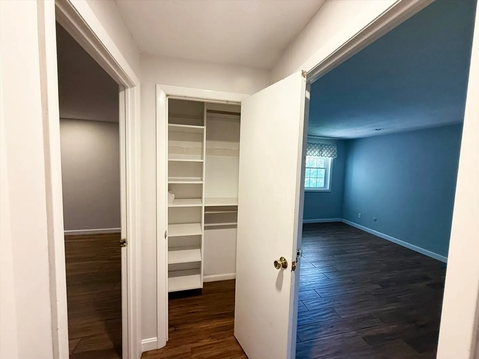
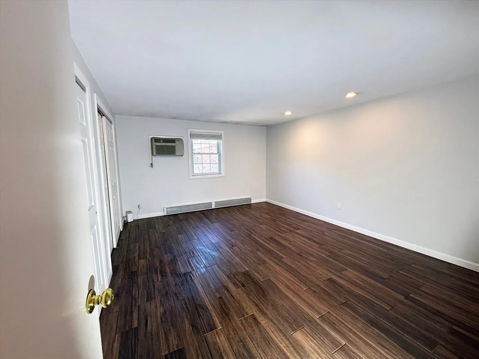
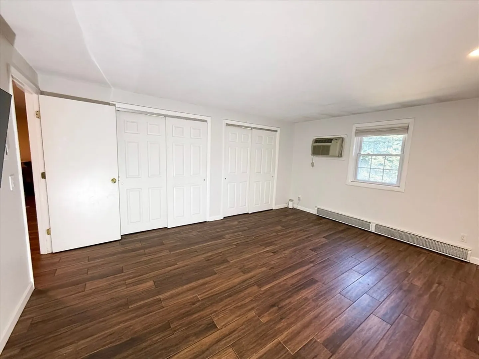
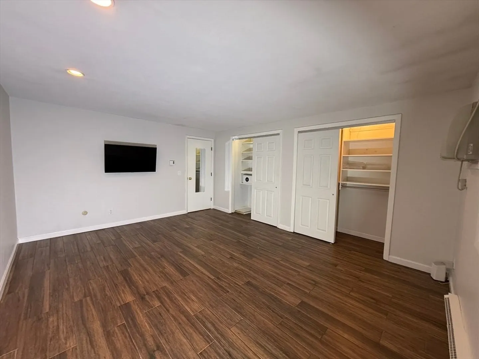
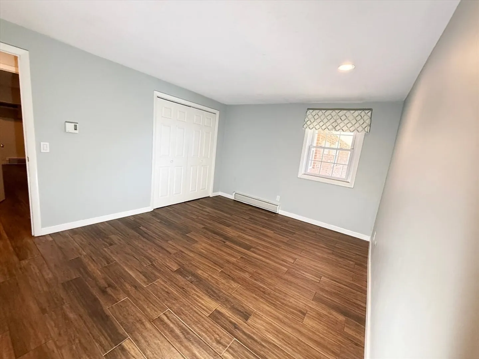
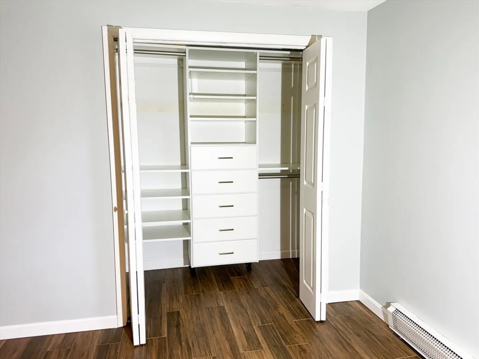
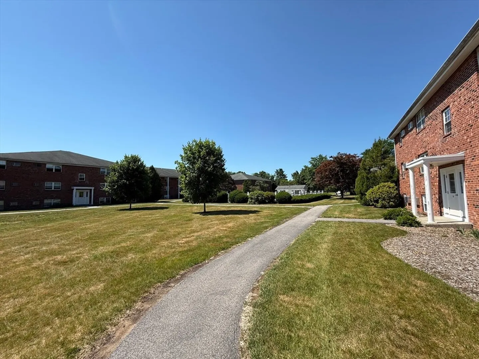
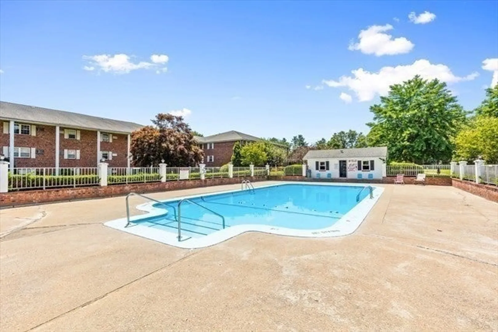
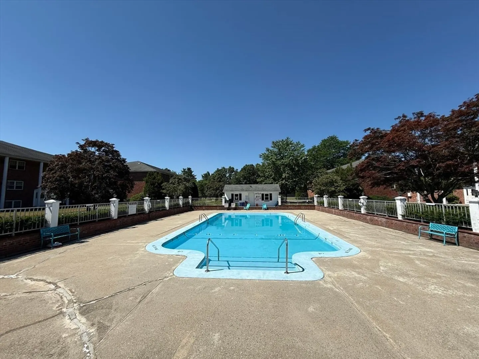
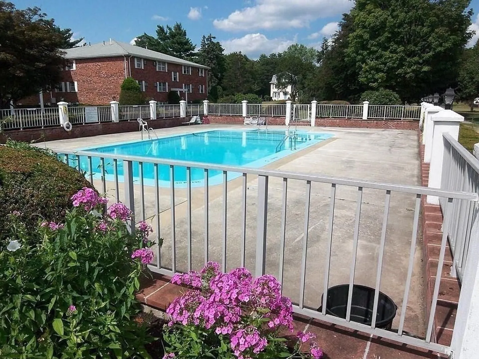
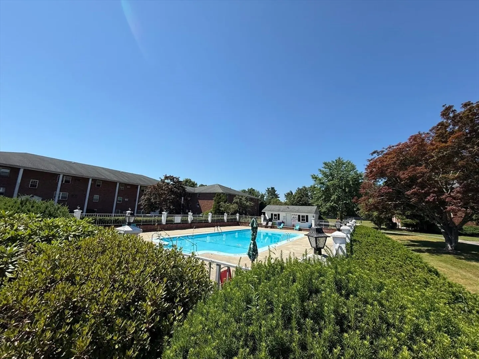
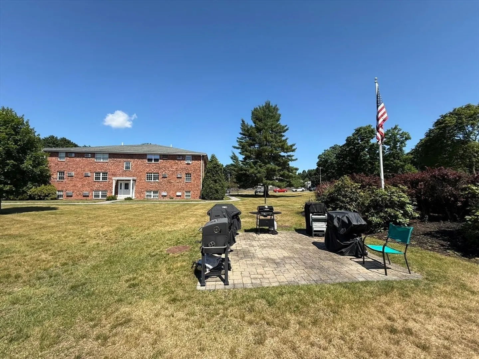
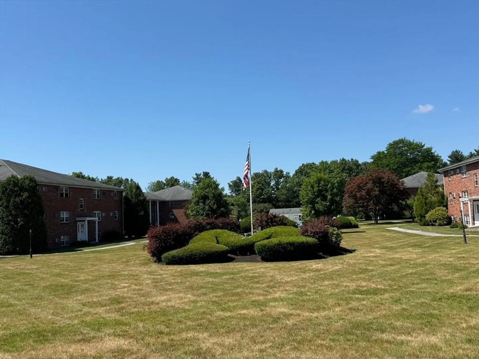
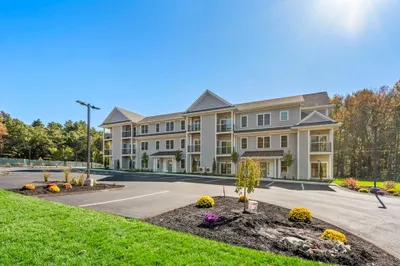
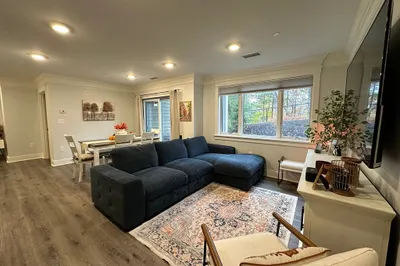
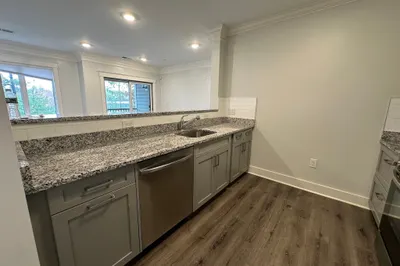
Top floor, remodeled two-bedroom end unit in a prime downtown location featuring the largest floor plan in the community. Fresh paint, recessed lighting, and abundant windows throughout. Updated kitchen with granite countertops, remodeled bathroom with marble vanity and tiled tub/shower. Spacious primary bedroom offers two large closets with custom closet systems and room for a king-sized bed. Large second bedroom with an oversized closet provides flexibility as a guest room, home office, or both. Well maintained outdoor amenities include a community swimming pool, grilling area, and large grassy lawn. Next-door to Metacomet park with playground, tennis courts, and ball fields. This unit includes one deeded parking space and plenty of visitor parking. An unbeatable location just a short distance to downtown Medfield's restaurants, shops, library, and schools, with easy access to the Walpole commuter rail and Route 128.
-
Highlights
- Heating: Electric
- Property Class: Residential Lease
- Total Rooms: 4
- Year Built: 1972
- Parking Spots: 1
- Property Type: Condominium
- Unit Number: D11
- Status: Closed
-
Additional Details
- Appliances: Range, Dishwasher, Disposal, Microwave
- SqFt Source: Field Card
- Year Built Source: Public Records
- Exterior Features: Patio, Pool - Inground, Professional Landscaping
- Year Built Details: Actual
-
Amenities
- Community Features: Shopping, Pool, Tennis Court(s), Park, Walk/Jog Trails, Laundromat, Bike Path, Conservation Area, House of Worship, Private School, Public School
- Pool Features: In Ground
-
Fees / Taxes
- Rental Fee Includes: Water, Sewer, Trash Collection, Snow Removal, Gardener, Swimming Pool
Similar Listings
Sold
26 Photos
Sold
1 Photo
Sold
16 Photos
Sold
17 Photos
Content © 2026 MLS Property Information Network, Inc. The information in this listing was gathered from third party resources including the seller and public records.
Listing information provided courtesy of Gibson Sotheby's International Realty.
MLS Property Information Network, Inc. and its subscribers disclaim any and all representations or warranties as to the accuracy of this information.
