
Sold!
$660,000
3
Beds
1/1
Bath
1,515
Living Area
-
Property Description
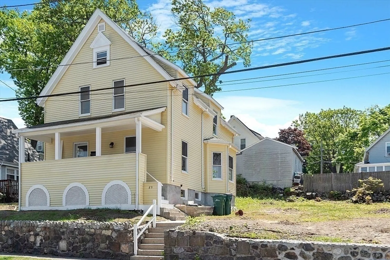
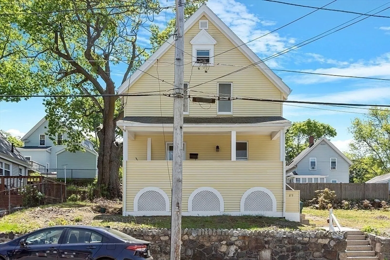
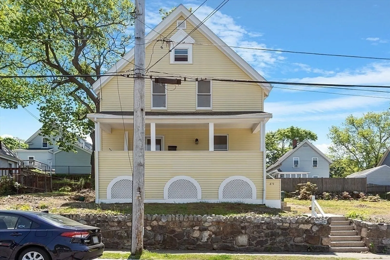
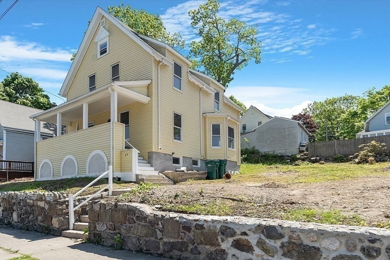
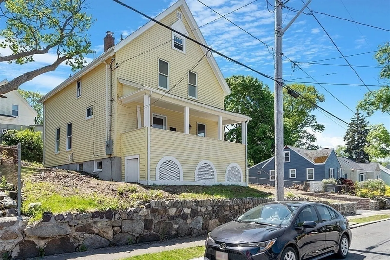
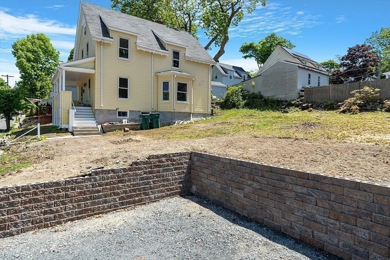
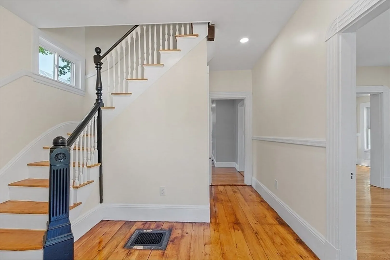
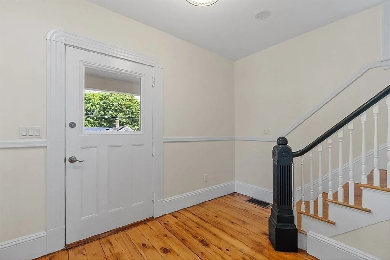
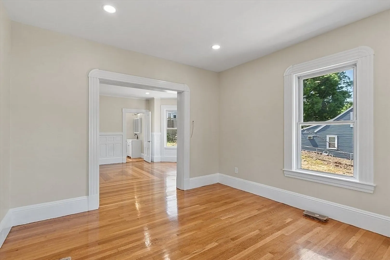
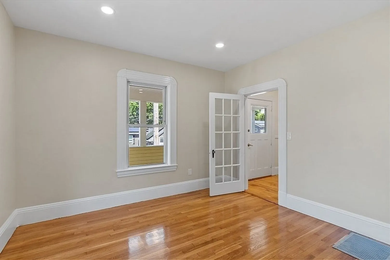
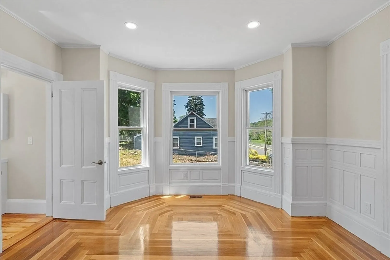
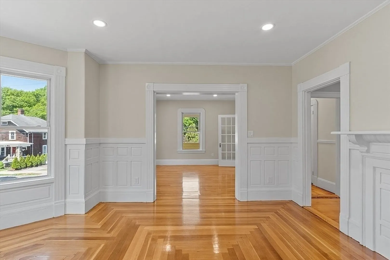
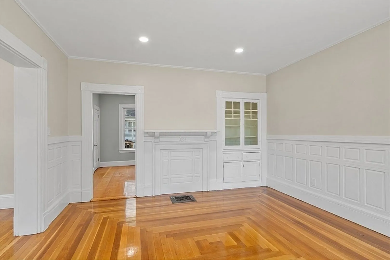
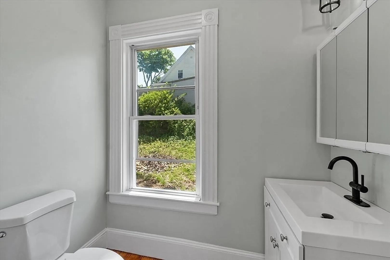
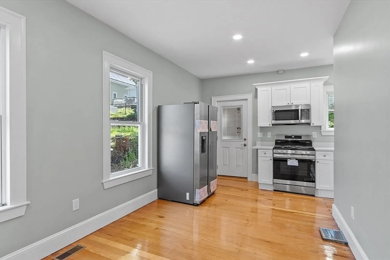
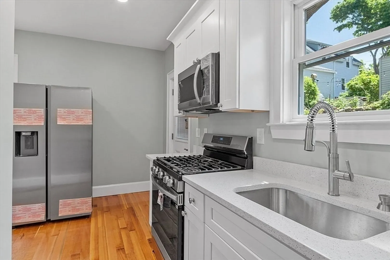
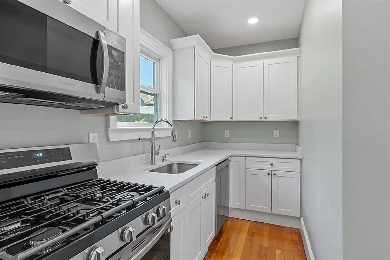
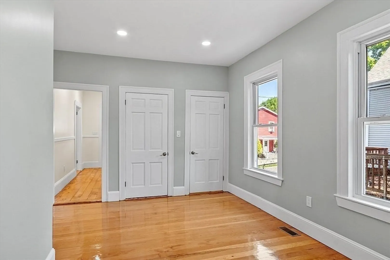
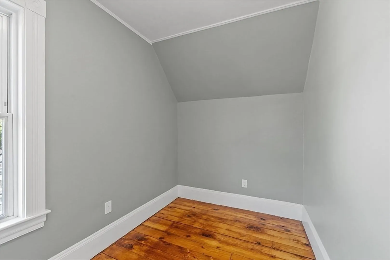
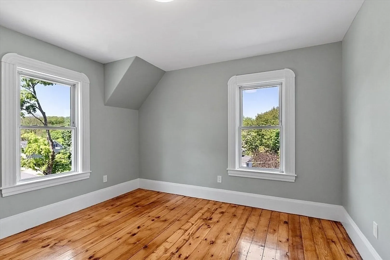
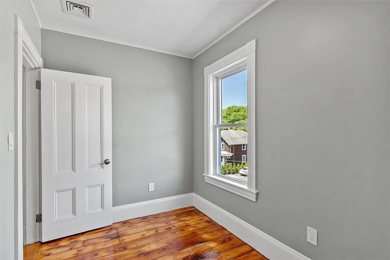
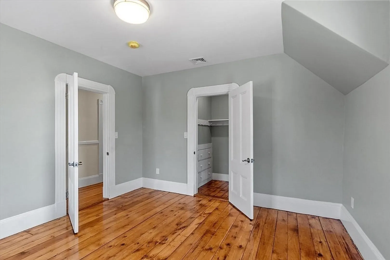
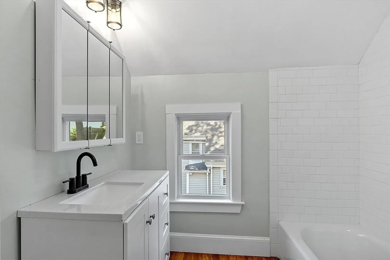
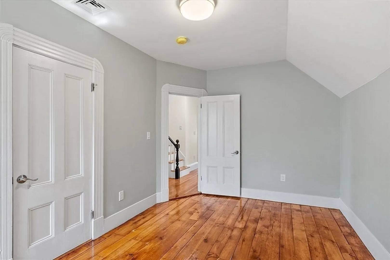
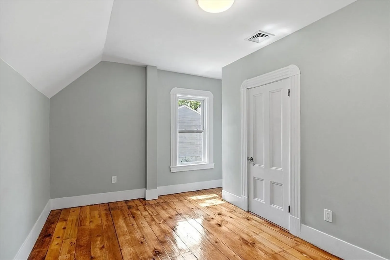
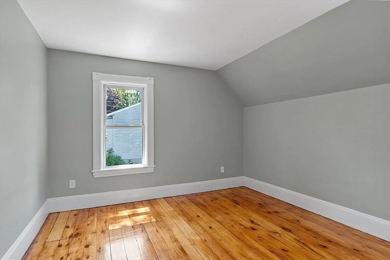
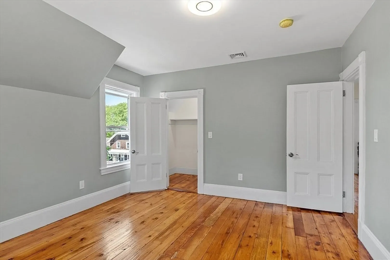
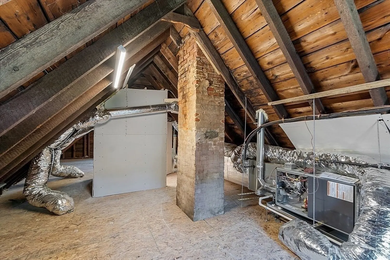
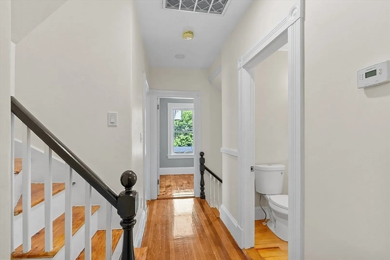
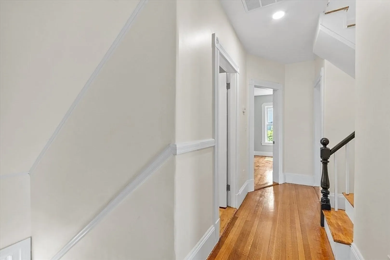
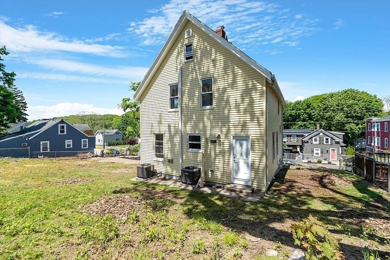
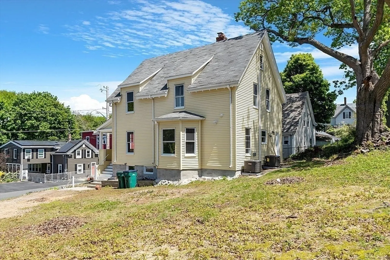
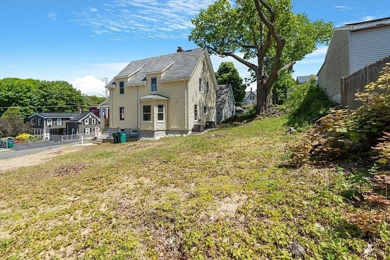
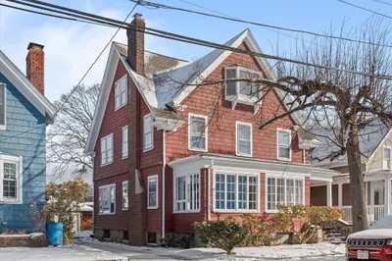
Welcome Home to 89 Ontario Street! Time to treat yourself to this renovated & updated 3 Bedroom, 1.5 Bath Colonial Style Home with 1,515 sq ft of living space and sits on 8,265 sq ft of land. The first floor consists of living room, dining room with built-in china closet, brand new eat-in-kitchen, gleaming hardwood floors, and updated half of bath. The second floor has three good-sized bedrooms with hardwood floors, a walk-up attic and an updated full bath. This home is in "MOVE IN" condition with lots of updates recently completed which includes brand new baths & kitchen, new plumbing, new electrical, 2 new heating systems, & central air. There also has been a new driveway installed with parking for 2+cars. There is a large backyard with plenty of room to entertain and enjoy.
-
Highlights
- Cooling: Central Air
- Parking Spots: 2
- Property Type: Single Family Residence
- Total Rooms: 7
- Status: Closed
- Heating: Forced Air, Oil
- Property Class: Residential
- Style: Colonial
- Year Built: 1910
-
Additional Details
- Appliances: Gas Water Heater, Range, Dishwasher, Refrigerator
- Construction: Frame
- Flooring: Hardwood
- Road Frontage Type: Public
- Year Built Details: Approximate
- Zoning: R2
- Basement: Full, Unfinished
- Exterior Features: Porch - Enclosed
- Foundation: Brick/Mortar
- Roof: Shingle
- Year Built Source: Public Records
-
Amenities
- Community Features: Public Transportation, Shopping, Park, Walk/Jog Trails, Golf, House of Worship, Public School
- Parking Features: Paved Drive, Off Street, Paved
-
Utilities
- Electric: 200+ Amp Service
- Water Source: Public
- Sewer: Public Sewer
-
Fees / Taxes
- Assessed Value: $484,300
- Compensation Based On: Net Sale Price
- Taxes: $5,100
- Buyer Agent Compensation: 2%
- Tax Year: 2024
Similar Listings
Sold
17 Photos
Sold
41 Photos
Sold
32 Photos
Sold
41 Photos
Content © 2026 MLS Property Information Network, Inc. The information in this listing was gathered from third party resources including the seller and public records.
Listing information provided courtesy of Cape Cod Real Estate Group.
MLS Property Information Network, Inc. and its subscribers disclaim any and all representations or warranties as to the accuracy of this information.
