
Sold!
$425,000
2
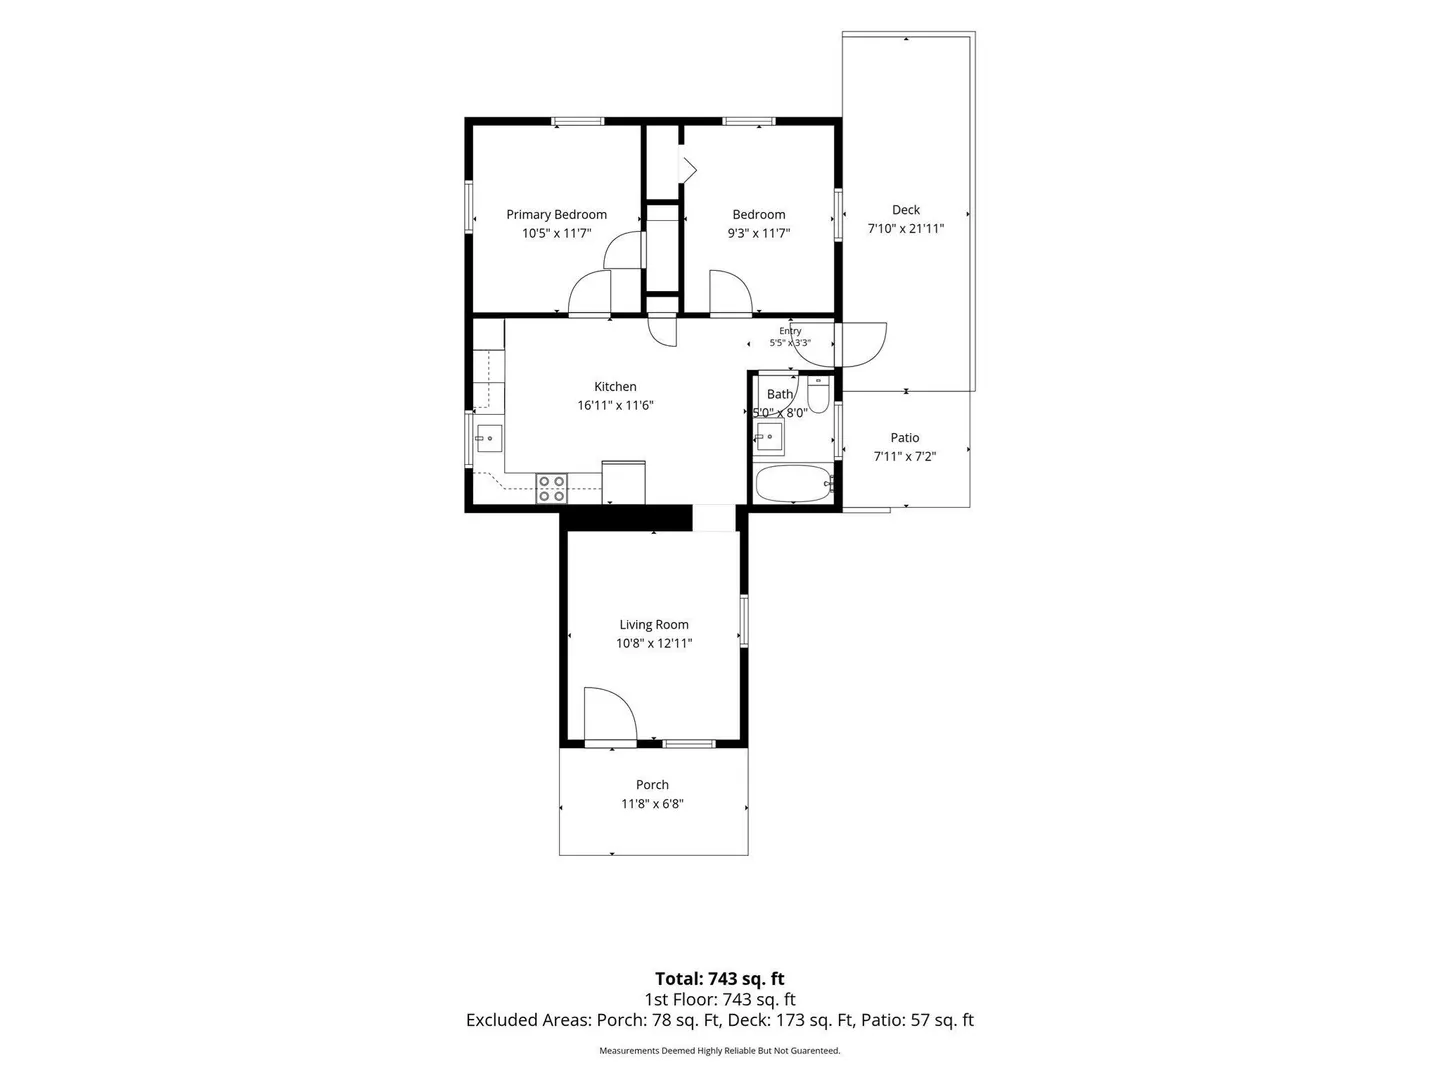
Beds
1
Bath
796
Living Area
-
Property Description
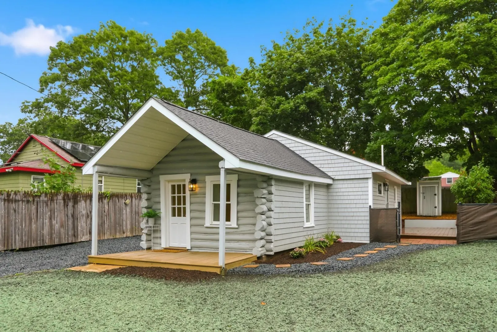
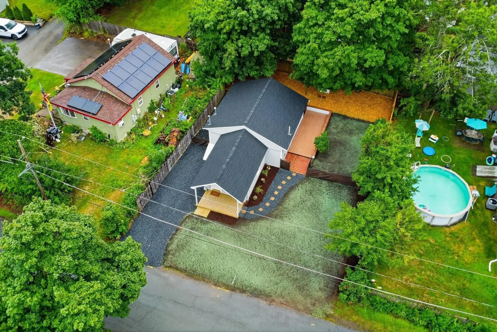
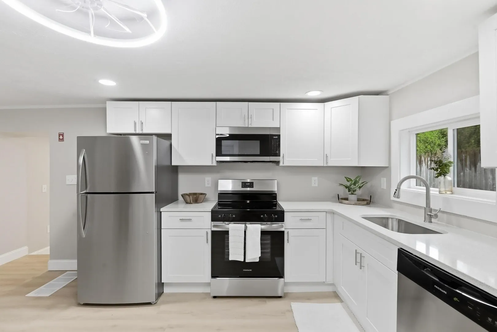
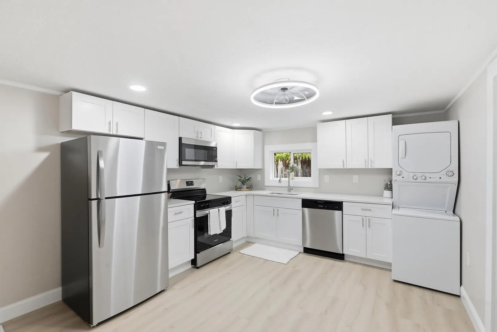
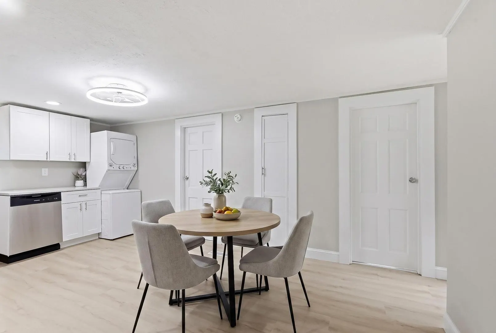
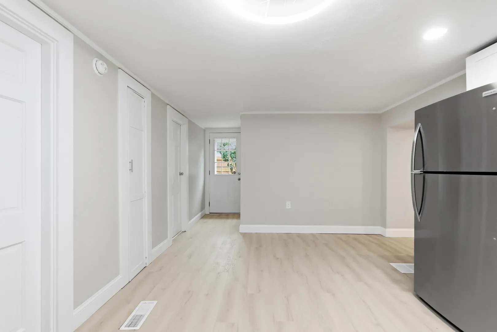
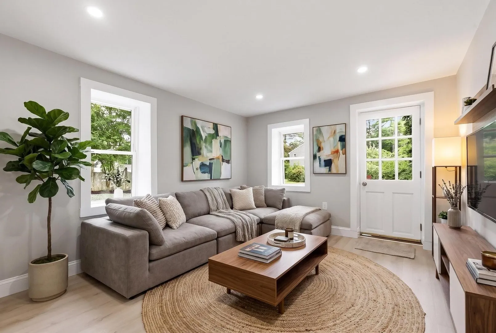
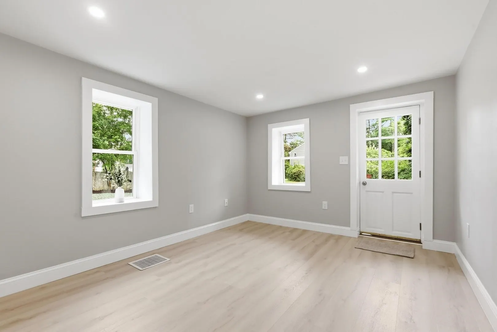
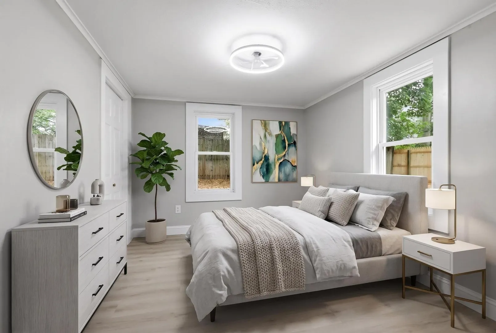
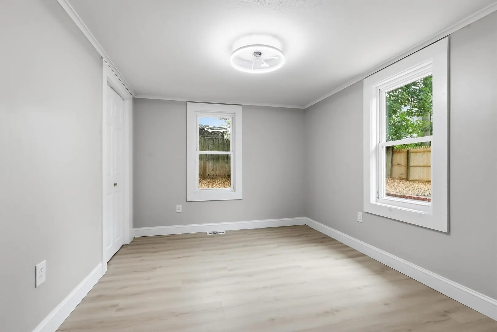
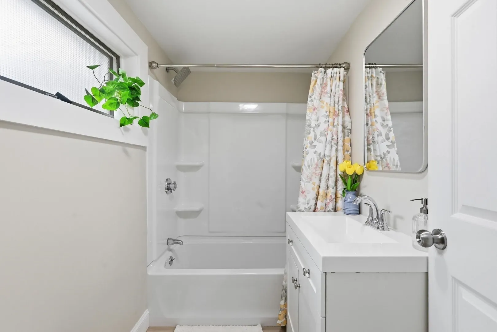
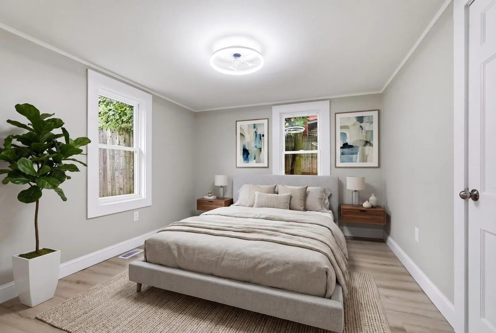
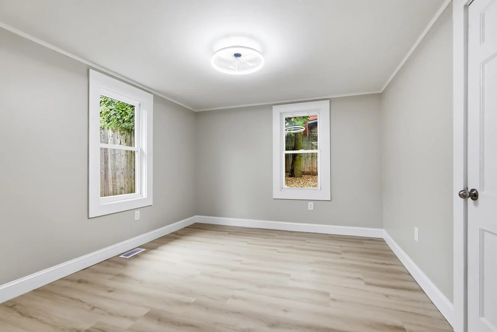
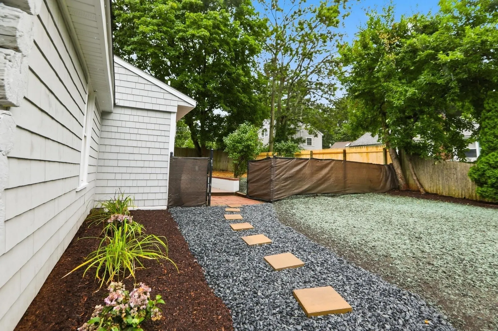
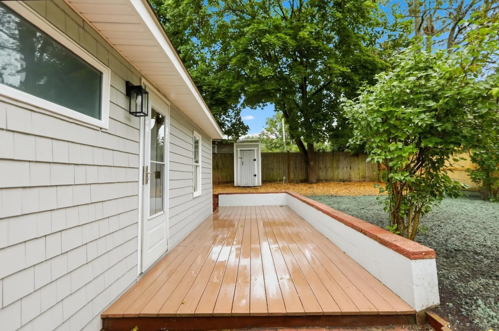
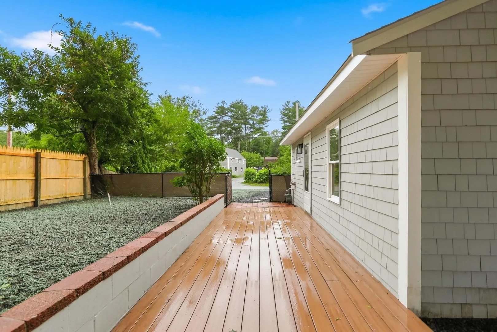
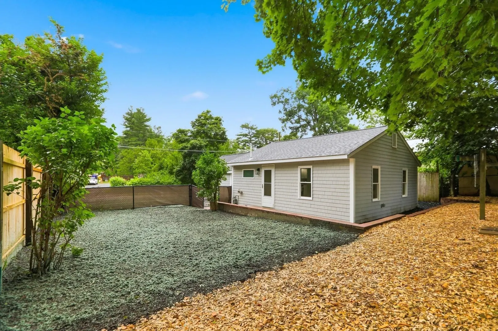
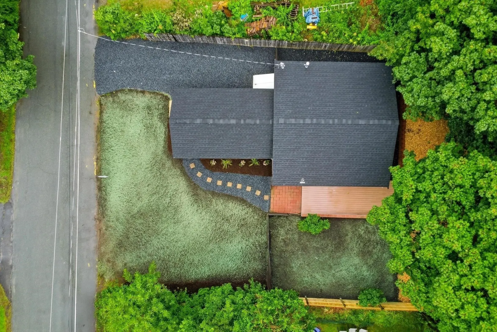
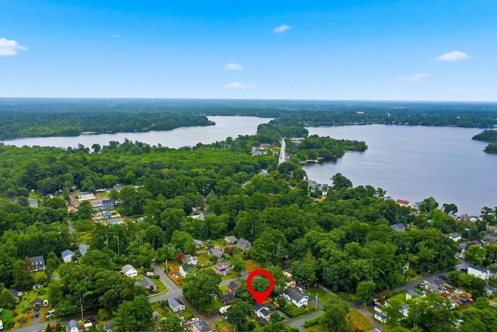
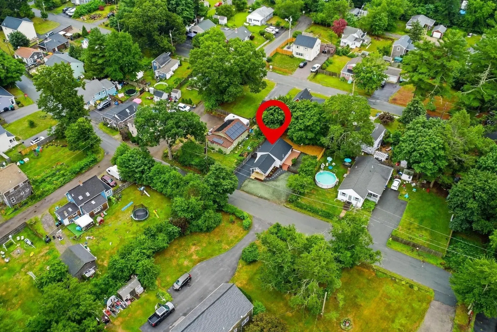
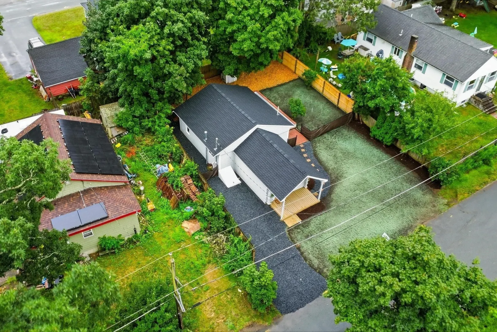
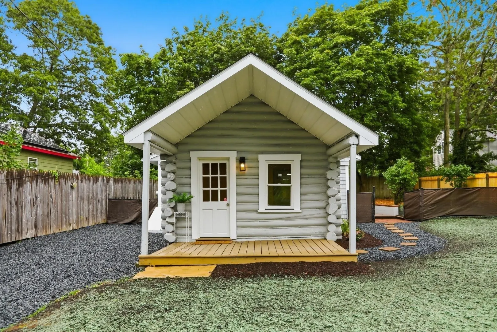
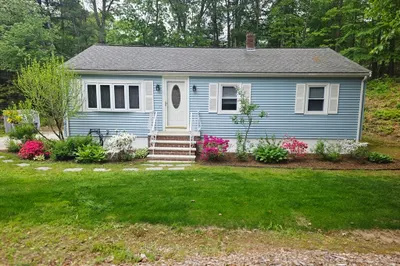
Welcome to 89 Milford St, a beautifully renovated Hanson bungalow that offers the ease of single-level living with a fresh, modern feel throughout. Step inside to a bright, open layout where the brand-new kitchen becomes the heart of the home, featuring new cabinetry, countertops, appliances and plenty of space for everyday dining and entertaining. New flooring and interior paint carry through the living room and both bedrooms, creating a clean, move-in-ready space from the moment you arrive. Major improvements include a new roof and soffits, updated electrical and plumbing, refreshed exterior siding and paint, and newly completed landscaping. Outside, enjoy a fenced yard, low-maintenance grounds, a new deck and space to relax, entertain or let pets play. The unfinished basement adds valuable storage, while town water, town sewer, natural gas heat and 100-amp electrical service offer added convenience. Set near Monponsett Pond, commuter rail access, shopping and local trails, this home is a great option for buyers looking for turnkey living without the upkeep of a larger property.
-
Highlights
- Heating: Forced Air, Natural Gas
- Property Class: Residential
- Style: Bungalow
- Year Built: 1930
- Parking Spots: 2
- Property Type: Single Family Residence
- Total Rooms: 4
- Status: Closed
-
Additional Details
- Appliances: Gas Water Heater, Range, Microwave, Refrigerator
- Construction: Frame
- Fireplaces: 1
- Foundation: Block
- Roof: Shingle
- Year Built Details: Actual
- Zoning: 100
- Basement: Bulkhead, Unfinished
- Exterior Features: Deck - Vinyl, Fenced Yard
- Flooring: Vinyl
- Road Frontage Type: Public
- SqFt Source: Public Record
- Year Built Source: Public Records
-
Amenities
- Community Features: Public Transportation, Shopping, Walk/Jog Trails, Golf, Conservation Area, Highway Access, House of Worship, Public School, T-Station
- Waterfront Features: Lake/Pond, 1/2 to 1 Mile To Beach, Beach Ownership(Public)
- Parking Features: Off Street, Stone/Gravel
-
Utilities
- Electric: 100 Amp Service
- Water Source: Public
- Sewer: Private Sewer
-
Fees / Taxes
- Assessed Value: $225,900
- Taxes: $2,950
- Tax Year: 2026
Similar Listings
Sold
26 Photos
Sold
42 Photos
Sold
32 Photos
Sold
32 Photos
Content © 2026 MLS Property Information Network, Inc. The information in this listing was gathered from third party resources including the seller and public records.
Listing information provided courtesy of Abbey Realty Homes, LLC.
MLS Property Information Network, Inc. and its subscribers disclaim any and all representations or warranties as to the accuracy of this information.
