
Sold!
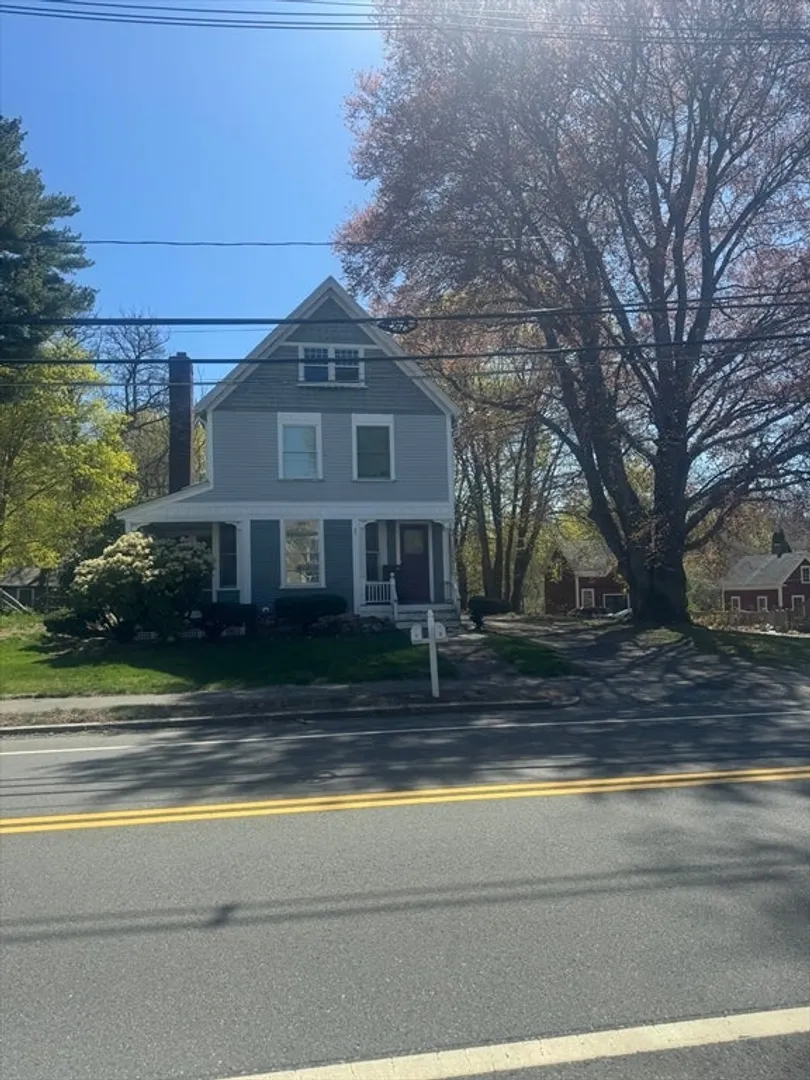
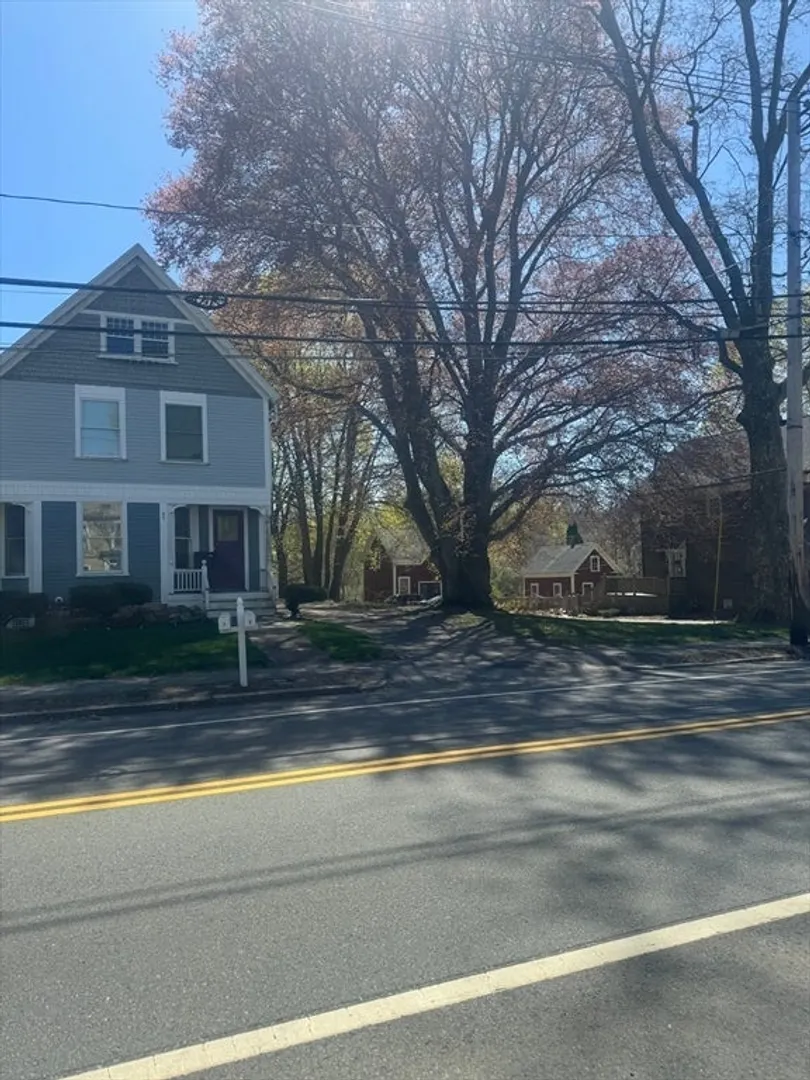
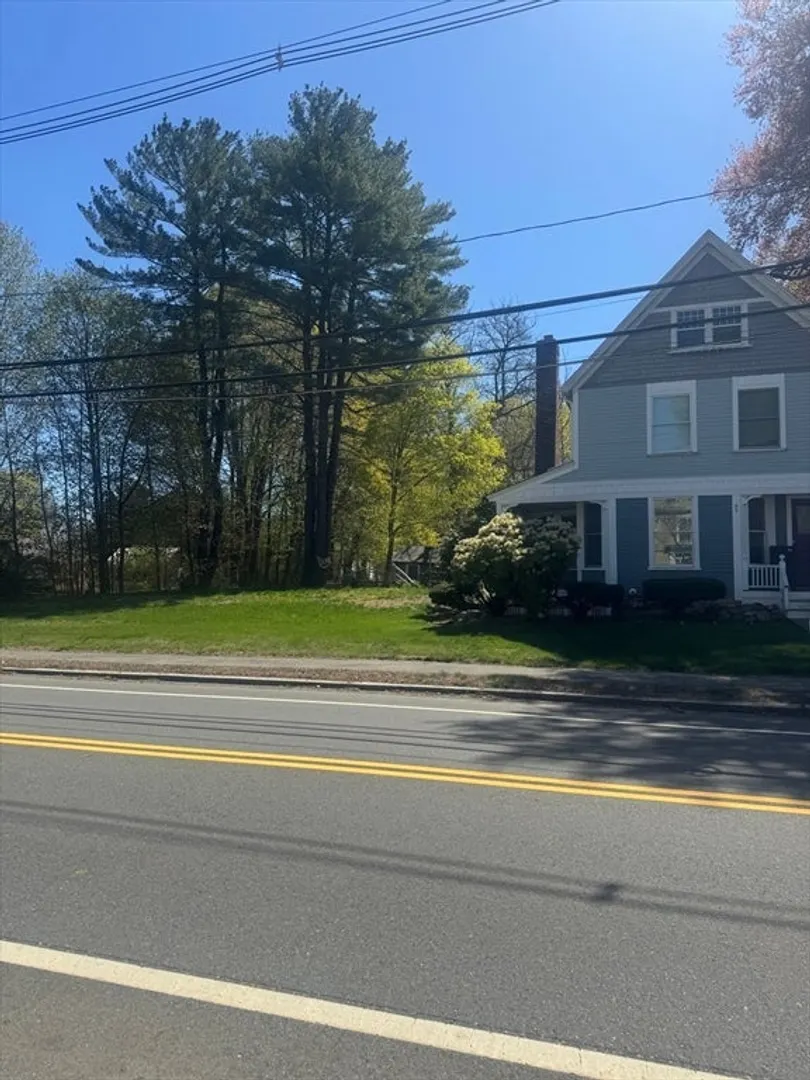
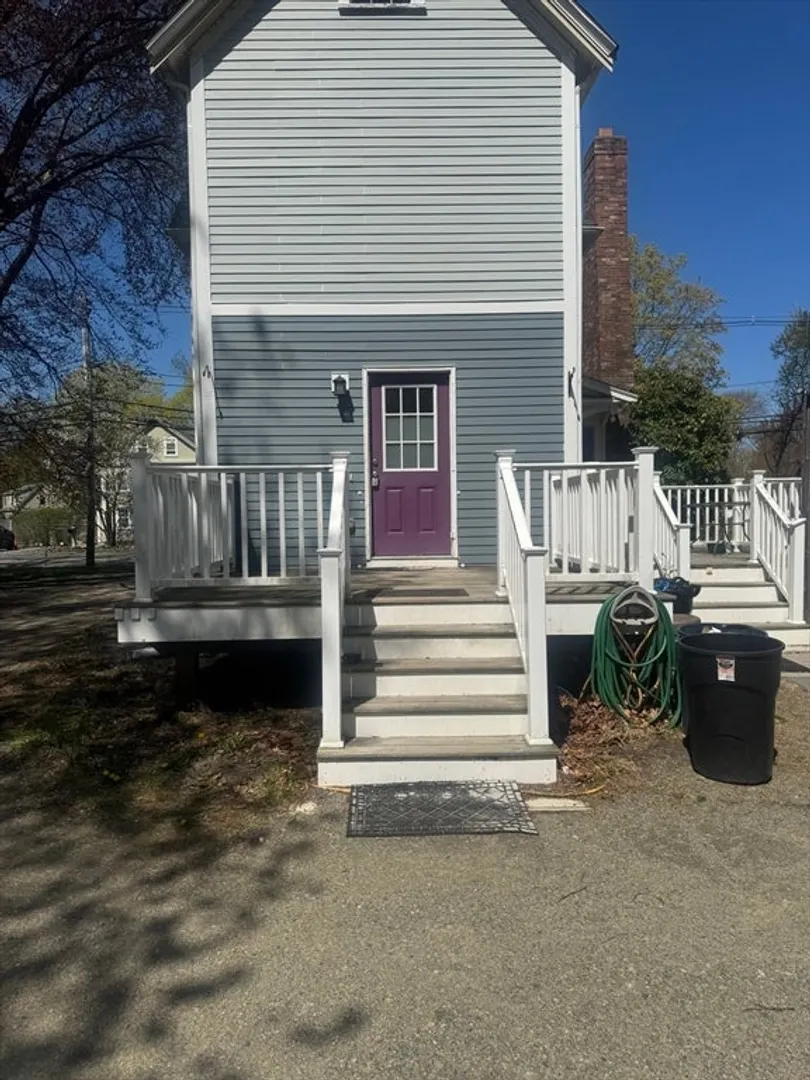
$770,000
5
Beds
2
Baths
1,887
Living Area
-
Property Description
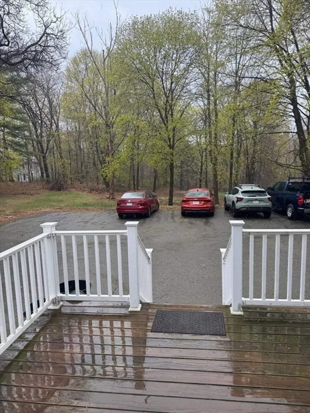
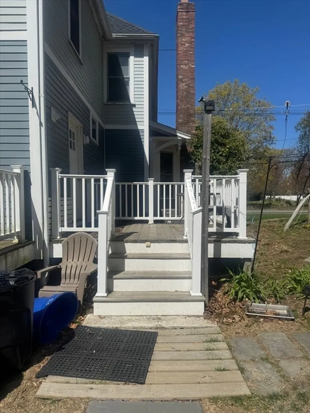
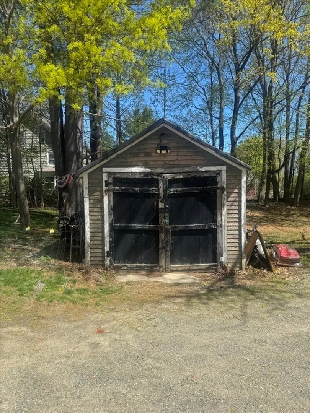
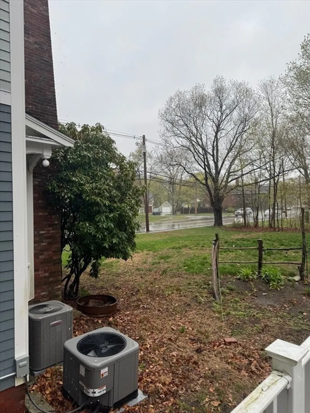
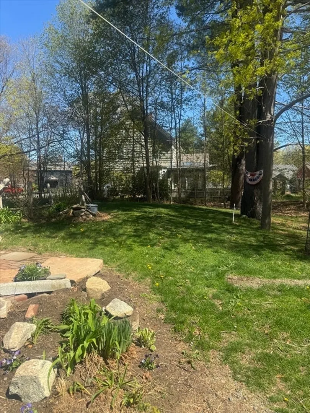
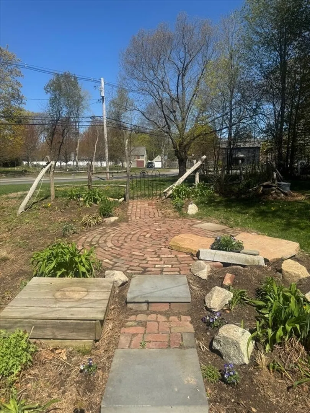
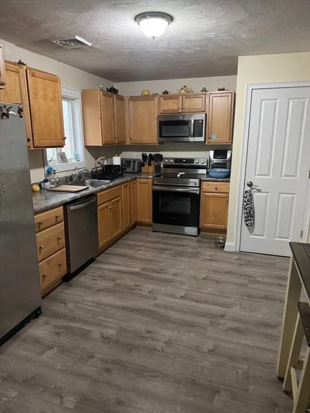
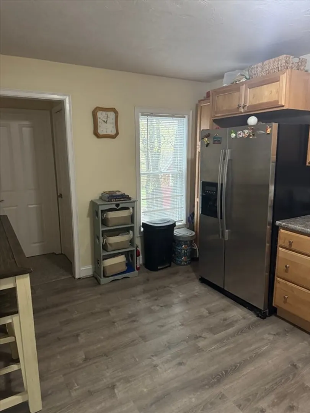
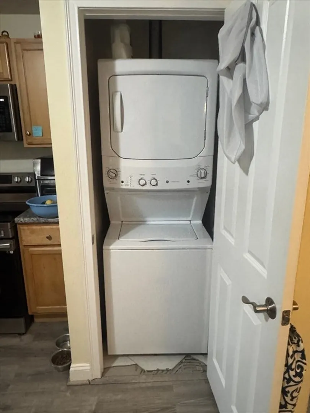
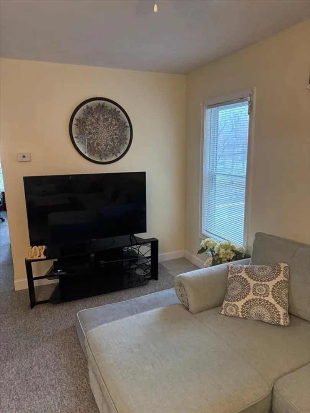
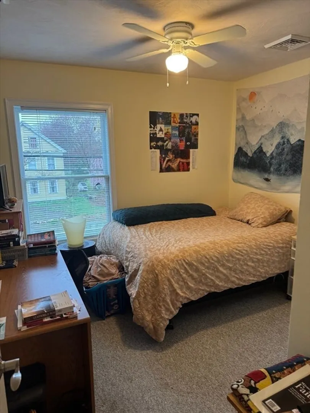
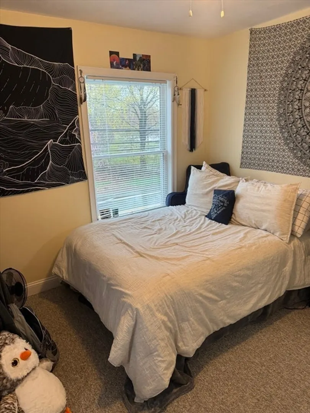
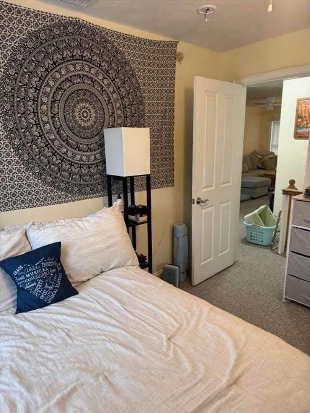
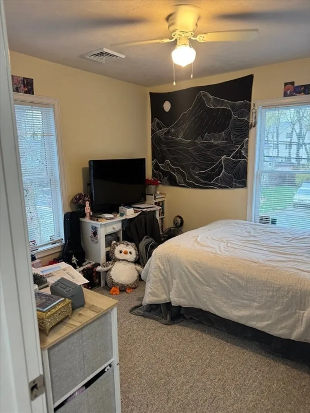
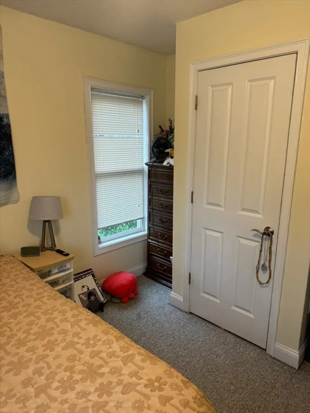
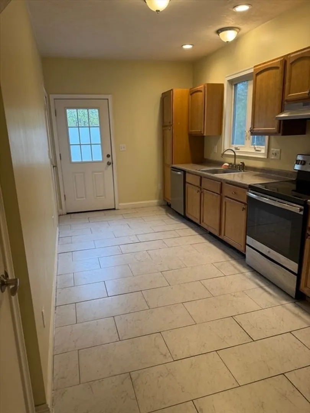
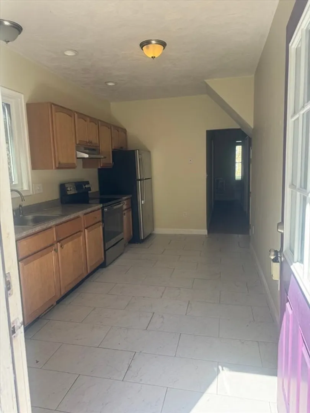
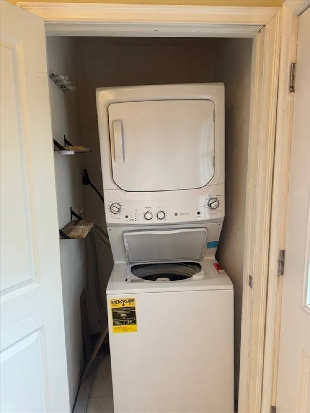
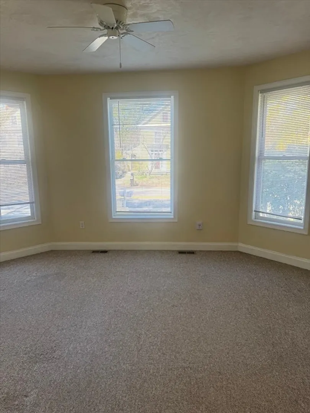
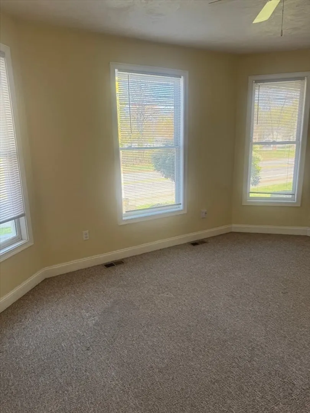
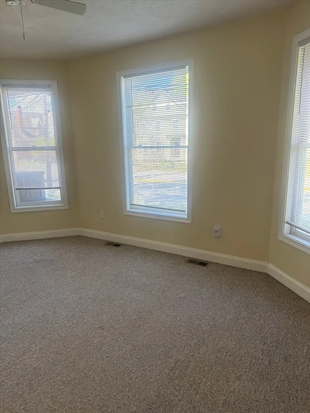
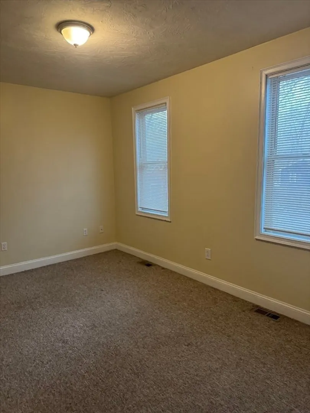
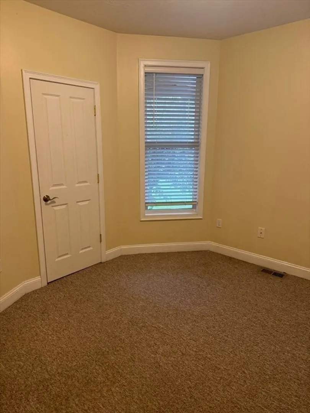
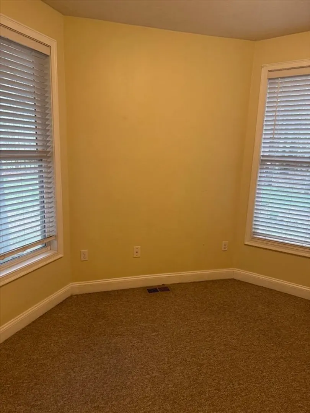
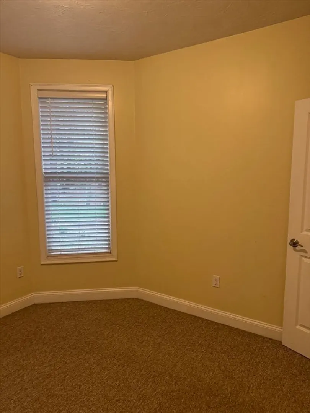
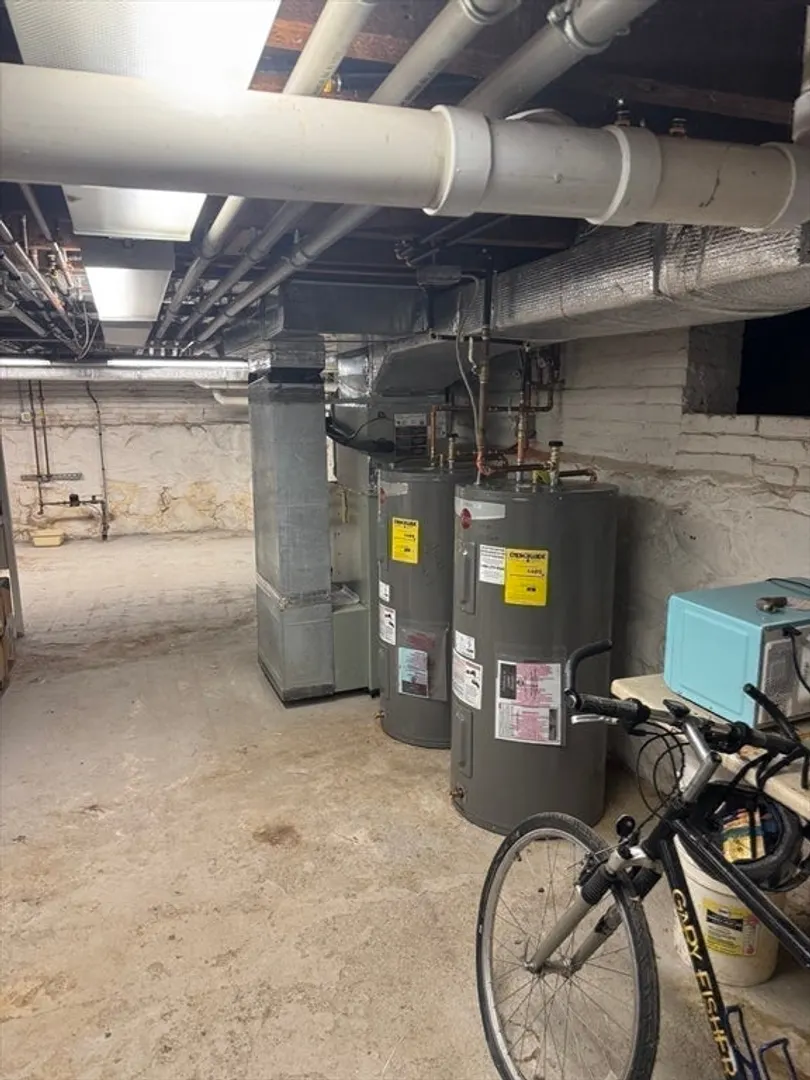
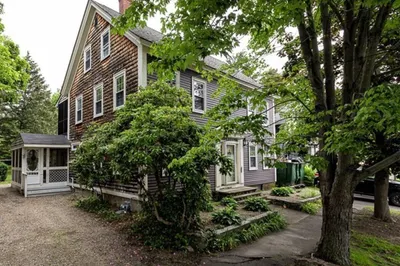
OPEN HOUSE SUNDAY 2-4 P.M. GET READY TO COME HOME-START PACKING NOW! LOVELY 2 FAMILY IN THE HEART OF ROWLEY. LOCAL BUILDER HAD COMPLETELY RENOVATED THIS HOUSE WITHIN THE LAST 10 YEARS.SHORT DISTANCE TO DOWNTOWN ROWLEY, TRAIN STATION, HIGHWAYS, SHOPPING SCHOOLS AND MORE. LOOKING FOR THAT COUNTRY FEEL-THIS IS IT. DECKS FOR EACH UNIT SO YOU CAN ENJOY YOUR MEALS AND BEVERAGES WHILE LOOKING OUT AT YOUR EXPANSIVE BACKYARD.SEPERATE HEAT AND UTILS FOR EACH UNIT. BOTH HAVE C.A. FOR THOSE WARM SUMMERS AND STACKABLE W/D IN EACH UNIT. FIRST FLOOR IS VACANT.MAJOR RENOVATIONS HAVE BEEN DONE SO YOU CAN RELAX AND ENJOY THIS SOUND INVESTMENT. LIVE IN 1 UNIT AND COLLECT RENT OR MAKE THIS YOUR FIRST INVESTMENT OR ADD TO YOUR PORTFOLIO. AMPLE PARKING IN BACK OF HOUSE. GREAT FOR ENTERTAINING. THIS IS A MUST SEE TO APPRECIATE SO DON'T DELAY CALL TODAY!
-
Highlights
- Acres: 1
- Heating: Forced Air, Natural Gas
- Parking Spots: 8
- Property Type: Multi Family
- Total Rooms: 9
- Status: Closed
- Cooling: Central Air
- Levels: 2
- Property Class: Residential Income
- Stories: 2
- Year Built: 1894
-
Additional Details
- Appliances: Range, Dishwasher, Refrigerator, Washer, Dryer, Oven, Microwave
- Construction: Frame
- Fireplaces: 1
- Foundation: Stone, Brick/Mortar
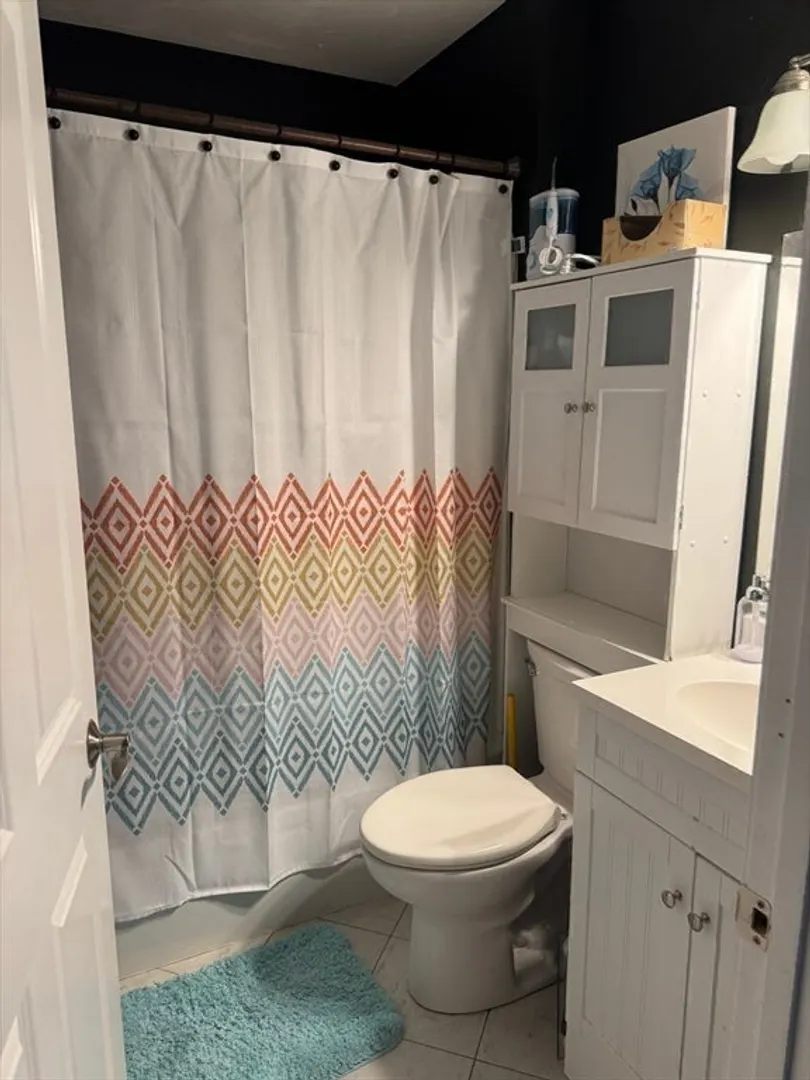
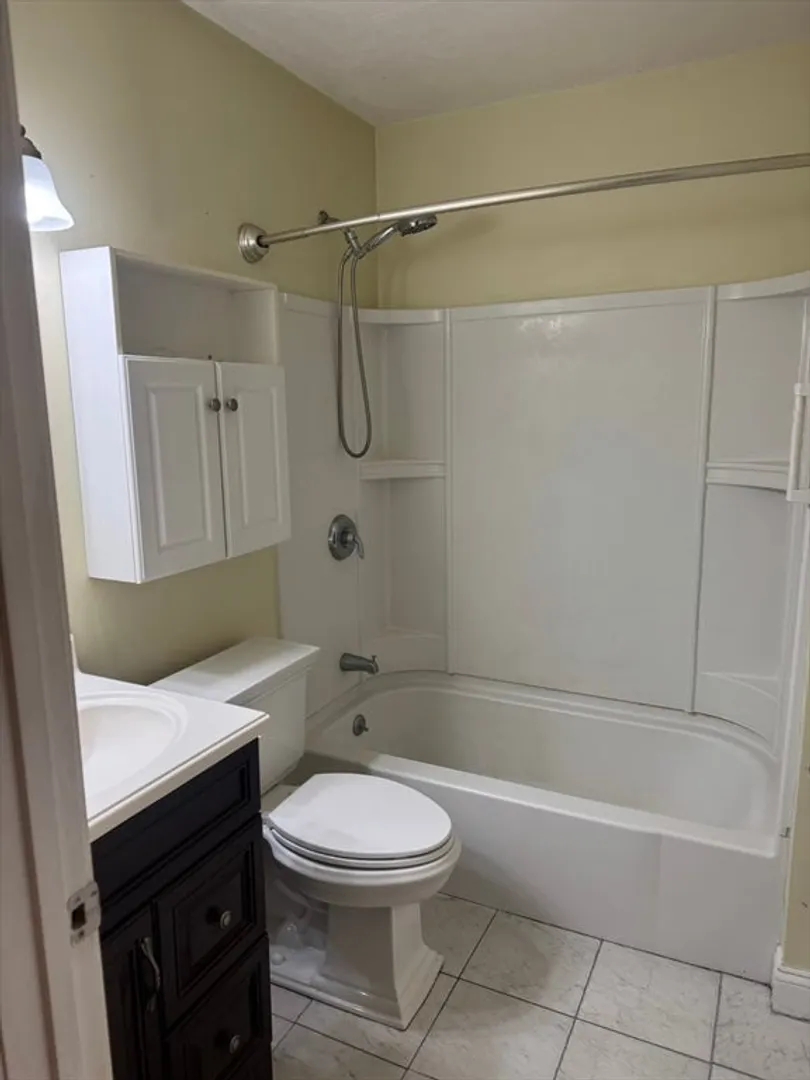
- Interior Features: Ceiling Fan(s), Pantry, Bathroom With Tub & Shower, Open Floorplan, Remodeled, Internet Available - Broadband, Floored Attic, Living Room, Kitchen, Laundry Room
- Road Frontage Type: Public
- SqFt Source: Public Record
- Year Built Details: Actual
- Zoning: Resid
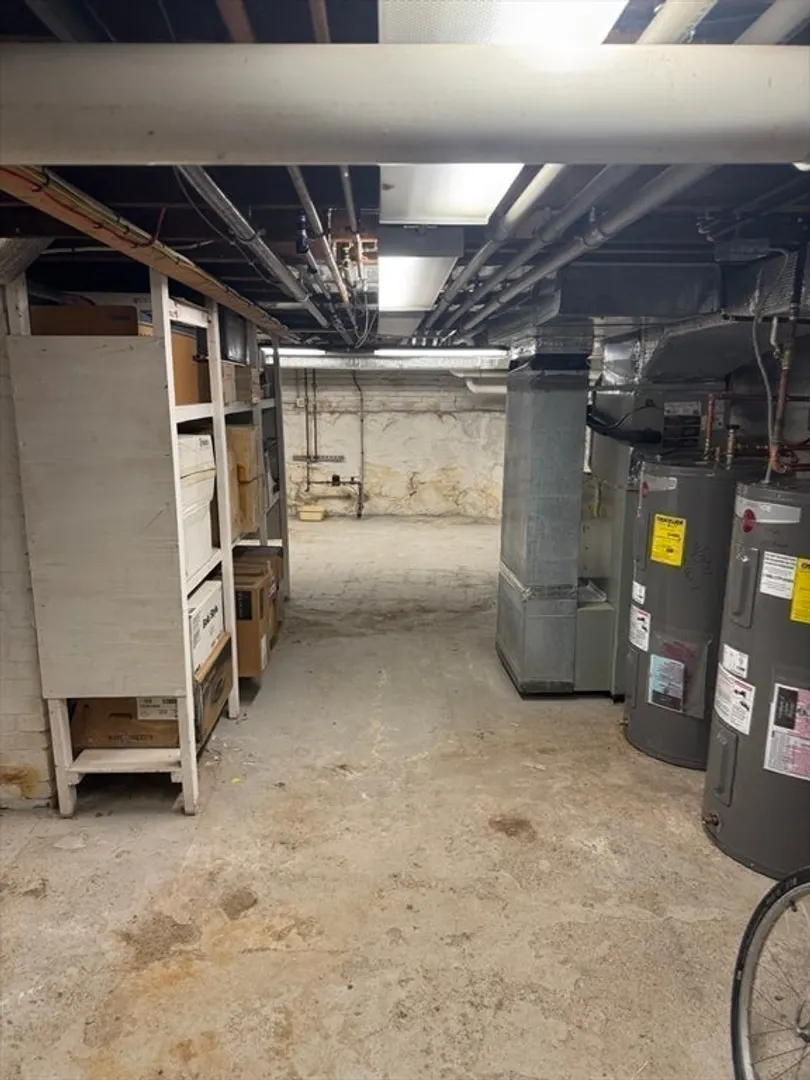
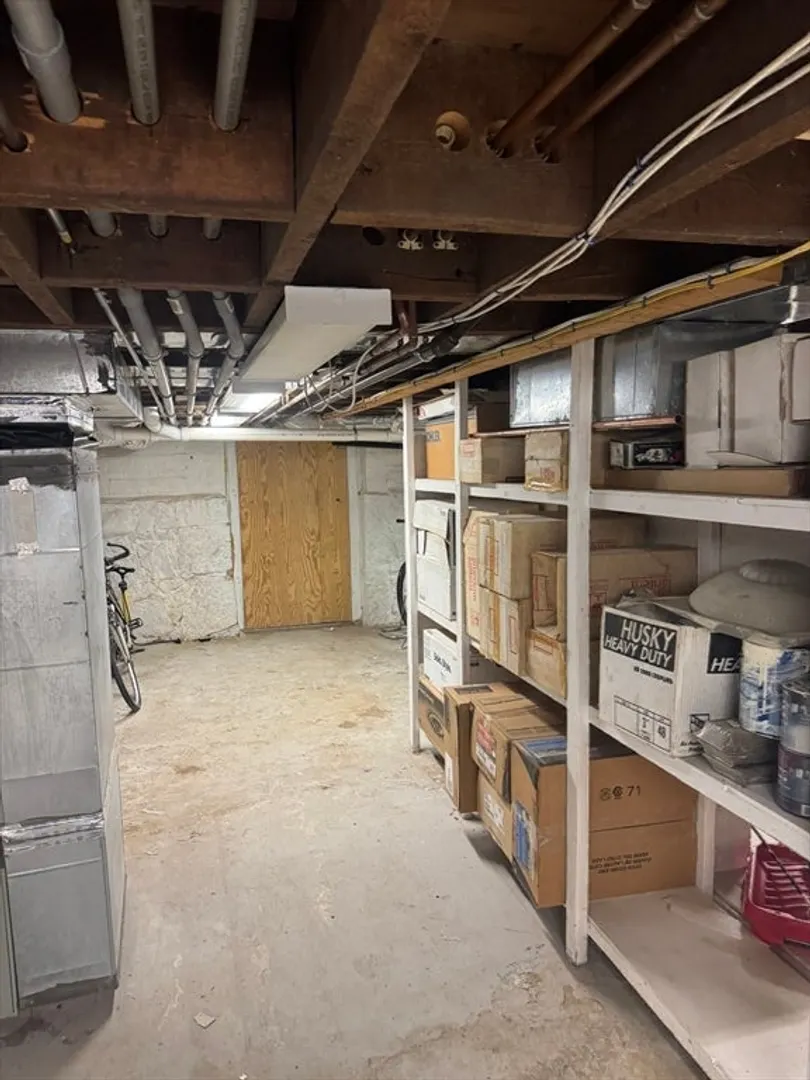
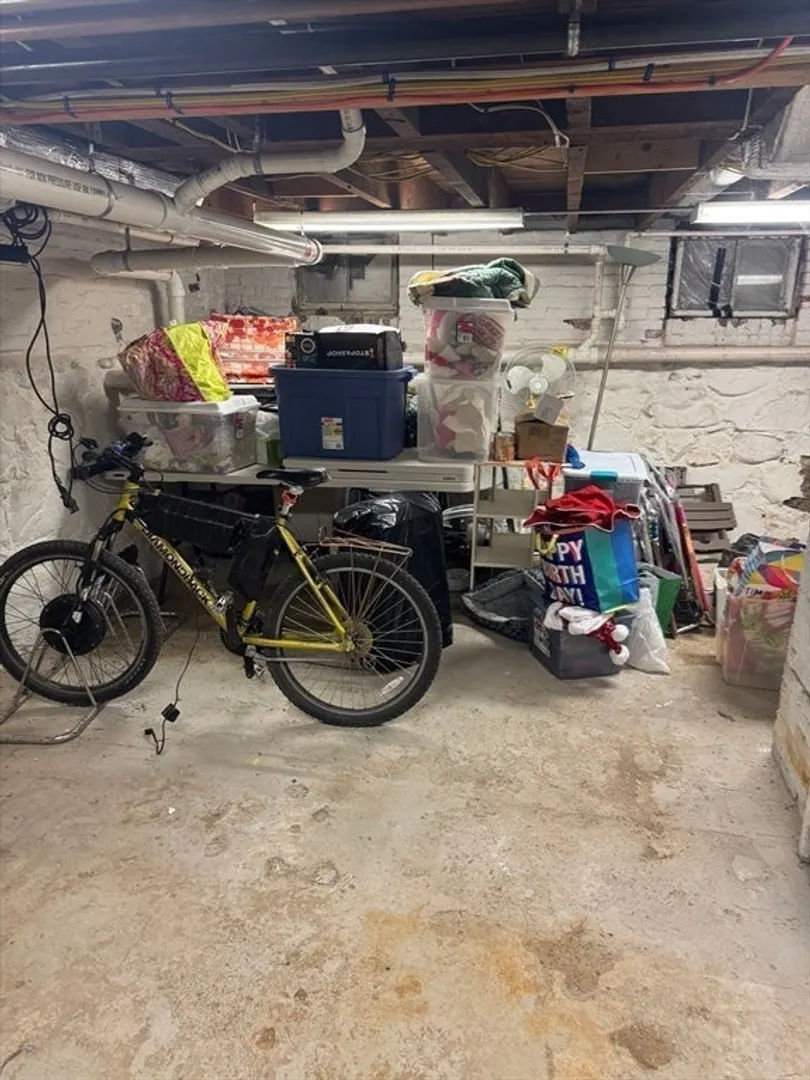
- Basement: Full, Walk-Out Access, Interior Entry, Bulkhead
- Exterior Features: Balcony/Deck, Garden
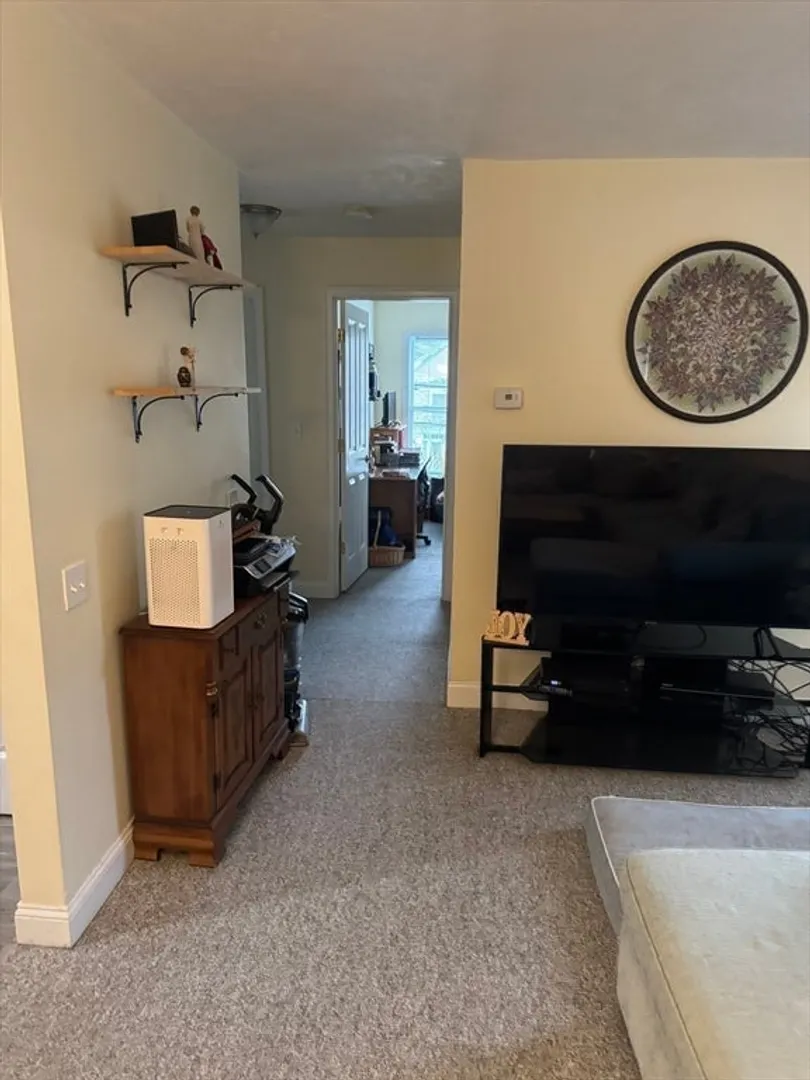
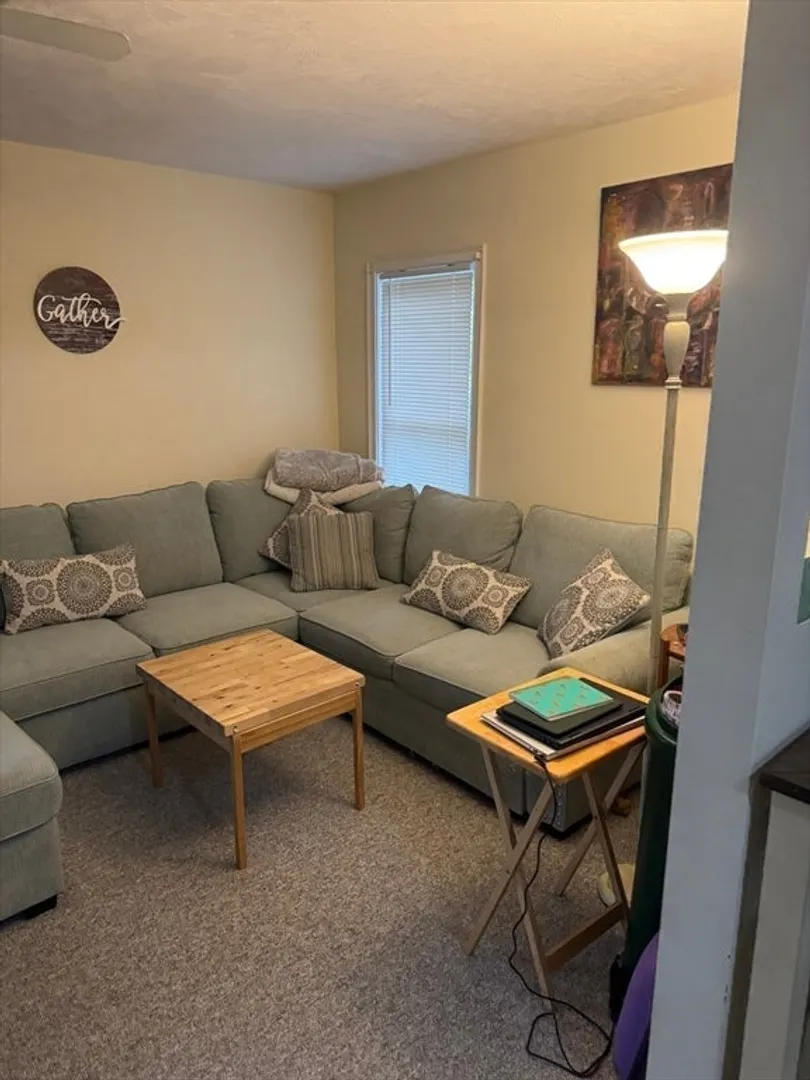
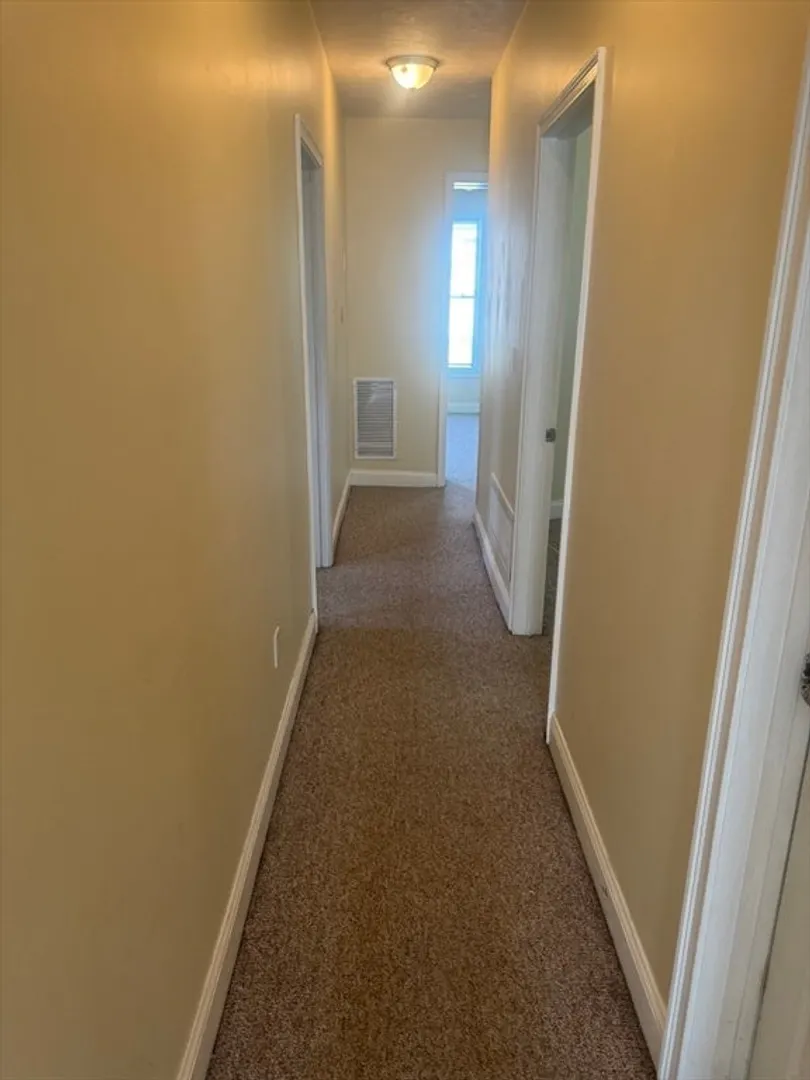
- Flooring: Tile, Carpet
- Foundation Area: 999999999
- Lot Features: Level, Sloped
- Roof: Shingle
- Total Number of Units: 2
- Year Built Source: Public Records
-
Amenities
- Community Features: Shopping, Park, Stable(s), Golf, Medical Facility, Laundromat, Highway Access, House of Worship, Public School, T-Station, Sidewalks
- Parking Features: Paved Drive, Off Street, Paved
-
Utilities
- Electric: 220 Volts, Circuit Breakers, 100 Amp Service, Individually Metered
- Water Source: Public
- Sewer: Private Sewer
-
Fees / Taxes
- Assessed Value: $614,800
- Tax Year: 2025
- Total Rent: $2,200
- Rental Fee Includes: Unit 1(Water), Unit 2(Water)
- Taxes: $7,236
Similar Listings
Sold
29 Photos
Sold
27 Photos
Content © 2026 MLS Property Information Network, Inc. The information in this listing was gathered from third party resources including the seller and public records.
Listing information provided courtesy of Keller Williams Realty Evolution.
MLS Property Information Network, Inc. and its subscribers disclaim any and all representations or warranties as to the accuracy of this information.
