
Sold!
$535,000
3
Beds
1
Bath
1,482
Living Area
-
Property Description
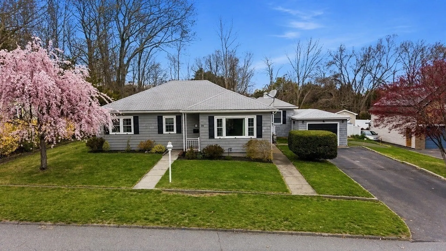
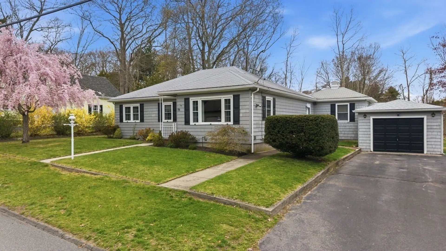
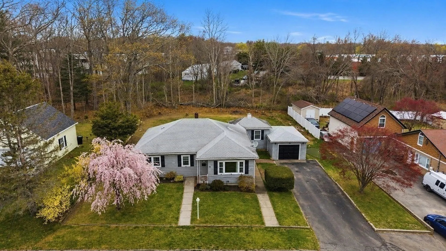
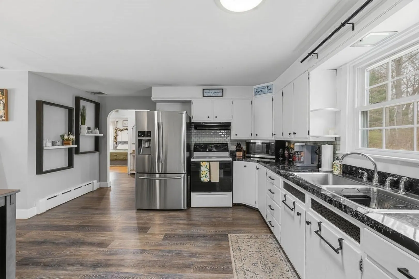
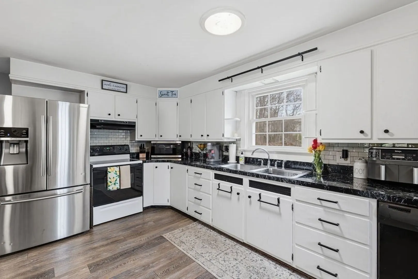
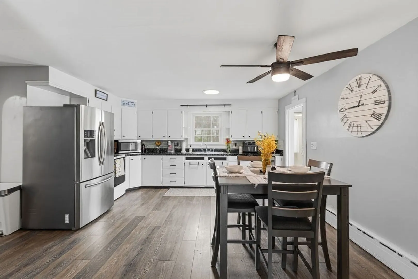
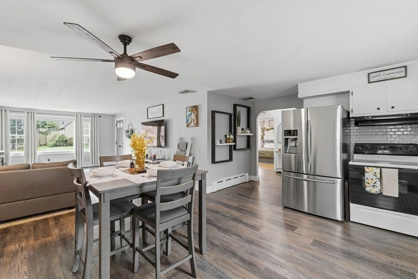
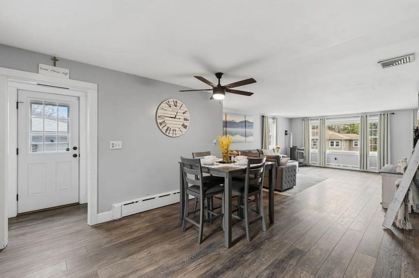
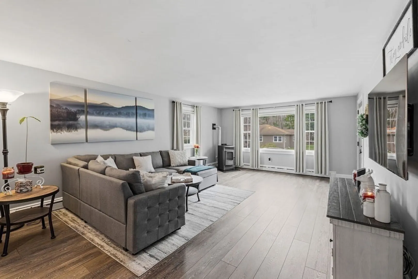
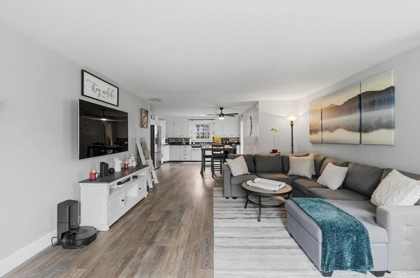
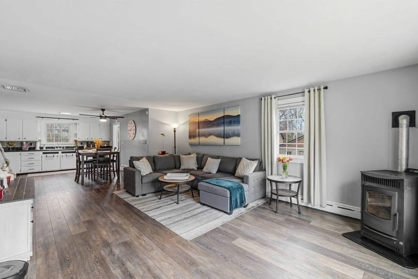
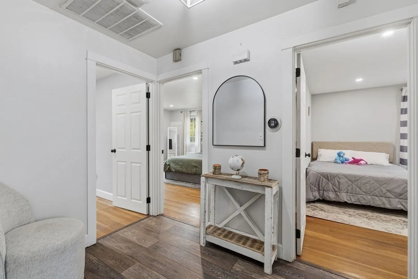
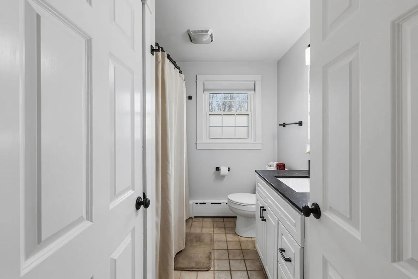
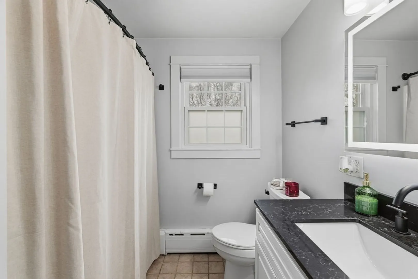
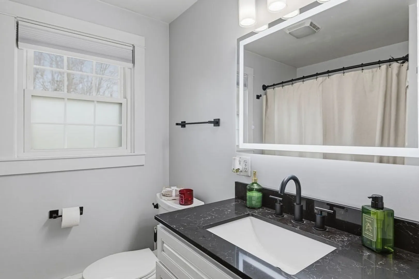
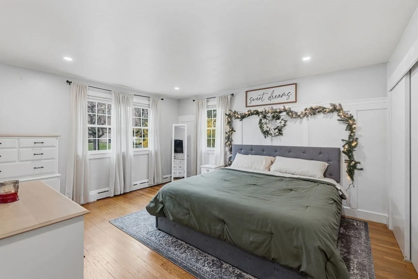
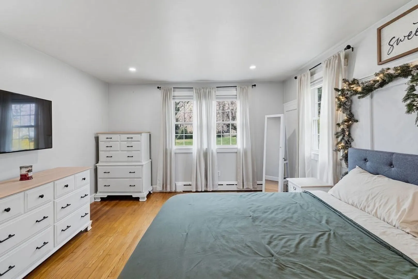
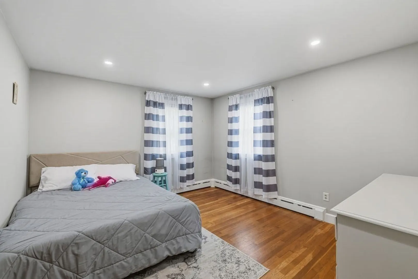
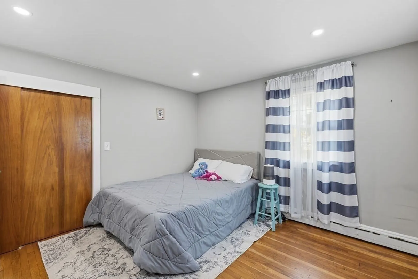
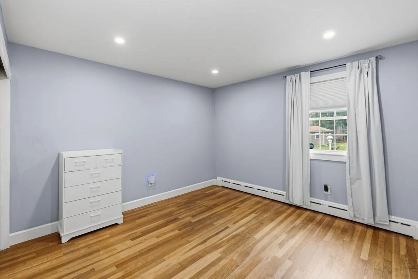
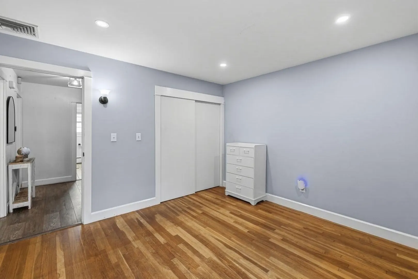
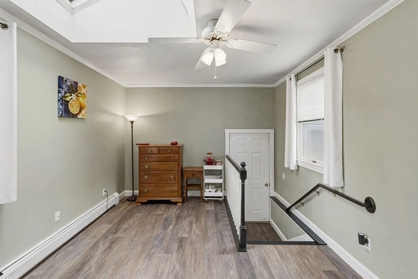
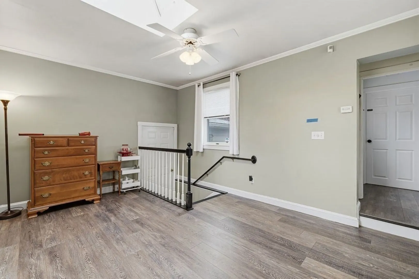
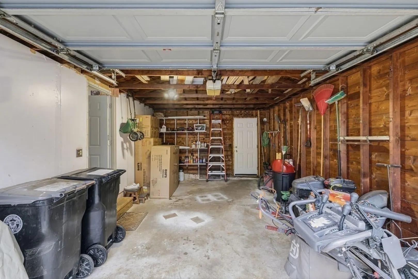
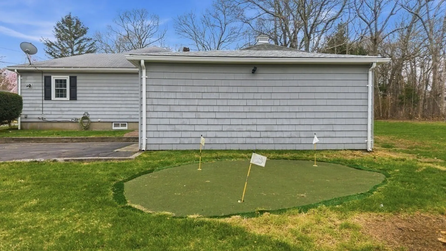
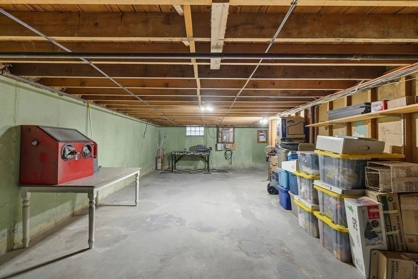
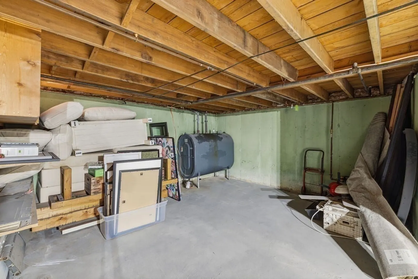
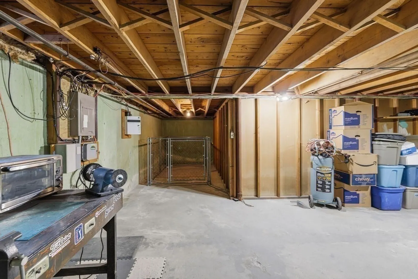
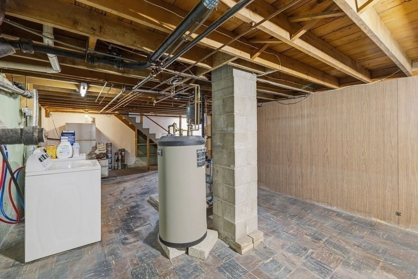
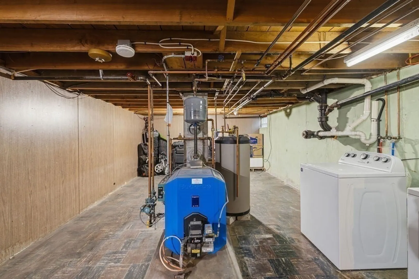
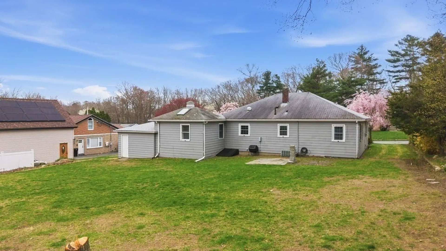
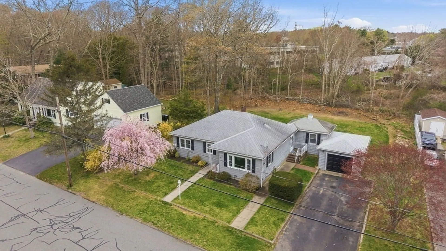
Welcome to this well-maintained Dartmouth home offering space, flexibility, and comfort. Inside, you’ll find spacious bedrooms and a bright, inviting layout. The living area features a cozy, energy-efficient pellet stove, and central air. A bonus room off the attached garage provides ideal space for a home office, gym, or additional bedroom, while the large basement offers great storage and future finishing potential. Enjoy the outdoors with a beautifully maintained yard featuring an irrigation system and your own putting green, perfect for relaxing or entertaining. The seller has also added an additional .17-acre parcel, expanding the lot for added privacy and usability. Conveniently located near shopping, dining, and coastal attractions—this home is a must-see!
-
Highlights
- Cooling: Central Air
- Parking Spots: 5
- Property Type: Single Family Residence
- Total Rooms: 6
- Status: Closed
- Heating: Baseboard, Oil, Pellet Stove
- Property Class: Residential
- Style: Ranch
- Year Built: 1965
-
Additional Details
- Appliances: Water Heater, Range, Dishwasher, Microwave, Refrigerator
- Exterior Features: Porch, Sprinkler System
- Foundation: Concrete Perimeter
- Roof: Shingle
- Year Built Details: Approximate
- Zoning: Sra
- Basement: Full, Unfinished
- Flooring: Hardwood
- Road Frontage Type: Public
- SqFt Source: Public Record
- Year Built Source: Public Records
-
Amenities
- Community Features: Public Transportation, Shopping, Golf, House of Worship, Public School
- Parking Features: Attached, Paved Drive, Off Street
- Covered Parking Spaces: 1
- Waterfront Features: Ocean, 0 to 1/10 Mile To Beach, Beach Ownership(Other (See Remarks))
-
Utilities
- Electric: 100 Amp Service
- Water Source: Public
- Sewer: Public Sewer
-
Fees / Taxes
- Assessed Value: $413,600
- Taxes: $3,743
- Tax Year: 2025
Similar Listings
Sold
41 Photos
Sold
26 Photos
Sold
30 Photos
Sold
39 Photos
Content © 2026 MLS Property Information Network, Inc. The information in this listing was gathered from third party resources including the seller and public records.
Listing information provided courtesy of Lanagan & Co.
MLS Property Information Network, Inc. and its subscribers disclaim any and all representations or warranties as to the accuracy of this information.
