
89 Dent St #89
$3,600/mo
3
Beds
2
Baths
2,300
Sqft
- Request Info
- Call
- Save
-
More
- Mortgage Calculator

Property Tools
$3,600/mo
3
Beds
2
Baths
2,300
Living Area
-
Property Description
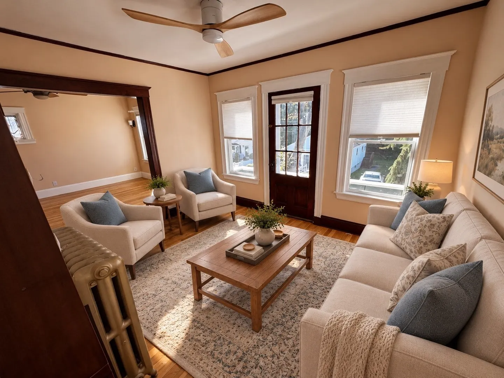
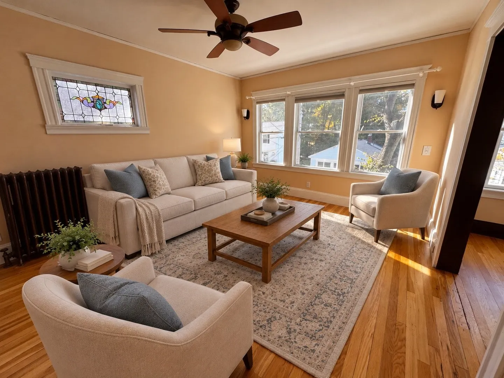
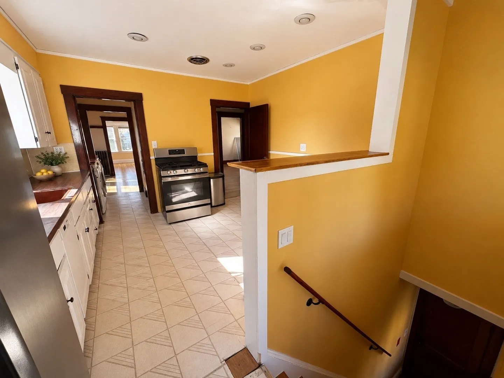
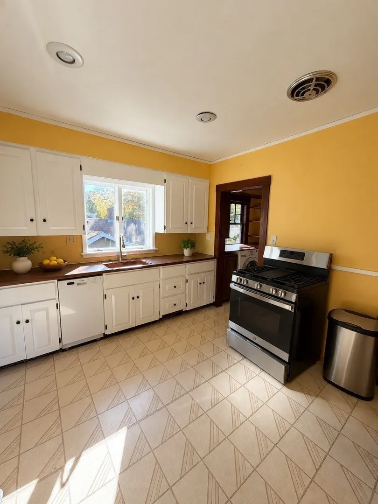
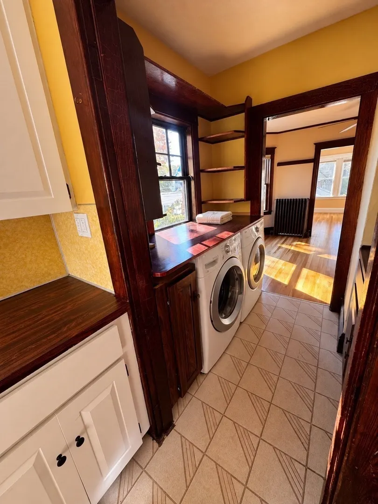
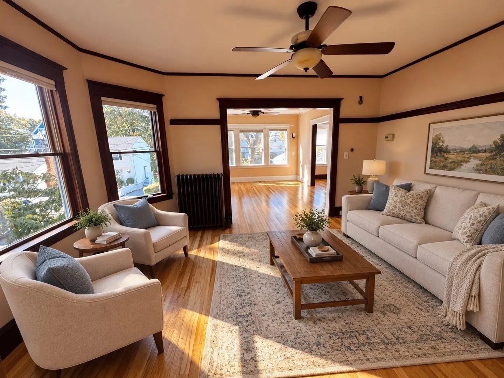
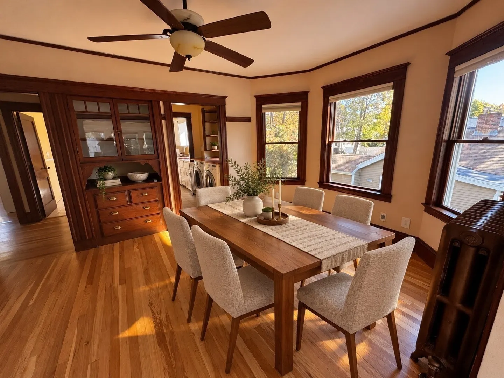
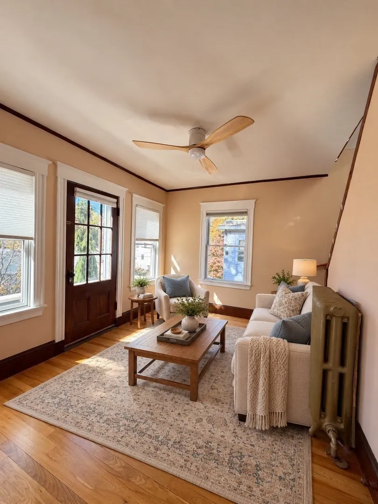
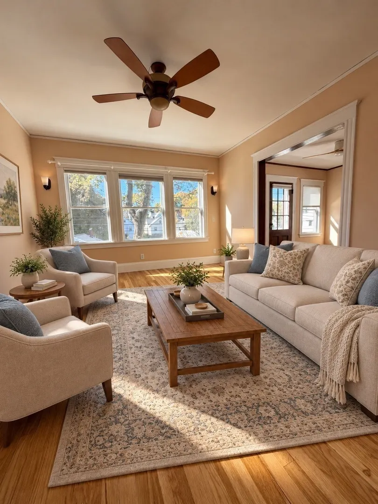
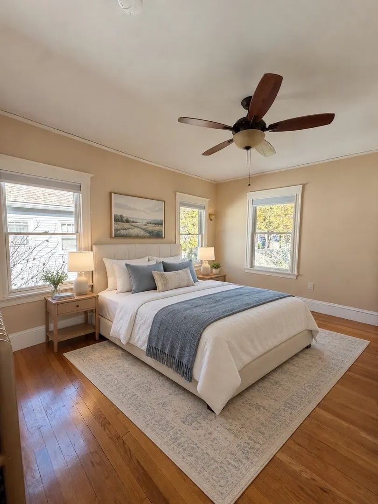
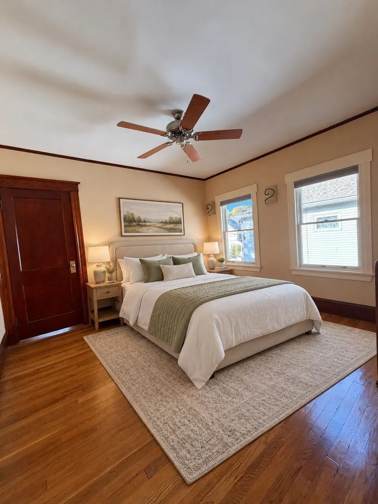
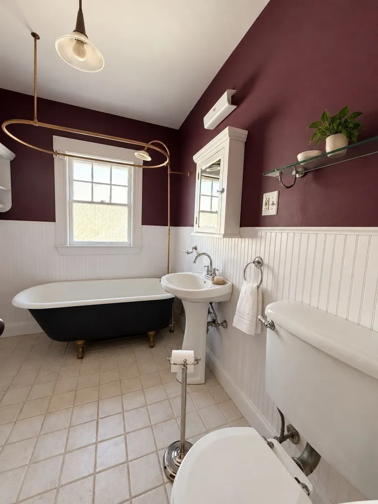
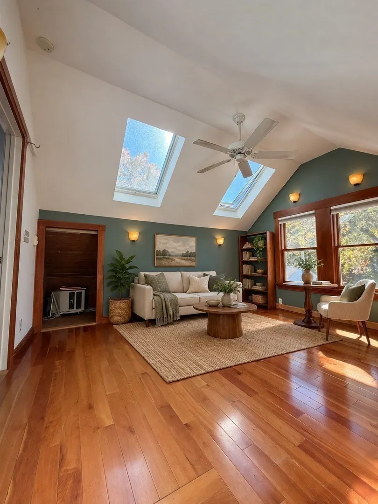
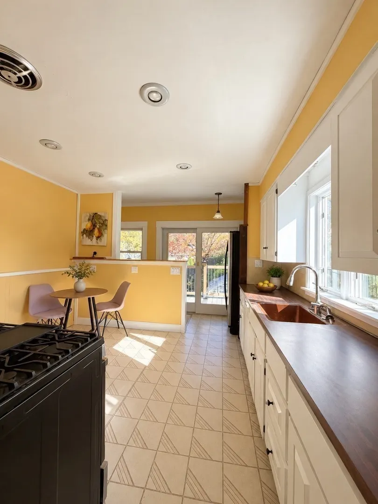
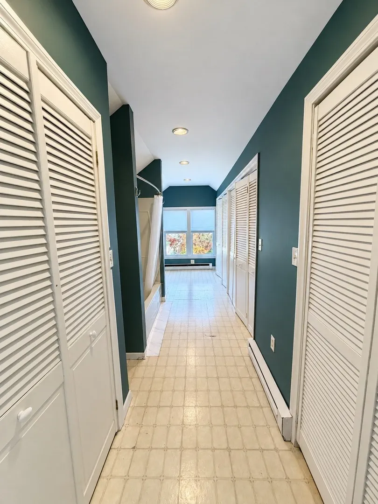
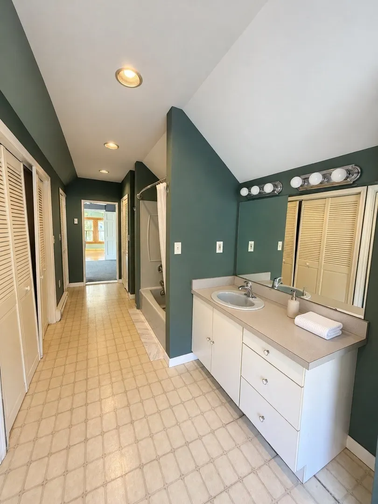
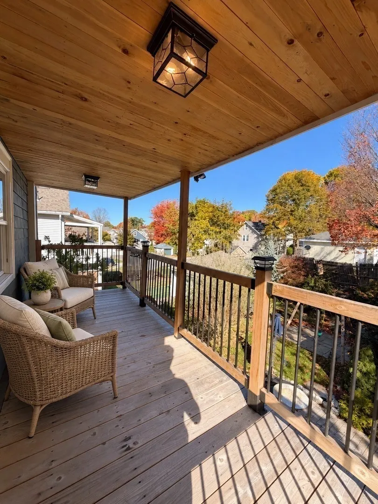
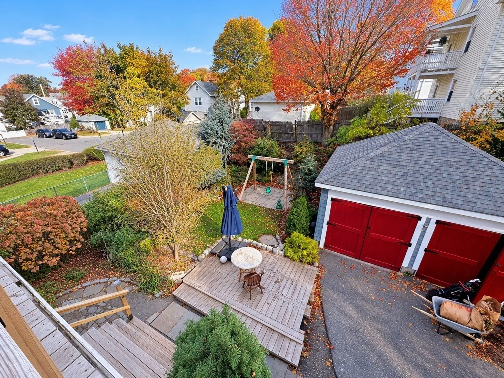
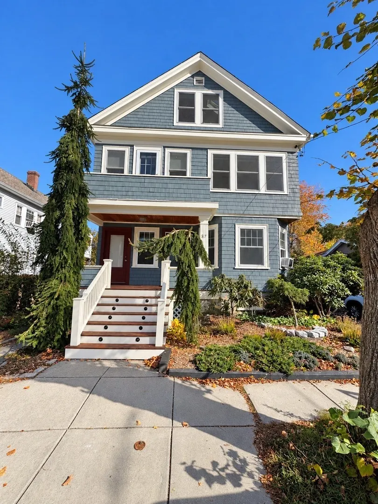
Available now! Enjoy bright, spacious living in this 2,300 sq. ft. two-level duplex on a quiet, tree-lined street in central West Roxbury. Sunlight fills the living room and generous dining room, where classic built-in hutches add character. The large eat-in kitchen offers plenty of room for everyday meals and gathering.The home features three well-sized bedrooms, including a primary bedroom with a private full bath and tub/shower, plus a second full bathroom. Two private porches offer places to relax outdoors, and residents can also enjoy the shared backyard patio. In-unit laundry, ample storage, new insulation, and gas heat add everyday convenience.The commuter rail is nearby, with service to Back Bay and downtown Boston. Centre Street shops, restaurants, and everyday essentials are close by, along with convenient access to major routes.First and last month’s rent required. Lease through August 31, 2028. No smoking. Good credit and rental history required. Contact the listing agent to schedule a tour.
-
Highlights
- Area: West Roxbury
- Heating: Hot Water
- Property Class: Residential Lease
- Total Rooms: 9
- Status: Active
- Has View: Yes
- Parking Spots: 1
- Property Type: Condominium
- Unit Number: 89
-
Additional Details
- Appliances: Range, Dishwasher, Refrigerator, Freezer, Washer, Dryer
- Pets Allowed: Yes w/ Restrictions
- View: City
- Exterior Features: Deck, Deck - Roof, Covered Patio/Deck, City View(s), Garden
- SqFt Source: Other
-
Amenities
- Covered Parking Spaces: 1
-
Fees / Taxes
- Rental Fee Includes: Water
Similar Listings

Sold
9 Photos
Sold
10 Photos
Sold
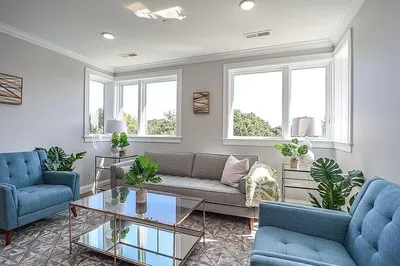
12 Photos
Sold

9 Photos
Content © 2026 MLS Property Information Network, Inc. The information in this listing was gathered from third party resources including the seller and public records.
Listing information provided courtesy of Gilmore Murphy Realty LLC.
MLS Property Information Network, Inc. and its subscribers disclaim any and all representations or warranties as to the accuracy of this information.