
Sold!
$969,000
3
Beds
1/1
Bath
1,310
Living Area
-
Property Description
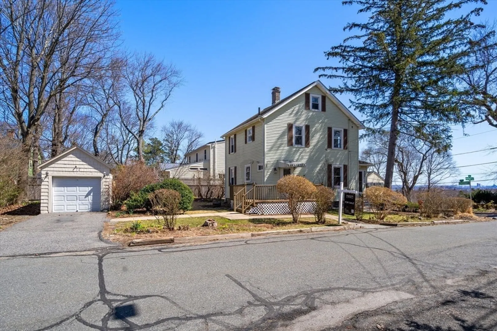
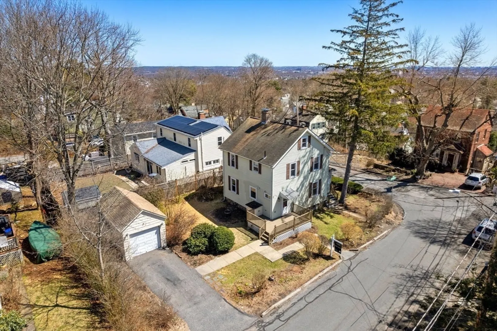
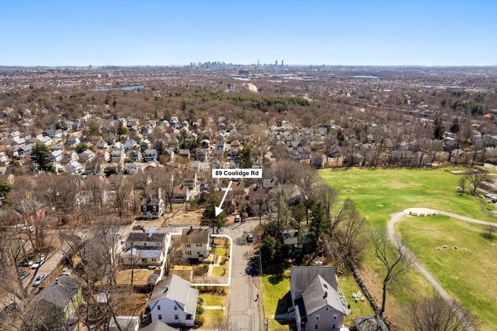
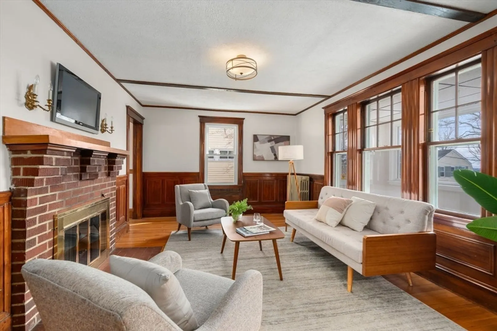
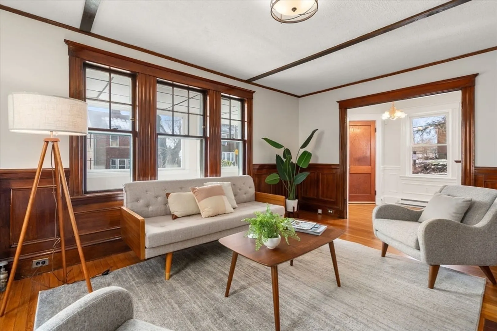
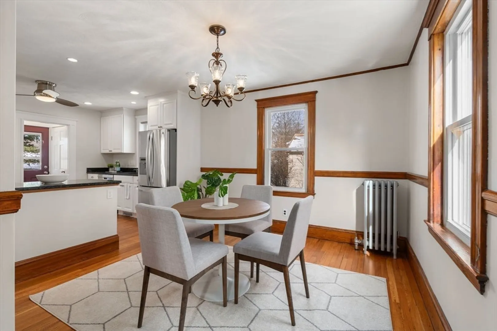
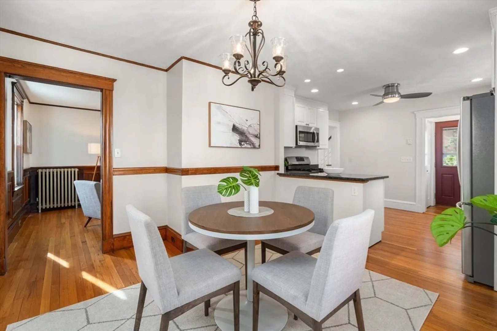
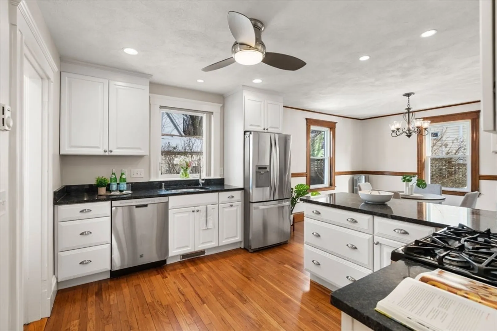
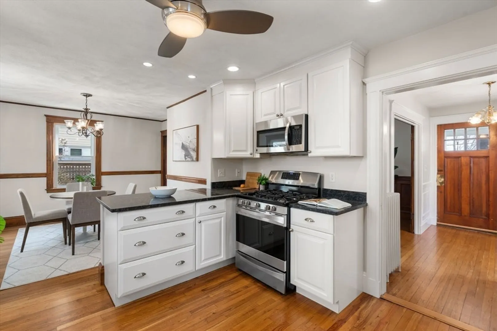
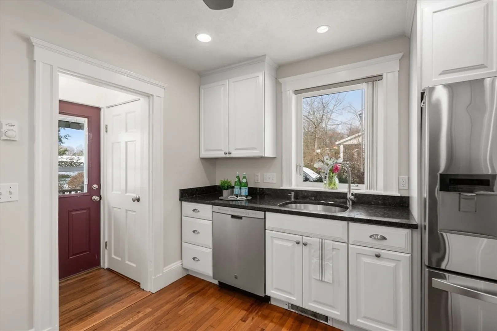
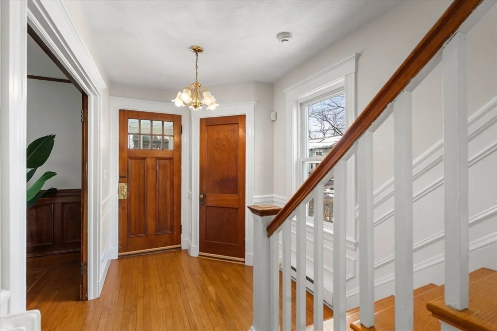
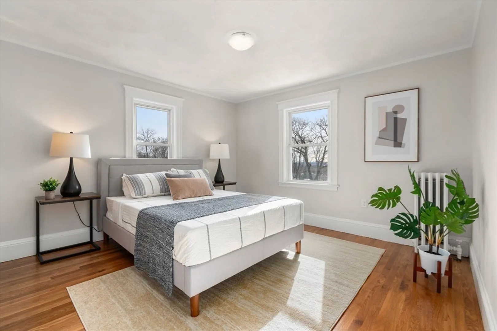
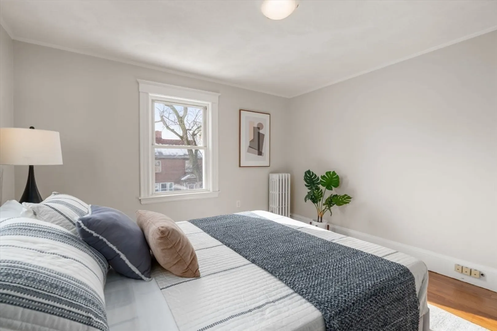
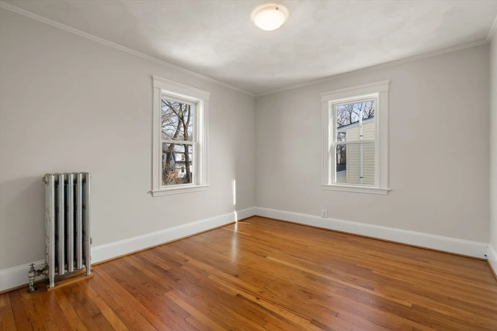
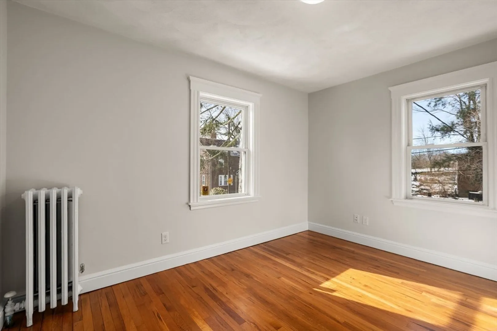
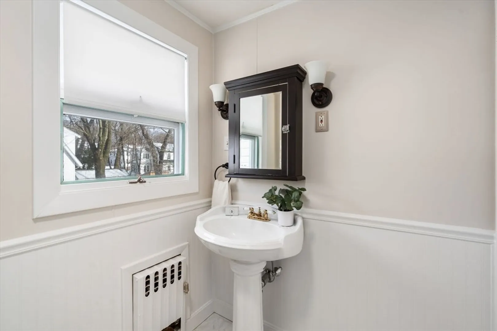
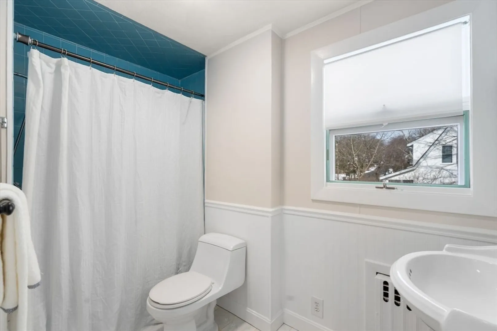
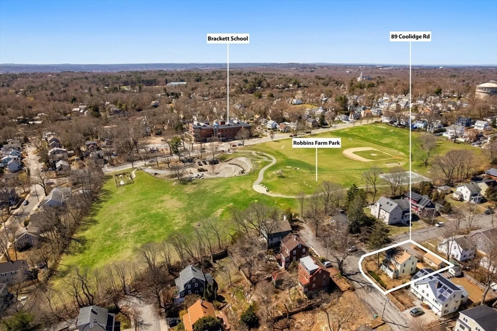
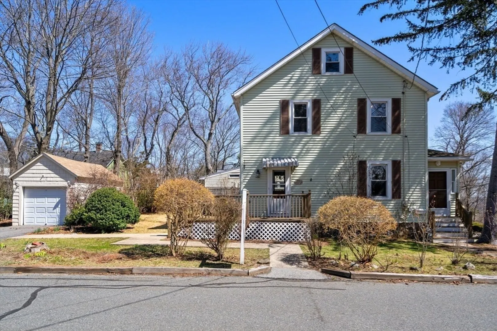
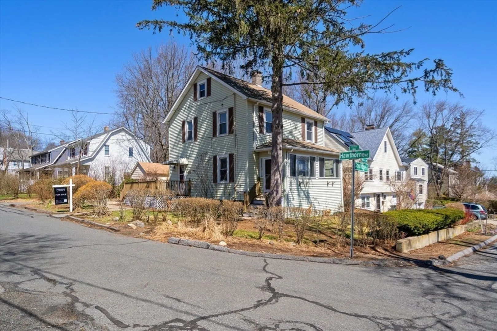
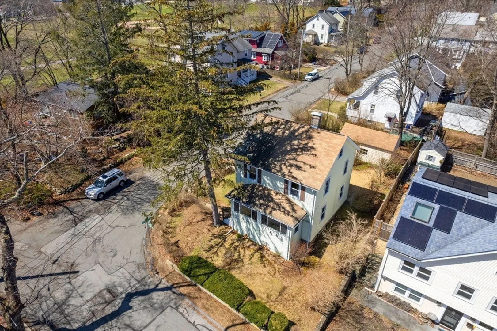
Located on a corner lot just steps from Robbins Farm Park, this home boasts stunning views of downtown Boston and has been meticulously maintained by the same family for decades. With charming natural woodwork, beamed ceilings, and a cozy wood-burning fireplace, the home seamlessly blends its classic features with modern updates. The kitchen's thoughtful renovation ensures updated amenities while maintaining the home's timeless character. With the Brackett School visible from the home, and the forthcoming completion of the renovated Robbins Farm Playground, residents can anticipate a vibrant community atmosphere. This property is ideal for those seeking a well-preserved gem in a coveted location.
-
Highlights
- Area: Arlington Heights
- Heating: Steam, Natural Gas
- Property Class: Residential
- Style: Other (See Remarks)
- Year Built: 1928
- Has View: Yes
- Parking Spots: 1
- Property Type: Single Family Residence
- Total Rooms: 6
- Status: Closed
-
Additional Details
- Appliances: Gas Water Heater, Range, Dishwasher, Disposal, Microwave, Refrigerator, Washer
- Construction: Frame
- Fireplaces: 1
- Foundation: Stone
- Lot Features: Corner Lot
- Roof: Shingle
- Year Built Details: Actual
- Zoning: R1
- Basement: Full
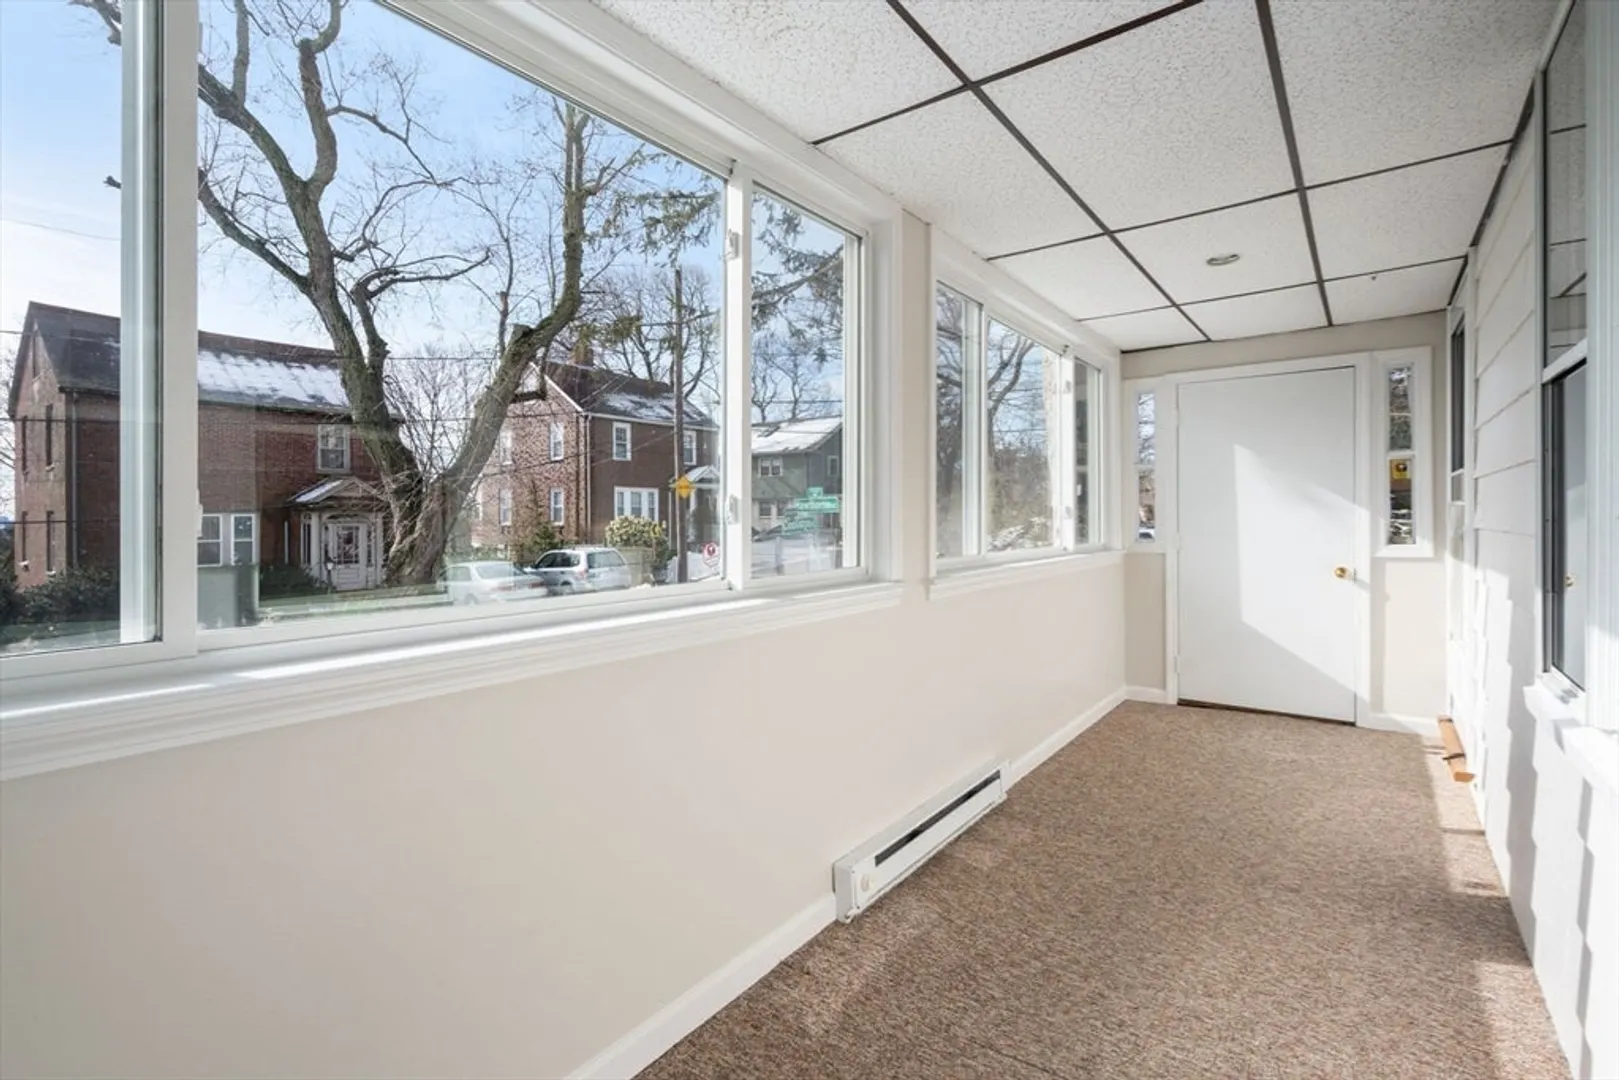
- Exterior Features: Porch - Enclosed, Deck - Wood
- Flooring: Hardwood
- Interior Features: Sun Room
- Road Frontage Type: Public, Private Road
- View: City View(s)
- Year Built Source: Public Records
-
Amenities
- Community Features: Park, Highway Access, Public School
- Parking Features: Detached, Off Street, Paved
- Covered Parking Spaces: 1
-
Utilities
- Electric: 100 Amp Service
- Water Source: Public
- Sewer: Public Sewer
-
Fees / Taxes
- Assessed Value: $837,900
- Compensation Based On: Gross/Full Sale Price
- Tax Year: 2024
- Buyer Agent Compensation: 2.5%
- Facilitator Compensation: 1%
- Taxes: $8,873
Similar Listings
Sold
36 Photos
Sold
19 Photos
Sold
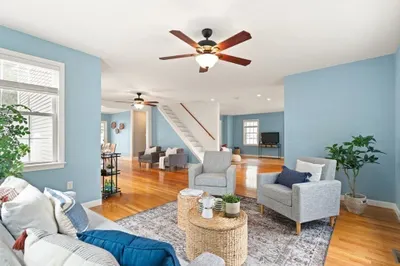
27 Photos
Sold
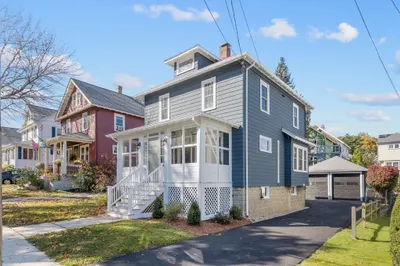
36 Photos
Content © 2026 MLS Property Information Network, Inc. The information in this listing was gathered from third party resources including the seller and public records.
Listing information provided courtesy of Coldwell Banker Realty - Cambridge.
MLS Property Information Network, Inc. and its subscribers disclaim any and all representations or warranties as to the accuracy of this information.
