
89 Brooks Ave
$785,000
3
Beds
2
Baths
2,160
Sqft
- Request Info
- Call
- Save
-
More
- Mortgage Calculator

Property Tools
$785,000
3
Beds
2
Baths
2,160
Living Area
-
Property Description
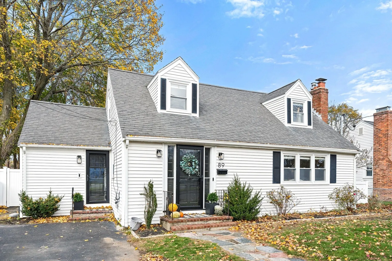
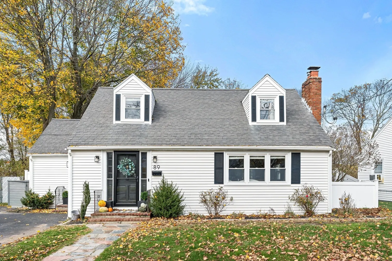
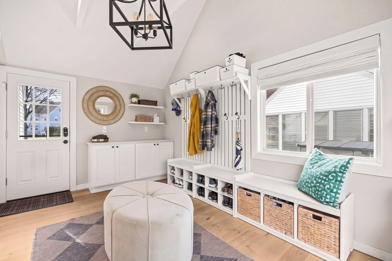
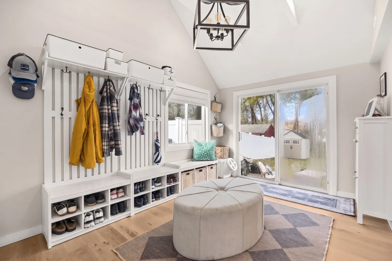
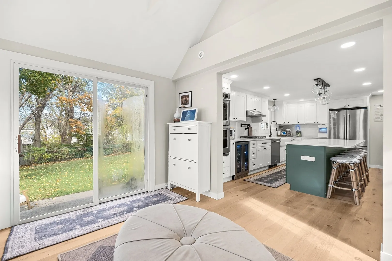
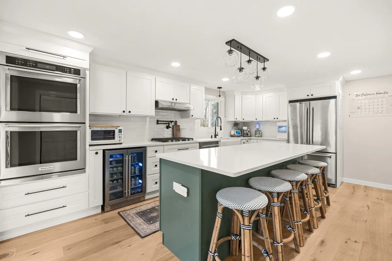
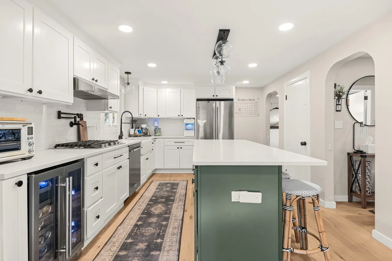
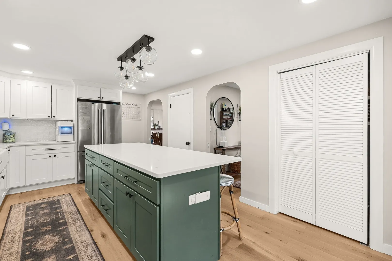
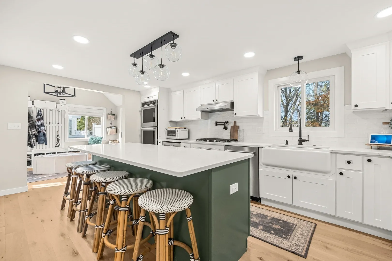
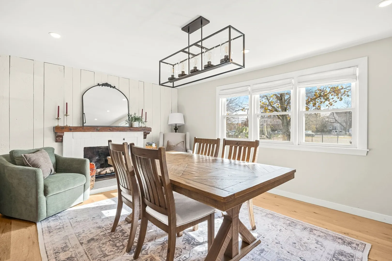
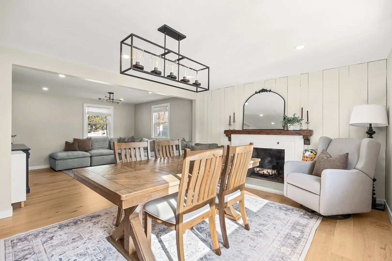
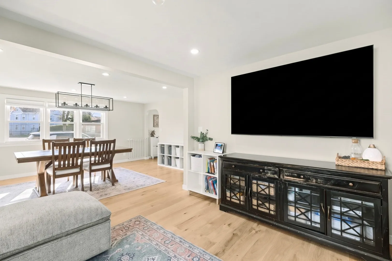
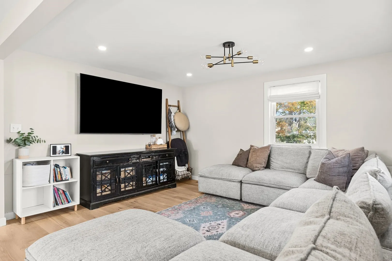
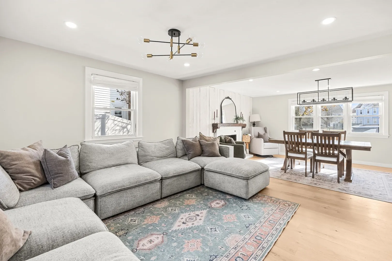
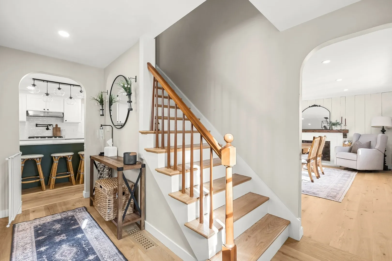
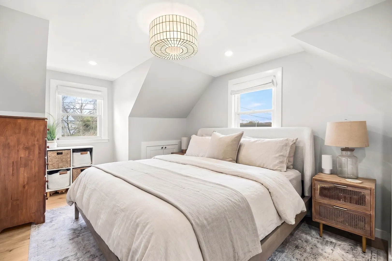
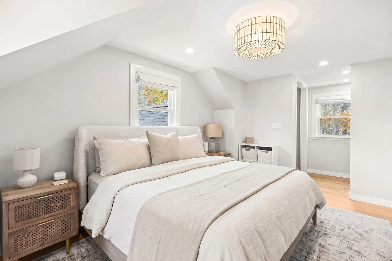
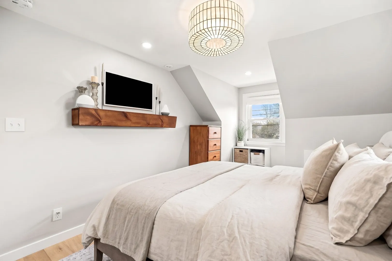
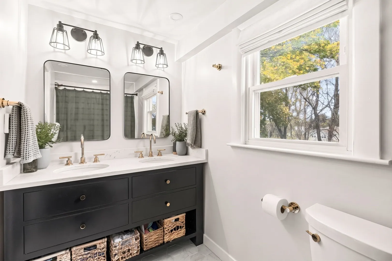
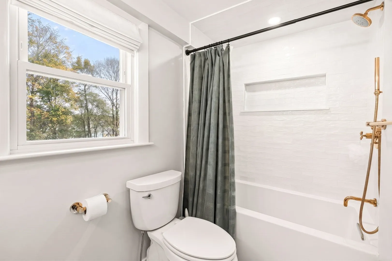
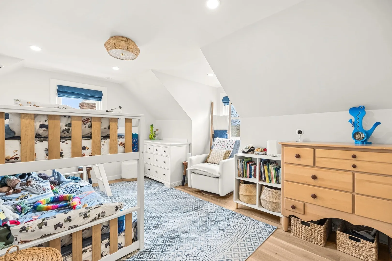
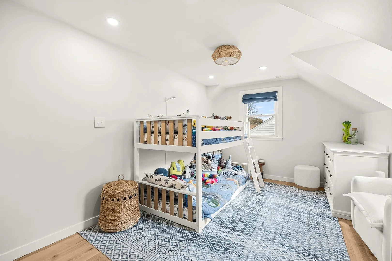
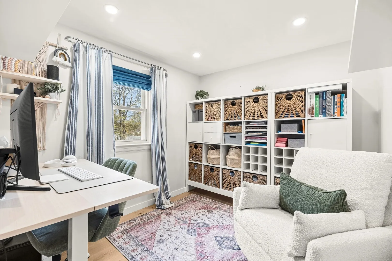
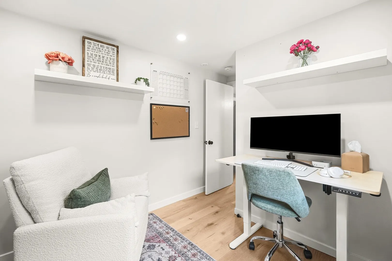
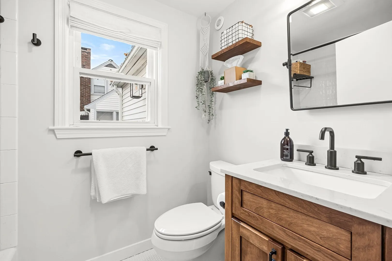
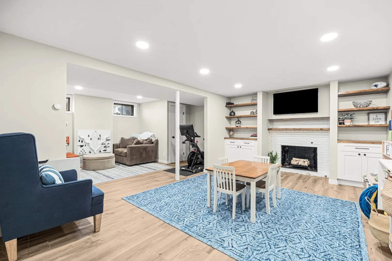
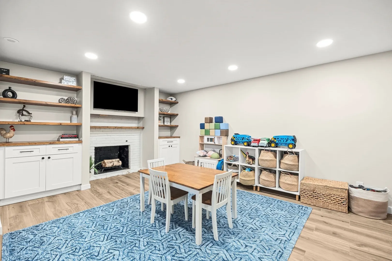
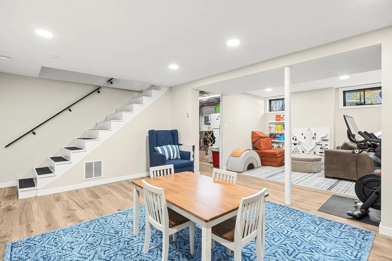
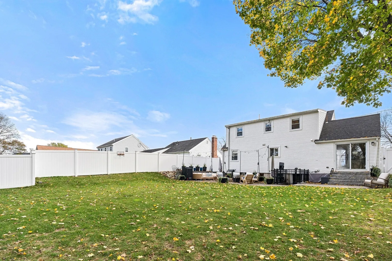
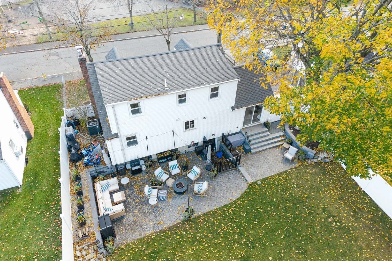
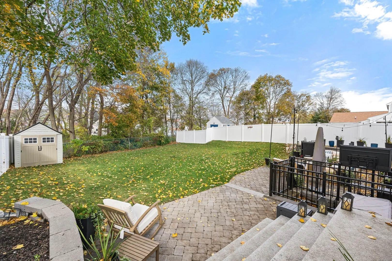
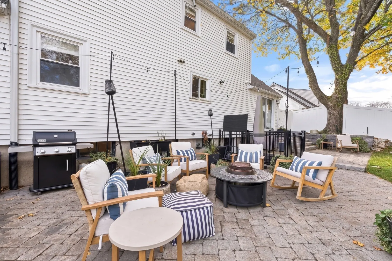
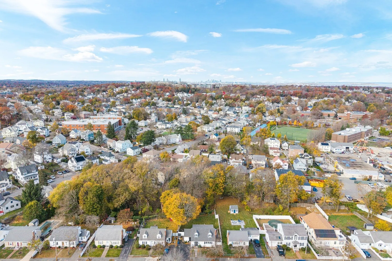
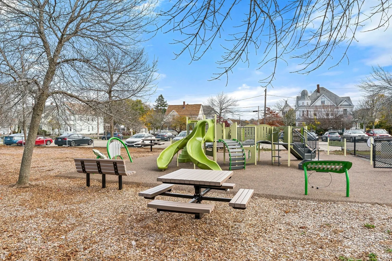
Offered on the open market for the first time, this 1950s Cape has undergone a top-to-bottom transformation. Every system and surface is new, from electrical and plumbing to white oak floors throughout, each detail has been considered. Enter through the side door into a vaulted mudroom, a generous drop zone with sliders leading to the backyard. An archway opens to the fully reimagined chef’s kitchen, outfitted with double wall ovens, a gas cooktop with pot filler, a beverage fridge, and a French door refrigerator with freezer drawer. A farmhouse sink overlooks the yard, and an oversized island provides abundant storage and seating for five. The adjoining dining room, anchored by a fireplace, flows into a bright living area with recessed lighting and a statement light fixture, a layout suited to easy hosting. A full bath off the front hall completes the main level. Upstairs are three bedrooms, including a primary with ample closet space, plus a full bath with a double vanity, a shower/tub combination, and polished brass fixtures. The finished lower level adds room to play, a second fireplace, and a dedicated laundry room. Outside, the fenced 0.31 acre lot offers a wide lawn, a patio made for gatherings, and a storage shed. A playground sits directly across the street, and the Quincy Adams Red Line station is less than half a mile away, with Route 3, I-93, and the shops and restaurants of Quincy Center all close by.
-
Highlights
- Cooling: Central Air
- Parking Spots: 2
- Property Type: Single Family Residence
- Total Rooms: 6
- Status: Active
- Heating: Central
- Property Class: Residential
- Style: Cape
- Year Built: 1950
-
Additional Details
- Appliances: Water Heater, Oven, Dishwasher, Microwave, Range, Refrigerator, Freezer, Washer, Dryer, Wine Refrigerator, Range Hood
- Exterior Features: Patio, Rain Gutters, Storage, Sprinkler System, Fenced Yard, Stone Wall
- Flooring: Tile, Hardwood
- Lot Features: Level
- SqFt Source: Measured
- Year Built Source: Public Records
- Basement: Full, Finished, Interior Entry
- Fireplaces: 2
- Foundation: Concrete Perimeter
- Road Frontage Type: Public
- Year Built Details: Actual
- Zoning: Resa
-
Amenities
- Community Features: Public Transportation, Shopping, Tennis Court(s), Park, Walk/Jog Trails, Medical Facility, Laundromat, Bike Path, Highway Access, House of Worship, Marina, Private School, Public School, T-Station
- Parking Features: Paved Drive, Off Street, Paved
-
Utilities
- Sewer: Public Sewer
- Water Source: Public
-
Fees / Taxes
- Assessed Value: $688,100
- Taxes: $8,106
- Tax Year: 2026
Similar Listings
Sold
16 Photos
Sold
38 Photos
Sold
28 Photos
Sold
33 Photos
Content © 2026 MLS Property Information Network, Inc. The information in this listing was gathered from third party resources including the seller and public records.
Listing information provided courtesy of Compass.
MLS Property Information Network, Inc. and its subscribers disclaim any and all representations or warranties as to the accuracy of this information.