
Sold!
$930,000
8
Beds
3
Baths
3,626
Living Area
-
Property Description
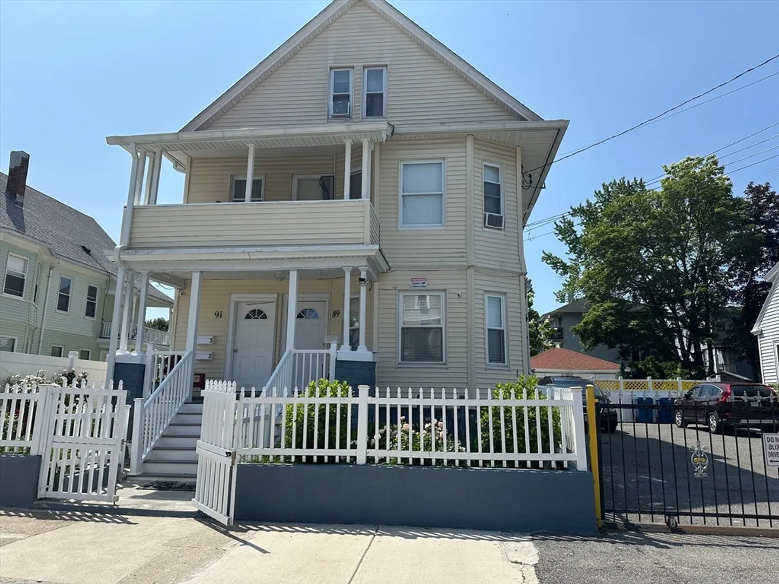
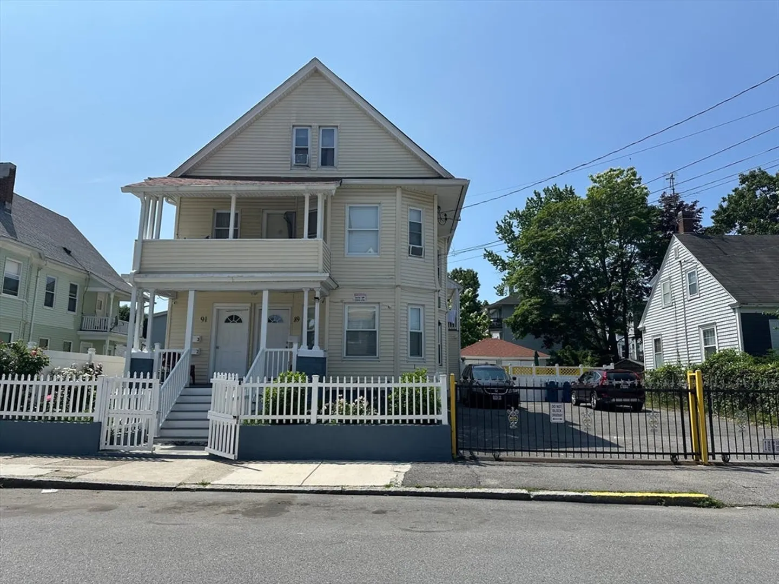
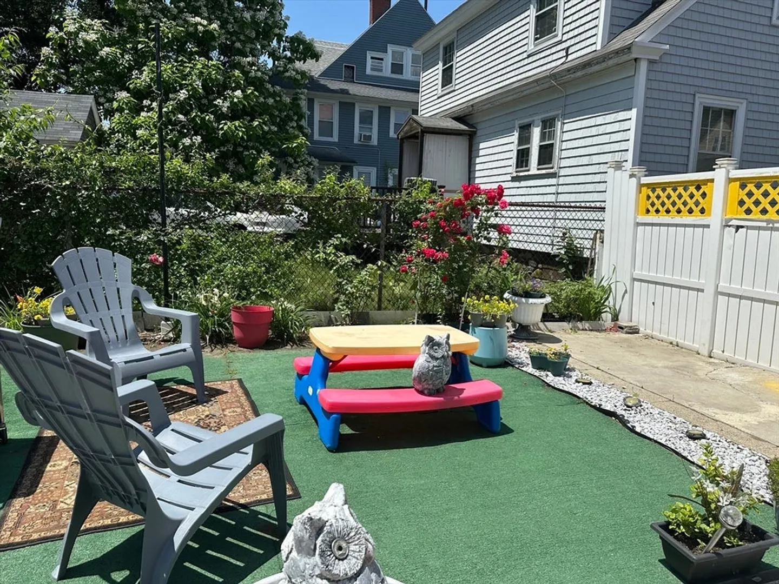
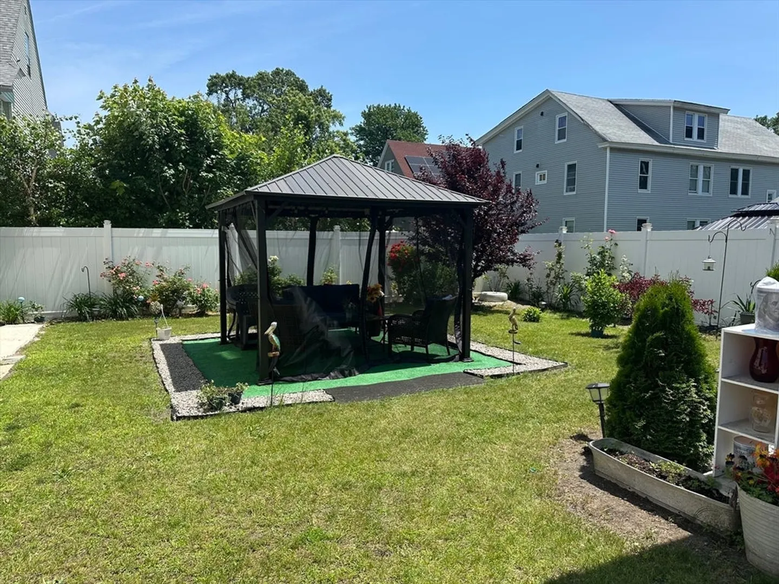
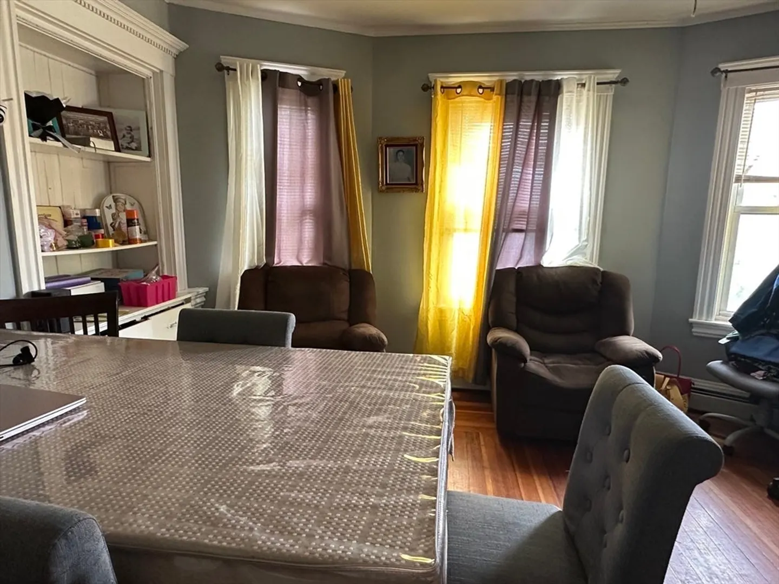
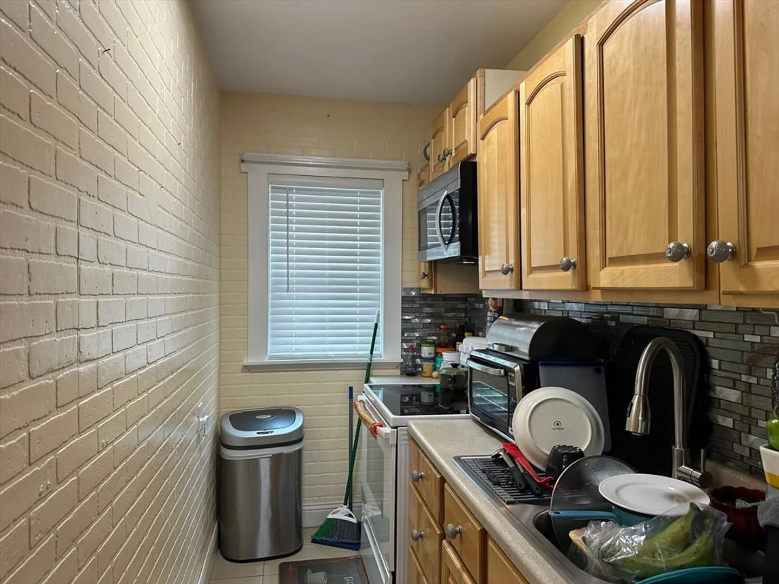
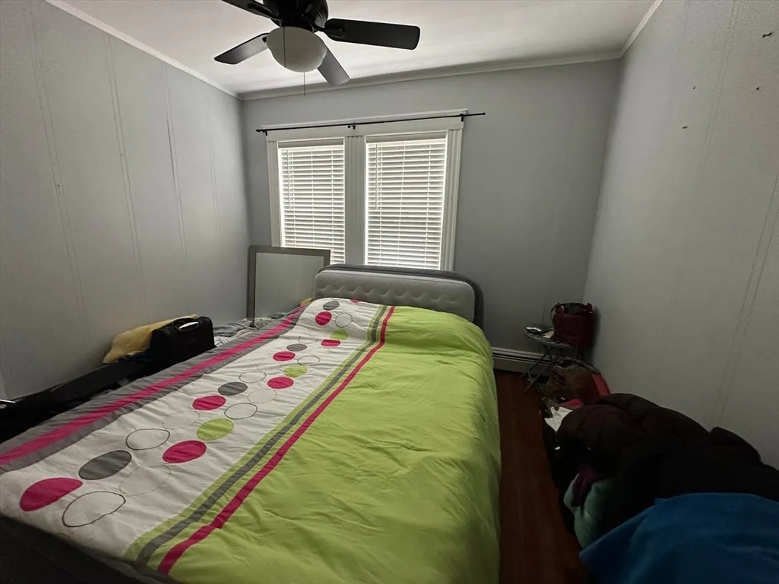
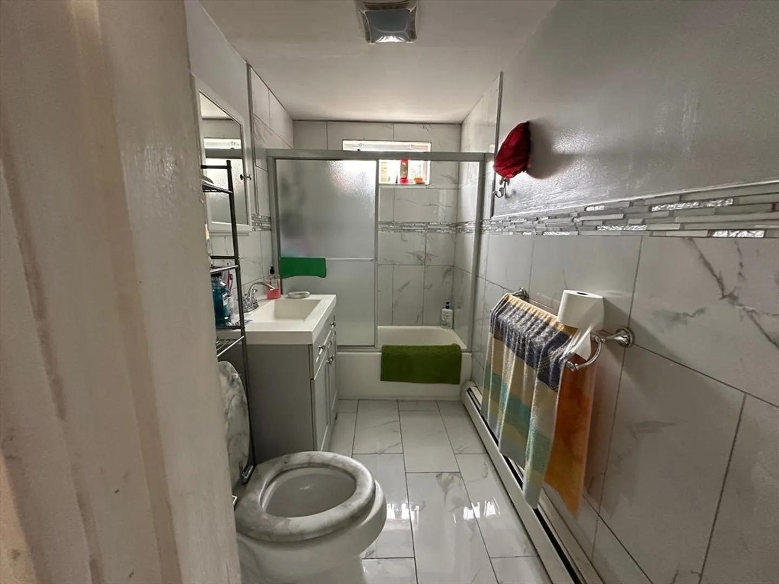
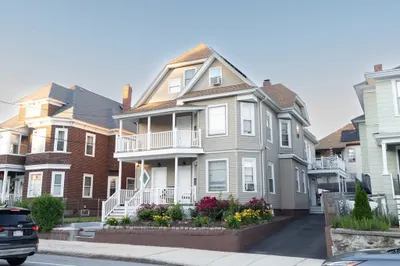
Charming and Well-Maintained Three-Family Home in Prime Location. This beautifully maintained three-family home offers an exceptional opportunity for homeowners and investors alike. Each floor provides comfortable and spacious living: First Floor: 3 bedrooms, living room, dining room, and a fully equipped kitchen.Second Floor: Identical layout with 3 bedrooms, living room, dining room, and kitchen. Third Floor: Features 2 bedrooms and plenty of natural light.The property boasts a gorgeous garden, perfect for relaxing or entertaining. You’ll also find a paved driveway, two spacious garages, and ample off-street parking.Located in a highly desirable and central neighborhood, this home is conveniently close to the highway, schools, and a nearby hospital. The current owners have lovingly cared for the property, making it move-in ready and incredibly comfortable. Don’t miss this excellent opportunity.
-
Highlights
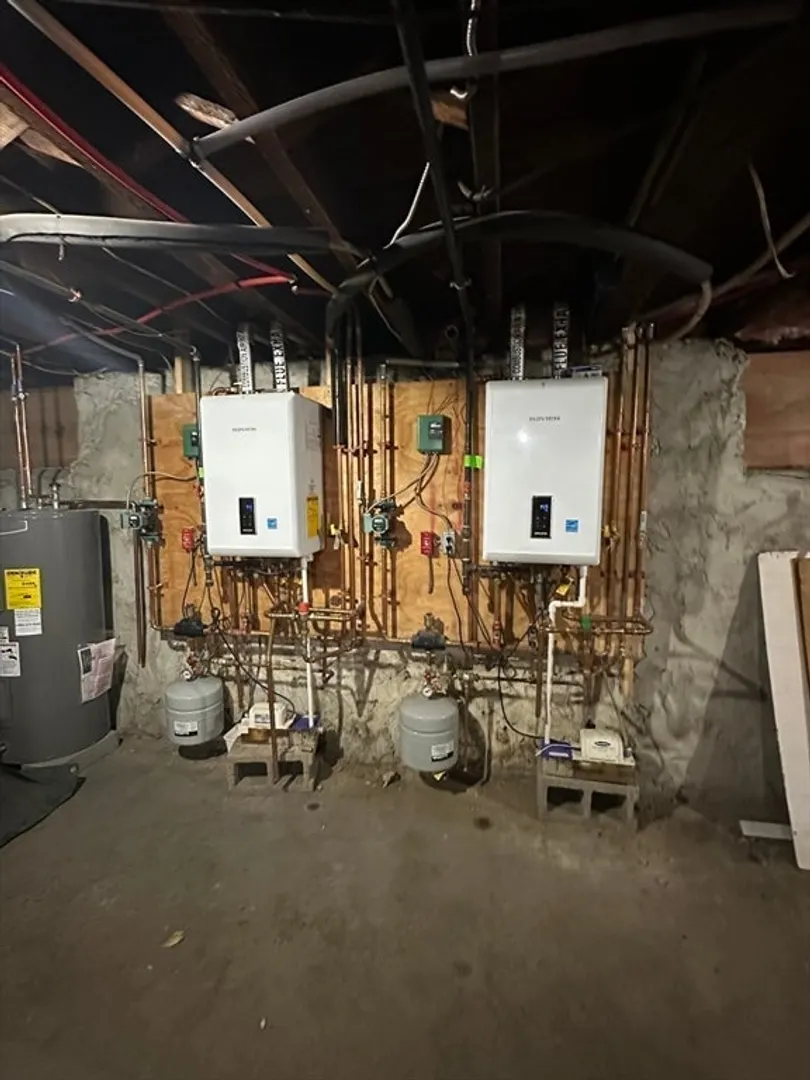
- Heating: Baseboard, Natural Gas, Electric
- Parking Spots: 8
- Property Type: 3 Family - 3 Units Up/Down
- Total Rooms: 16
- Status: Closed
- Levels: 3
- Property Class: Residential Income
- Stories: 3
- Year Built: 1920
-
Additional Details
- Appliances: Range
- Construction: Frame
- Foundation: Stone
- Lot Features: Level
- Roof: Shingle
- Total Number of Units: 3
- Year Built Source: Public Records
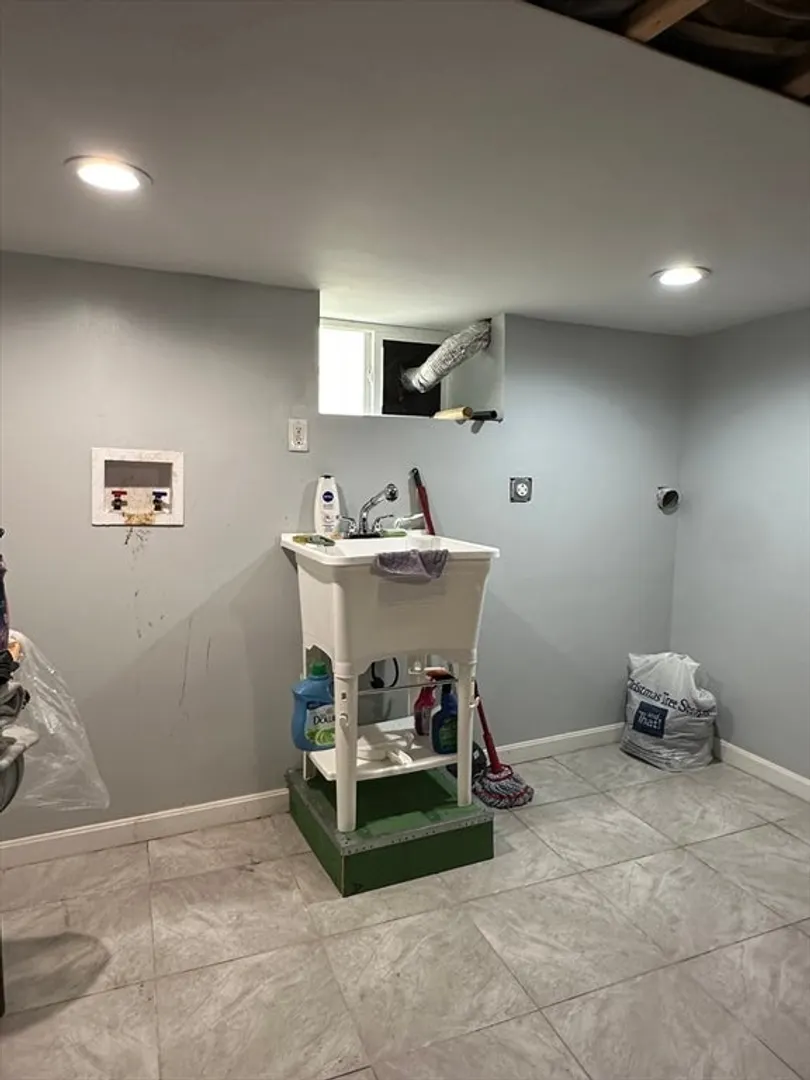
- Basement: Unfinished
- Flooring: Laminate, Hardwood
- Interior Features: Ceiling Fan(s), Bathroom With Tub, Living Room, Dining Room, Kitchen, Living RM/Dining RM Combo
- Road Frontage Type: Public
- SqFt Source: Public Record
- Year Built Details: Approximate
- Zoning: R
-
Amenities
- Covered Parking Spaces: 2
- Parking Features: Paved Drive, Off Street, Paved
-
Utilities
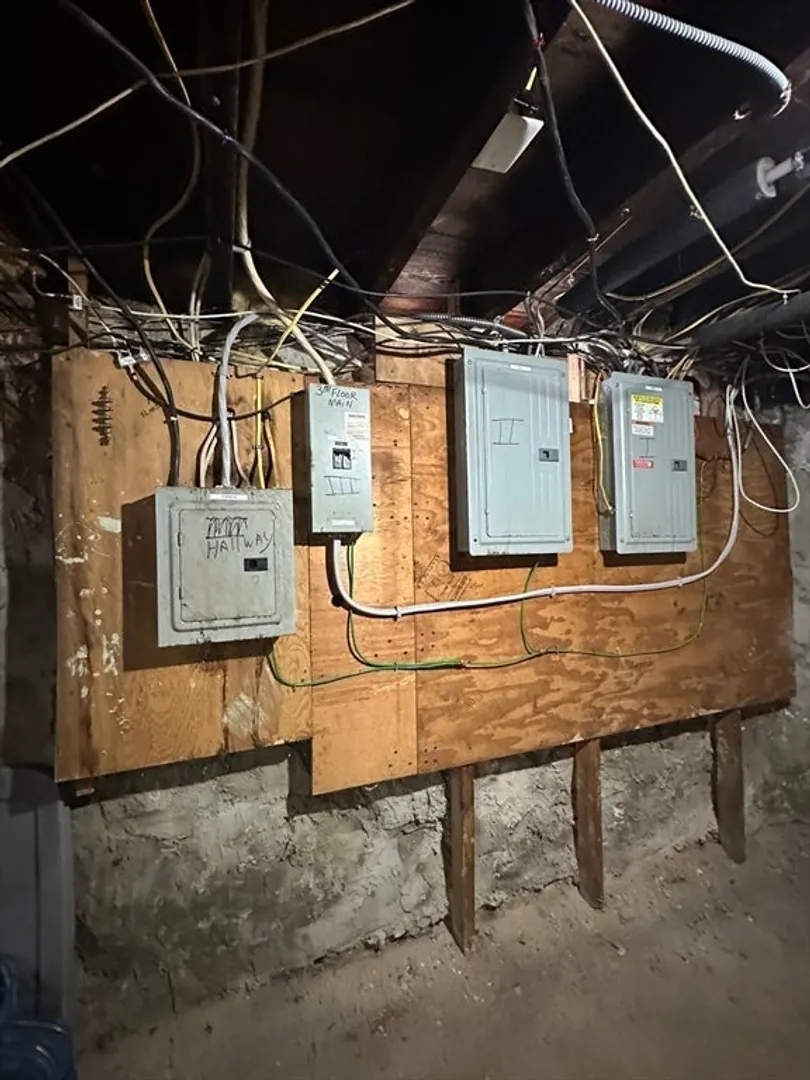
- Electric: 100 Amp Service
- Water Source: Public
- Sewer: Public Sewer
-
Fees / Taxes
- Assessed Value: $734,400
- Taxes: $6,463
- Tax Year: 2025
Similar Listings
Sold
42 Photos
Sold
42 Photos
Sold
42 Photos
Sold
35 Photos
Content © 2026 MLS Property Information Network, Inc. The information in this listing was gathered from third party resources including the seller and public records.
Listing information provided courtesy of Liriano Realty.
MLS Property Information Network, Inc. and its subscribers disclaim any and all representations or warranties as to the accuracy of this information.
