
Sold!
$1,290,000
6
Beds
3
Baths
2,644
Living Area
-
Property Description
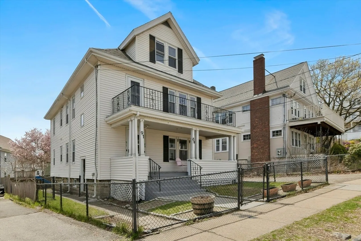
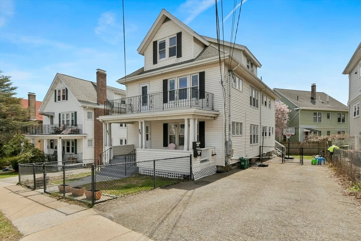
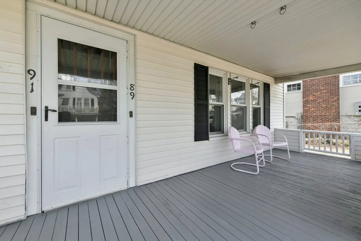
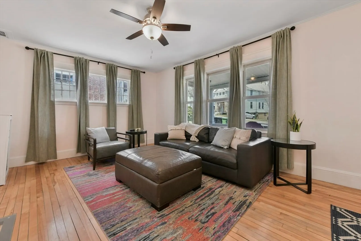
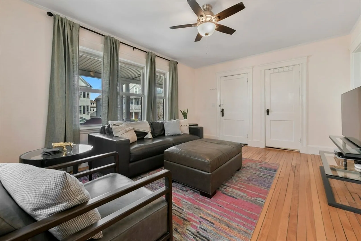
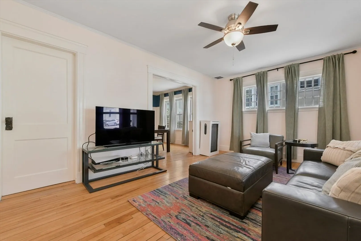
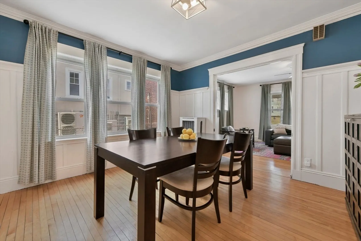
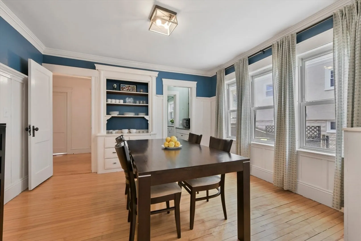
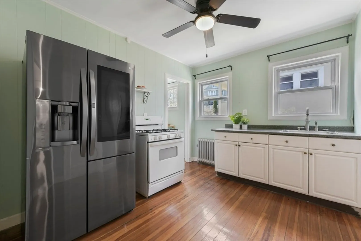
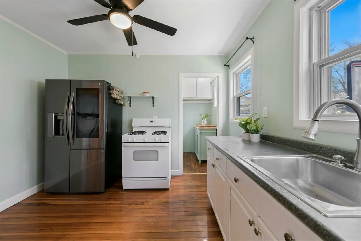
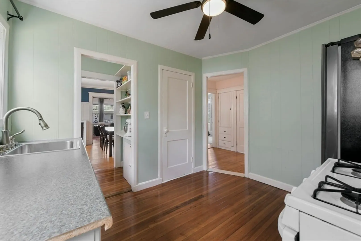
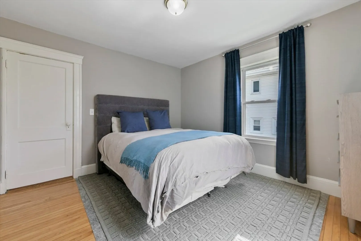
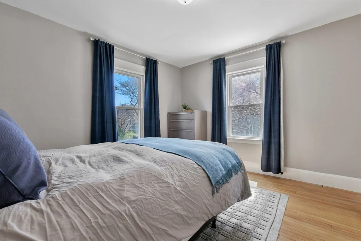
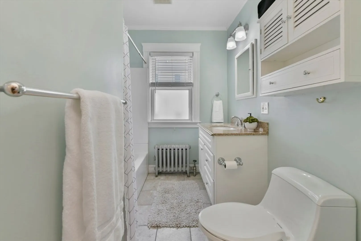
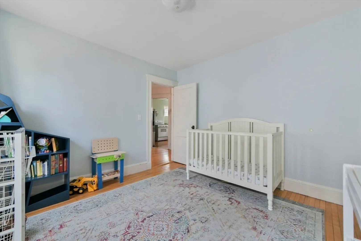
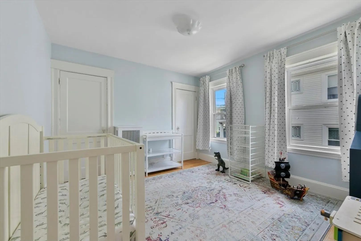
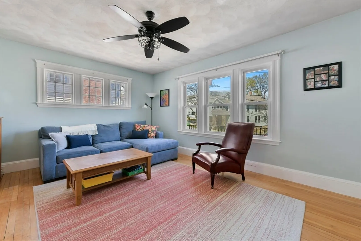
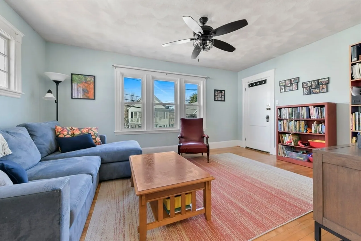
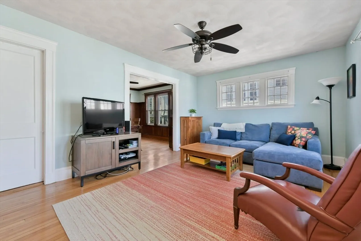
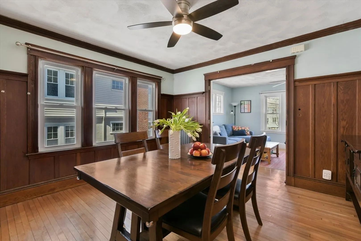
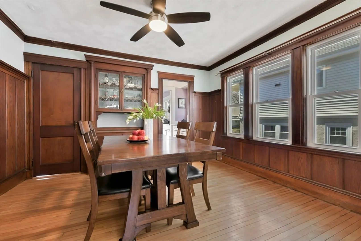
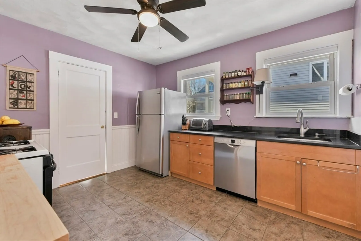
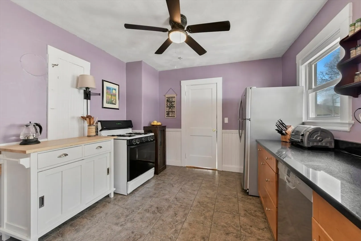
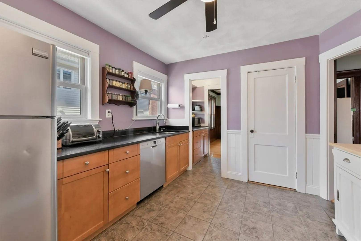
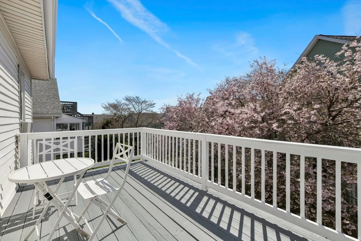
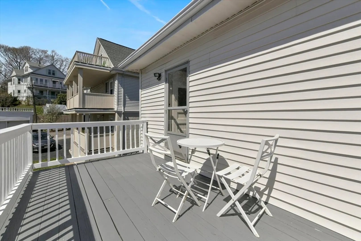
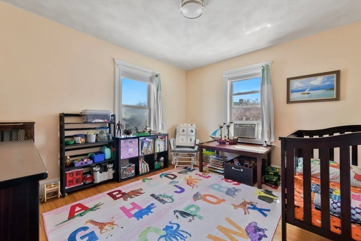
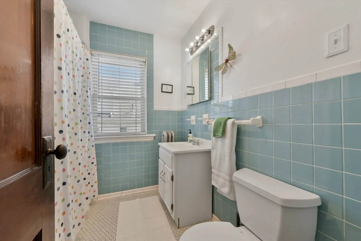
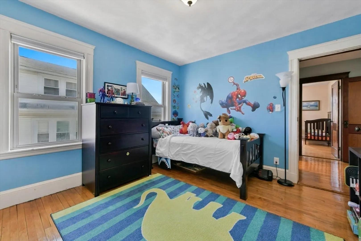
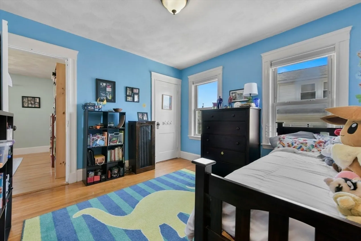
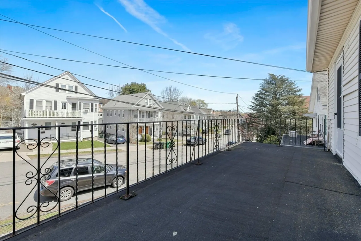
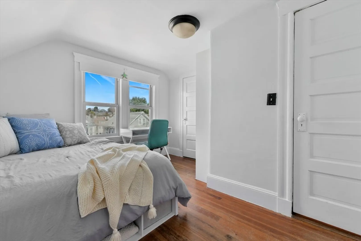
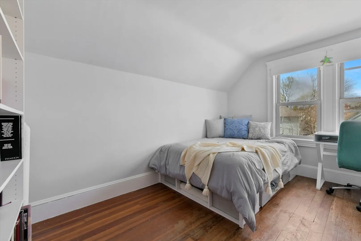
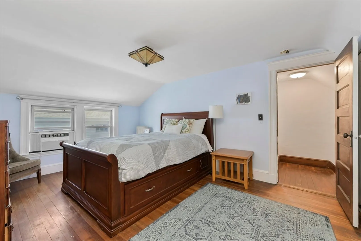
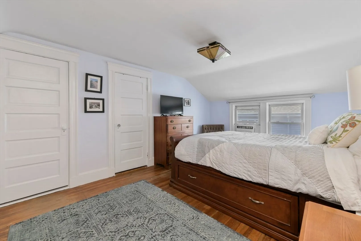
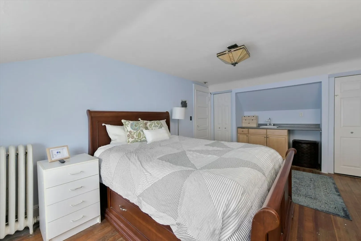
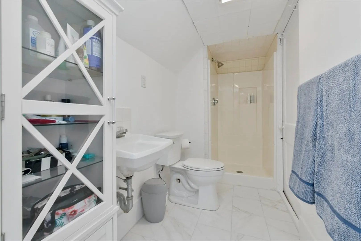
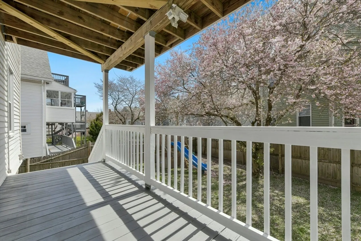
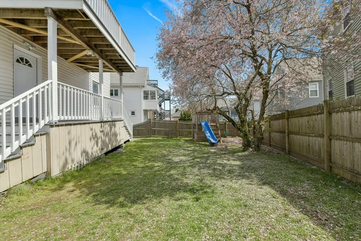
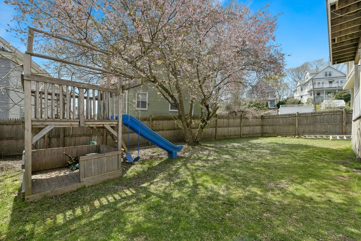
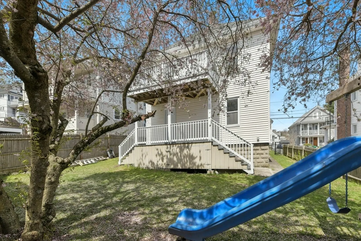
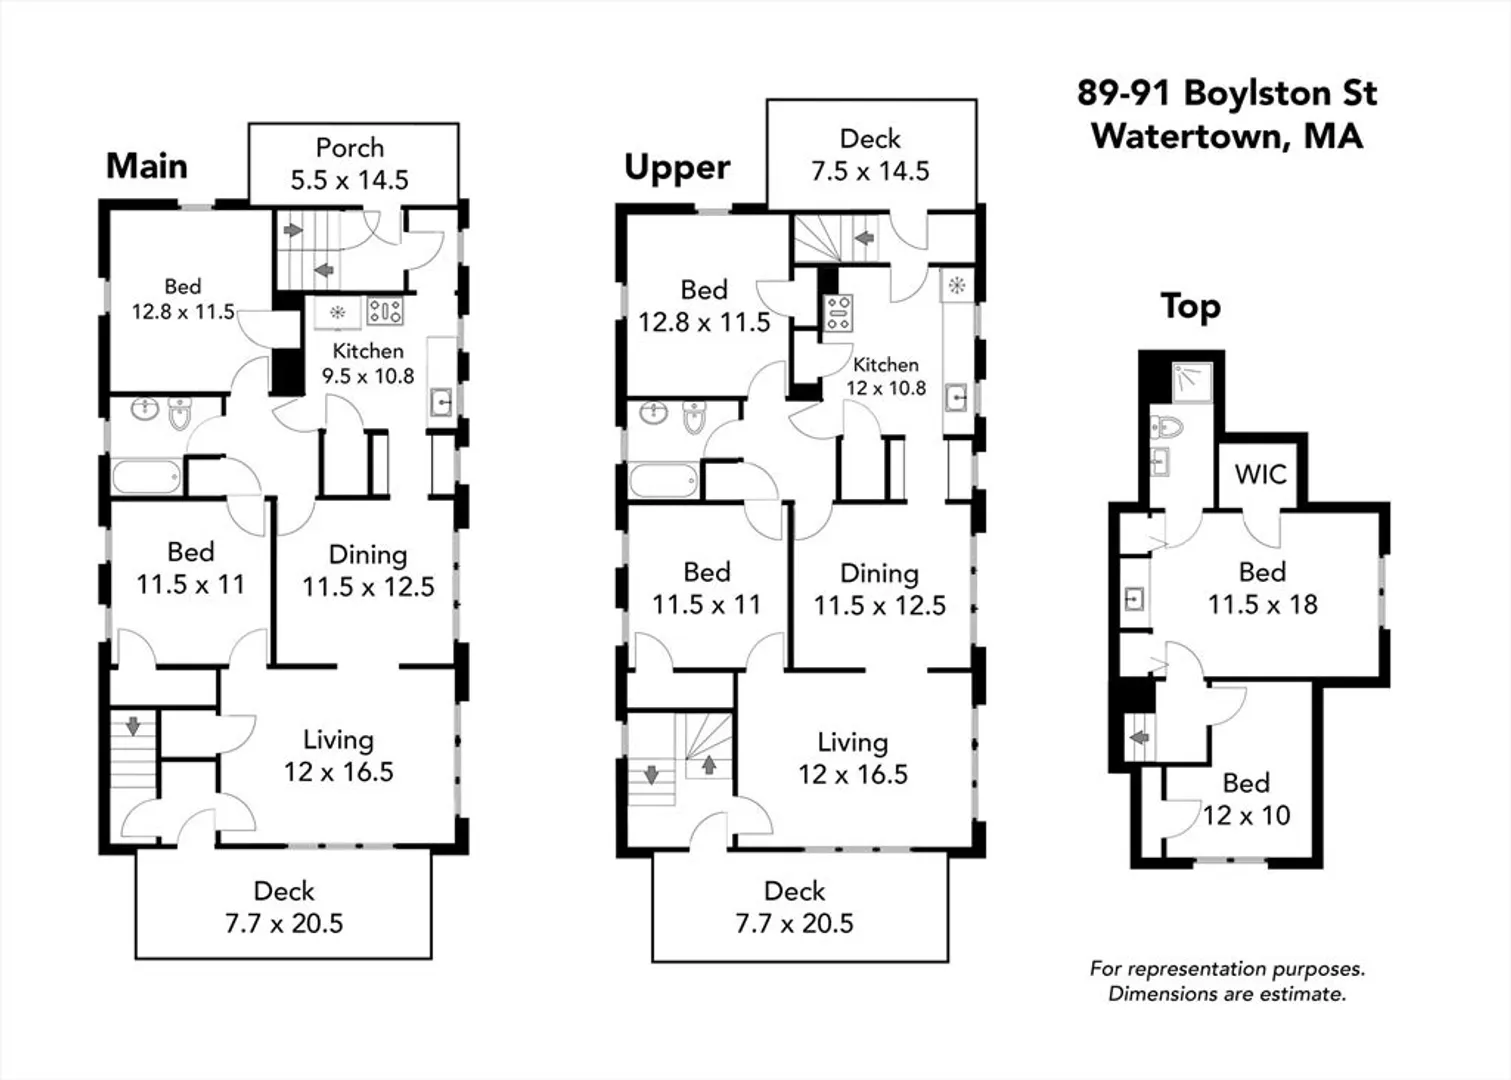
Classic 1920s two-family with third floor expansion enjoys all the conveniences of its East Watertown/Mount Auburn location. Just moments to Arsenal Street and Watertown Square, and within easy reach of Cambridge, this fully owner-occupied property retains an abundance of original character-defining details: wood floors, built-ins, and millwork. The first floor unit is a 5rm/2bd/1ba, while the upper unit spans two floors with 7 rooms, 4 bedrooms, and 2 full baths, has front and rear balconies, and attic storage. There is interior and exterior access to the unfinished basement, which has good ceiling height, laundry, and plentiful space for storage. Separate systems and updated electrical. The sweet yard is fully fenced and there is parking for 4 cars off-street. A thoughtfully maintained and charming property in a great location.
-
Highlights
- Area: East Watertown
- Parking Spots: 4
- Property Type: Multi Family
- Year Built: 1925
- Heating: Steam, Oil
- Property Class: Residential Income
- Total Rooms: 12
- Status: Closed
-
Additional Details
- Appliances: Range, Refrigerator, Washer, Dryer, Dishwasher
- Construction: Frame
- Flooring: Wood
- Interior Features: Ceiling Fan(s), Living Room, Dining Room, Kitchen
- Roof: Shingle
- Year Built Details: Approximate
- Zoning: T
- Basement: Full, Interior Entry, Concrete, Unfinished
- Exterior Features: Balcony
- Foundation: Block
- Road Frontage Type: Public
- Total Number of Units: 2
- Year Built Source: Public Records
-
Amenities
- Community Features: Public Transportation, Shopping, Bike Path
- Parking Features: Paved
-
Utilities
- Electric: Circuit Breakers
- Water Source: Public
- Sewer: Public Sewer
-
Fees / Taxes
- Assessed Value: $929,500
- Compensation Based On: Net Sale Price
- Tax Year: 2024
- Buyer Agent Compensation: 2.5%
- Facilitator Compensation: 1.0%
- Taxes: $7,783
Similar Listings
Sold
11 Photos
Sold
37 Photos
Sold
24 Photos
Sold
33 Photos
Content © 2026 MLS Property Information Network, Inc. The information in this listing was gathered from third party resources including the seller and public records.
Listing information provided courtesy of .
MLS Property Information Network, Inc. and its subscribers disclaim any and all representations or warranties as to the accuracy of this information.
