
Sold!
$1,165,000
2
Beds
2
Baths
1,306
Living Area
-
Property Description
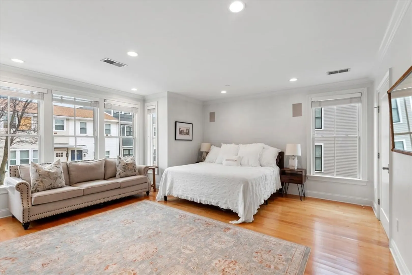
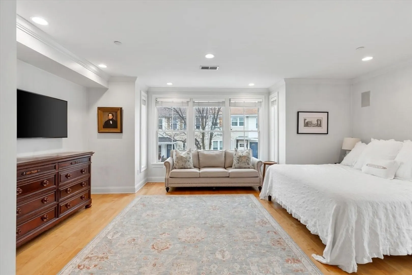
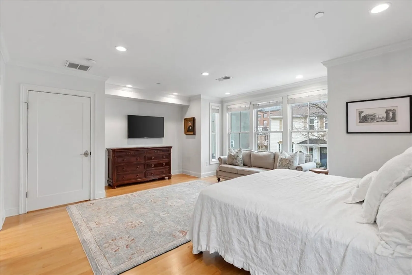
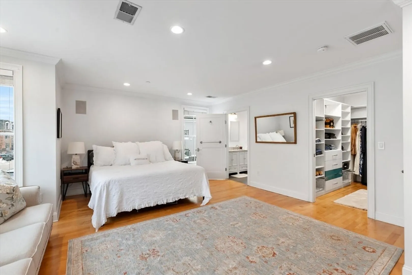
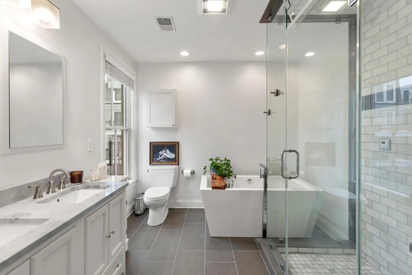
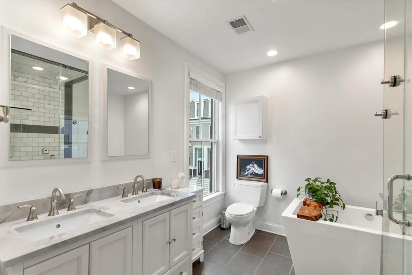
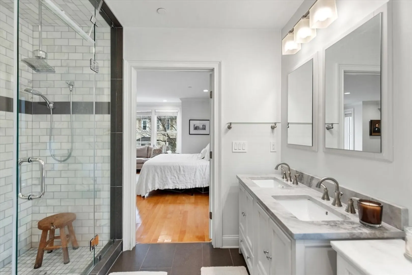
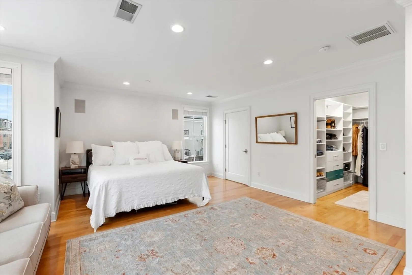
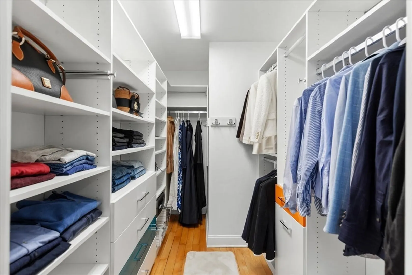
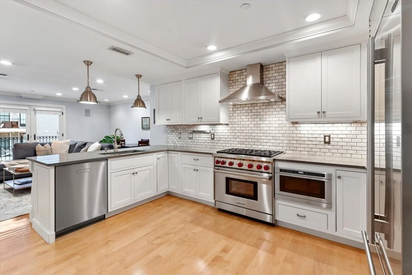
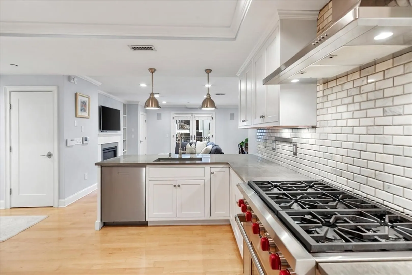
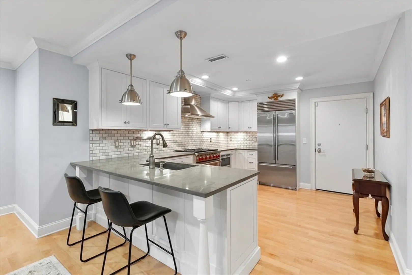
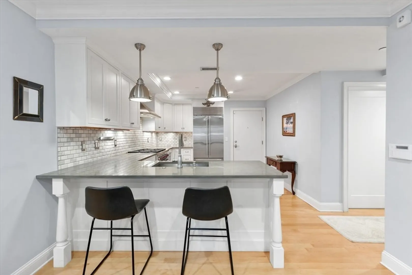
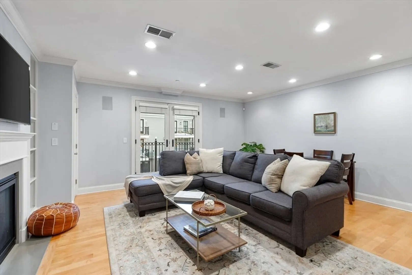
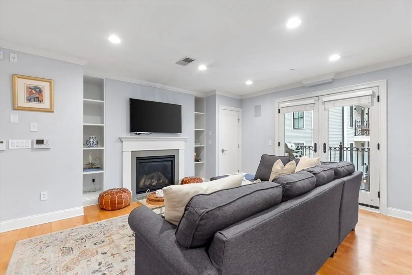
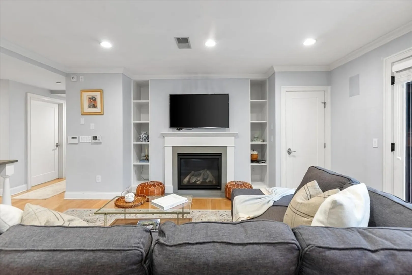
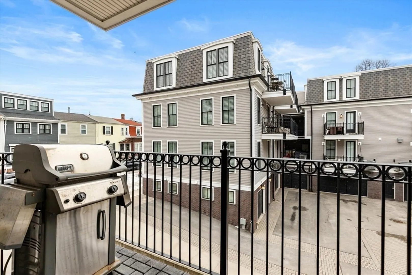
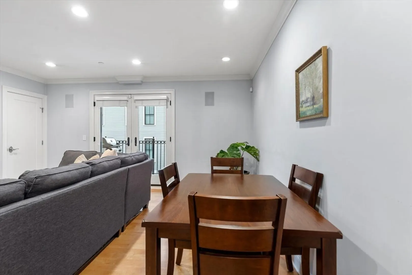
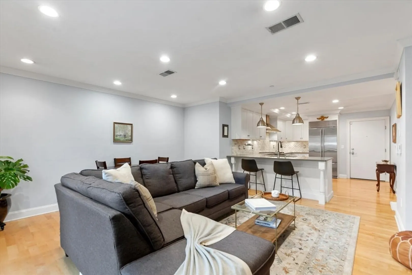
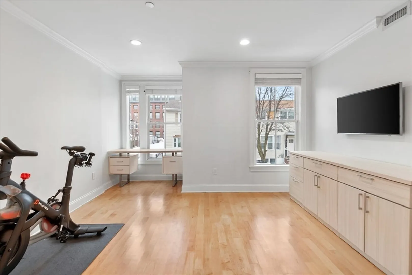
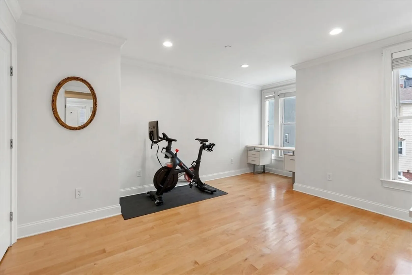
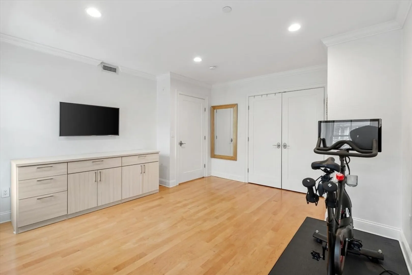
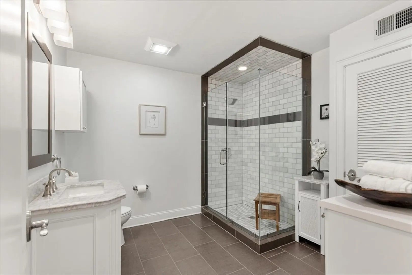
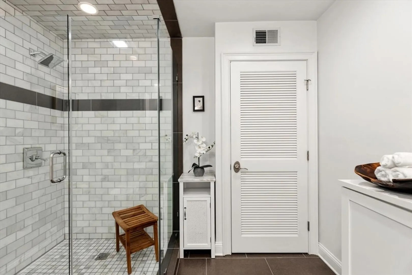
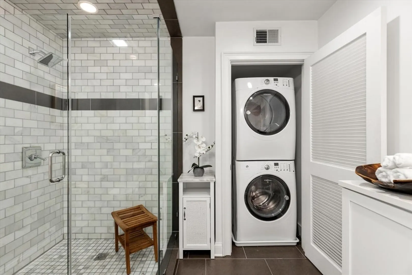
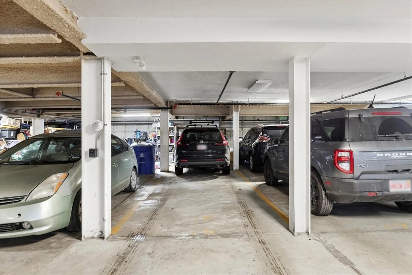
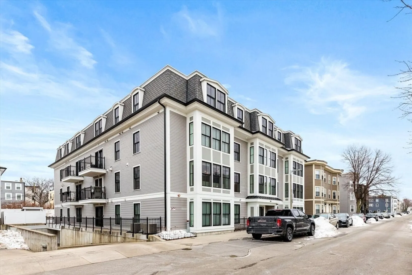
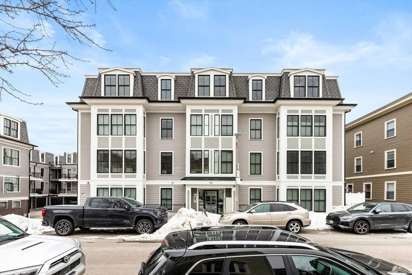
NEW PRICE! Located moments from Castle Island, this high-end East Side 2 bedroom 2 bathroom condo features an enormous king-size primary bedroom with a Walk-In Closet and En-Suite Bathroom with both a soaking tub and a steam shower. Rare 2 Garage Parking Spaces and Private Storage Room included. The open-concept kitchen features a Wolf range, Sub-Zero refrigerator, significant counterspace, and island seating. The living room centers around a Gas Fireplace with custom built-ins. Off the living room, french doors open to a Private Balcony equipped with a gas line. In-Unit Laundry and an intercom system complete this property. This unit is located on the 2nd floor of a professionally managed elevator building.
-
Highlights
- Area: South Boston
- Heating: Central, Forced Air
- Parking Spots: 2
- Property Type: Condominium
- Total Rooms: 4
- Year Built: 2015
- Cooling: Central Air
- HOA Fee: $383
- Property Class: Residential
- Stories: 1
- Unit Number: 7
- Status: Closed
-
Additional Details
- Appliances: Range, Dishwasher, Microwave, Refrigerator, Freezer, Washer, Dryer
- Exterior Features: Balcony
- Flooring: Hardwood
- SqFt Source: Public Record
- Year Built Details: Actual
- Zoning: Cd
- Basement: N
- Fireplaces: 1
- Pets Allowed: Yes w/ Restrictions
- Total Number of Units: 16
- Year Built Source: Public Records
-
Amenities
- Community Features: Public Transportation
- Parking Features: Under, Deeded
- Waterfront Features: Bay, Harbor, 1/10 to 3/10 To Beach, Beach Ownership(Public)
- Covered Parking Spaces: 2
- Security Features: Intercom
-
Utilities
- Sewer: Public Sewer
- Water Source: Public
-
Fees / Taxes
- Assessed Value: $998,800
- HOA Fee Includes: Insurance, Maintenance Structure, Maintenance Grounds, Snow Removal, Trash, Reserve Funds
- Taxes: $12,496
- HOA Fee Frequency: Monthly
- Tax Year: 2026
Similar Listings


Sold
38 Photos
Sold
NEW CONSTRUCTION

30 Photos
Sold
NEW CONSTRUCTION
64 Photos
Sold

24 Photos
Content © 2026 MLS Property Information Network, Inc. The information in this listing was gathered from third party resources including the seller and public records.
Listing information provided courtesy of Compass.
MLS Property Information Network, Inc. and its subscribers disclaim any and all representations or warranties as to the accuracy of this information.
