
Sold!
$1,745,000
2
Beds
2/1
Baths
1,876
Living Area
-
Property Description
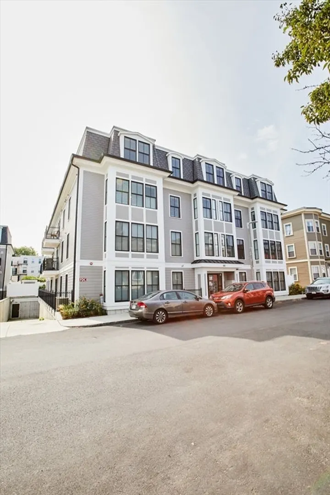
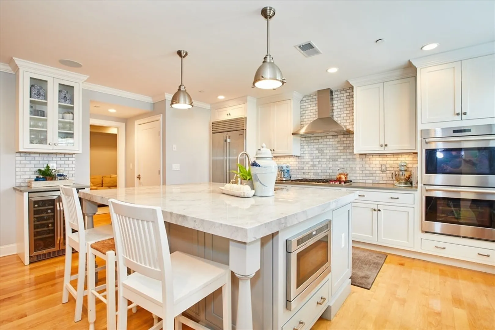
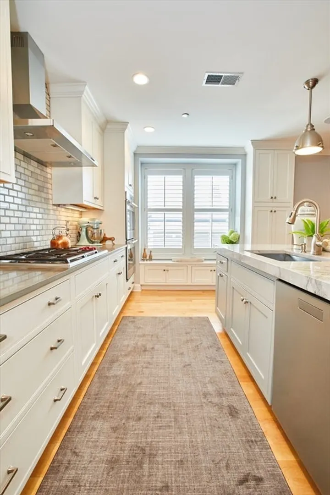
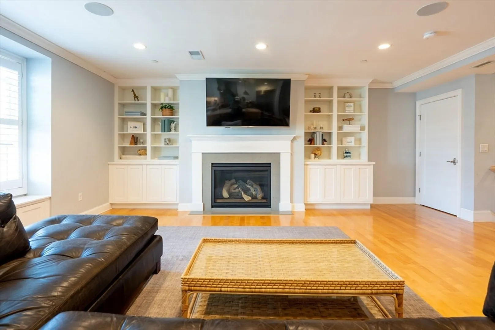
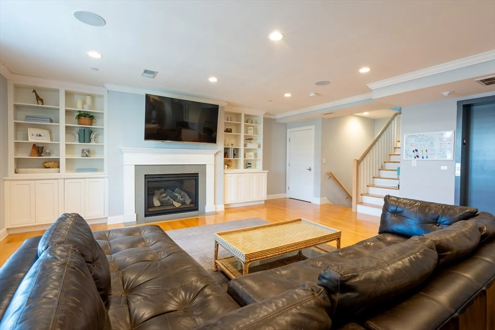
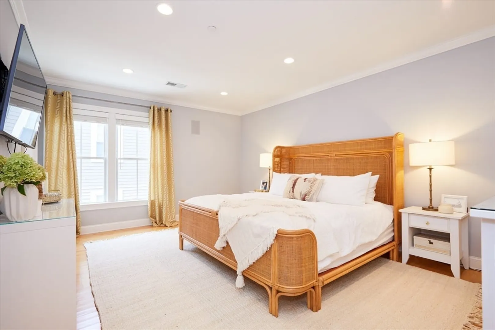
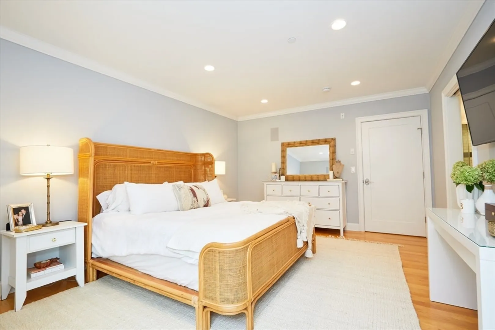
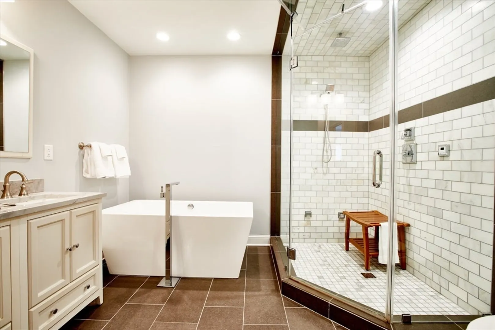
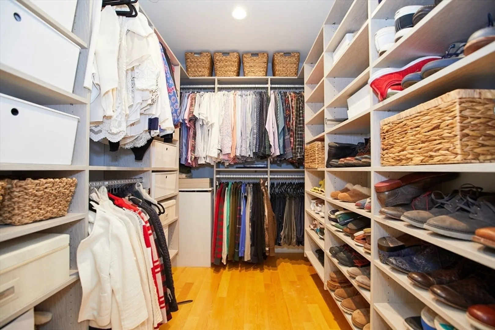
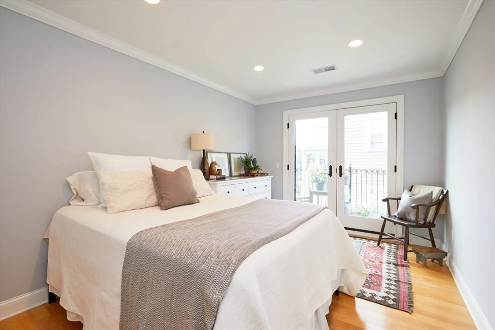
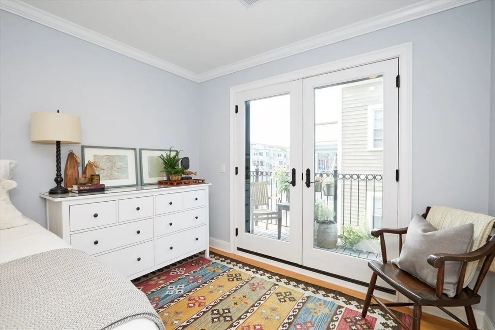
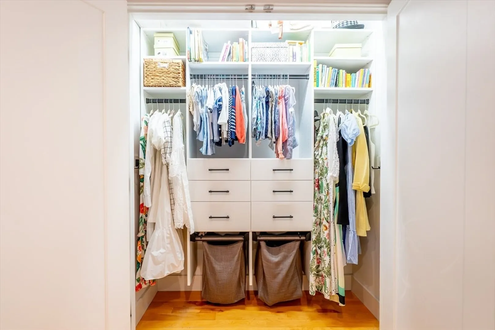
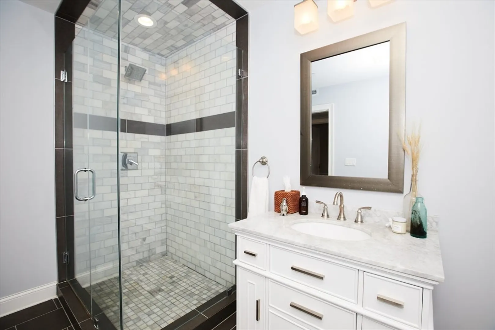
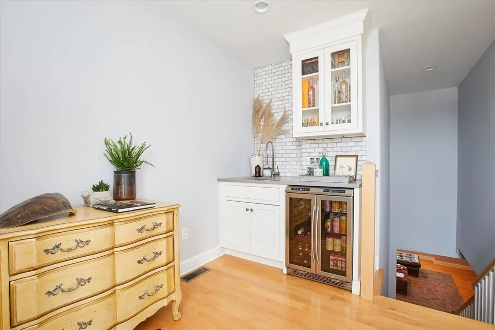
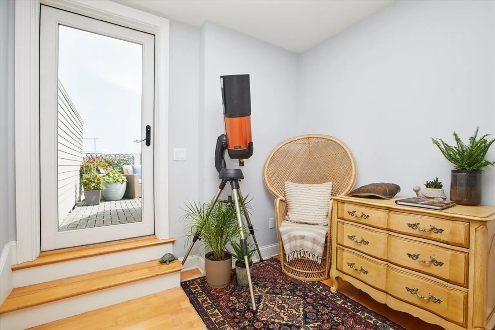
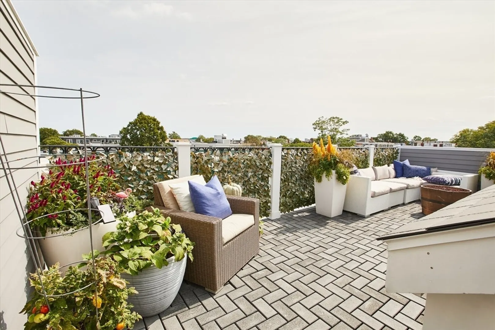
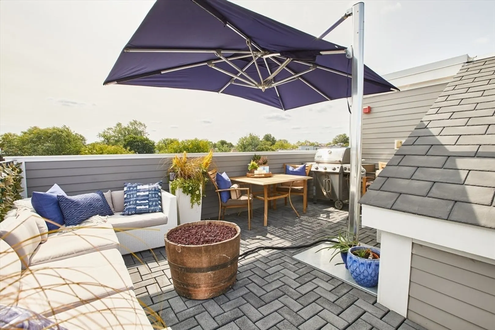
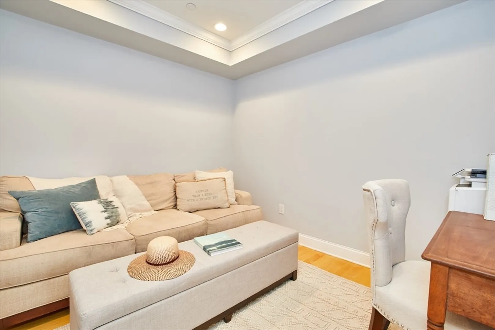
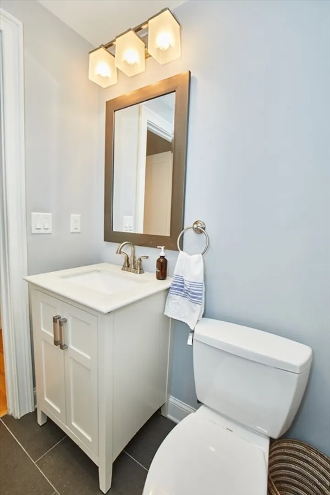
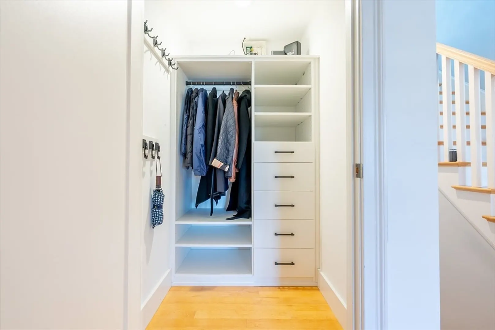
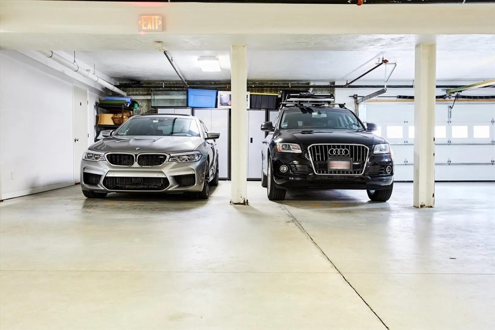
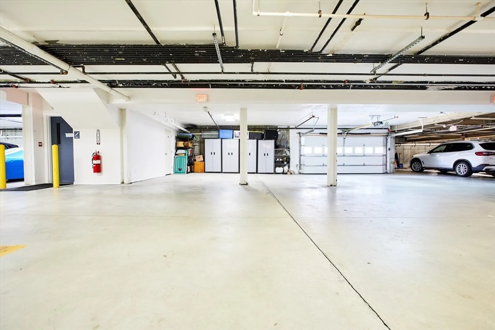
Beautiful City Point penthouse with four deeded garage parking spaces (two single and one tandem lane) and direct elevator access. The main level features an open kitchen with custom inset cabinetry, a Sub-Zero refrigerator, a Wolf five-burner range, double Wolf ovens, a Jenn-Air microwave drawer, an Asko dishwasher, and an oversized Quartzite slab island. A built-in bar with refrigerated drawers, a powder room, and a den/3rd bedroom complete this level. The living room features a gas fireplace, flanked by custom-built-in shelving. The upper level features a lounge with a wet bar and a wine/beverage refrigerator, opening to a private roof deck with expansive views and natural gas hookups. The lower level includes two bedrooms, two full baths, and a laundry closet. The primary suite features an ensuite bath with a steam shower and a custom walk-in closet. In-unit laundry, new HVAC, California closet systems, an oversized storage locker, and abundant garage storage space.
-
Highlights
- Area: South Boston
- Heating: Forced Air
- Parking Spots: 4
- Property Type: Condominium
- Total Rooms: 6
- Year Built: 2015
- Cooling: Central Air
- HOA Fee: $600
- Property Class: Residential
- Stories: 2
- Unit Number: 13
- Status: Closed
-
Additional Details
- Basement: N
- Fireplaces: 1
- SqFt Source: Public Record
- Year Built Details: Actual
- Zoning: Cd
- Exclusions: Tvs Excluded In The Sale.
- Pets Allowed: Yes
- Total Number of Units: 16
- Year Built Source: Public Records
-
Amenities
- Covered Parking Spaces: 4
- Security Features: Intercom
- Parking Features: Attached, Under
- Waterfront Features: 0 to 1/10 Mile To Beach
-
Utilities
- Sewer: Public Sewer
- Water Source: Public
-
Fees / Taxes
- Assessed Value: $1,317,400
- HOA Fee Includes: Water, Sewer, Insurance, Maintenance Structure, Snow Removal
- Taxes: $15,255
- HOA Fee Frequency: Monthly
- Tax Year: 2025
Similar Listings



Sold

58 Photos
Sold
41 Photos
Sold
54 Photos
Sold
NEW CONSTRUCTION
10 Photos
Content © 2026 MLS Property Information Network, Inc. The information in this listing was gathered from third party resources including the seller and public records.
Listing information provided courtesy of William Raveis R.E. & Home Services.
MLS Property Information Network, Inc. and its subscribers disclaim any and all representations or warranties as to the accuracy of this information.
