
Sold!
$300,000
2
Beds
1
Bath
900
Living Area
-
Property Description
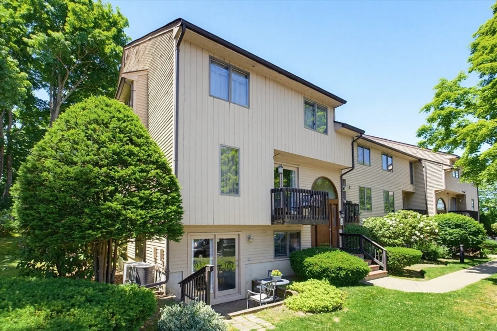
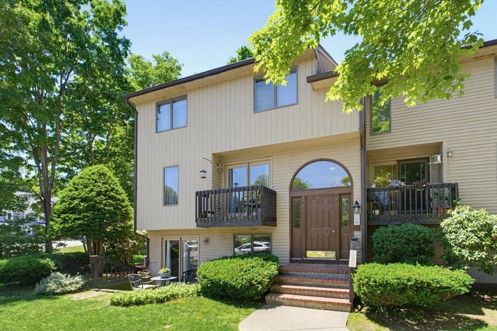
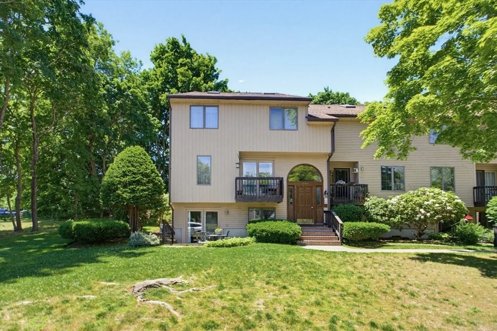
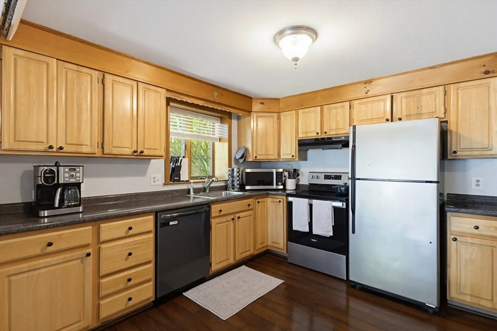
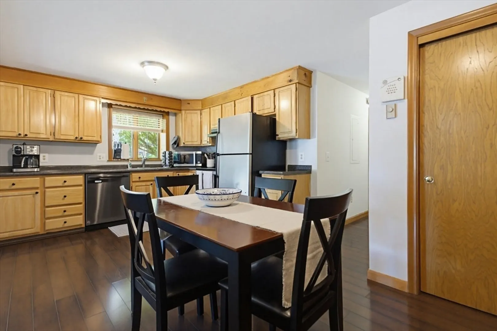
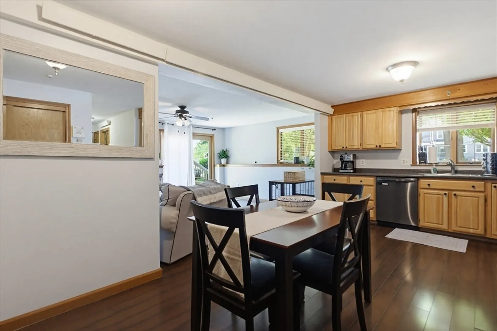
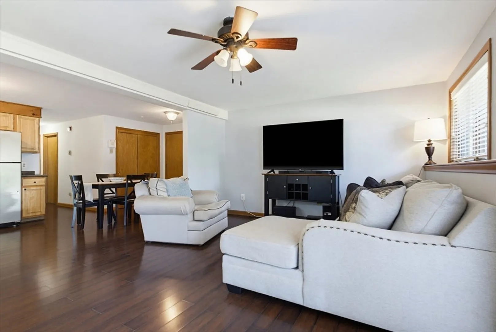
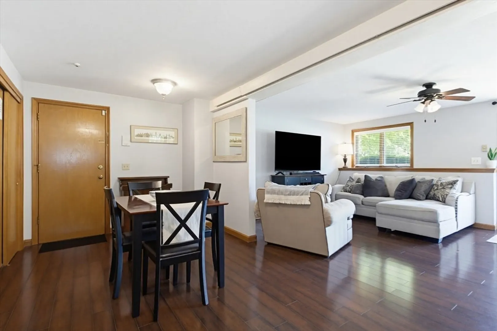
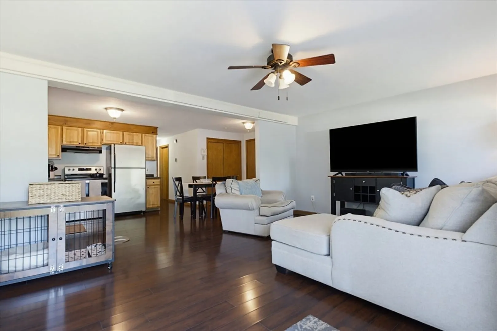
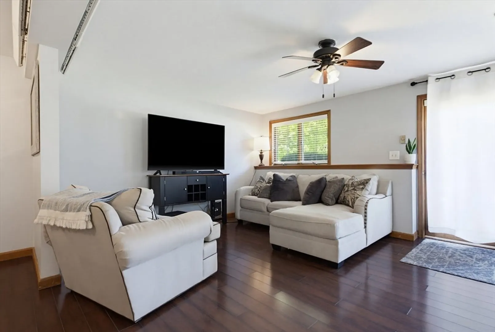
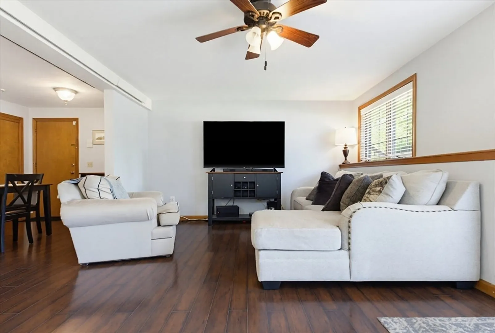
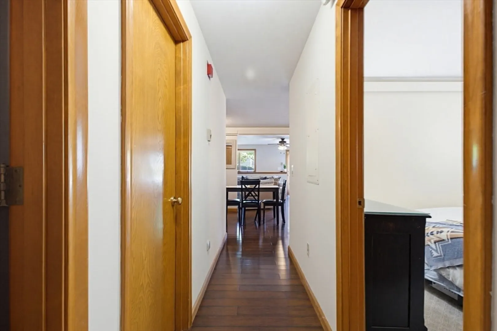
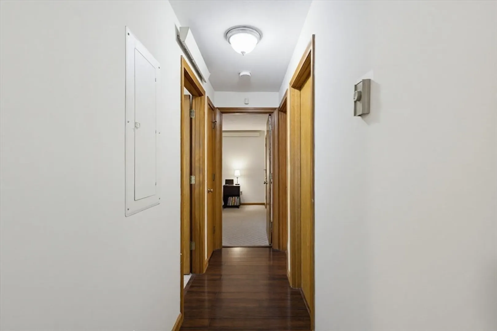
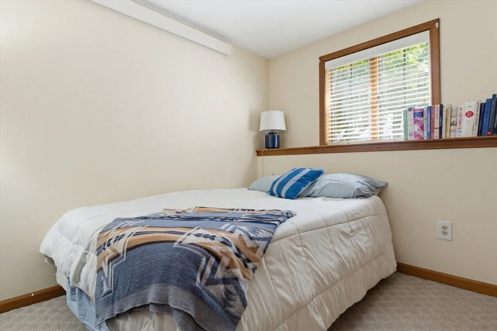
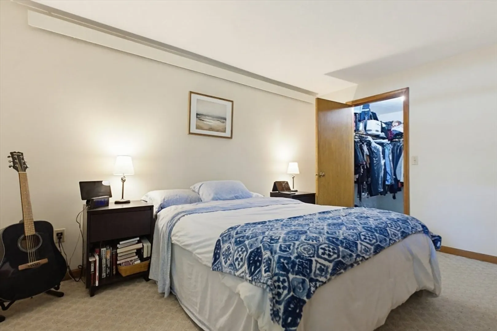
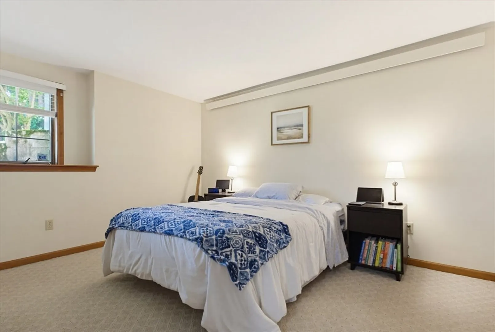
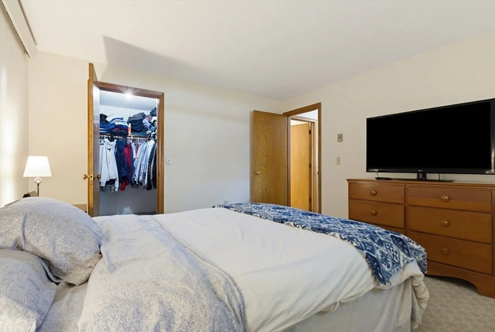
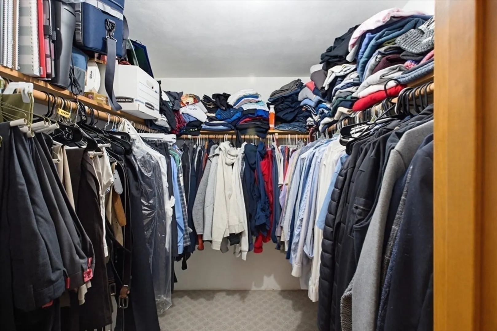
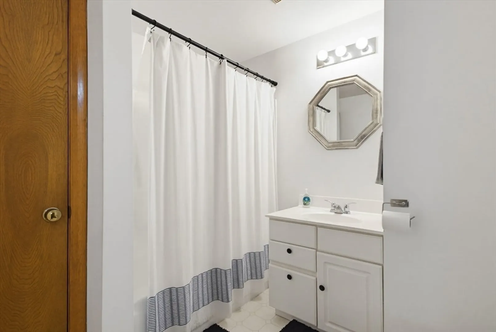
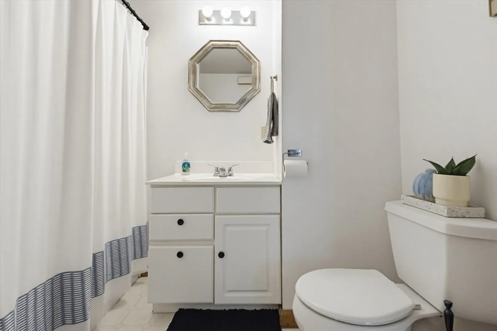
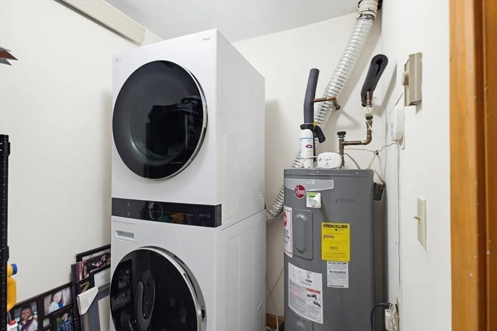
New Listing! OFFER DEADLINE SUNDAY 6/14 - 5:00PM. Come take a look at this beautiful 2 bedroom, 1 bath end unit located at Pickford Greene that has the perfect blend of comfort and convenience Lots of windows and natural light highlight the open floor plan with spacious living room, dining room, fully applianced kitchen area. Updated flooring thruout. Storage room with in unit stackable washer & dryer. Large primary bedroom with super sized walk-in closet sure to please any fashion enthusiast. Extra storage unit located in the building. Perfect location close to downtown, 95, 495 & schools. Seller reserves the right to accept and offer at anytime.
-
Highlights
- Building Name: Pickford Greene I Condominium
- HOA Fee: $302
- Property Class: Residential
- Stories: 1
- Unit Number: 1
- Status: Closed
- Heating: Electric
- Parking Spots: 2
- Property Type: Condominium
- Total Rooms: 5
- Year Built: 1987
-
Additional Details
- Appliances: Range, Dishwasher, Refrigerator, Washer, Dryer
- Construction: Frame
- Flooring: Tile, Carpet
- Roof: Shingle
- Total Number of Units: 11
- Year Built Source: Public Records
- Basement: N
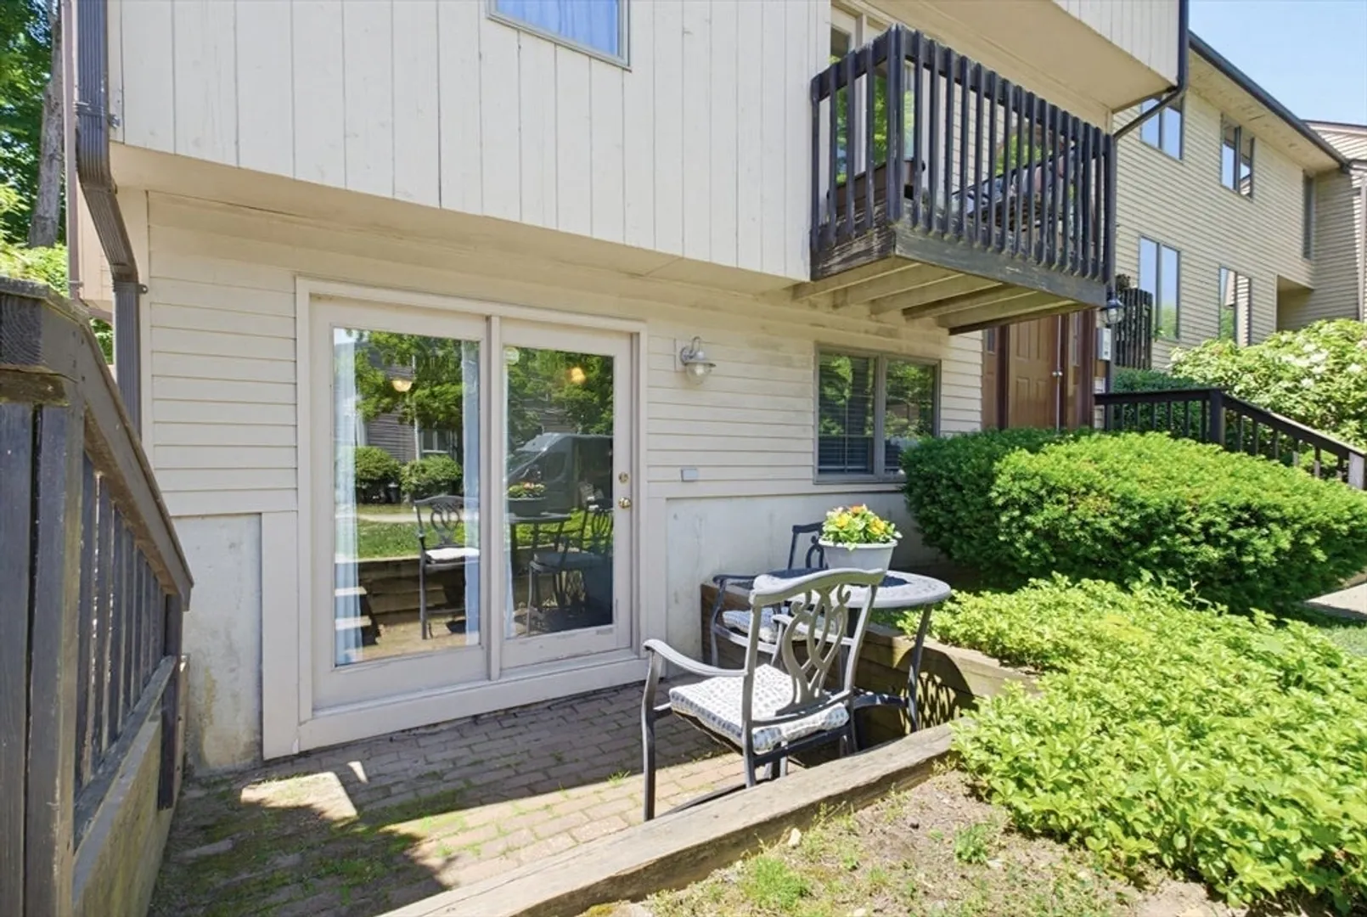
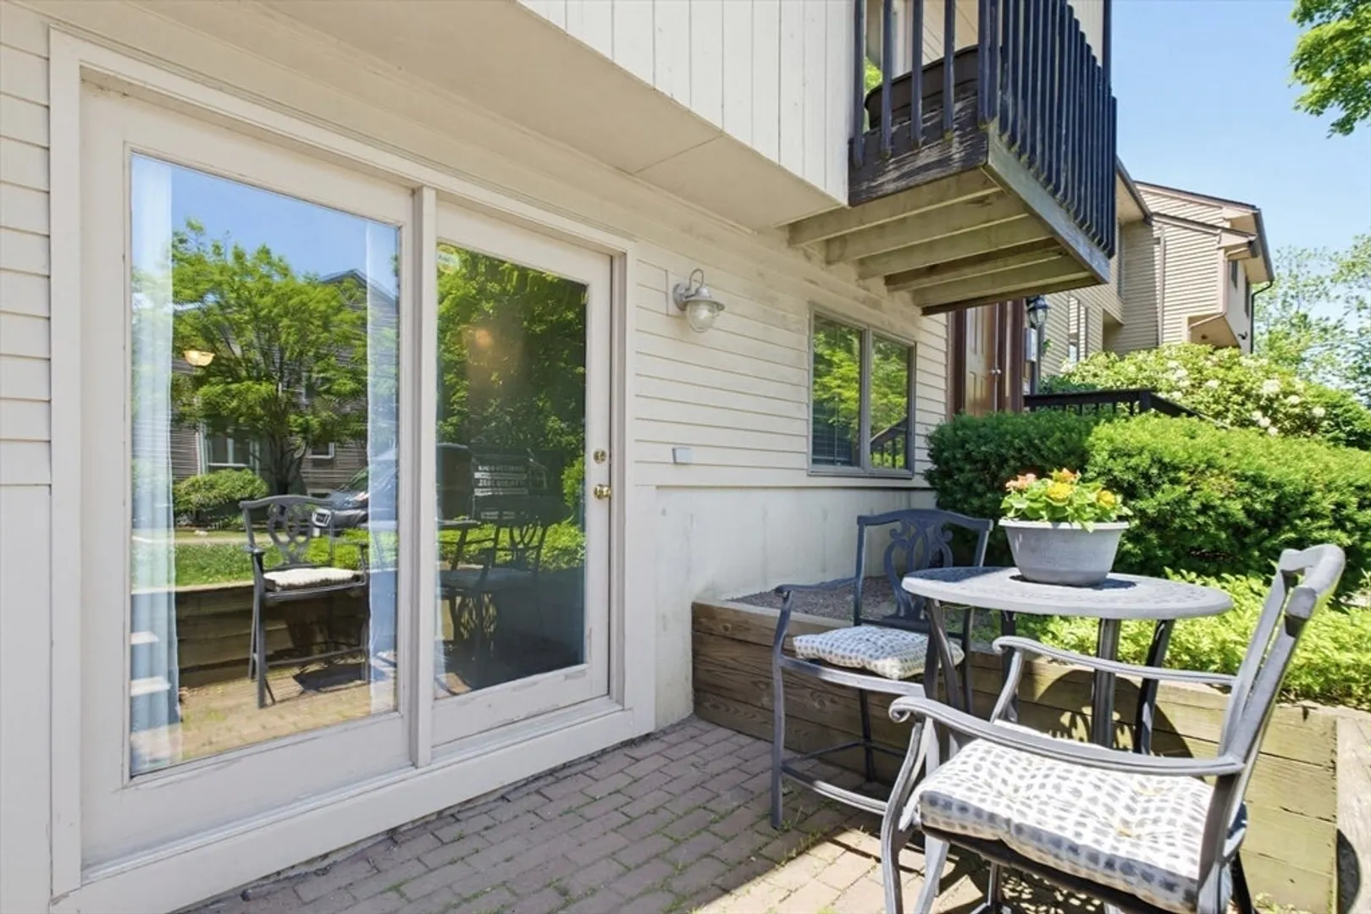
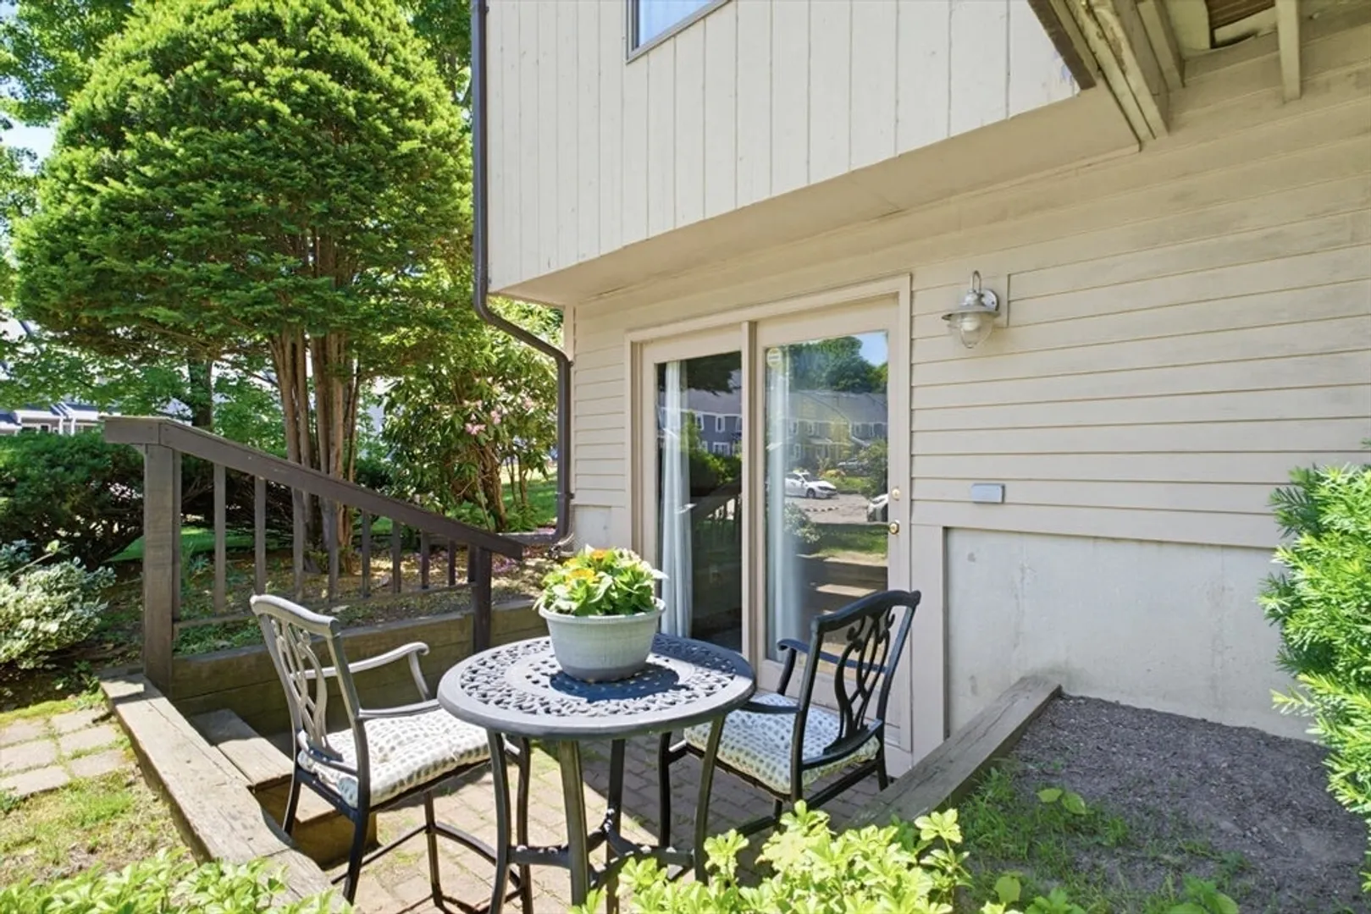
- Exterior Features: Patio
- Pets Allowed: Yes
- SqFt Source: Field Card
- Year Built Details: Actual
- Zoning: Res
-
Amenities
- Community Features: Public Transportation, Shopping, Park, Medical Facility, Highway Access, T-Station
- Security Features: Intercom
- Parking Features: Off Street, Deeded
-
Utilities
- Electric: Circuit Breakers
- Water Source: Public
- Sewer: Public Sewer
-
Fees / Taxes
- Assessed Value: $258,100
- HOA Fee Includes: Water, Sewer, Insurance, Maintenance Grounds, Snow Removal, Trash
- Taxes: $3,043
- HOA Fee Frequency: Monthly
- Tax Year: 2025
Similar Listings
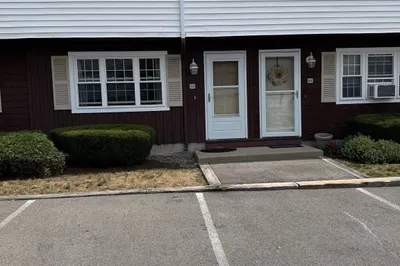
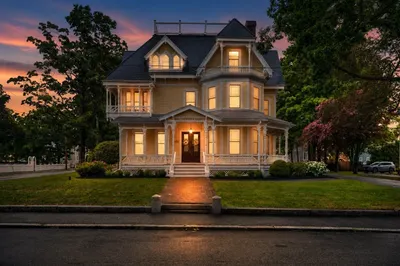
117 Church Street #UNIT 4
North Attleboro, MA 02760
$325,000
2
Beds
1/1
Bath
1,271
Sqft
View Details
Sold
33 Photos
Sold
8 Photos
Sold
17 Photos
Sold
41 Photos
Content © 2026 MLS Property Information Network, Inc. The information in this listing was gathered from third party resources including the seller and public records.
Listing information provided courtesy of Lamacchia Realty, Inc..
MLS Property Information Network, Inc. and its subscribers disclaim any and all representations or warranties as to the accuracy of this information.
