
88 Woodbine Circle
$3,095,000
6
Beds
6
Baths
7,420
Sqft
- Request Info
- Call
- Save
-
More
- Mortgage Calculator

Property Tools
$3,095,000
6
Beds
6
Baths
7,420
Living Area
-
Property Description
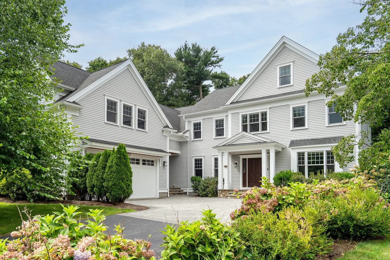
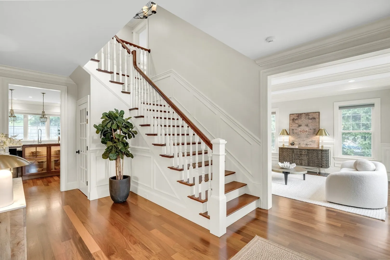
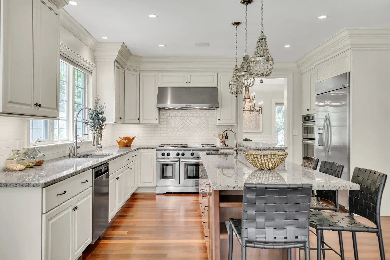
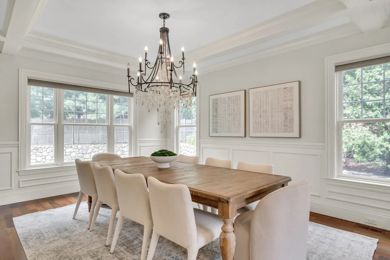
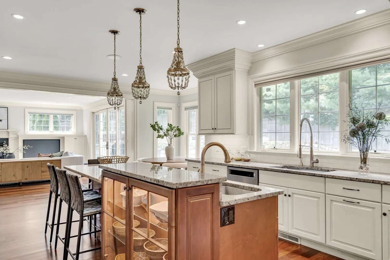
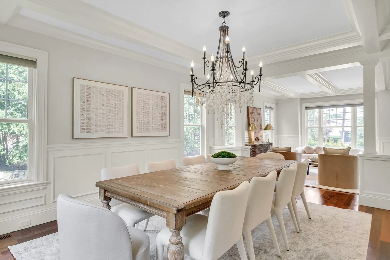
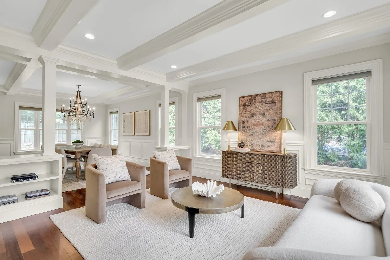
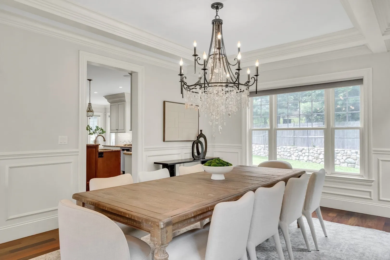
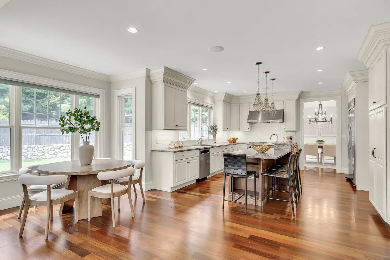
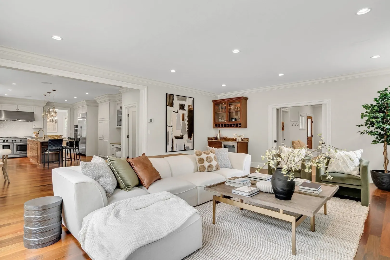
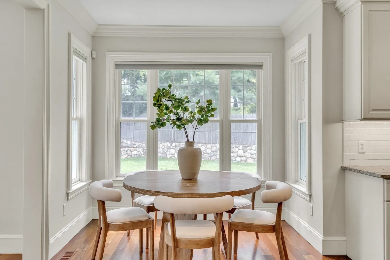
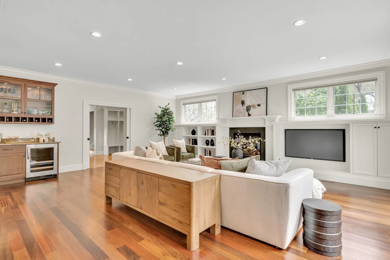
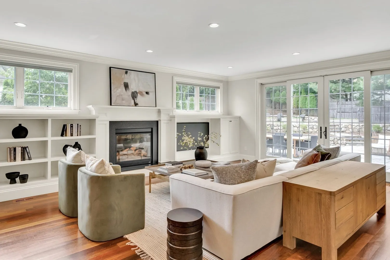
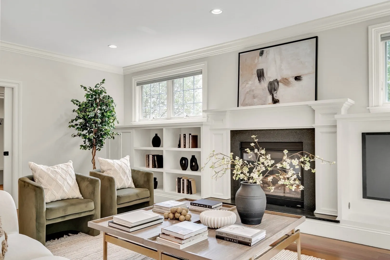
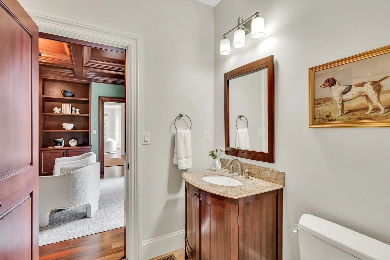
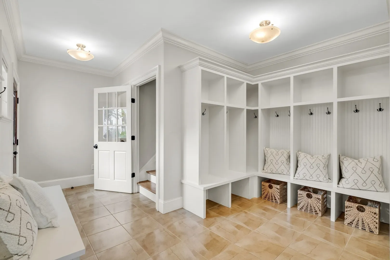
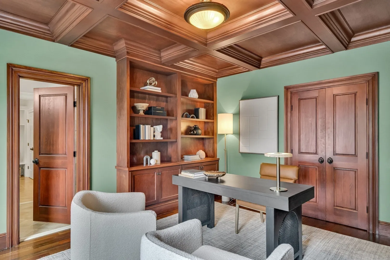
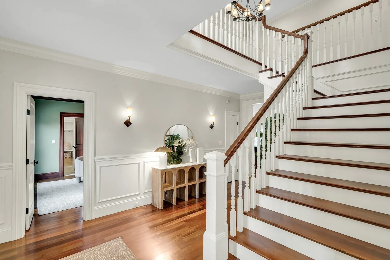
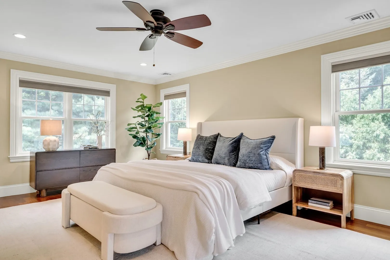
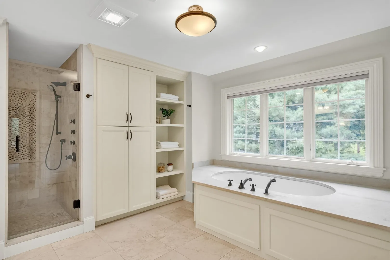
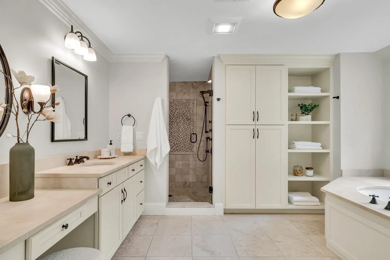
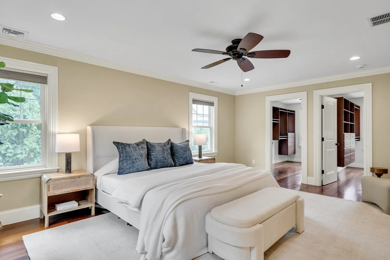
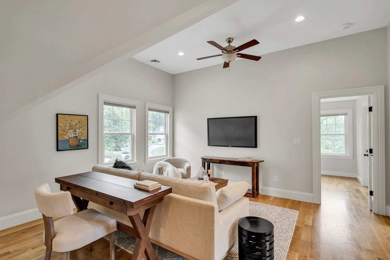
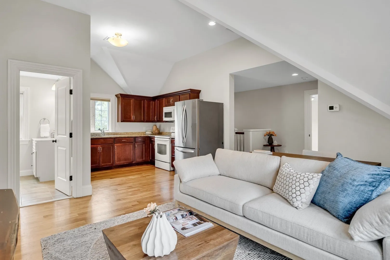
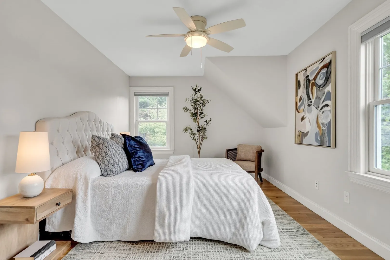
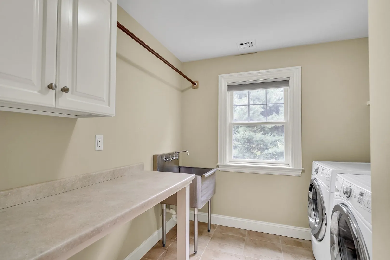
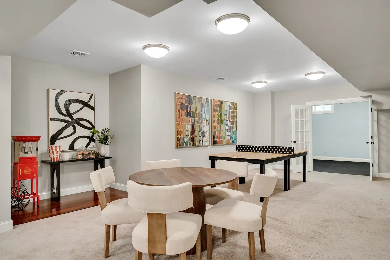
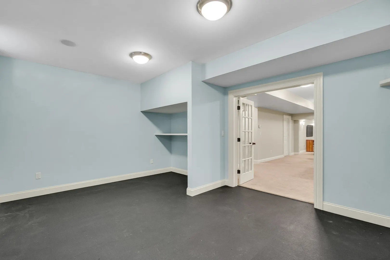
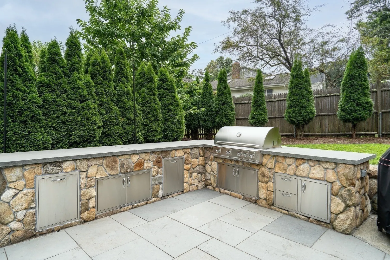
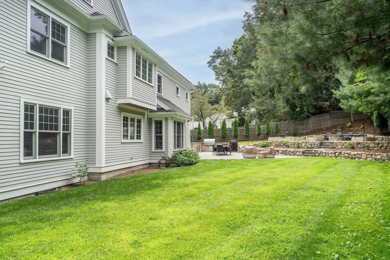
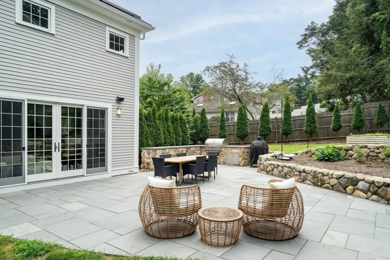
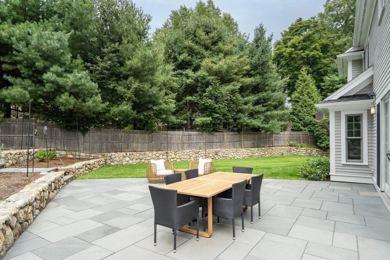
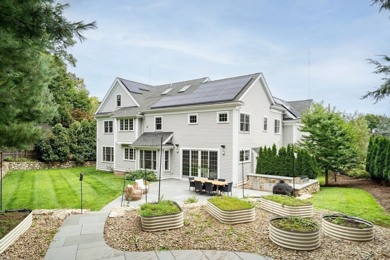
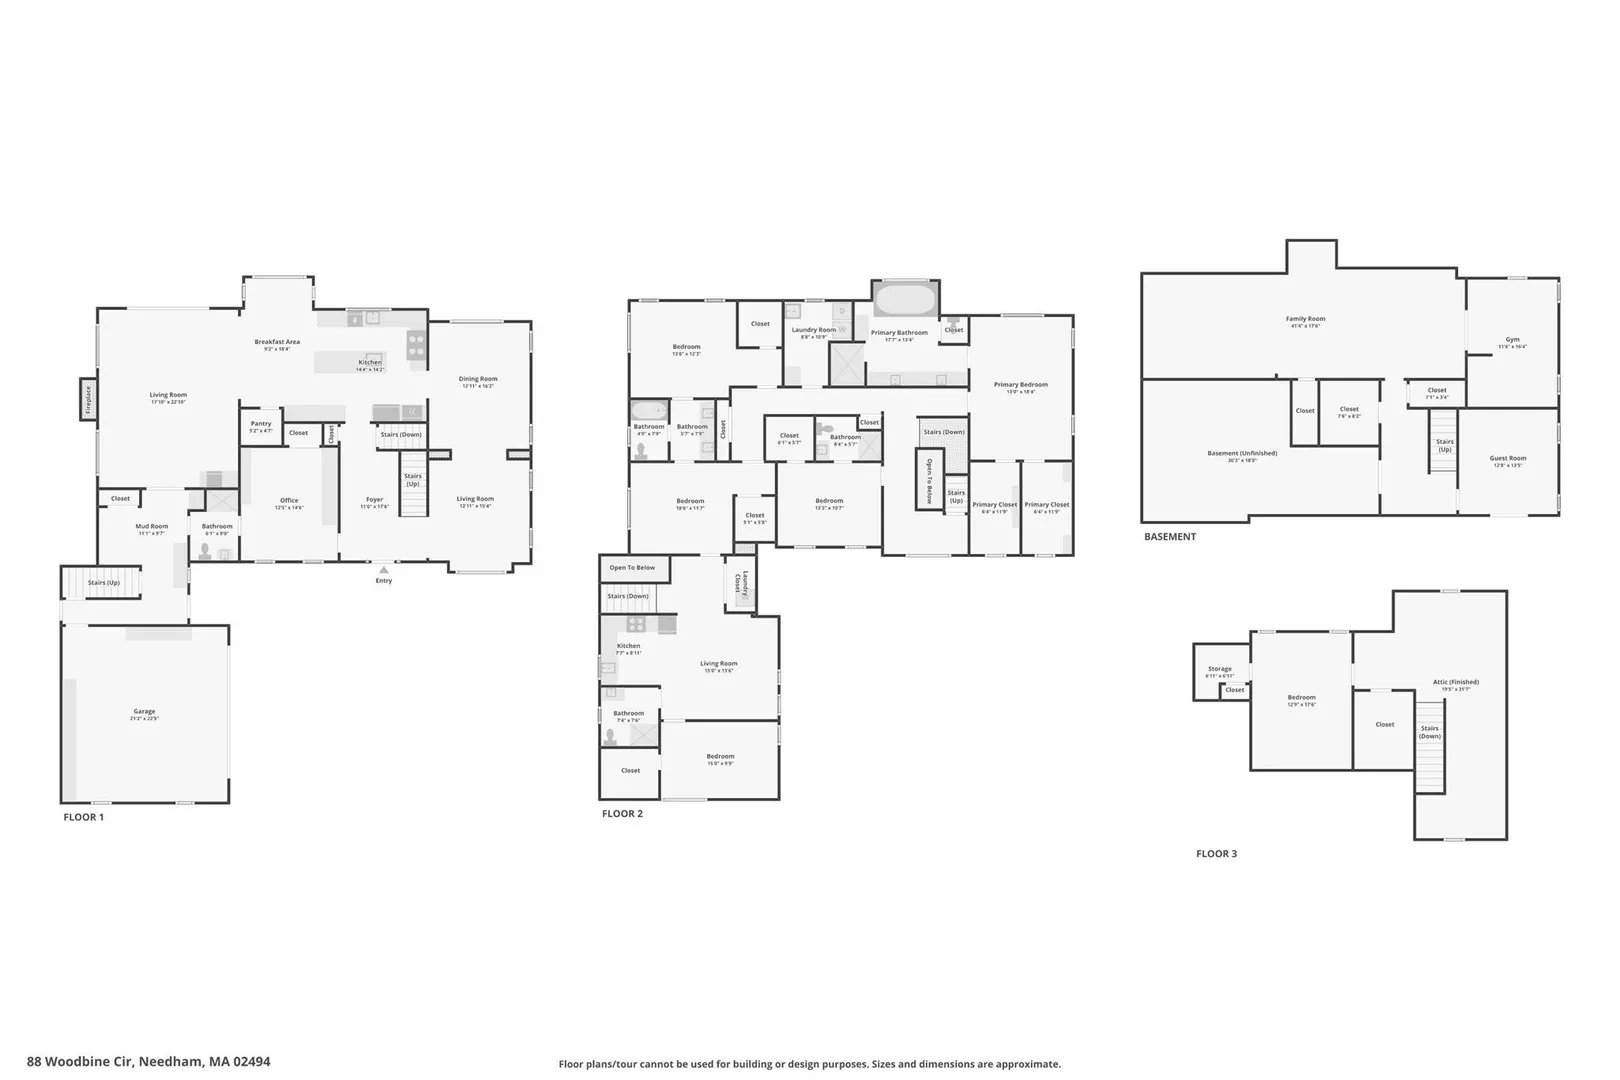
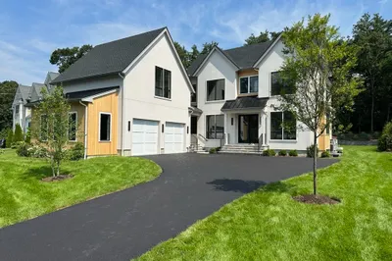
Welcome to 88 Woodbine Circle, a beautifully custom-built home offering a wonderful blend of comfort, style, and thoughtful design in a private setting. Warm and inviting, the home features Brazilian walnut floors, a spacious family room, private office or bedroom with full bath, and a custom mudroom. The chef’s kitchen is made for gathering, with commercial-grade KitchenAid appliances, three ovens, a large walk-in pantry, and easy access to the outdoors. The serene primary suite offers two walk-in closets and a spa-like bath.A PRIVATE IN-LAW SUITE with full kitchen provides exceptional flexibility, while the finished lower level features 9-foot ceilings, full bath, and space for a media room, gym, or guest suite. Enjoy outdoor entertaining with a built-in kitchen, beautiful hardscape, and mature landscaping. Geothermal heating and cooling and solar panels add energy efficiency. Conveniently located near highways, shopping, schools, and Boston, this exceptional home offers the perfect balance of privacy, comfort, and convenience.
-
Highlights
- Area: Needham Heights
- Heating: Central, Geothermal
- Property Class: Residential
- Style: Colonial
- Year Built: 2014
- Cooling: Central Air, Geothermal
- Parking Spots: 6
- Property Type: Single Family Residence
- Total Rooms: 15
- Status: Active
-
Additional Details
- Appliances: Gas Water Heater, Range, Oven, Dishwasher, Disposal, Refrigerator, Washer, Dryer, Water Treatment
- Construction: Frame
- Fireplaces: 1
- Foundation: Concrete Perimeter
- Roof: Shingle
- Year Built Details: Actual
- Zoning: R
- Basement: Finished
- Exterior Features: Patio, Professional Landscaping, Sprinkler System, Garden, Stone Wall
- Flooring: Tile, Carpet, Hardwood
- Road Frontage Type: Public
- SqFt Source: Measured
- Year Built Source: Public Records
-
Amenities
- Community Features: Shopping, Park, Walk/Jog Trails, Medical Facility, Conservation Area, Highway Access, House of Worship, Private School, Public School
- Parking Features: Attached, Heated Garage, Storage, Oversized, Paved Drive
- Covered Parking Spaces: 2
-
Utilities
- Sewer: Public Sewer
- Water Source: Public
-
Fees / Taxes
- Assessed Value: $2,557,500
- Taxes: $26,494
- Tax Year: 2026
Similar Listings
Sold

36 Photos
Sold
42 Photos
Sold
24 Photos
Sold
1 Photo
Content © 2026 MLS Property Information Network, Inc. The information in this listing was gathered from third party resources including the seller and public records.
Listing information provided courtesy of Coldwell Banker Realty - Brookline.
MLS Property Information Network, Inc. and its subscribers disclaim any and all representations or warranties as to the accuracy of this information.