
Sold!
$470,000
4
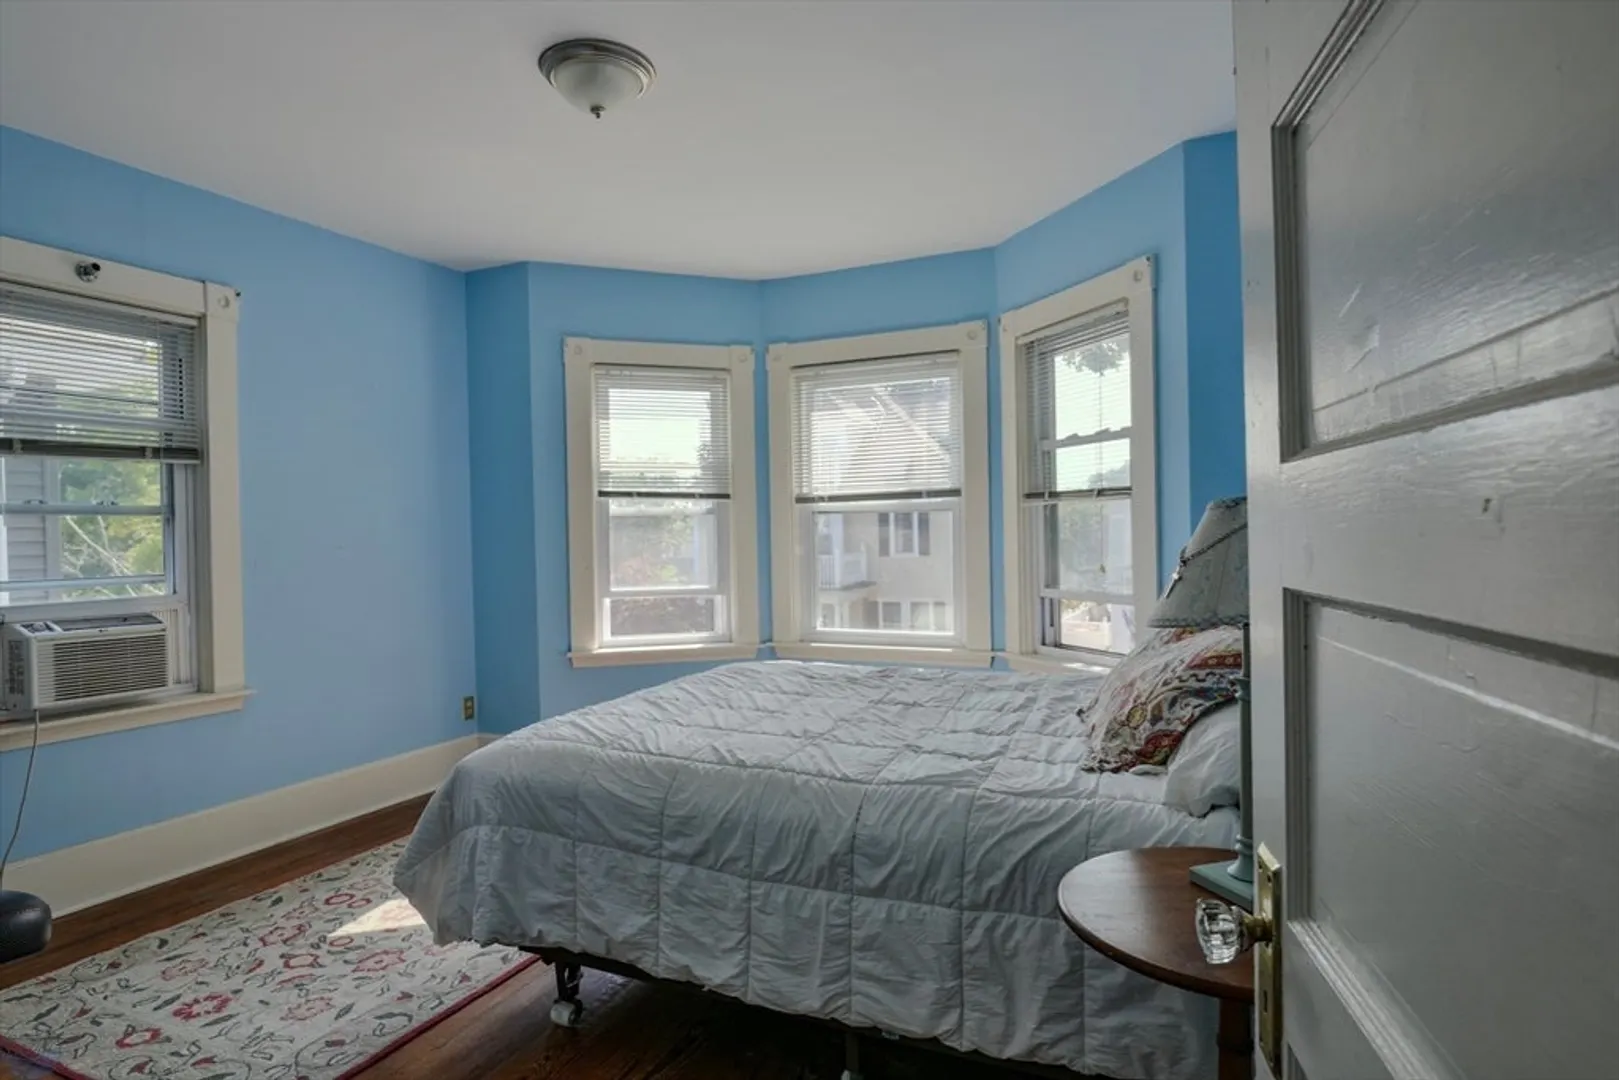
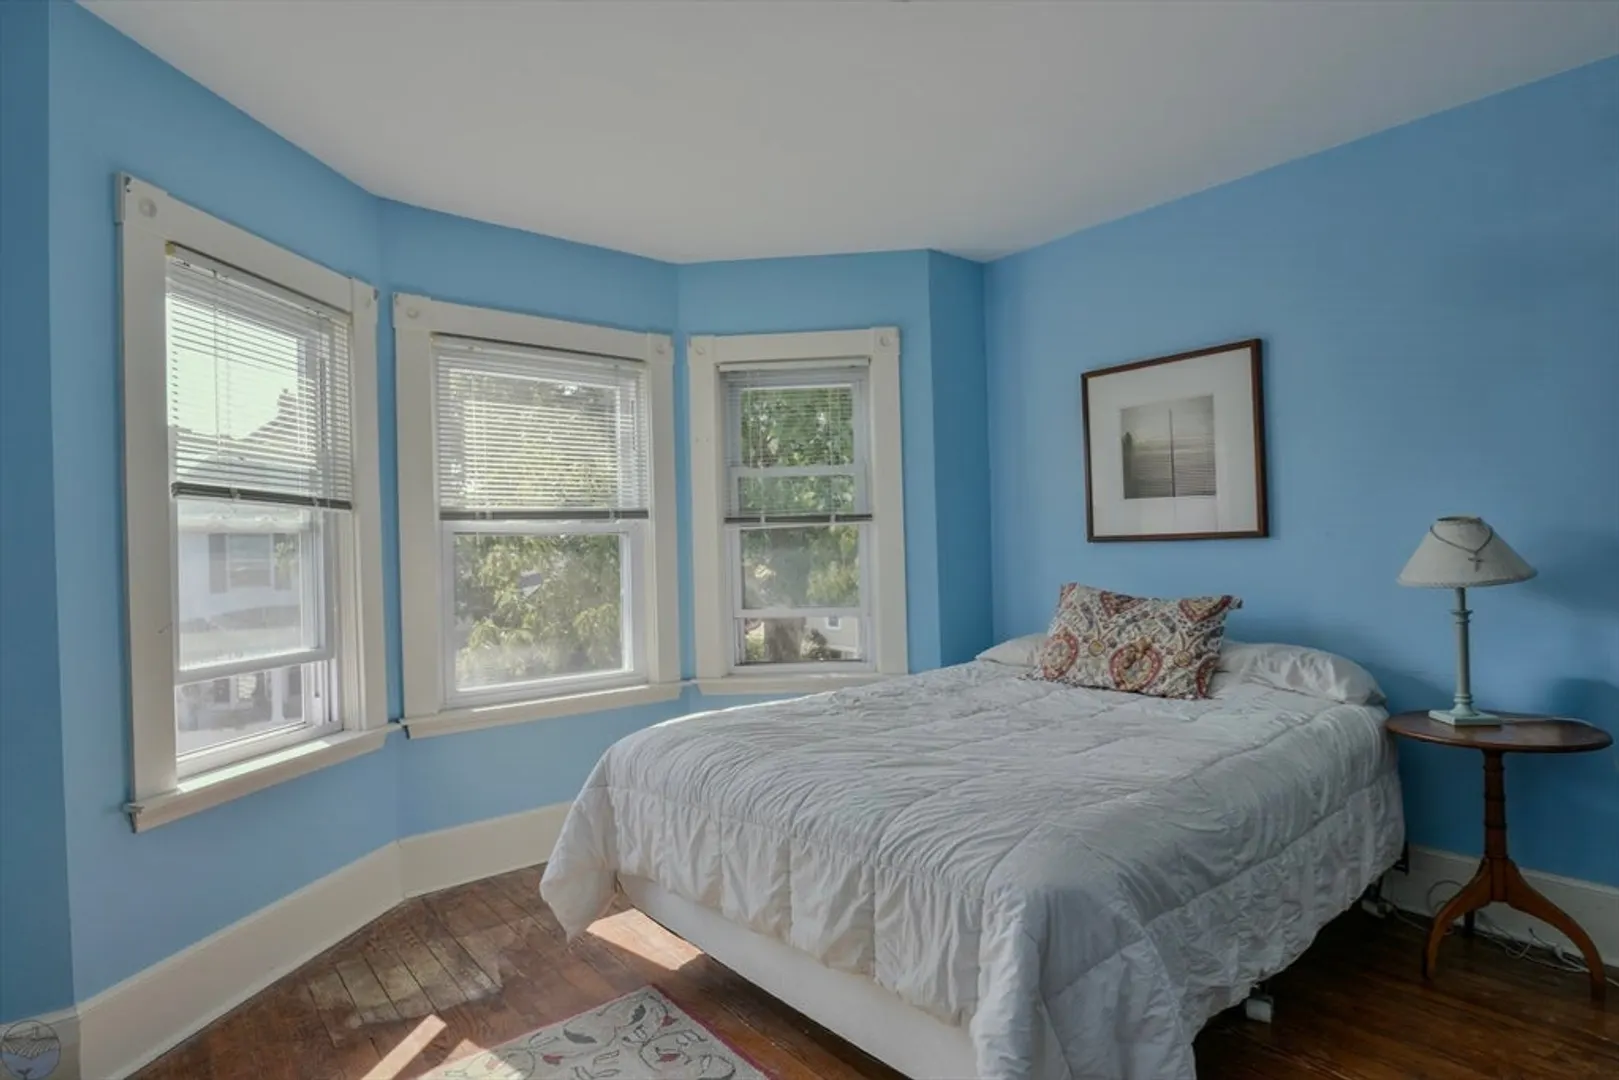
Beds
1/1
Bath
1,873
Living Area
-
Property Description
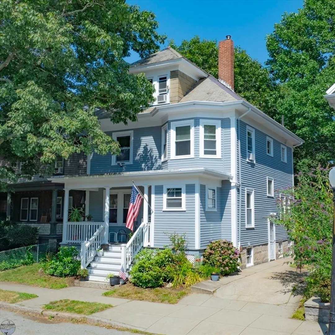
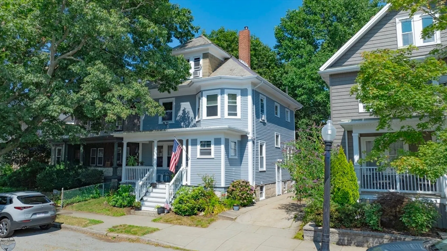
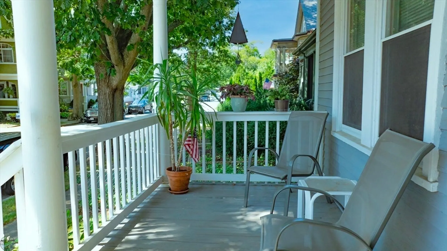
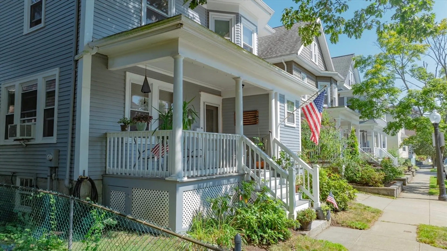
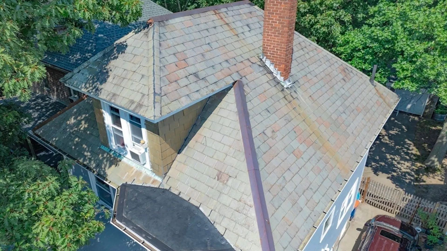
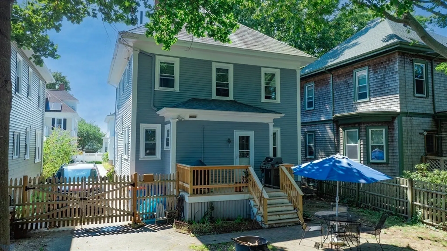
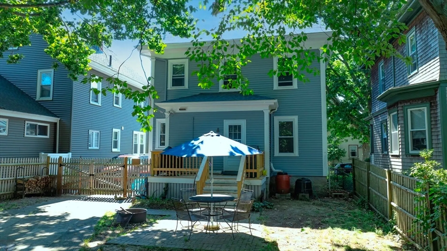
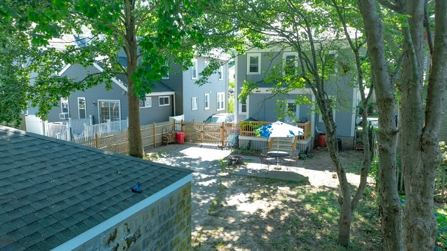
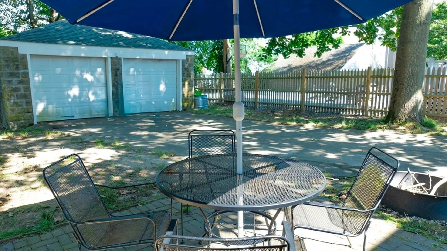
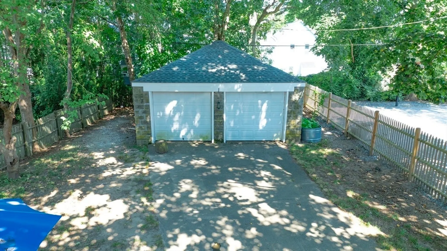
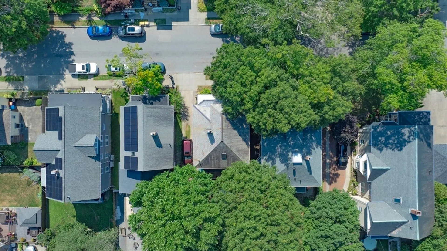
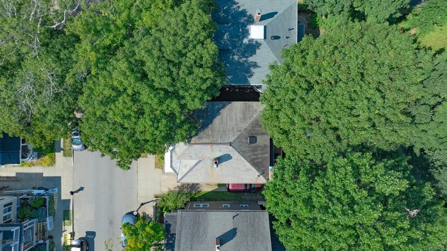
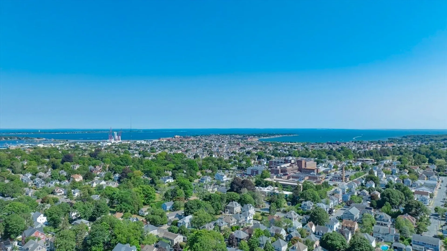
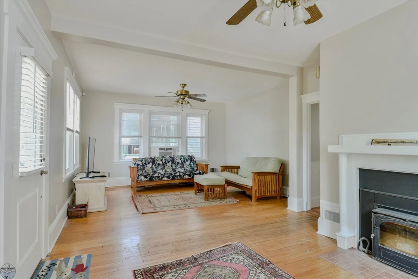
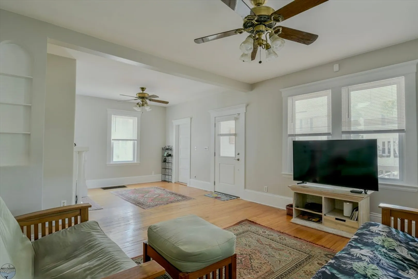
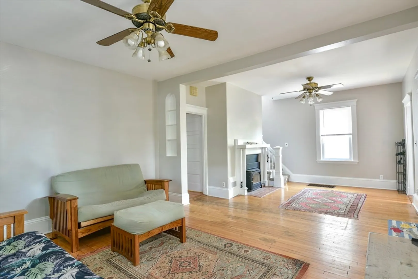
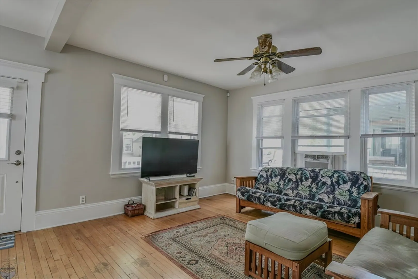
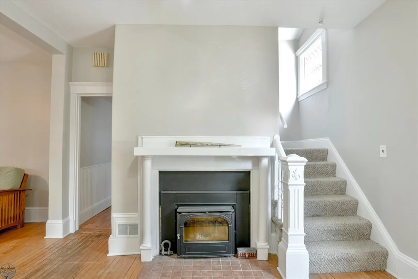
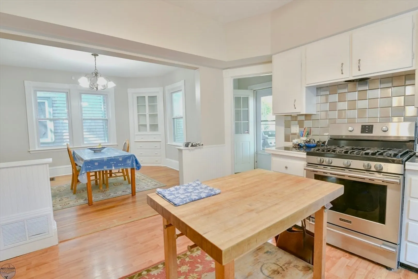
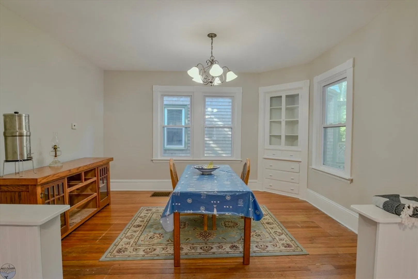
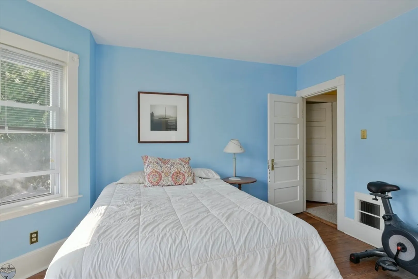
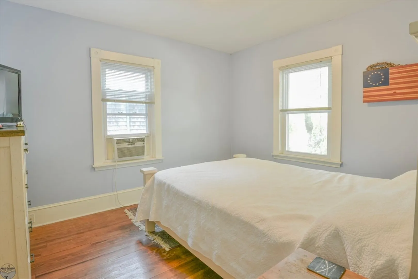
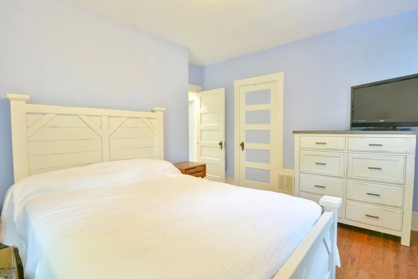
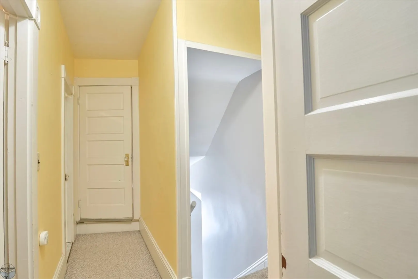
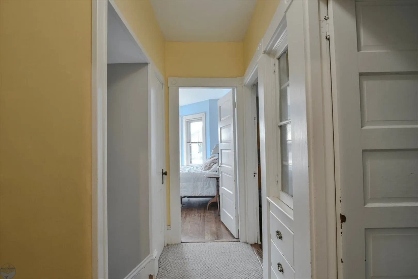
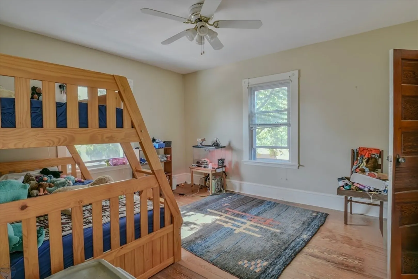
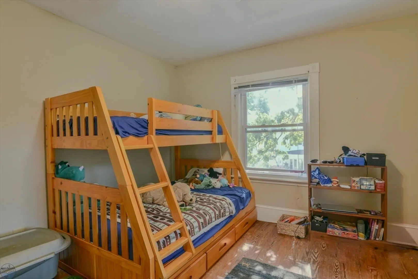
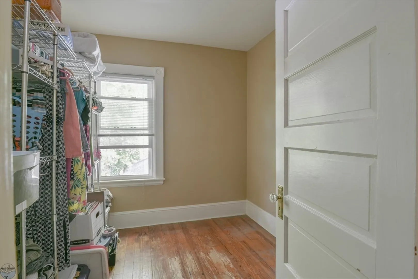
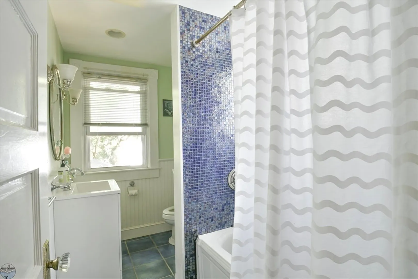
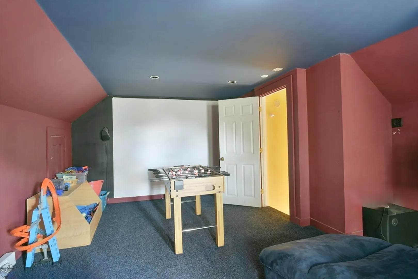
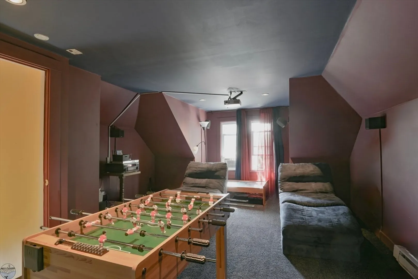
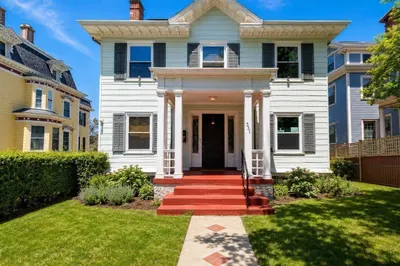
Set on a tree-lined street near Buttonwood Park, this 1912 Colonial blends period charm with everyday comfort. With 4 bedrooms, 1.5 baths, and nearly 1,900 sq ft, the home offers generous space for living, working or hosting. Classic features include a slate roof, walk-up attic with a media room and detached garage. Located in New Bedford’s West End, once a hub of the global whaling industry, the city remains rich in history, architecture and coastal charm. This is a rare opportunity to own a piece of that history.
-
Highlights
- Heating: Forced Air, Natural Gas
- Property Class: Residential
- Style: Colonial
- Year Built: 1912
- Parking Spots: 7
- Property Type: Single Family Residence
- Total Rooms: 7
- Status: Closed
-
Additional Details
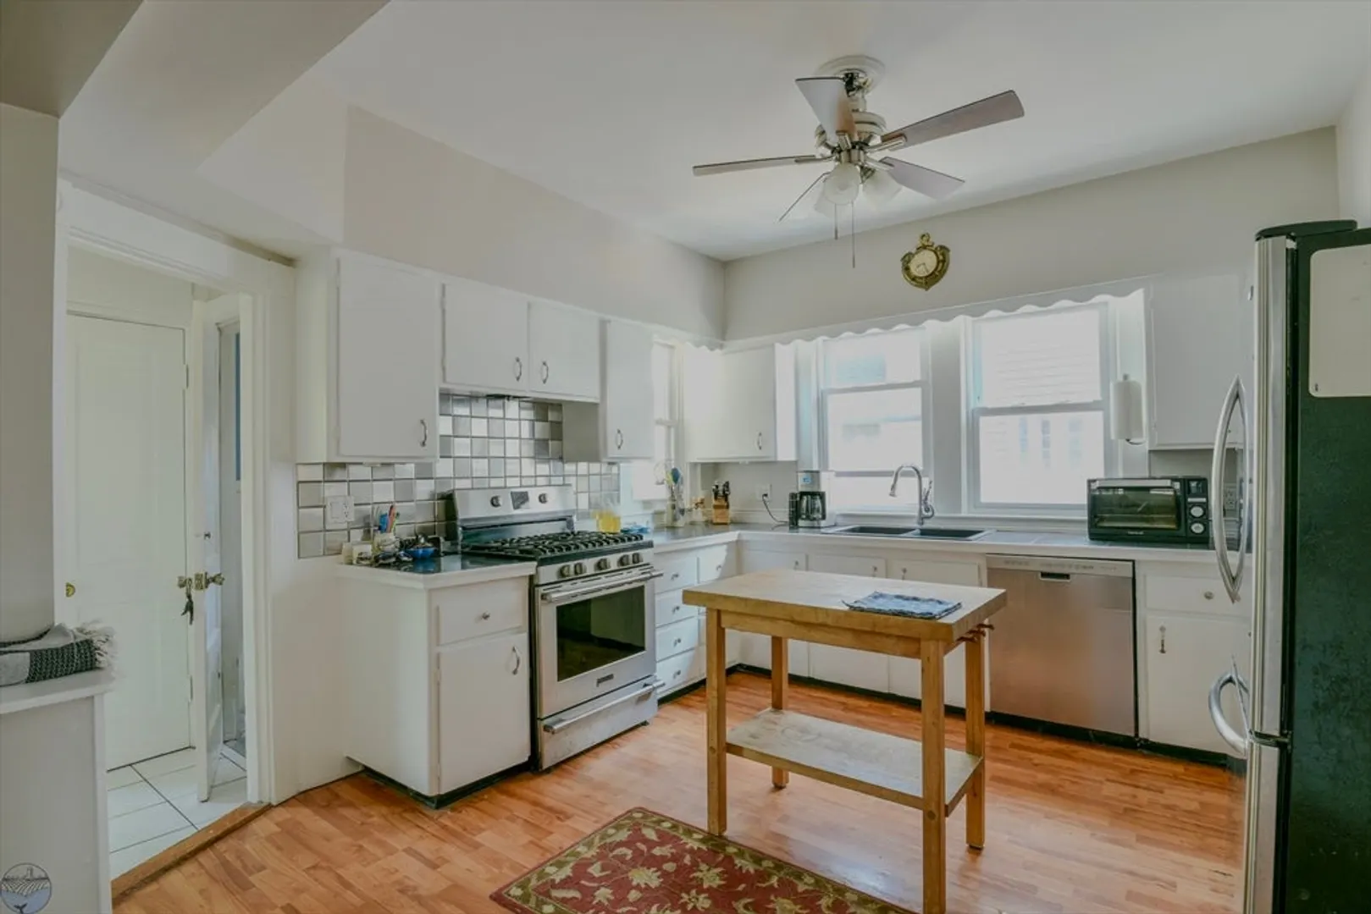
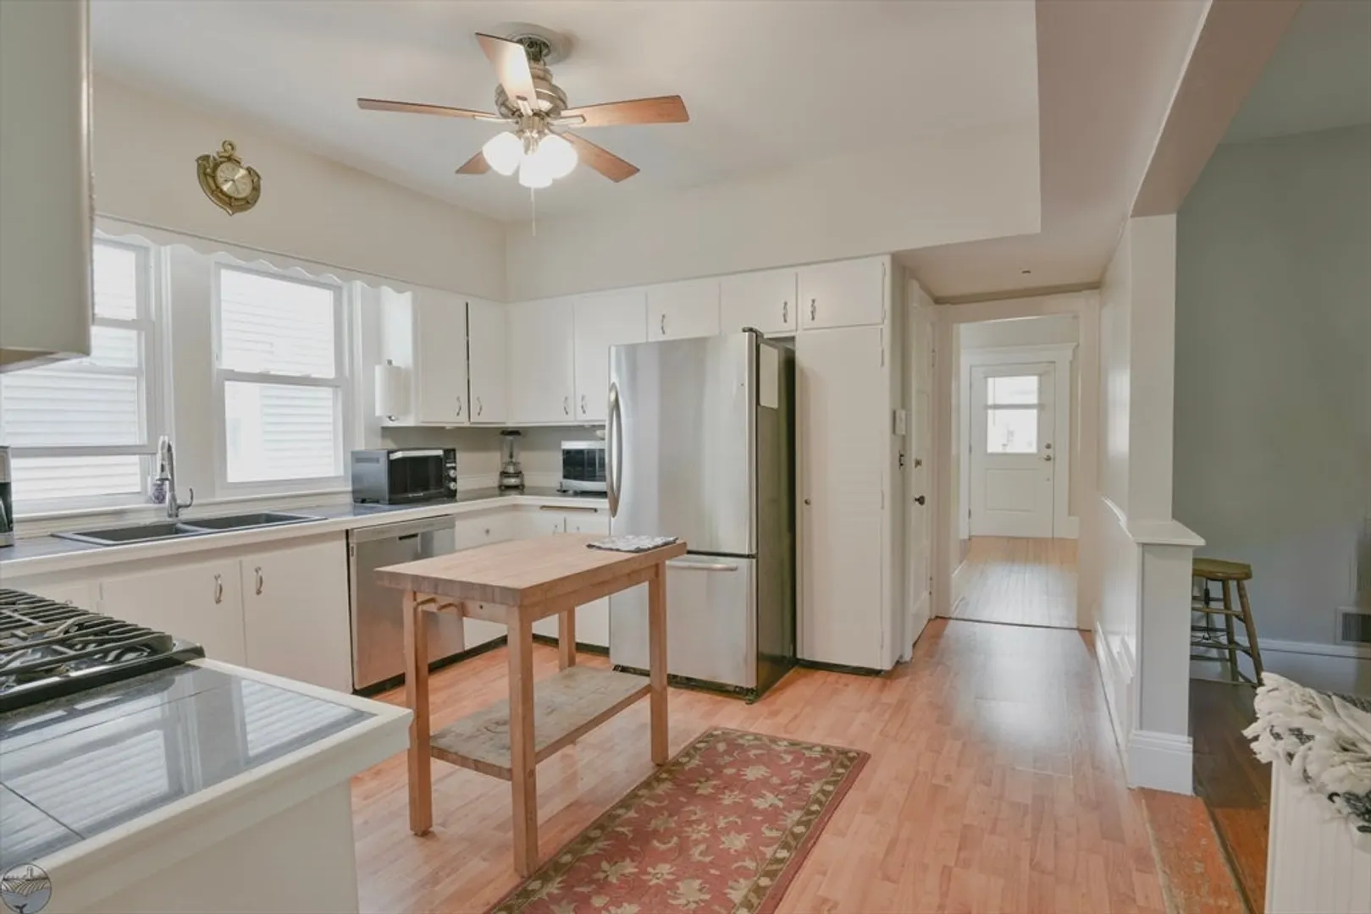
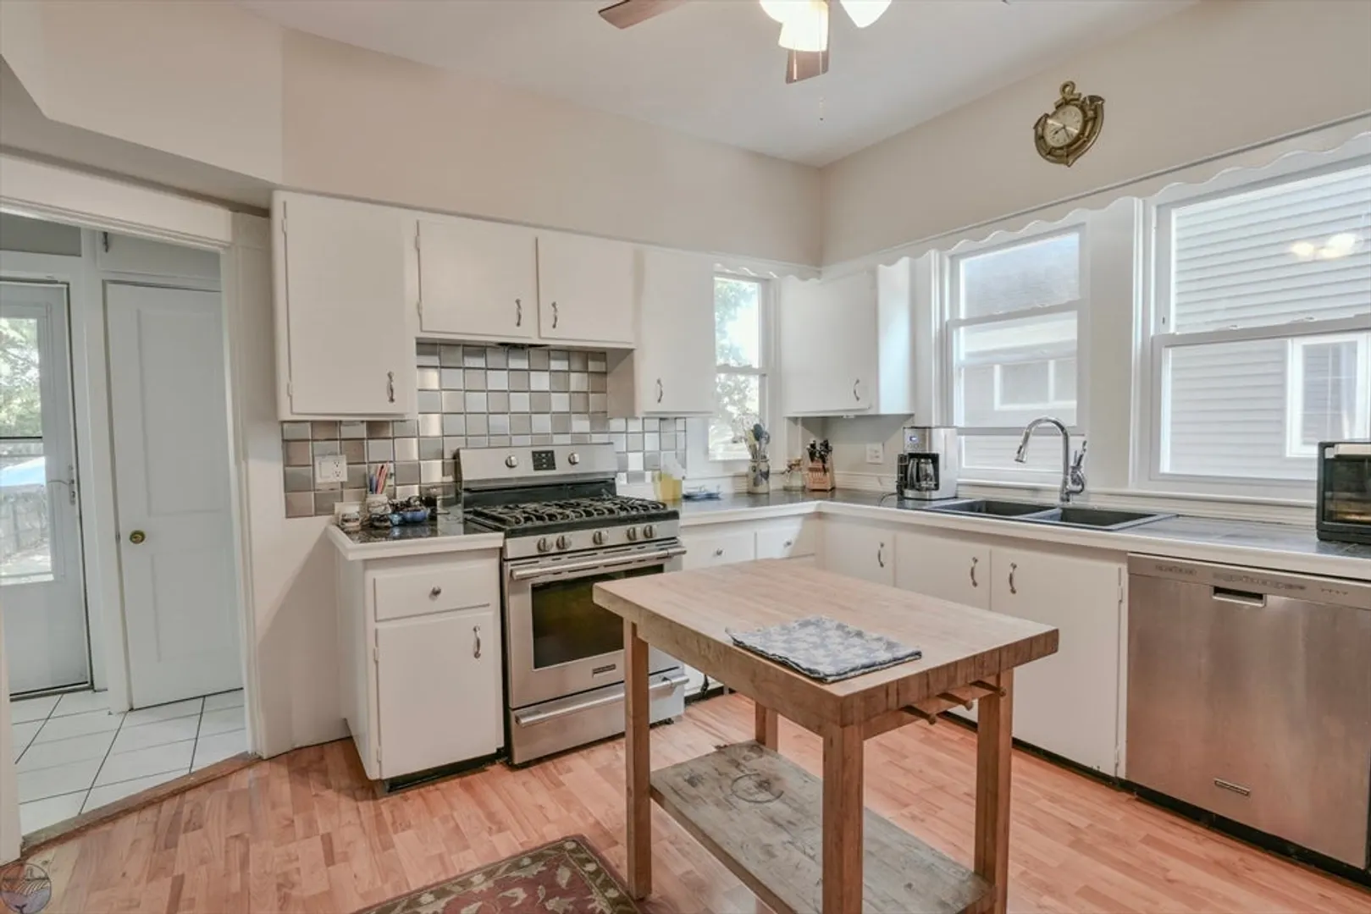
- Appliances: Range, Dishwasher, Refrigerator
- Construction: Frame
- Fireplaces: 1
- Foundation: Granite, Irregular
- Road Frontage Type: Public
- SqFt Source: Public Record
- Year Built Source: Public Records
- Basement: Full, Concrete
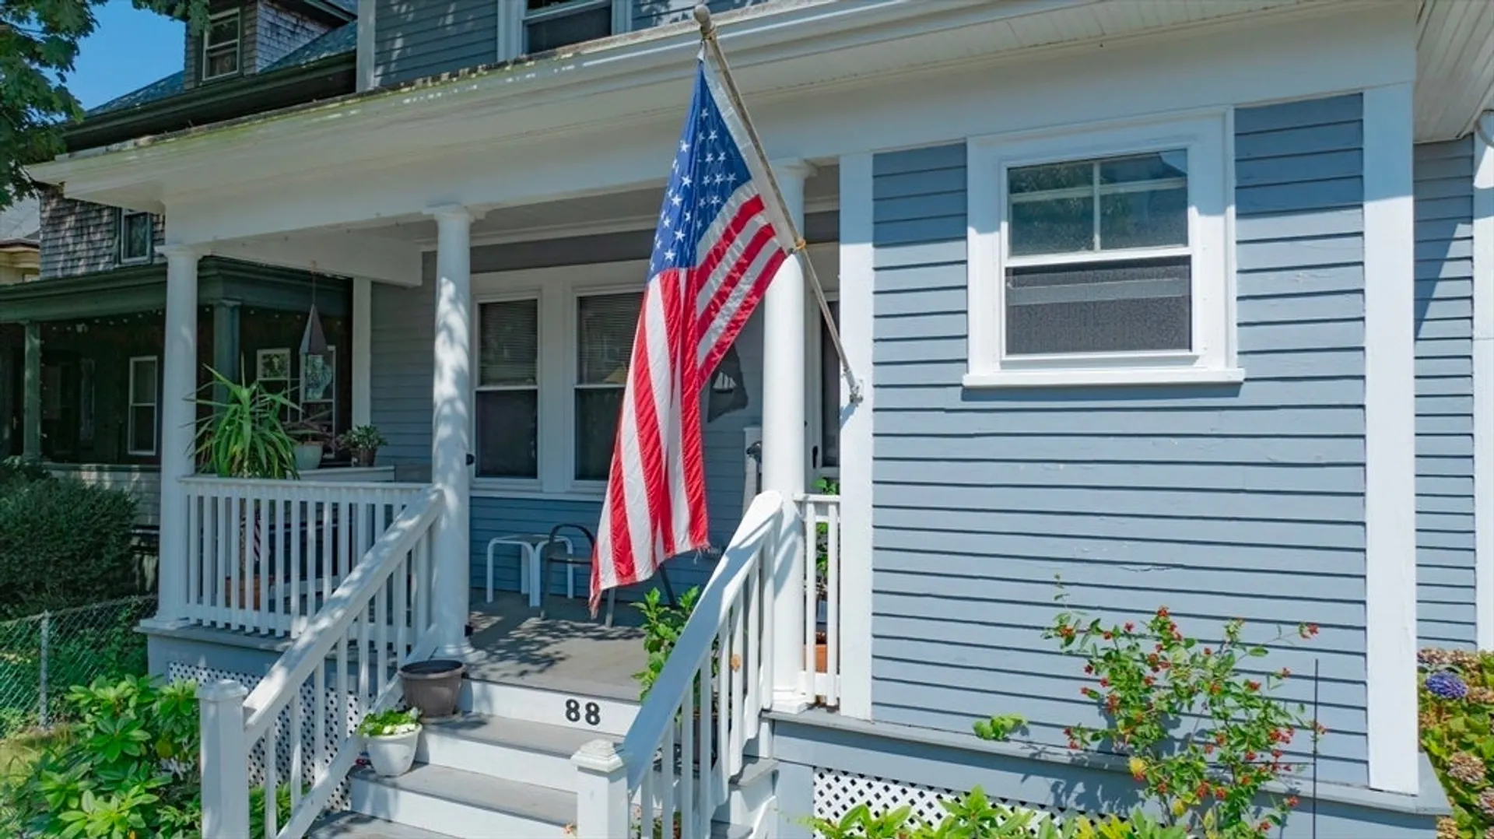
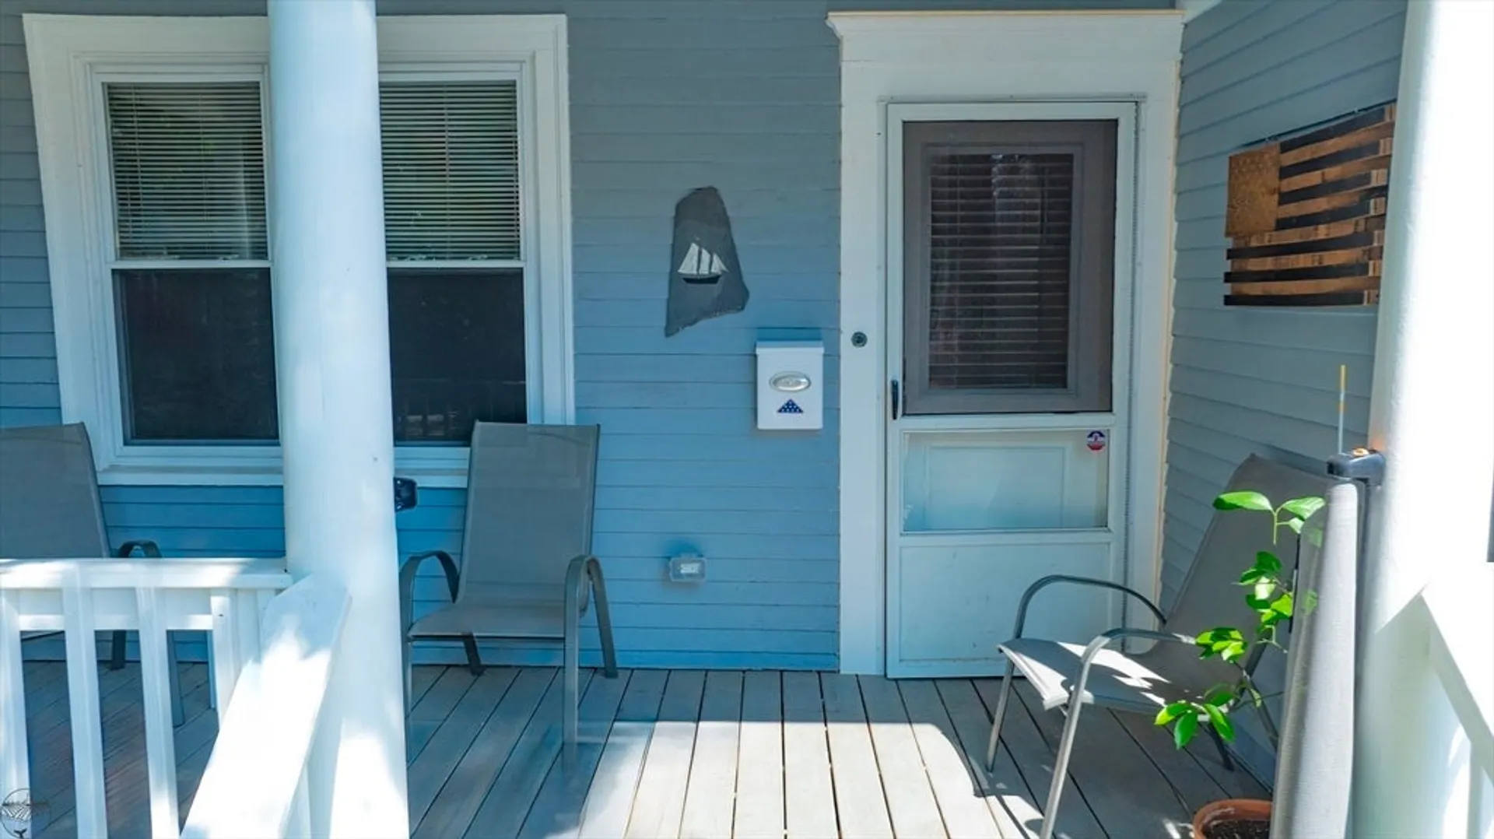
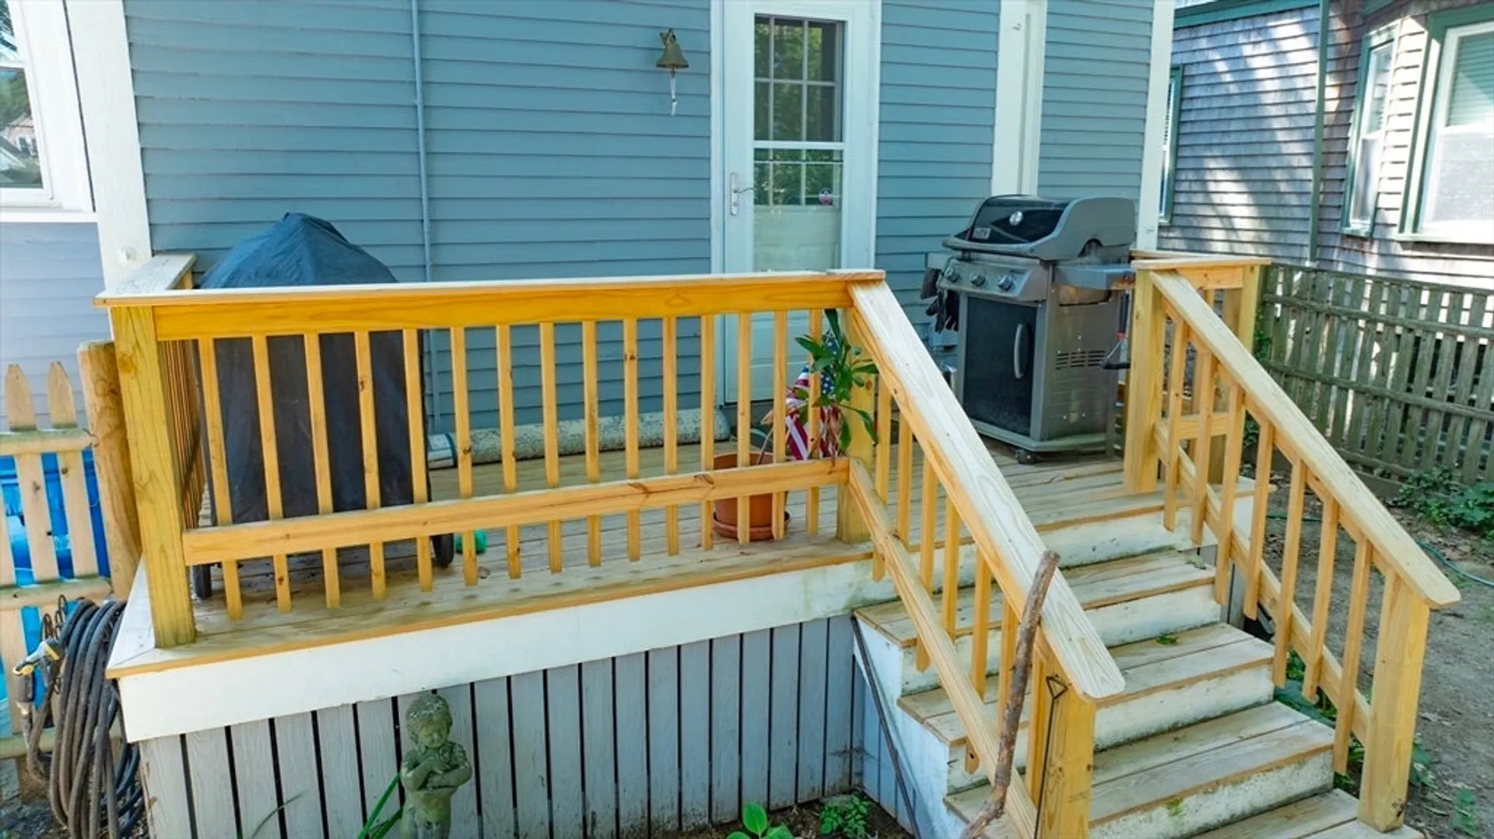
- Exterior Features: Porch, Deck, Patio, Rain Gutters, Fenced Yard
- Flooring: Wood, Tile, Hardwood, Wood Laminate, Flooring - Hardwood, Flooring - Wall to Wall Carpet
- Interior Features: Ceiling Fan(s), Walk-In Closet(s), Lighting - Overhead, Entrance Foyer, Media Room, Walk-up Attic, Internet Available - Broadband
- Roof: Slate
- Year Built Details: Approximate
- Zoning: Rb
-
Amenities
- Community Features: Public Transportation, Shopping, Park, Medical Facility, Laundromat, Public School, Sidewalks
- Parking Features: Detached, Paved Drive, Off Street, Paved
- Covered Parking Spaces: 2
- Security Features: Security System
-
Utilities
- Electric: 200+ Amp Service
- Water Source: Public
- Sewer: Public Sewer
-
Fees / Taxes
- Assessed Value: $375,000
- Taxes: $4,241
- Tax Year: 2025
Similar Listings
Sold
41 Photos
Sold
35 Photos
Sold
42 Photos
Sold
32 Photos
Content © 2026 MLS Property Information Network, Inc. The information in this listing was gathered from third party resources including the seller and public records.
Listing information provided courtesy of Silva Realty Group, Inc..
MLS Property Information Network, Inc. and its subscribers disclaim any and all representations or warranties as to the accuracy of this information.
