Artboard 1? alert-icon? Artboard 1? ? ? delete-icon? edit-icon? email-icon hide-hover-icon? Artboard 1? login-icon-white Artboard 1? next-icon-left next-icon-right-left next-icon-left-ochre next-icon next-icon-right-grey next-icon-right-ochre plus-with-circle-iconP search-fw-icon? search-icon-ochre search-icon-white

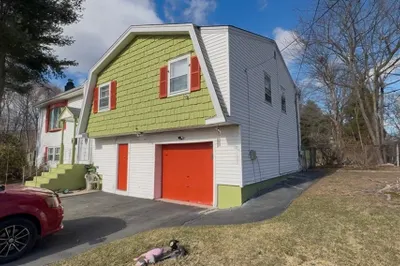
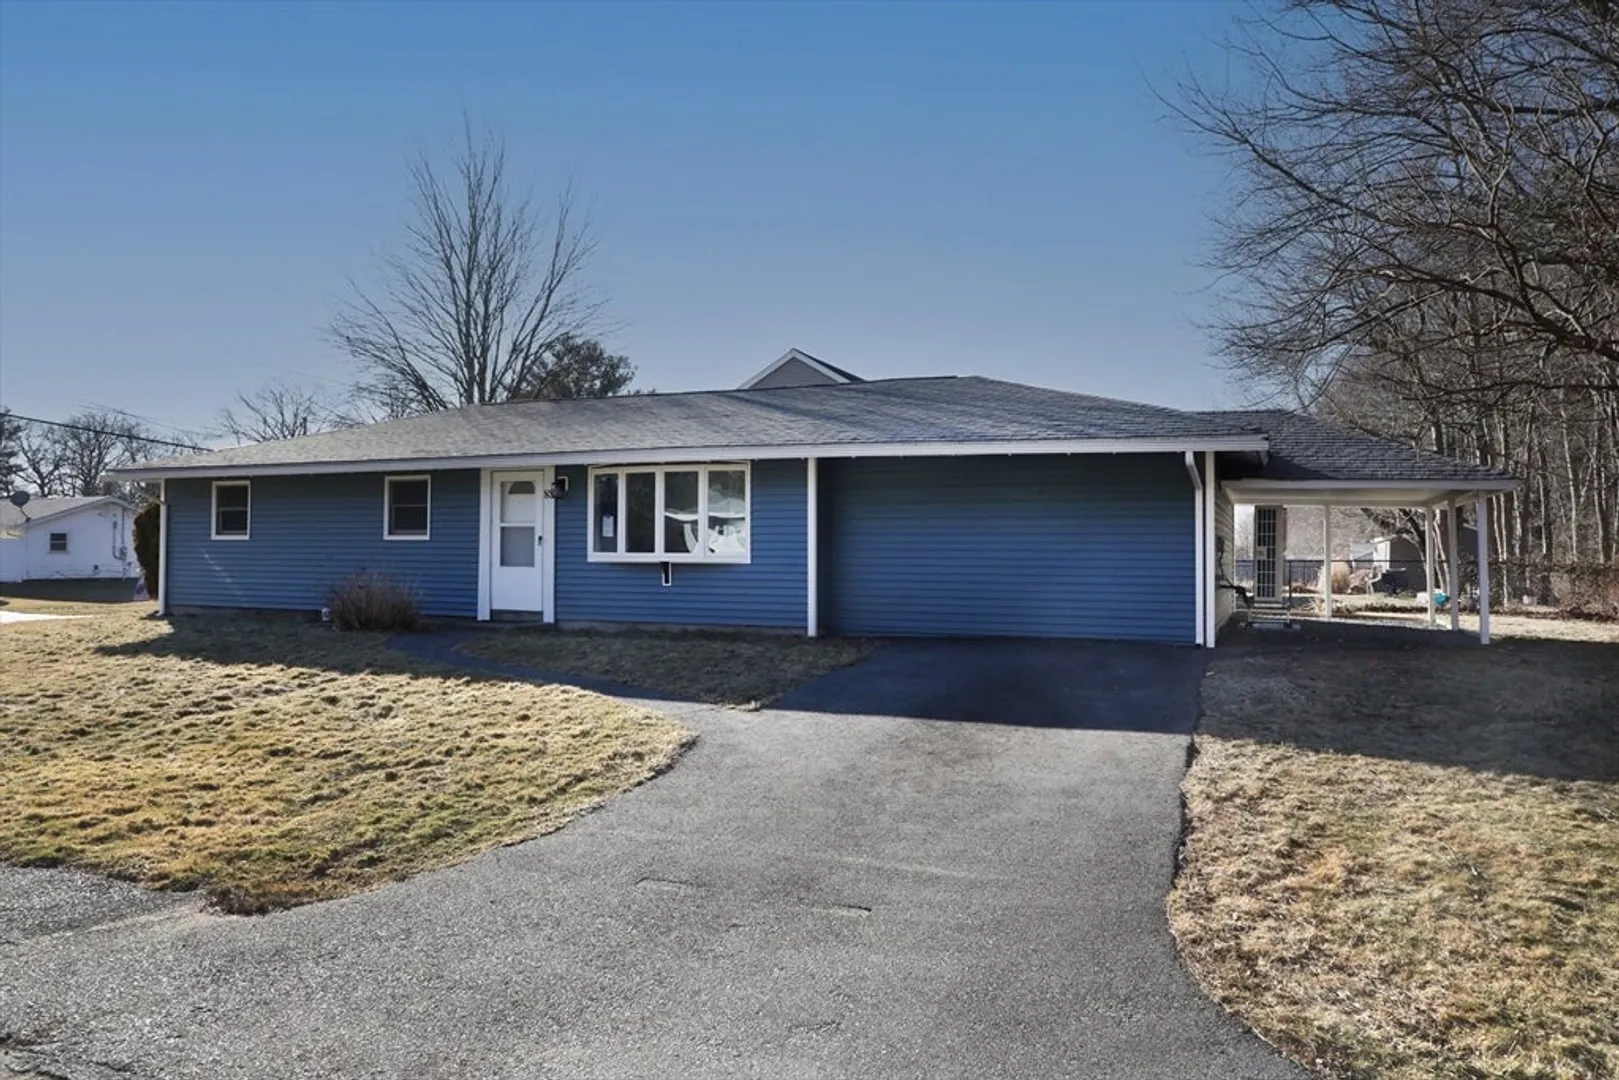
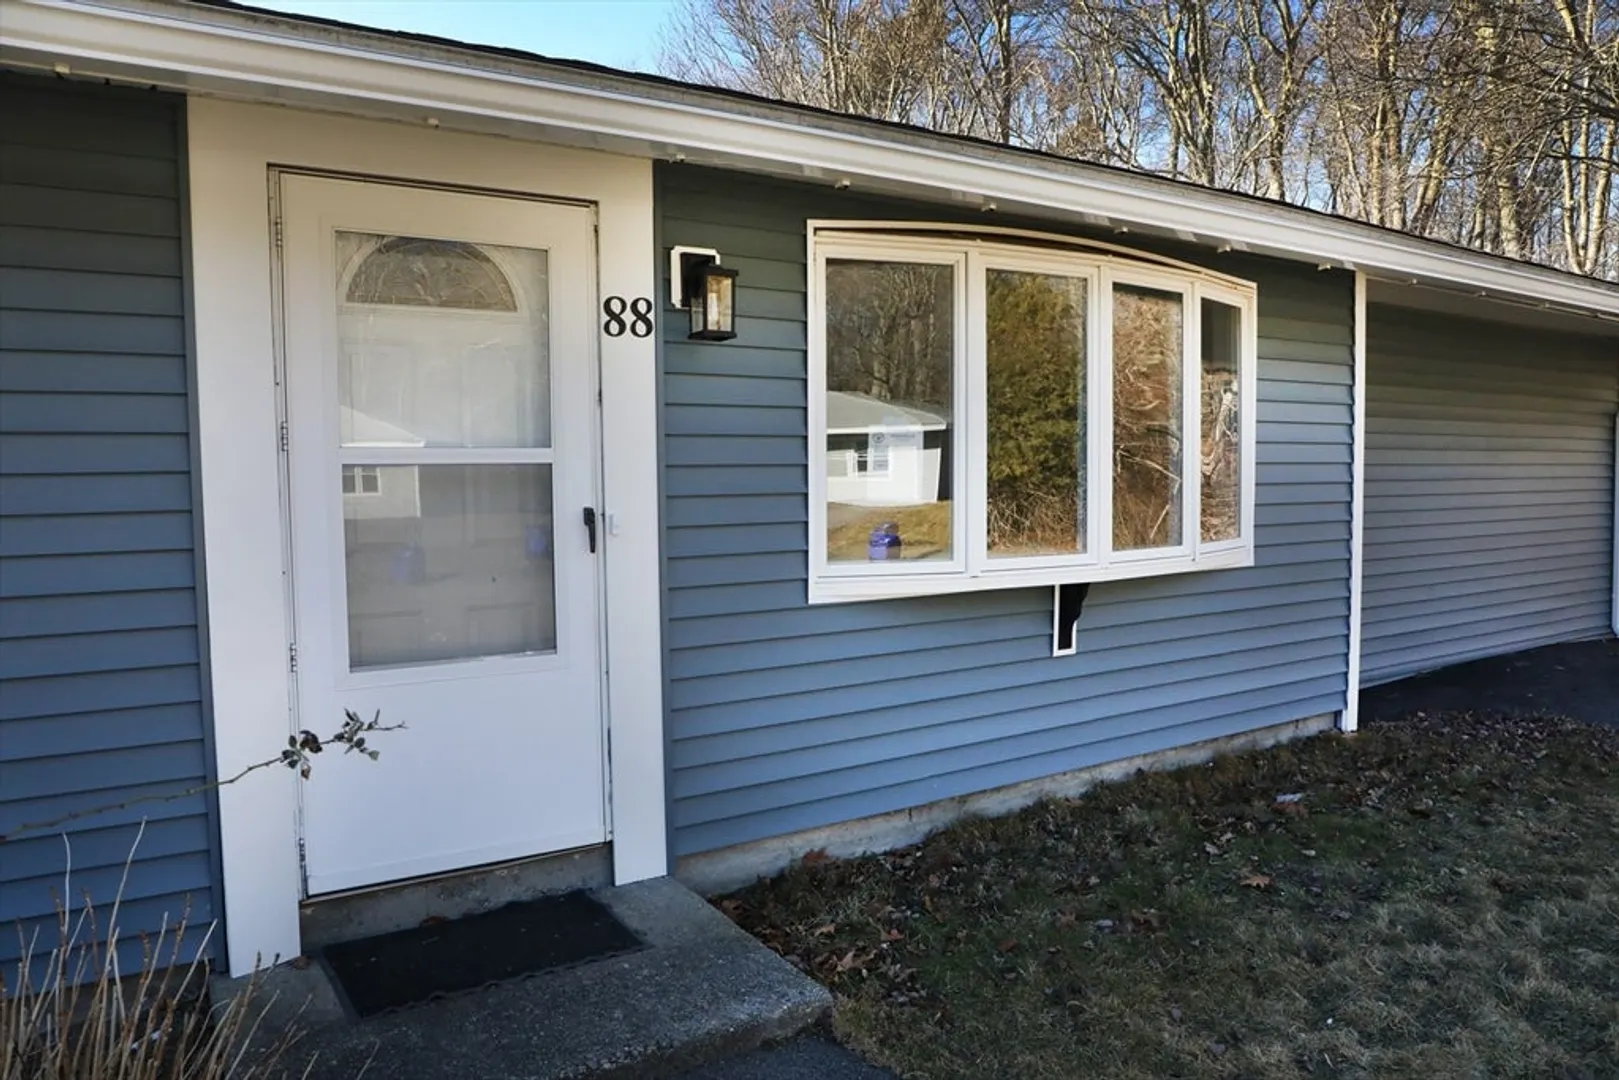
88 Roseen Road

Holbrook, MA 02343
$538,000
3 Beds
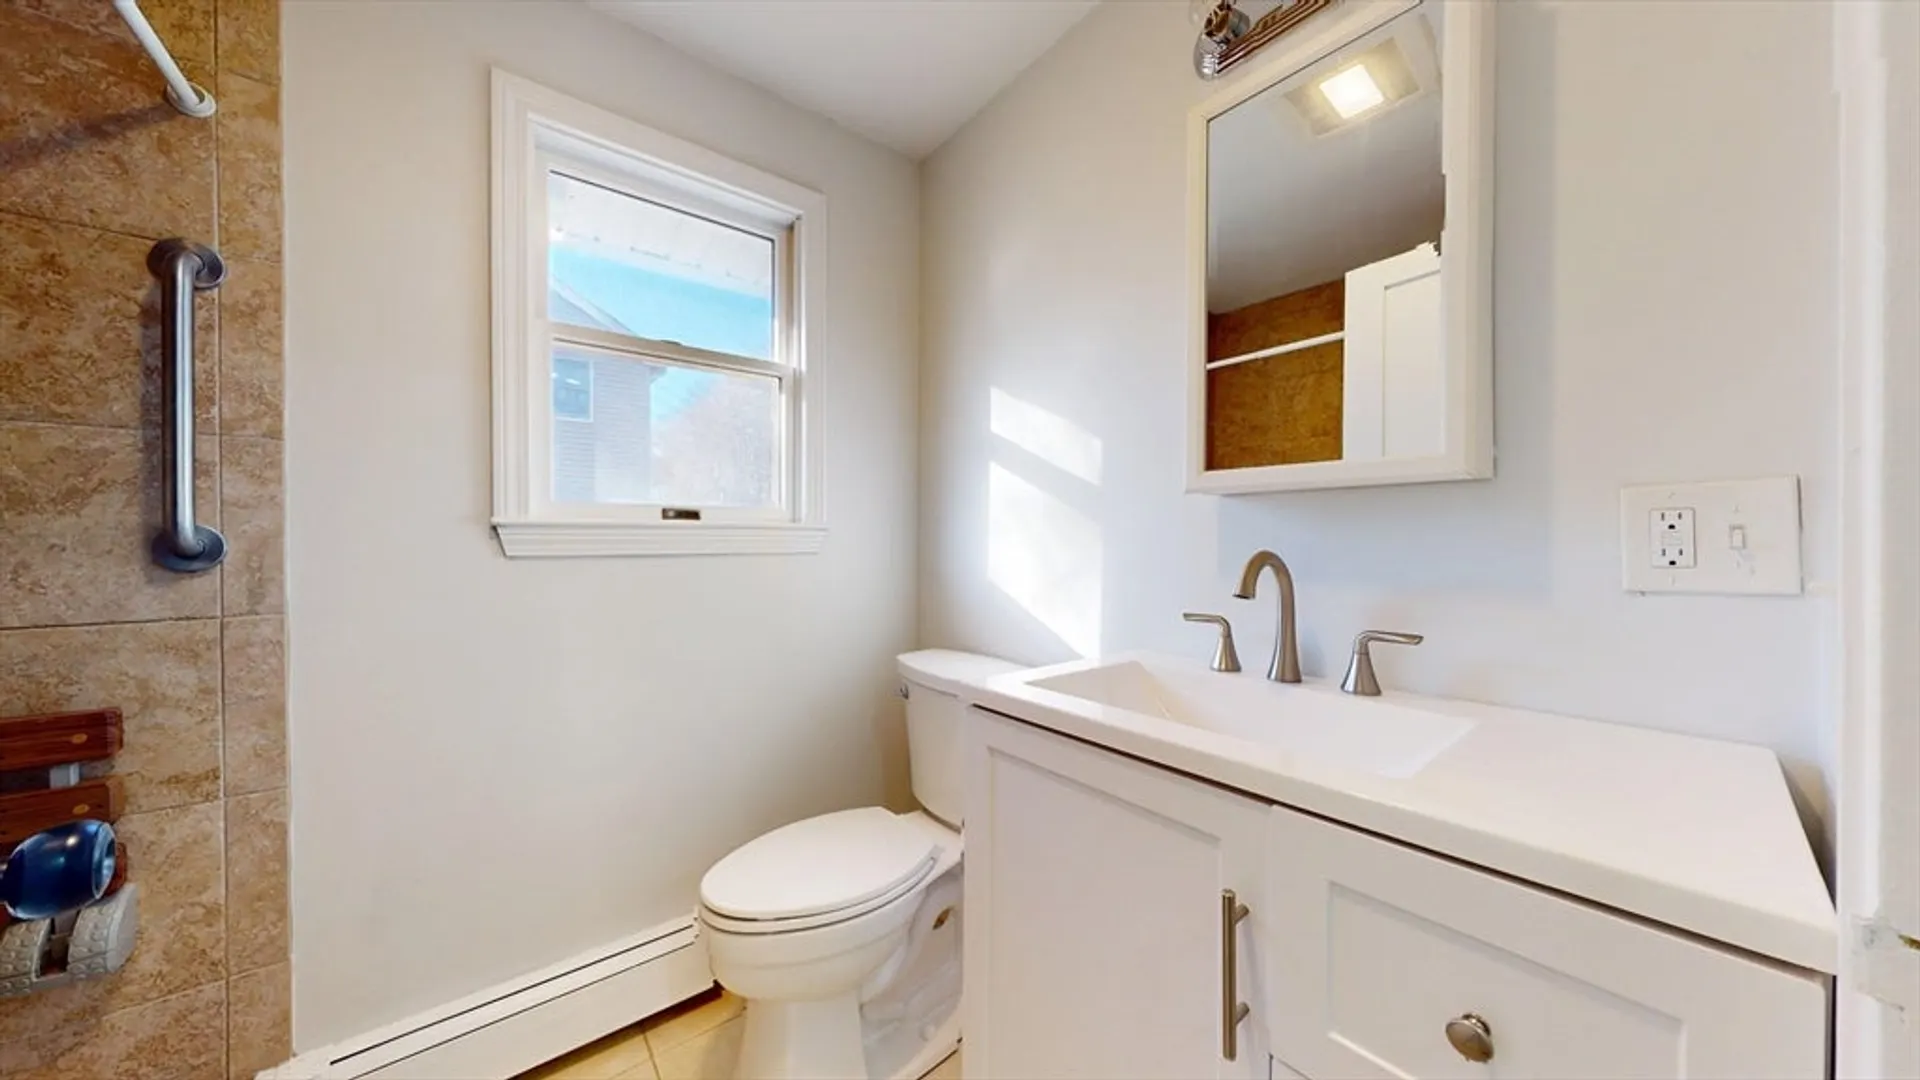
1 Bath
1,184 Living Area
  • Property Description
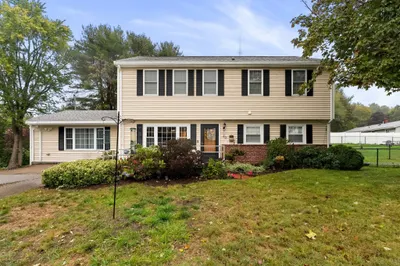
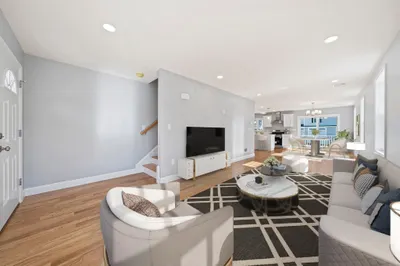
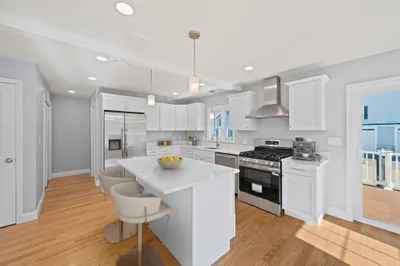
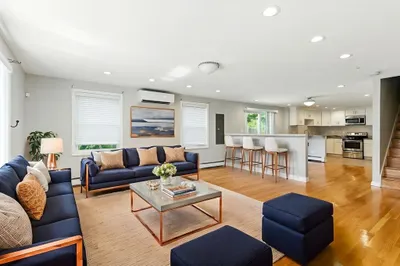
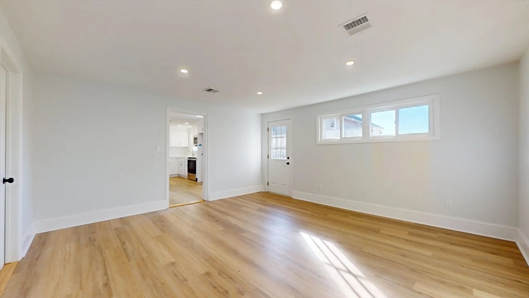
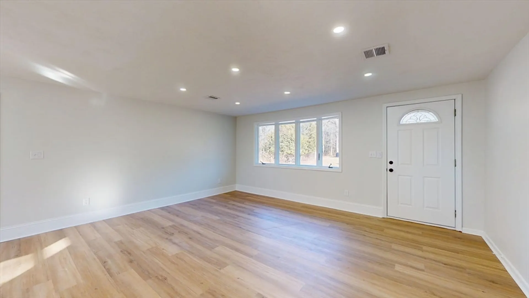
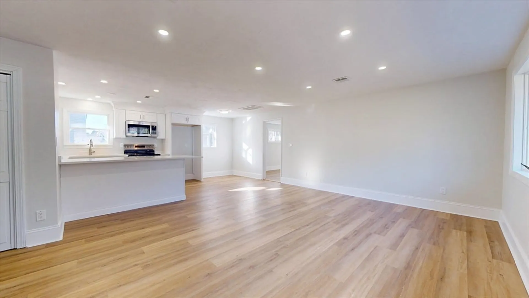
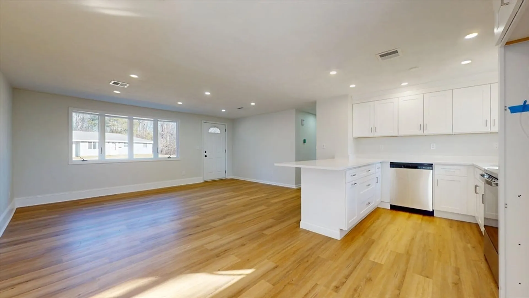
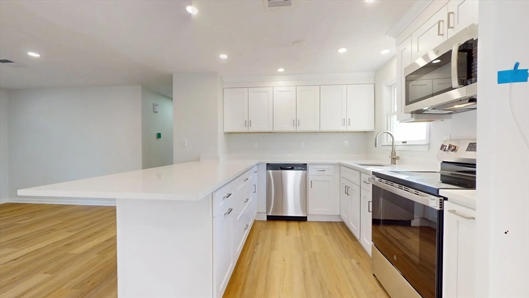
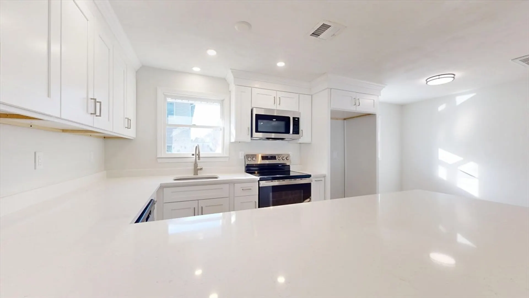
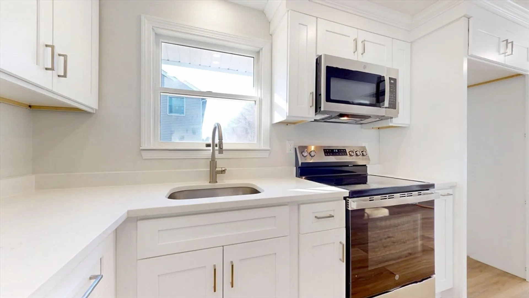
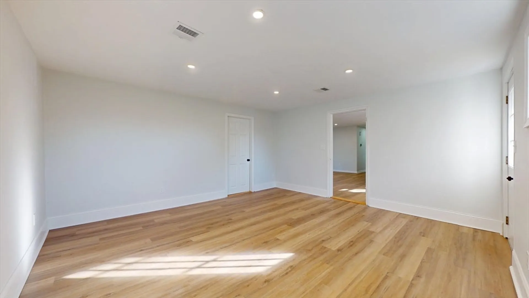
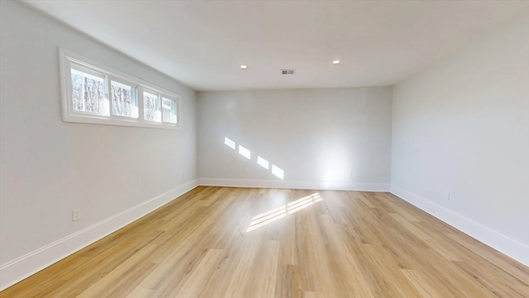
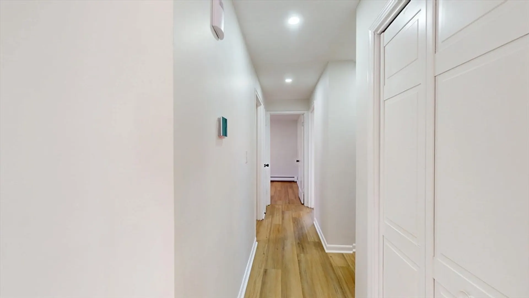
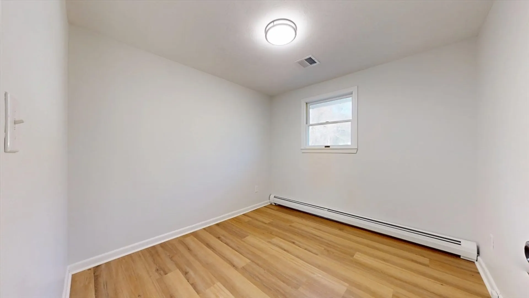
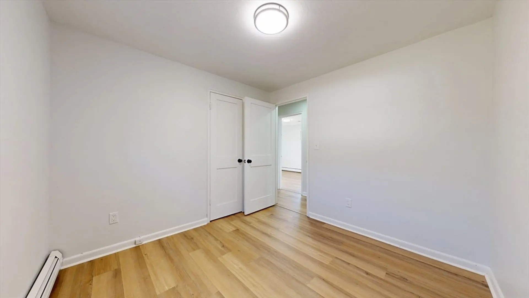
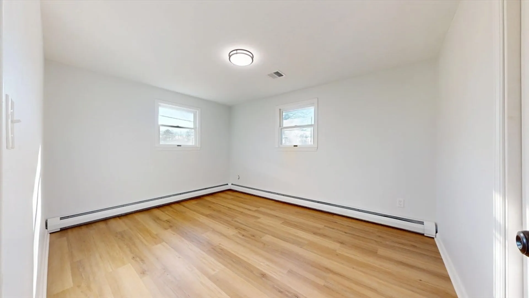
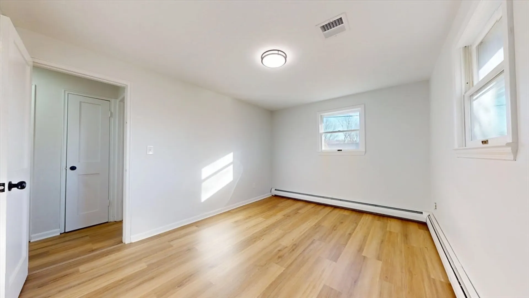
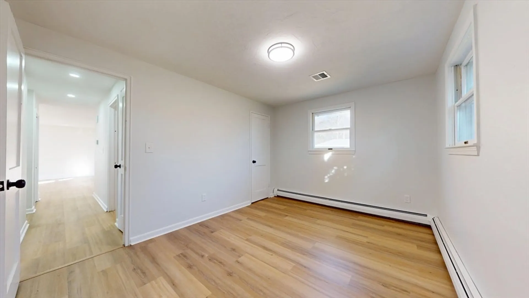
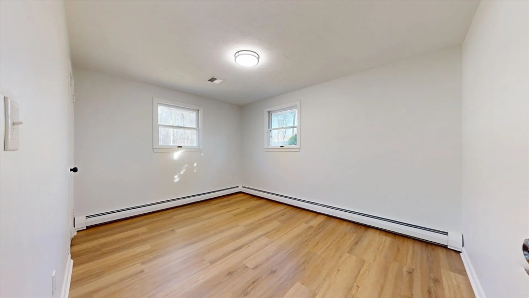
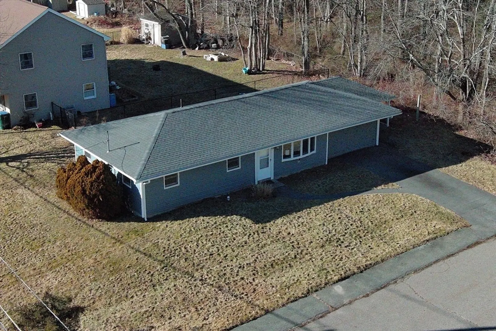
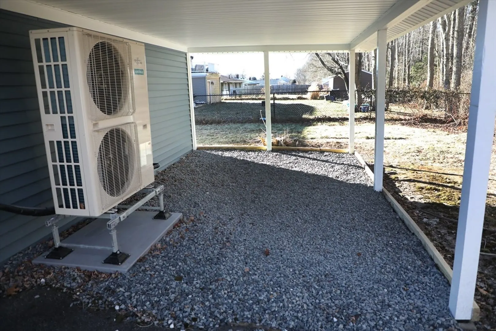
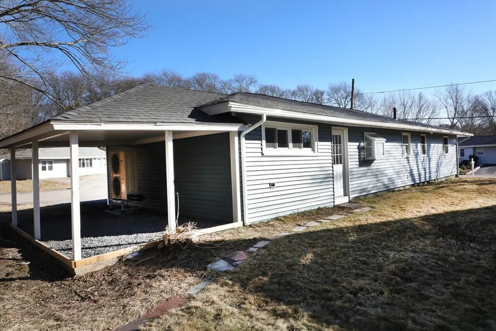
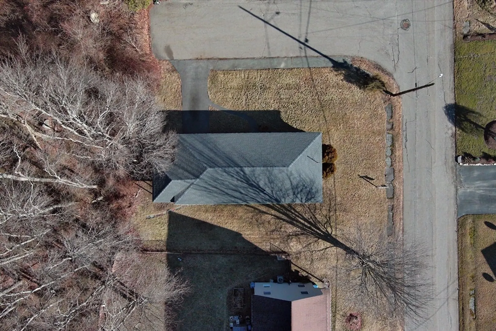
    This beautiful 3-bedroom, 1,184 sq ft slab ranch blends style, comfort, and easy living with its inviting open floor plan and modern amenities. The timeless white kitchen offers abundant cabinet space, stainless steel appliances, quartz countertops, and a large island perfect for entertaining. Recessed lighting and central air provide year-round comfort and enhance the home’s appeal. Set on a peaceful dead-end street with a wooded lot and private backyard, this property offers an ideal retreat for those seeking both privacy and tranquility.
  • Highlights
    • Cooling: Central Air
    • Parking Spots: 4
    • Property Type: Single Family Residence
    • Total Rooms: 6
    • Status: Closed
    • Heating: Forced Air, Heat Pump
    • Property Class: Residential
    • Style: Ranch
    • Year Built: 1955
  • Additional Details
    • Appliances: Electric Water Heater, Range, Dishwasher, Microwave
    • Exterior Features: Rain Gutters
    • Foundation: Concrete Perimeter
    • Road Frontage Type: Public
    • SqFt Source: Public Record
    • Year Built Source: Public Records
    • Construction: Frame
    • Flooring: Tile, Laminate
    • Lot Features: Corner Lot
    • Roof: Shingle
    • Year Built Details: Actual, Renovated Since
    • Zoning: Res
  • Amenities
    • Community Features: Public Transportation
    • Parking Features: Carport, Paved Drive, Off Street
  • Utilities
    • Electric: Circuit Breakers, 100 Amp Service
    • Water Source: Public
    • Sewer: Public Sewer
  • Fees / Taxes
    • Assessed Value: $386,400
    • Taxes: $5,093
    • Tax Year: 2025

Location

88 Roseen Road, Holbrook, MA 02343

Loading Map...

Similar Listings

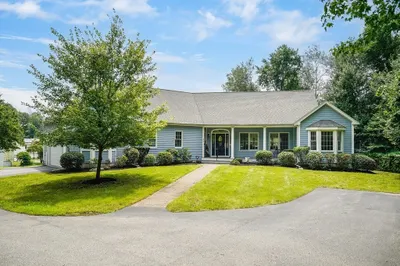
43 Randolph Ave 1
42 Photos
43 Randolph Ave Brockton, MA 02302
$650,000
4 Beds 2 Baths 2,410 Sqft
View Details
NEW CONSTRUCTION
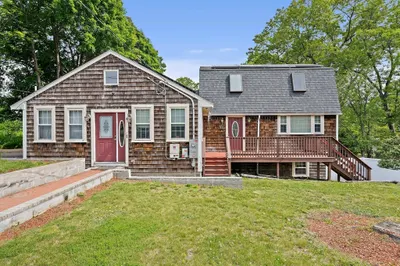
18 Toscano Way #B 1
42 Photos
18 Toscano Way #B Randolph, MA 02368
$649,999
3 Beds 2/1 Baths 2,490 Sqft
View Details
NEW CONSTRUCTION
24 Toscano Way #D 1
42 Photos
24 Toscano Way #D Randolph, MA 02368
$649,999
3 Beds 2/1 Baths 2,490 Sqft
View Details
NEW CONSTRUCTION
20 TosCano Way #C 1
42 Photos
20 TosCano Way #C Randolph, MA 02368
$649,999
3 Beds 2/1 Baths 2,490 Sqft
View Details
Sold
9 Fernandez Cir 1
28 Photos
9 Fernandez Cir Randolph, MA 02368
$650,000
5 Beds 2 Baths 2,700 Sqft
View Details
Sold
30 Payson Avenue 1
33 Photos
30 Payson Avenue Randolph, MA 02368
$650,000
3 Beds 2/1 Baths 2,961 Sqft
View Details
Sold
58 Woodlawn Rd 1
40 Photos
58 Woodlawn Rd Randolph, MA 02368
$650,000
5 Beds 3 Baths 2,644 Sqft
View Details
Sold
18 Holly Road 1
28 Photos
18 Holly Road Holbrook, MA 02343
$650,000
4 Beds 2 Baths 2,958 Sqft
View Details
Content © 2026 MLS Property Information Network, Inc. The information in this listing was gathered from third party resources including the seller and public records. Listing information provided courtesy of William Raveis R.E. & Home Services. MLS Property Information Network, Inc. and its subscribers disclaim any and all representations or warranties as to the accuracy of this information.
  • Request More Information:

    617.262.2500
    When you are ready, please contact us and we will put our unrivaled knowledge of the Boston real estate market to work for you. Whether you are buying a luxury condo or renting a luxury apartment, we pledge to make your experience as stress free and enjoyable as possible.

    Please call, email, or send us a message through the web form below. An LRG Real Estate agent will contact you promptly.

    For More Info Please Call:

    617.262.2500

    or

    Email Us
  • Hidden
  • This field is for validation purposes and should be left unchanged.

By joining you agree to our Terms of Use and Privacy Policy